OK
More than Less than
€  ok

Key-words : beach plan de la tour

Houses and Apartments, your real estate specialist magazine offers a selection of ads that match with the keyword beach plan de la tour. You can refine your search by specifying the area or price range in the navigation bar link Search for a House/Apartment.

STE-MAXIME1 480 000 €

House for sale beach plan de la tour - 7 rooms - 210 m²

Architect-designed villa with golf and sea views in a private es

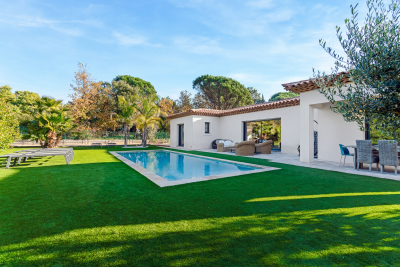
Nestled in the heart of a private, secure estate, this 210 sq m architect-designed villa captivates with its privileged location overlooking the prestigious 18-hole golf course, with the sea as a backdrop. Just 5 minutes from the town centre and beaches, it offers an ideal living environment. Bathed in natural light, the living area impresses from the moment you enter with its clean lines and opening onto the terrace and swimming pool, creating a seamless flow between indoors and outdoors. On the ground floor, the villa offers a beautiful living space comprising a lounge, dining room and open-plan kitchen extended by a spacious utility room. The sleeping area includes two charming bedrooms, a shower room and separate toilet. Upstairs, the master suite is a true cocoon, featuring a custom-made dressing room, a spacious bathroom and a south-facing solarium, perfect for enjoying sunny days. The exterior has been designed as a true haven of peace: an intimate terrace-patio, a pool ideal for relaxation and a beautifully landscaped garden. Finally, at garden level, the property includes a double garage and an independent two-room apartment of approximately 40 sq m, ideal for accommodating family or guests with complete independence. Energy Performance Certificate: C - 131 Greenhouse Gas Emissions: A - 5 Estimated annual energy costs for the property: €2,270 - €3,130 Transaction fees, including tax, payable by the buyer Net selling price: €1,409,524 Information about the risks to which this property is exposed is available on the Géorisques website: www.georisques.gouv.fr The luxury real estate market on the French Riviera is one of the most attractive in the Mediterranean region. Holiday homes and second homes on the French Riviera offer not only incomparable style and quality of life but, given the international economic climate, also represent a secure investment and a sound retirement plan, particularly at premium addresses. Ideally situated between the Maures Massif and the Gulf of Saint-Tropez, Sainte-Maxime is renowned for its charm and pleasant climate. Opposite Saint-Tropez and close to the towns of Ramatuelle, Grimaud and Port-Grimaud, Cogolin and Fréjus, the municipality has many fine sandy beaches sheltered from the wind. These assets make it a highly sought-after tourist destination, particularly popular with artists. The town hosts numerous events and performances. In addition to its casino, it also has several museums, including the Musée de la Tour Carrée and the Phonograph Museum, as well as the Museum of Mechanical Music and Inventions. Also worth seeing is the Church of Sainte-Maxime, one of the town's oldest buildings.

Ref. : W-046CC0
ENGEL & VÖLKERS

NICE515 000 €

Apartment for sale beach plan de la tour - 2 rooms - 67 m²

Character Loft of 66 m² - South-Facing Overlooking Garden - Nice Palace

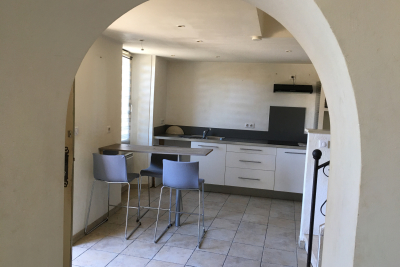
Welcome to Abriculteurs, the family agency committed to exceptional service. Discover a carefully crafted presentation of this property: professional photos, a detailed floor plan, and an immersive virtual tour to help you envision yourself here. Trust our expertise to turn your real estate projects into outstanding successes. Discover this character loft of 66.19 m² (Carrez law), located on the ground floor of the beautiful Palace, in the heart of the sought-after Fleurs district in Nice. Fully renovated less than 3 years ago -- electrical, plumbing, soundproofing -- the apartment combines the charm of the old with the comfort of a recent renovation, respecting the building's original architecture. It opens onto a large, warm, and unique living space, with an entrance, living room, and open kitchen, offering nearly 35 m² of main space. Facing due south, the loft directly overlooks a magnificent landscaped garden, full of trees and perfectly peaceful. A 13.73 m² glass roof extension enhances the living area and offers a lovely view of the garden's trees and orange trees. The 13.63 m² mezzanine, with enough height to stand up, naturally accommodates a sleeping area, an office, or a relaxation corner. A bathroom with shower and toilet completes the unit. The property benefits from the use of a large landscaped garden, with relaxation areas, fruit trees, double access - via the palace entrance and the garden - creating a rare atmosphere right in the heart of Nice. The apartment has been insulated on the walls and ceiling to optimize comfort and preserve true tranquility. No noise disturbances: a home designed for well-being in an exceptional environment. A cellar completes the property. The apartment is in close proximity to shops, amenities, tramway, and just minutes from the Promenade des Anglais and the beaches. Property highlights: - Unique loft with high ceilings - Recent and meticulous renovation - South-facing exposure - Direct view and access to the landscaped garden - Glass roof extension with views of trees and orange trees - Mezzanine suitable as a bedroom or office - Absolute quiet, no noise disturbances - Enhanced soundproofing - Coveted bourgeois building - Additional cellar included - Option to purchase a garage separately, subject to availability Please note: - 2025 property tax: €1,216 per year - Quarterly service charges: €435.40, approx. €1,741.60 per year - Heating: collective gas, billed per meter reading - Condition: very good, renovation done less than 3 years ago - Subject to condominium regulations - No ongoing legal proceedings Energy performance: - Conventional consumption: 189 kWhEP/m²/year -- Class D - Estimated emissions: 33 kg CO2/m²/year -- Class D - Estimated energy cost: between €1,340 and €1,860 per year - Price reference years: 2021, 2022, and 2023 Sale price: €515,000 including tax Abriculteurs fees payable by the seller. A unique property in Nice, ideal for a buyer seeking a rare, elegant living space, in peace and quiet, combining the charm of a Nice palace with the comfort of contemporary renovation. Interested in this property? To schedule a visit with us, it's simple -- make an appointment at the time that suits you best. Announcement written under the editorial responsibility of SASU Inov'You, registered with the Nice Trade and Companies Register under number 851 223 610, headquarters located at 14 rue Foncet, 06000 Nice, without holding funds, acting on behalf of SARL Abriculteurs Immobilier, registered under SIREN number 837 704 584, holder of professional card number CPI 7501 2018 000 025 842, issued by the Paris Île-de-France Chamber of Commerce and Industry.

Ref. : XXYK0762_MM_0709_4

abriculteurs

LE PLAN-DE-LA-TOUR1 150 000 €

House for sale beach plan de la tour - 4 rooms - 125 m²

VILLA WITH POOL 2,000 m2 SOUTH FACING DOMINANT VIEW

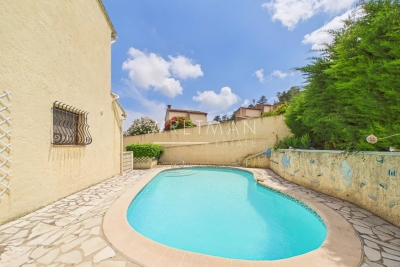
Gulf of Saint Tropez, 10 km from the beaches of Sainte Maxime, less than 1 km from the village of Plan de la Tour and shops, with a dominant view to the South over the vineyards and hills. Beautiful recent villa, built with taste and quality materials, on approximately 2,000 m2 of land. Beautiful living room opening onto a covered terrace facing south. American kitchen. First bedroom on the ground floor with its bathroom. Two other bedrooms upstairs with a view to the South. Garage with laundry room. Covered terrace to the South. Traditional glass paste swimming pool with pool house, heated with a heat pump.

Ref. : 3_V 809

FEDERAGENCES

STE-MAXIME1 650 000 €

Apartment for sale beach plan de la tour - 4 rooms - 224 m²

High-potential apartment with panoramic sea views over Saint-Tro

In Sainte-Maxime, in a privileged seaside setting, this 187 sqm Carrez Law apartment, offering approximately 275 sqm of total floor area, with a private swimming pool and panoramic sea views, provides an exceptional quality of life. The apartment is arranged around a vast reception room of approximately 70 sqm, with extensive views towards the sea. The semi-open kitchen and dining areas extend into an enclosed loggia, allowing full enjoyment of the light and panorama in every season. The sleeping area comprises two generously sized bedrooms, each with its own dressing room and private shower room or bathroom. An office near the entrance could also be converted into an additional bedroom. The generous proportions, spacious hallways, numerous openings onto the outdoors and varied living areas create a truly distinctive atmosphere. The property offers more of the feeling and privacy of a house than those of a traditional apartment. The interior currently features a warm, period-specific Neo-Provençal style. However, the proportions, natural light and materials provide an excellent basis for contemporary renovation. The apartment could easily be modernised to reveal its full potential and create a more up-to-date interior, while preserving its character and architectural qualities. Outside, the property benefits from a genuine additional living space with a private 9 x 4.5 m swimming pool, equipped with a solar-powered roller cover. A plant room beneath a covered area, together with a storage space, completes the outdoor facilities. The property is located within a small condominium comprising only four co-owners, each benefiting from an independent entrance. The external refurbishment was recently completed. A garage of approximately 39 sqm, directly connected to the apartment via a utility room, completes the property. Another major asset of this property is its location. A level route along the seafront provides pedestrian or cycling access to the centre of Sainte-Maxime and its shops, as well as to the botanical garden and tennis courts, without any incline. This layout is particularly appealing both as a main residence and as a second home. Energy performance rating: 150 – C Greenhouse gas emissions: 6 – B Estimated annual energy costs for the property: €3,050–€4,190. Condominium comprising 11 lots; average annual charges for the lots: €3,640. Proceedings pending: yes Transaction fees, including VAT, payable by the seller. Information on the risks to which this property is exposed is available on the Géorisques website: www.georisques.gouv.fr The luxury real estate market on the French Riviera is one of the most attractive in the Mediterranean region. Holiday homes and second homes on the French Riviera offer not only an incomparable lifestyle and quality of life, but also, given the international economic climate, a secure investment and a smart retirement plan, particularly at premium addresses. Well situated between the Maures Massif and the Gulf of Saint-Tropez, Sainte-Maxime is renowned for its charm and pleasant climate. Opposite Saint-Tropez, near the towns of Ramatuelle, Grimaud, Port Grimaud, Cogolin and Fréjus, the municipality boasts numerous fine-sand beaches sheltered from the wind. These assets make it a prime tourist destination, particularly popular with artists. The town hosts numerous events and shows. In addition to its casino, it also has several museums, including the Musée de la Tour Carrée, the Phonograph Museum, and the Museum of Mechanical Music and Inventions. Also worth seeing is the Church of Sainte-Maxime, one of the oldest buildings in the town.

Ref. : W-04BBIE

ENGEL & VÖLKERS

LE PLAN-DE-LA-TOUR1 590 000 €

House for sale beach plan de la tour - - 213 m²

CLOSE TO SAINT MAXIME - SPACIOUS CONTEMPORARY VILLA WITH 4 BEDROOMS

Ideally located in a peaceful and privileged environment, close to the charming Provençal village of Le Plan-de-la-Tour, this spacious contemporary villa captivates with its large volumes, flat land, swimming pool, and Jacuzzi. The villa offers 4 bedrooms and generous living spaces, including an approximately 60 m² living room, a friendly dining room, and a fully equipped American kitchen. The whole opens onto a large terrace. The property also has a laundry room as well as many functional spaces. You will also enjoy reversible air conditioning and the possibility to create or convert a garage. Its location is a real asset: only 5 minutes from the center of Le Plan-de-la-Tour, close to beaches and Saint-Tropez. Nature and outdoor lovers will appreciate immediate access to numerous hiking trails and cycling routes. An ideal property to fully enjoy the sweetness of Provencal life, combining space, comfort, tranquility, and proximity to the coast.

Ref. : CL-3792

Maison BONAPARTE

STE-MAXIME1 298 000 €

House for sale beach plan de la tour - 6 rooms - 121 m²

Sainte-Maxime – Golf Estate – Sea-view villa with great potentia

In the heart of the prestigious, private and secure 18-hole Golf de Sainte-Maxime estate, close to Nartelle beaches and the town centre, this neo-Provençal villa enjoys a prime location and beautiful sea views. In excellent condition, it offers generous volumes, a south-facing aspect, a heated swimming pool and strong potential for conversion into a high-end contemporary villa. The villa features a bright living room with an open-plan kitchen, several bedrooms, including two upstairs with private terraces and views over the Gulf of Saint-Tropez and Nartelle Bay, as well as a lock-up garage and additional areas offering numerous layout possibilities. Outside, the terraces, heated swimming pool and summer kitchen allow you to make the most of the Mediterranean setting. A rare property, ideal as a primary or secondary residence, with genuine potential for added value, in one of Sainte-Maxime's most sought-after areas. Energy performance rating: 147 (C) Greenhouse gas emissions: 5 (A) Estimated annual energy costs for the property: €1,490–€2,090. Development comprising 148 lots; average annual charges per lot: €688. Legal proceedings in progress: no. Transaction fees, including VAT, payable by the seller. Information on the risks to which this property is exposed is available on the Géorisques website: www.georisques.gouv.fr The luxury real estate market on the French Riviera is one of the most attractive in the Mediterranean region. Holiday homes and second homes on the French Riviera not only offer an incomparable lifestyle and quality of life, but also represent, in view of the international economic situation, a secure investment and a smart retirement project, particularly at premium addresses. Nestled between the Maures Massif and the Gulf of Saint-Tropez, Sainte-Maxime is renowned for its charm and pleasant climate. Facing Saint-Tropez and close to the towns of Ramatuelle, Grimaud and Port Grimaud, Cogolin and Fréjus, the town boasts numerous fine sandy beaches sheltered from the wind. These assets make it a highly sought-after tourist destination, particularly popular with artists. The town hosts numerous events and performances. In addition to its casino, it is also home to several museums, including the Musée de la Tour Carrée and the Phonograph Museum, as well as the Museum of Mechanical Music and Inventions. The Sainte-Maxime Church, one of the town's oldest buildings, is also worth seeing.

Ref. : W-030PML

ENGEL & VÖLKERS

LE PLAN-DE-LA-TOUR1 850 000 €

House for sale beach plan de la tour - 6 rooms - 280 m²

Charming Estate on a Private One-Hectare Domain

EXCLUSIVE Just 10 minutes from Sainte-Maxime and its beaches, this elegant 247 sqm property is set within a magnificent private estate of approximately one hectare, including 3,500 sqm of fully enclosed and landscaped gardens. A privileged setting where nature, peace and complete privacy combine to create a rare lifestyle just moments from the Mediterranean coastline. Enjoying open views over the rolling hills of Le Plan-de-la-Tour, the villa has been thoughtfully designed to make the most of its exceptional surroundings. The spacious reception area features a living room with fireplace, a dining area and a fully equipped open-plan kitchen, all extending onto a generous terrace overlooking the landscaped gardens and swimming pool. A mezzanine complements the living space and can easily accommodate a home office, TV lounge or reading area. The sleeping quarters comprise four en-suite bedrooms, each with its own bathroom or shower room, providing exceptional comfort and privacy for both family and guests. The outdoor areas are undoubtedly among the property's finest features. The beautifully maintained grounds are enhanced by magnificent century-old olive trees, majestic palm trees and numerous relaxation areas. At the heart of the garden lies a 10 x 5-metre saltwater tiled swimming pool, accompanied by a spacious 45 sqm pool house, ideal for summer entertaining. A traditional pétanque court further completes this quintessential Provençal lifestyle. Designed with entertaining in mind, the property also offers extensive parking facilities, including space for approximately ten vehicles, a double carport, a dedicated garage for motorcycles and bicycles, as well as several storage areas. Fully air-conditioned throughout, the villa enjoys a highly sought-after location, just a few minutes from the village of Le Plan-de-la-Tour, 10 minutes from Sainte-Maxime, 35 minutes from the Saint-Raphaël TGV station, and one hour from Nice International Airport. A discreet and exceptional estate where space, tranquillity and close proximity to the Gulf of Saint-Tropez come together with timeless elegance—perfect for those seeking the privacy of a true country estate without compromising easy access to beaches and local amenities.

Ref. : 83546

MAGREY&SONS SAINT-TROPEZ

STE-MAXIME1 490 000 €

House for sale beach plan de la tour - 6 rooms - 158 m²

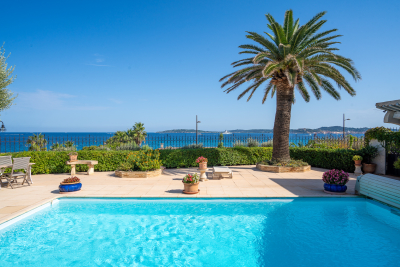
Sea views, pool and absolute peace – Renovated villa at the Golf

A residential street in the Golf estate, with villas spaced among the oaks and cicadas as the only sound of summer. Here, on a landscaped 1,175 m² plot, a 158 m² villa has been completely redesigned and recently renovated. All on one level with the entrance, the dual-aspect living room opens east and southeast: on one side, the terrace-balcony and the sea on the horizon; on the other, a covered, arcaded terrace designed for long lunches. The independent L-shaped kitchen connects to the dining area. Five bedrooms, four shower rooms. The principal suite occupies the upper floor, with arched windows opening onto the sea horizon. Three garden-level bedrooms extend directly onto the garden and pool. One bedroom shares the upper floor with the living areas. The interior design is contemporary and understated: large-format light tiling, immaculate spaces and walk-in showers. Outside, there is an approximately 50 m² swimming pool, a large wooden pool deck, olive trees and oleanders. The beaches and town centre are five minutes away. Energy performance rating: 106 (B) Greenhouse gas emissions: 4 (A) Estimated annual energy costs for the property: €1,490–€2,070 Transaction fees, including VAT, payable by the seller. Information on the risks to which this property is exposed is available on the Géorisques website: www.georisques.gouv.fr The luxury real estate market on the French Riviera is one of the most attractive in the Mediterranean region. Holiday homes and second homes on the French Riviera offer not only incomparable style and quality of life, but also, in view of the international economic situation, a safe investment and a smart retirement plan, particularly at premium addresses. Nestled between the Maures Massif and the Gulf of Saint-Tropez, Sainte-Maxime is renowned for its charm and pleasant climate. Facing Saint-Tropez and close to the towns of Ramatuelle, Grimaud and Port Grimaud, Cogolin and Fréjus, the municipality boasts numerous fine sandy beaches sheltered from the wind. These assets make it a prime tourist destination, highly popular with artists. The town hosts numerous events and shows. In addition to its casino, it is also home to several museums, including the Musée de la Tour Carrée and the Phonograph Museum, as well as the Museum of Mechanical Music and Inventions. Also worth seeing is the Church of Sainte-Maxime, one of the town's oldest buildings.

Ref. : W-04ATTT

ENGEL & VÖLKERS

LE PLAN-DE-LA-TOUR1 195 000 €

House for sale beach plan de la tour - 6 rooms - 160 m²

Provencial style villa with open views - village on foot

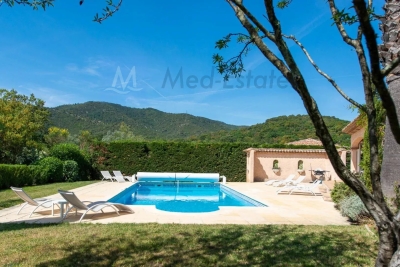
Plan de la tour | elegant provencial villa with beautiful view onto the mountains & walking distance to village center charming villa in typical provençial style with a living area of 160 m2 and 4 bedrooms, on a beautiful plot of 1700 m2 with heated swimming pool - very quiet location, surrounded by greenery. The villa offers pleasant rooms (equipped with air conditioning) and a beautiful garden. This property enjoys an ideal location: in a quiet environment, with beautiful open views, a few steps from the center of the charming village of plan de la tour. Very easy access to nice/toulon, to the beaches of the gulf of st.-tropez. The villa entrance; living space with high ceilings and exposed beams in mediterranean colors; dining room, a cozy living room with fireplace and an open kitchen with direct access to the garden. Master bedroom with bathroom and access to the garden; 2 bedrooms with shower room and access to the garden. Upstairs: master bedroom with en-suite bathroom - terrace with beautiful view of the mountains. Outdoor area large heated swimming pool; several terraces (covered); large garage (for 2 cars + bikes, motorcycle,...) and several parking spaces on the grounds; beautiful garden (completely fenced) with mediterranean plants and trees. Lovely villa with fantastic location: calm area yet close to the centre (bakery, shops, restaurants,..) and the beaches (+/- 8 km). Contact us for all further information/ organisation of a viewing!

Ref. : 87186113

MED-ESTATES

STE-MAXIME998 000 €

House for sale beach plan de la tour - 4 rooms - 126 m²

House in a gated community, walk to downtown

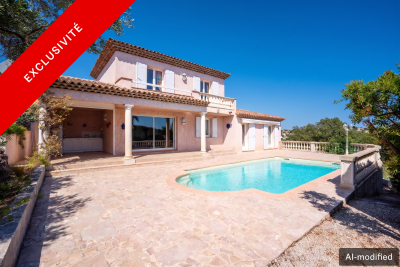
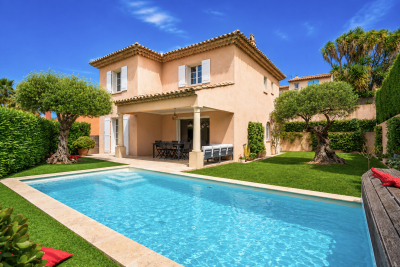
Just a few minutes' walk from the town center, discover this contemporary house of approximately 126sqm, ideally located within a secure and sought-after gated residence. Set on landscaped grounds of 400sqm, it benefits from a due south aspect, providing natural light throughout the day. From the moment you enter, you will be won over by its generous volumes and quality features. The house offers a spacious living area comprising a large lounge and dining room open onto a fitted kitchen. The whole space opens seamlessly onto a large covered outdoor terrace, facing the swimming pool and garden. The ground floor also includes a practical laundry room as well as a garage. Upstairs, the sleeping area features three bedrooms with dressing rooms, including a master suite with its own private shower room. An additional bathroom and separate WC complete this level. The house is equipped with reversible air conditioning in every room and a fireplace. Energy Performance Diagnosis: B - 104 Greenhouse Gas Emissions: A - 3 Estimated annual energy costs for the dwelling: €1,230 - €1,730 Transaction fees incl. VAT payable by the seller Information on the risks to which this property is exposed is available on the Géorisques website: www.georisques.gouv.fr The luxury real estate market on the French Riviera is one of the most attractive in the Mediterranean region. Holiday homes and second residences on the French Riviera offer not only an incomparable lifestyle and quality of life, but also—given the international economic situation—a safe investment and a smart retirement plan, especially at premium addresses. Perfectly situated between the Maures Massif and the Gulf of Saint-Tropez, Sainte-Maxime is renowned for its charm and pleasant climate. Opposite Saint-Tropez, not far from the towns of Ramatuelle, Grimaud and Port Grimaud, Cogolin and Fréjus, the municipality has many fine sandy beaches sheltered from the wind. These assets make it a prime tourist destination, highly popular with artists. The town hosts several events and shows. In addition to its casino, there are also a number of museums, including the Tour Carrée Museum and the Phonograph Museum, as well as the Museum of Mechanical Music and Inventions. Also worth seeing is Sainte-Maxime Church, one of the oldest buildings in the town.

Ref. : W-049LMA

ENGEL & VÖLKERS

LE PLAN-DE-LA-TOUR1 098 000 €

House for sale beach plan de la tour - 6 rooms - 124 m²

Contemporary single-storey villa with pool in the heart of Plan-

Contemporary single-story villa located very close to the village of Plan de la Tour. Built in 2018, this recent house is situated in a quiet and sought-after residential area. It was designed to offer a comfortable, modern, and functional lifestyle, all in close proximity to shops and the heart of the village. The living area forms the center of the house: a spacious living room filled with light, extended by a fully equipped open kitchen. The entire area is approximately 50sqm and also includes an integrated wine cellar. Large bay windows open onto a pleasant south-facing teak terrace. The sleeping area consists of four bedrooms, one of which has its own shower, as well as a bathroom with a toilet. A second independent toilet is also present. Additionally, there is a versatile room that can be arranged according to one's needs, whether it is an additional bedroom, an office, a garage, or a leisure space currently used as a gym. The fully enclosed and landscaped grounds benefit from automatic irrigation and outdoor lighting that highlights the garden once night falls. The property offers a swimming pool and a pétanque court. An electric gate completes the property, ensuring a secure entrance. Several parking spaces complete this property. The villa is equipped with modern amenities such as reversible air conditioning, electric roller shutters, double-glazed bay windows, connection to the main sewer system, and city water. Furthermore, the construction complies with the 2018 standards in force. Energy Performance Diagnosis: A - 48 Greenhouse Gas Emission: A - 1 Estimated annual energy costs for the home: €510 - €770 Transaction fees including tax payable by the seller Information on the risks to which this property is exposed is available on the Géorisques website: www.georisques.gouv.fr The luxury real estate market on the French Riviera is one of the most attractive in the Mediterranean region. Vacation homes and secondary residences on the French Riviera offer not only an unparalleled style and quality of life but also, considering the international economic situation, a secure investment and a smart retirement project, especially at premium addresses. Le Plan-de-la-Tour is located 15 minutes from Sainte-Maxime, with its beaches and restaurants, and shuttles to Saint-Tropez; and just a few meters from the vineyards of Var, the highly sought-after villages of the Gulf, its cork oak forests for walking or mountain biking. Everything is within reach, in the tranquility of still preserved and privileged sites of the French Riviera.

Ref. : W-047L6P

ENGEL & VÖLKERS

LE PLAN-DE-LA-TOUR635 000 €

House for sale beach plan de la tour - 5 rooms - 195 m²

19th-Century Village House with Courtyard Calm Setting

A substantial 19th-century village house set in a quiet lane, offering generous and characterful accommodation arranged over several split-level floors totaling 195M2 LC 150M2 . The property comprises a sitting room, a large fully equipped kitchen opening onto a private courtyard of 73 m², three bedrooms, two bathrooms, a study, and a top-floor television and games room a practical and well-considered layout for family use. Outside, the enclosed courtyard provides a sheltered private space rarely found in village properties of this type. The village sits 6 km from the shops and amenities of Sainte-Maxime and under 10 km from the Mediterranean beaches, with local shops and restaurants within easy walking distance. A property that combines the authentic charm of Provençal village life with genuine everyday convenience.

Ref. : 87076532

MED-ESTATES

CAGNES-SUR-MER750 000 €

House for sale beach plan de la tour - 5 rooms - 138 m²

5-rooms villa to renovate with swimming pool and garden – Saint-Jean - La Colle

In the quiet residential area of La Colle, close to Val Fleuri, discover this villa of approximately 138 m², built over two levels, with a swimming pool and a garden of around 700 m². The property features a spacious double living room opening onto the terrace and garden, offering complete privacy with no overlooking neighbours. There is also a separate kitchen, which can be opened up to the living area to create a bright and welcoming open-plan space overlooking the pool. On the ground floor, there is one bedroom, a shower room with WC, and a guest WC. Upstairs, you will find three additional bedrooms and a shower room with WC. The bedrooms enjoy open views and excellent privacy. The villa also benefits from a basement that can be used as a large wine cellar or converted into a gym. The property includes a closed garage and additional parking space. This is the ideal family home, set in a pleasant and peaceful environment, conveniently located close to the motorway, shopping centres, the beach, parks, and the airport. Full documentation and a virtual tour are available upon request. Contact our agent today to arrange a viewing!

Ref. : 87006350

WRETMAN ESTATE & CONSULTING

LE PLAN-DE-LA-TOUR210 000 €

House for sale beach plan de la tour - 3 rooms - 34 m²

BEAUTIFUL MAZET WITH GARDEN IN RESIDENCE WITH POOL

In the heart of the Gulf of Saint Tropez, 10 km from the beaches of Sainte Maxime, close to the village center and shops of Le Plan de la Tour. In a pretty luxury residence with swimming pool. Charming Mazet comprising a living room with a small well-appointed kitchen, master bedroom with window opening onto the garden, second bedroom with office space and sleeping area on the mezzanine. Shower room. Separate toilet. Garden-terrace in front of the living room. Parking space in full ownership. Absolutely charming and very well appointed.

Ref. : 3_A 1355

FEDERAGENCES

LE PLAN-DE-LA-TOUR330 000 €

House for sale beach plan de la tour - 5 rooms - 78 m²

VILLAGE HOUSE WITH PRIVATE GARDEN OF 195 m2

Renovated Provencal house comprising an American Kitchen Dining Room, a Living Room, First Bedroom upstairs. Two other attic bedrooms. A Shower Room comprising a Shower, a Bathtub, a Sink. Separate WC. Enclosed garden of 195 m2 with trees. In a Historic area of the Village of Le Plan de la Tour, close to ShopsIn the heart of the Gulf of Saint Tropez, approximately 10 km from the Beaches of Sainte Maxime.

Ref. : 3_M 900

FEDERAGENCES