OK
More than Less than
  ok

Key-words : beach house

Houses and Apartments, your real estate specialist magazine offers a selection of ads that match with the keyword beach house. You can refine your search by specifying the area or price range in the navigation bar link Search for a House/Apartment.

MANDELIEU-LA-NAPOULE3 200 000 €

House for sale beach house - 10 rooms - 352

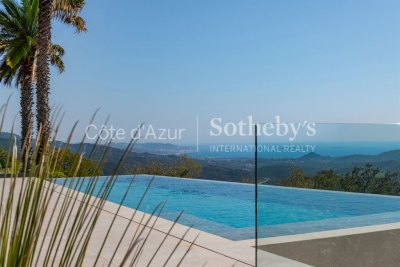
Near Mandelieu villa 290 sqm sea view infinity pool guest house quiet location

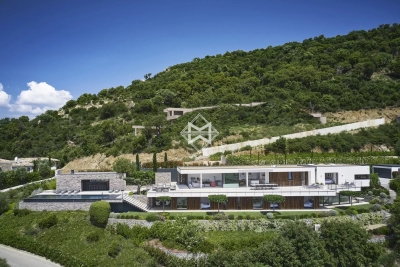
Les Adrets de l'Esterel villa 290 sqm sea view near Mandelieu infinity pool guest house quiet location investment Located in Les Adrets de l'Esterel, within a secure estate and close to Mandelieu-la-Napoule, this contemporary villa offers approximately 290 sqm of living space on over 2,600 sqm of land. Reception Areas Spacious living room with open plan kitchen, back kitchen, laundry room and wine cellar, opening onto a terrace with sea views. Bedrooms Four en suite bedrooms with direct access to outdoor areas and sea views. Additional Accommodation Independent guest house of approximately 60 sqm with two bedrooms. Outdoor Spaces Infinity pool, landscaped garden, terraces, barbecue area and pétanque court. Additional Features Carport and multiple parking spaces. Located close to Mandelieu, beaches, golf courses and main access routes. This property is suitable for a primary residence, second home or investment in the French Riviera, offering both accessibility and privacy. Location Quiet residential setting in Les Adrets de l'Esterel near Mandelieu. Côte d'Azur Sotheby's International Realty For further information or to arrange a private viewing, please contact Côte d'Azur Sotheby's International Realty, your expert on the French Riviera.

Ref. : CA15-060

COTE D'AZUR SOTHEBY'S INTERNATIONAL REALTY

ST-SATURNIN-LÈS-APT2 995 000 €

House for sale beach house - 10 rooms - 232

Spectacular contemporary stone villa with swimming pool in a dominant position

Spectacular contemporary stone villa offering absolute comfort, ideally positioned on elevated ground with open views across the valley, just 1.5 km from the village centre and its shops. An automatic gate opens onto a brushed-concrete driveway leading to a parking area with a covered carport for two vehicles, in front of the main entrance, set at the highest point of the property. From the moment you step inside, the light and the sense of perspective are striking. The vast living area of over 80 m² unfolds in sequence: the dining space, a fully equipped kitchen with central island and utility room, and a generous lounge opening through large picture windows onto a panoramic south-facing terrace. Partially shaded by a bioclimatic pergola, this terrace includes a barbecue area and extends toward the pool deck on the eastern side. On this same level, a first bedroom features a dressing room, shower room and toilet. A fitted laundry, cloakroom and guest restroom complete this main living floor. A staircase leads down to the garden level, where a hallway distributes four south-facing en-suite bedrooms, each with direct access to the garden, private shower room, toilet and storage. To the north, the hallway also opens onto two spacious rooms ready to be fitted out as a home cinema, games room, wine cellar or cold room, along with a large technical room housing the property's installations (mains water, softener, reversible air-conditioning and heating via ducted heat pump, underfloor heating and cooling). Beneath the pool, a large storage area, garden shed and technical room provide ample space for outdoor furniture and seasonal equipment. The concrete swimming pool (4 x 12 m) is heated and features an automatic thermal cover, underwater lighting and a wide submerged beach. An outdoor shower completes the setting. Further down, an illuminated pétanque court invites relaxed summer evenings, while pathways meander among Mediterranean vegetation — green and white oaks, cypresses and olive trees — that lend the grounds their Provençal character. This spectacular contemporary stone villa, newly built and fully furnished, has been designed and finished with the utmost care. Equipped with refined materials and offering all standard guarantees, it combines architectural elegance with modern comfort in the heart of Provence.

Ref. : 11384

ROSIER

LES ISSAMBRES2 490 000 €

House for sale beach house - 10 rooms - 250

Les Issambres luxury sea-view villa, 6 bedrooms, pools, walking distance to beaches

Les Issambres : sea-view villa close to beaches and village centre Located in Les Issambres, this approximately 300 sqm villa meets all the key criteria of a quality coastal property: sea views, Provençal-style architecture, generous volumes, modern comfort and a prime location within walking distance of beaches and the village centre. The property offers six bedrooms distributed across several independent areas, allowing for an ideal family layout or a mixed-use residence with seasonal rental potential while maintaining a private living space. The villa is centred around a 10.5 x 4.5 m infinity pool with pool house fitted as a summer lounge with kitchen. The main level comprises a living room of over 30 sqm opening onto the pool area, a south-facing dining room with covered terrace and barbecue area, and an independent kitchen leading to a west-facing relaxation area with a second pool featuring a counter-current swimming system. The east wing includes three bedrooms, two of which have direct pool access and sea views. Upstairs, a master suite of approximately 20 sqm benefits from a large terrace with sea views. The garden level offers a fifth bedroom with shower room, convertible storage areas and a garage. An independent one-bedroom apartment with terrace is located beneath the pool house, on the other side of the garden. A second 27 sqm garage is situated under the pool. Set on a landscaped plot of 1,395 sqm, the property enjoys a quiet environment while remaining close to the sea, beaches and amenities of Les Issambres, a sought-after area of the Golfe de Saint-Tropez. Presented by Côte d'Azur Sotheby's International Realty. Contact our teams for further information or to arrange a viewing.

Ref. : CA9-1019

COTE D'AZUR SOTHEBY'S INTERNATIONAL REALTY

MOUGINS12 500 000 €

House for sale beach house - 9 rooms - 518

Superb estate with panoramic view

Located in one of the most prestigious areas of the region, this modern Provençal property offers over 500 m² (5,380 sq ft) of living space and boasts panoramic views of the surrounding hills. Entirely renovated in 2025 by a renowned interior architect, this residence subtly blends the charm of Provençal heritage with exceptional contemporary design, showcasing a perfect harmony between tradition and modernity. The villa features 7 en-suite bedrooms, each with its own unique identity. The interiors have been meticulously designed, using high-quality natural materials such as oak, stone, and brass to create a warm and sophisticated atmosphere. Nestled within a 3. 2-hectare (7.9-acre) estate, the property is a true natural playground, featuring a 200-tree century-old olive grove, a football field, a golf practice area, and a dedicated pétanque court. The 14-meter heated swimming pool, complete with its own pool house and summer kitchen, provides the perfect setting for relaxing summer days and barbecues. An independent guest house allows you to welcome family and friends with optimal comfort and privacy. Designed to offer maximum comfort, the villa includes a full home automation system, an elevator, a fitness room, a cinema room, a wine cellar and a double garage. A golf cart is also available to facilitate movement within the estate. Located less than 15 minutes from renowned international schools, the international airport, and the beaches of Cannes, this property offers an idyllic lifestyle.

Ref. : 3746

MAGREY & SONS MOUGINS

CANNES2 900 000 €

House for sale beach house - 5 rooms - 397

New Town House With Pool And Garden - Cannes

In a calm and quiet part of Cannes and within a short walk from the beaches you find this haven of peace and tranquillity, embedded in greenery and modern luxury. With its own garden and pool area in combination with spaciousness and access it is not often that an opportunity like this is presented. The newly constructed town house gives room for many social areas, such as a cinema room and an indoor spa with its adjoining gym, and even a boule court. An elevator connects all floors. On the main floor the kitchen opens up to a vast terrace overlooking the pool and the garden. Here you will also find the living room with its fire place as well as a dinner area. The top floor gives space for three bedrooms, all with their own en-suite bathrooms. The master bedroom has access to a large walk-in closet and all bedrooms connect to balconies. The entrance is found on the lower floor where the spa and cinema room is located as well as the gym. This is also where you will find a large wine cellar. Below there is an enormous garage area for many cars and equipment. Within this town house there is also a fully equipped guest apartment with its own bedroom and garden terrace. This apartment can easily be connected to the main residence. Rarely is a complete property like this presented to the market, where all requirements are fulfilled at such a high level and with such a luxurious interior. It is perfectly suited for those who require perfection and prefer to be near beaches or amenities and at the same time enjoy profiting from outdoor greenery and calm. With this combination it is perfect both for family living and social functions.

Ref. : 87030465

WRETMAN ESTATE & CONSULTING

BIARRITZ1 550 000 €

House for sale beach house - 6 rooms - 210

BIARRITZ - HOUSE WITH POOL

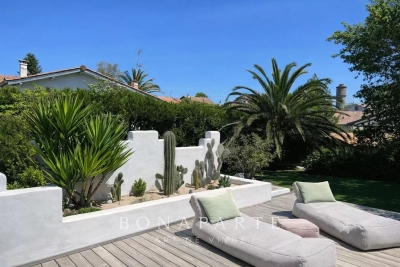
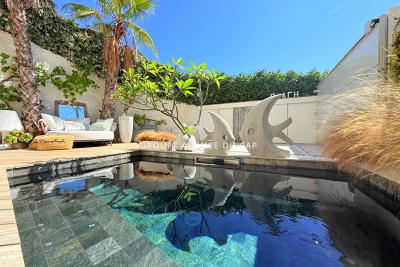
Under the spell of an oasis in Biarritz In the secrecy of a quiet cul-de-sac, behind a discreet gate, a house reveals itself like a breath of summer: 210 m² bathed in light, nestled in the heart of a 1,508 m² landscape. The first thing you notice is the mighty hundred-year-old oak, guardian of the landscaped garden. Then the turquoise swimming pool appears, unfolding its exotic wood terrace where you can already imagine post-beach lunches. A first floor designed for indoor-outdoor living On one side, a triple-exposure living room: white fireplace, sofa facing the bay windows, open kitchen. Everywhere, nature invites itself in through large bay windows. An office facing the gardens and a 30 m² master suite with bathroom and dressing room offer comfort and privacy. The garden floor, kingdom of children and guests Three bedrooms all open onto the lower terrace and lawn. A shower room, a separate toilet and a laundry room designed for family logistics: here, functionality rhymes with elegance. Outside Sun-drenched saltwater swimming pool, bordered by a large terrace for lounging and soaking up the sun. Easy-care Mediterranean flowerbeds. A large garage with motorized door completes the setting. The promise of a gentle daily routine On foot: shops at Docks de la Négresse, TGV train station, direct bus stop for downtown and Les Halles. By electric bike: the beaches of the Basque Coast are less than ten minutes away. This house is more than just an address: it's a vacation getaway to be enjoyed all year round. Fees are payable by the purchaser. DPE 121 (C) ; GES : 4 (A) ERP: risk information available on request. Contact: Anne FRANÇOIS - Maison BONAPARTE - Tél 06.07.72. 68.72 & mail.

Ref. : AFR-3320

Maison BONAPARTE

LA LONDE-LES-MAURES1 990 000 €

House for sale beach house - 6 rooms - 183

FOR SALE 6-ROOM VILLA WITH SWIMMING POOL, LARGE TERRACE, DOU

For sale contemporary villa with pool, sea view and golf course - domaine de valcros - la londe les maures in the heart of the private and secure valcros estate, discover this luxury villa offering a unique living environment, between sea and hills, just a few minutes from the beaches of lavandou and hyères. The house has approximately 190 m2 of living space and is composed of: - on the ground floor: two independent suites with their own bathroom, ideal for welcoming family and friends. - upstairs: two other bedrooms with private bathrooms, as well as a bright 9 m2 office. - in addition: a large 45 m2 garage, practical for cars and leisure equipment. Outside, the villa has a swimming pool with a large south-facing terrace, a welcoming awning and an unobstructed view of the valcros golf course with a sea view. Highlights : - architecture designed for family life and reception. - comfort services: 4 suites, large garage, swimming pool and unobstructed views - sought-after, secure, peaceful area, close to the beaches and villages of the var. An investment as rational as it is passionate in addition to the pleasure of living there, this villa offers strong seasonal rental potential with its 4 independent suites. A rare opportunity to combine the mediterranean art of living and heritage investment in an exceptional setting. Contact us to come and visit or for more information - delphine: 06 76 54 04 03 - sylvie: 06 70 14 34 84

Ref. : 970 RG

AGENCE DE VALCROS

STE-MAXIME1 590 000 €

House for sale beach house - 8 rooms - 216

Character villa with golf view in Sainte-Maxime

Nestled in a quiet and sought-after residential area of Sainte-Maxime, this elegant villa in bastide style offers 216sqm of living space (211sqm according to Carrez law) on a landscaped plot, with no overlooking, and a superb unobstructed view of the golf course. From the entrance, a majestic solid wood door sets the tone: authenticity, character, and refinement. A half-landing leads to a spacious living area bathed in light, consisting of a warm dining room and an equipped kitchen with a glass wall, combining Provençal charm and contemporary touches. These rooms open onto a generous covered terrace, a true outdoor living space in a hacienda spirit, ideal for al fresco dining or relaxing moments facing a lush garden. The living room, with its central fireplace and large openings, offers a breathtaking view of the golf green, like a living painting that evolves with the seasons. A ground-floor en-suite bedroom and guest toilets complete this level. Upstairs, an elegant corridor serves four south-facing bedrooms, all with panoramic views of the golf course. This floor also includes a dressing room, a bathroom, a shower room, as well as direct access to the garage, offering optimal comfort on a daily basis. On the garden level, a fully tiled and heated basement houses a laundry room, a gym, and a cellar. The exteriors have been carefully designed: landscaped garden, saltwater pool, sunny and shaded terrace, pétanque court, all in a peaceful and privileged environment. The features are up to the mark: underfloor heating, air conditioning in the main rooms, quality woodwork, closed garage, and paved parking space for two vehicles. A turnkey villa, with no work required, ideal as a primary residence, secondary home, or for a high-end seasonal rental project. A rare property, combining modern comfort, Provençal charm, and an exceptional living environment in Sainte-Maxime. Energy Performance Diagnosis: C - 123 Greenhouse Gas Emission: A - 4 Estimated annual energy costs of the property: €2380 - €3270 Co-ownership of 162 lots, average annual charges: pending €, ongoing procedure: no Transaction fees VAT included, payable by the seller Information on the risks to which this property is exposed is available on the Géorisques website: www.georisques.gouv.fr The luxury real estate market on the French Riviera is one of the most attractive in the Mediterranean region. Vacation homes and secondary residences on the Côte d'Azur offer not only an incomparable lifestyle and quality of life but also represent, in light of the international economic situation, a secure investment and a smart retirement project, especially at premium addresses. Well situated between the Massif des Maures and the Gulf of Saint-Tropez, Sainte Maxime is renowned for its charm and pleasant climate. Facing Saint-Tropez, not far from the towns of Ramatuelle, Grimaud, and Port Grimaud, Cogolin, and Fréjus; the town boasts many sandy beaches sheltered from the wind. Its assets make it a choice tourist destination, highly favored by artists. The city hosts several events and shows. Besides its casino, there are also a number of museums, including the Musée de la Tour Carré, the Museum of the Phonograph, as well as the Museum of Mechanical Music and Inventions. Also worth seeing is the Church of Sainte-Maxime, one of the oldest buildings in the city.

Ref. : W-046A3K

ENGEL & VÖLKERS

MOUGINS14 950 000 €

House for sale beach house - 16 rooms - 955

Exceptional property, Mougins Parks - 06085 MOUGINS

Nestled in the heart of a landscaped park spanning over 10,000 m², within a prestigious and secure estate boasting numerous advantages: a prime location near Cannes, golf courses, beaches, lush greenery, and a breathtaking view overlooking the village of Mougins. Mougins' reputation for art and gastronomy has for many years attracted artists of all kinds, writers, wealthy investors, and politicians seeking respite (Pablo Picasso, Yves Saint Laurent, Jean Cocteau, Paul Eluard, Winston Churchill, Christian Dior, Édith Piaf, Jacques Brel, François Hollande, etc.), all drawn to the splendors of the Cannes hinterland. Confidential Properties is privileged to present this beautiful contemporary villa of 955 m², featuring spacious rooms designed for a truly luxurious lifestyle. An exceptional villa offering high-end amenities and customizable finishes: a panoramic elevator, a reception area with soaring ceilings, six elegant en suite bedrooms, and a complete wellness area with an indoor pool, hammam, sauna, private cinema, and wine cellar. Turnkey delivery scheduled for autumn 2026. Outside, an infinity pool, a pool house, a caretaker's cottage, and a garage for up to eight vehicles complete this rare and ideally located property. Alternative option: a villa of approximately 300 sq m to be demolished or renovated, with a building permit free of any appeals for a 600 sq m extension. A secluded haven where Provençal authenticity meets contemporary refinement. CONFIDENTIAL SALE. Complete information and viewings available upon qualified request. The price includes agency fees, payable by the buyer. Please contact: Jeanine MELCHIOR (EI) Tel: +33 (0)6 61 13 84 12 Email:

Ref. : CP2-097

CONFIDENTIAL PROPERTIES

LA CROIX-VALMER8 500 000 €

House for sale beach house - 15 rooms - 560

LA CROIX-VALMER – PRIVATE DOMAIN - 7 BEDROOM VILLA

Located in a gated estate in Gigaro, this new villa offers 560 m² of living space on a landscaped plot of approximately 1 hectare, just minutes from the beaches and 9 km from Saint-Tropez. Spread over three levels, the house includes an entrance, a very bright living room with a fireplace, a dining room, a fully equipped kitchen with a pantry, 6 en-suite bedrooms, as well as an independent studio with a kitchenette. The amenities include a gym, a massage room, a home cinema, a laundry room, and a spacious garage that can accommodate up to 8 vehicles. The outdoor areas are well maintained, featuring a garden, a swimming pool, and a pool house. Transfer of shares in a company holding this real estate asset. “Information about the risks to which this property is exposed is available on the Géorisques website: www.georisques.gouv.fr.” The property is located in an area subject to brush clearance obligations.

Ref. : 86190387

BARNES SAINT-TROPEZ

LES ISSAMBRES945 000 €

Apartment for sale beach house - 3 rooms - 96

CENTRE AND BEACH ON FOOT SEA VIEW VILLA WITH POOL AND PRIVATE PLACE

Experience luxury in the heart of Les Issambres! Just a stone's throw from the sea and the village center, discover this house, completely renovated in 2025. Elegance, comfort, and cutting-edge technology combine to create an exceptional living environment. Upon entering, the designer kitchen with its dining area opens onto a welcoming terrace equipped with a superb summer kitchen. Further down, the light-filled living room invites you to relax, with direct access to the heated pool and its lounging area. An en-suite bedroom, a laundry room, and a guest toilet complete this level. Upstairs, the master suite will charm you with its full bathroom, custom-made dressing room, and the entire house is controlled by home automation for absolute comfort: lighting, heating, and the pool are all remotely controlled. A heated pool, tasteful decor, integrated home automation, preserved privacy, and a private parking space are all designed for your comfort, in a unique setting where everything is within walking distance.

Ref. : 9656

SEA VIEW PROPERTY / GROUPE AGENCE DU CAP

GRIMAUD7 490 000 €

House for sale beach house - 10 rooms - 422

Contemporary villa - Beautiful sea view

Nestled in the heart of the prestigious Beauvallon Bartole estate, hidden from view in an ultra-dominant position, a luxurious contemporary villa with exceptional sea views. Built on two levels, and offering an area of ??approximately 423 m2, this architect villa consists of a large living room facing a beautiful outdoor terrace, and 7 suites. The property was designed to receive in a friendly atmosphere with a fully equipped pool house, two kitchens, an independent studio, a large heated infinity pool and a gym. The villa offers a superb view of the sea, the Gulf of Saint-Tropez and the surrounding nature. Other high-end amenities complete the services of this elegant property: cold room, sauna, sophisticated sound system, air conditioning, pétanque court, etc. Beauvallon beach and golf course just 5 minutes by car. A beautiful architectural achievement for this luxury villa where life is good.

Ref. : 8667

MAGREY&SONS SAINT-TROPEZ

CAP D'ANTIBES1 650 000 €

House for sale beach house - 6 rooms - 170

Exclusivity Cap d'Antibes Niçoise house close to the beaches.

Detached house of about 150 sqm on a plot of 365 sqm. Open kitchen, dining room and living room opening onto the terraces, a bedroom and a bathroom. This part of the house is completely renovated. Upstairs with a view of the Garoupe lighthouse: Three bedrooms, two bathrooms plus a third to be created. Terrace for one of them. Dependencies: Independent studio of about 30 m2 to renovate. Laundry. Private parking for three vehicles. Presence of a freshwater well.

Ref. : 86096741

ETUDE DU CAP D'ANTIBES

LA CROIX-VALMER5 900 000 €

House for sale beach house - 8 rooms - 352

GOLFE DE SAINT-TROPEZ - LA CROIX-VALMER - GIGARO - 5 BEDROOMS HOUSE

Located on the hills of Gigaro, just minutes from the beaches, in a private and secure estate, this villa of approximately 350 m² was built in 2023 and offers high-quality amenities. The property features a spacious living room bathed in light and generously proportioned. This area extends into a kitchen/diner. All of this opens onto a large shaded terrace with a summer kitchen. The sleeping area includes five en-suite bedrooms, including a master bedroom upstairs with sea views. An office, a laundry room, and a room that could be used as a sixth bedroom complete the property. The property boasts a beautifully landscaped grounds of approximately 5,900 m², a swimming pool, and a double garage. Information on the risks to which this property is exposed is available on the Géorisques website: www.georisques.gouv.fr. The property is located in an area subject to mandatory brush clearing. For any further information, the BARNES INTERNATIONAL Saint-Tropez team remains at your disposal. Tel: +33 4 94 43 32 47

Ref. : 86069233

BARNES SAINT-TROPEZ

ST-RAPHAËL1 290 000 €

House for sale beach house - 6 rooms - 192

Villa with pool in a quiet area of Saint Raphael

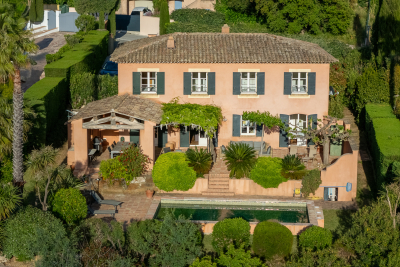
Nestled in the heart of a sought-after residential area, this villa, fully renovated in 2023, captivates with its elegance, tranquility, and lush surroundings. Boasting generous proportions, the house comprises six rooms, including five comfortable bedrooms, offering an ideal layout for both family living and entertaining. Outside, the property reveals a true haven of peace: a meticulously landscaped garden, a Balinese-tiled swimming pool with a spacious wooden deck, and several furnished terraces, perfect for al fresco dining or relaxing moments. A carport and ample storage space complete the ensemble. The entire property enjoys complete privacy, with no overlooking neighbors. The amenities are top-notch: air conditioning, double glazing, a fully equipped kitchen, and quality materials throughout. No work is required. Ideally located, the villa offers quick access to amenities and is just a 10-minute walk from the beaches, combining comfortable living with the charm of the coastline.

Ref. : 9796

IMMOGOLF