OK
More than Less than
€  ok

Key-words : beach front

Houses and Apartments, your real estate specialist magazine offers a selection of ads that match with the keyword beach front. You can refine your search by specifying the area or price range in the navigation bar link Search for a House/Apartment.

DRAGUIGNAN765 000 €

House for sale beach front - 6 rooms - 155 m²

AUTHENTIC PROVENCAL BASTIDE - 6 ROOMS - DRAGUIGNAN

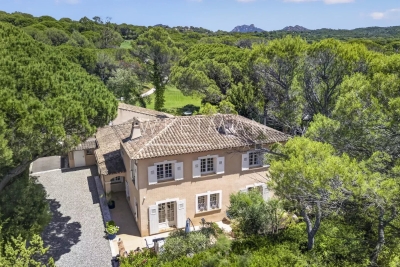
Extender Immobilier presents a characterful Provençal bastide of 155m2 extended by its stone bastidon on a wooded plot of 12,200m2 in absolute peace and quiet 5 minutes from the amenities of the main roads and the centre of Draguignan. This remarkable south-facing property, which offers an exceptional living environment, an almost flat 8000m2 field, bordered by large banks and surrounded by forests, oaks... the bastide retains its authenticity while benefiting from modern amenities. The villa offers 155m2 of living space spread over two levels. The ground floor comprises an entrance hall, a 40m2 double living/dining room with a beautiful fireplace insert, opening onto a lovely south-facing terrace, a Mobalpa eat-in kitchen with an office area extending into a bright veranda, and a utility room. On the other wing of the house is the master suite with a bedroom, dressing room, and shower room. The first floor offers three bedrooms with built-in wardrobes, a bathroom with double vanity, and a separate toilet. The stone cottage has been renovated, offering a kitchen area, a shower room, a mezzanine bedroom and a beautiful terrace protected by the natural shade of the trees.... The 9x5 swimming pool, protected by its sliding curtain, and its beach offer a panoramic view of nature. In terms of amenities, this bastide, built in 1998 with high-quality materials, benefits from underfloor heating, sliding glass doors, central vacuuming, a thermodynamic water heater, solar panels for heating water, centralized electric roller shutters, resin push shutters, beautiful Fraquet interior doors, and a magnificent front door in the pure Provençal tradition.... Regarding parking, there is a double carport, numerous parking spaces... A cellar, various storage rooms and a chicken coop will complete this bastide. A unique property due to its location, amenities, and the living environment it offers... the land can accommodate your horses or other animals.... For any further information, please contact Valérie Boutemy at 06 18 94 06 16 or

Ref. : 437
Extender immobilier

CANNES1 390 000 €

Apartment for sale beach front - 3 rooms - 53 m²

Cannes – Croisette – Opposite the Palais des Festivals

Ideally located on the prestigious Croisette, in front of the Palais des Festivals, this approximately 53 sqm 3-room apartment benefits from an exceptional location in the heart of Cannes. Located on the 7th floor of a prestigious residence, it offers a breathtaking panoramic view of the sea as well as of Le Suquet, combining historic charm and Mediterranean setting. The apartment comprises a bright living room, a kitchen, two bedrooms, and two shower rooms with toilets, all in excellent condition, ready to move in without renovation. Its exposure and high floor guarantee good brightness and a rare panorama in the city center, close to beaches, shops, and restaurants. An ideal property for a secondary residence, pied-à-terre, or luxury rental investment.

Ref. : CAN260219

Savills Cannes

LA CROIX-VALMER1 990 000 €

House for sale beach front - 7 rooms - 250 m²

Gigaro / Sea View Villa with View of Cap Lardier in a Private Estate

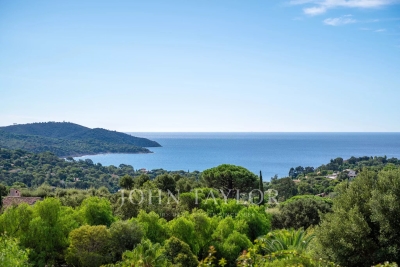
Located in a private estate on the heights of Gigaro, this property enjoys a beautiful view over the sea and Cap Lardier. Facing south-east, it benefits from a privileged location close to the beaches and the village center of La Croix-Valmer, while offering quick access to Saint-Tropez via the village of Gassin. Built on a plot of approximately 1,000 sqm, the villa offers a total surface of around 187 sqm spread over three levels. It features a garden, large sunny terraces, several parking spaces, and a spacious garage. The main level includes an entrance hall, a living and dining area with an open-plan kitchen, two bedrooms sharing a bathroom, as well as a large utility room that could easily be converted into a fourth bedroom with an en-suite shower room. A large mezzanine of approximately 40 sqm completes this level. Upstairs, there is a master suite with a private terrace and a bathroom. Planning permission for the construction of a swimming pool could be considered either in front of the house or on the upper part of the plot. The property offers strong potential for reconfiguration, allowing the creation of a four- to five-bedroom villa without extending the existing structure.

Ref. : V2224ST

JOHN TAYLOR SAINT TROPEZ

VILLEFRANCHE-SUR-MER1 050 000 €

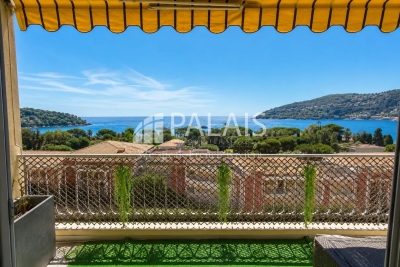
Apartment for sale beach front - 3 rooms - 136 m²

UNIQUE 3-ROOM APARTMENT WITH PANORAMIC SEA VIEW - TERRACE & LOGGIA

Discover this beautifully renovated two-bedroom apartment offering 87.60 sq m (Carrez Law) of living space, complemented by a 24 sq m enclosed loggia providing valuable additional living space, ideal as a home office, gym or relaxation area, and enjoying spectacular sea views from the main terrace. Located on the second floor of a well-maintained building with a lift, the apartment is bathed in natural light and boasts exceptional outdoor living spaces, including a magnificent 25 sq m terrace and a 24 sq m loggia. Accessible from both the living room and the two bedrooms, the terrace enjoys breathtaking panoramic views over the bay, the beaches and Cap Ferrat. The apartment comprises a spacious living room, a separate fully fitted and equipped kitchen, two generous bedrooms, a contemporary shower room, and a separate WC. Ideally located on the border of Beaulieu-sur-Mer and Villefranche-sur-Mer, the property is within easy walking distance of shops, public transport, the marina, and the beaches. Collective parking in front of the building. Property tax: €1,623 per year * Agency fees paid by the seller * Subject to co-ownership status * No ongoing legal procedures The official ERRIAL risk report for this property is available via the following link:

Ref. : 87168715

Palais immobilier Beaulieu-sur-Mer

PORT-GRIMAUD1 590 000 €

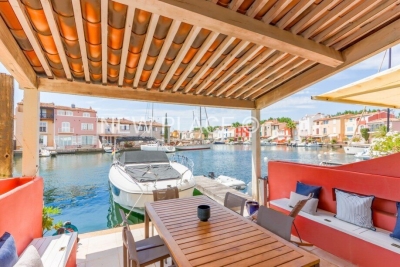
House for sale beach front - 5 rooms - 89 m²

SOLE AGENT - Superb renovated fisherman's house with 14m boat mooring

Superb entirely renovated fisherman's house located nearby the beach of ??Port Grimaud. This house on 3 levels consists of: On the ground floor: entrance via a closed patio, open kitchen, living room opening onto a covered canal-side terrace. On the first floor: 2 bedrooms, a shower-room and a separate toilet. On the second floor: 2 bedrooms, one with a terrace, and a shower room with toilet. Reversible air conditioning in all rooms. West facing. Boat mooring of 14m length in front of the house. A parking in the area dedicated for the residents of Port Grimaud 1.

Ref. : V311-1184

NEW PLACE Immobilier

CANNES3 300 000 €

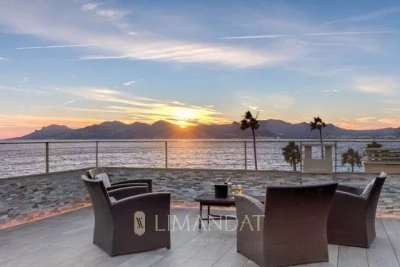
Apartment for sale beach front - 6 rooms - 126 m²

Cannes center - Exceptional apartment with roof terrace and panoramic sea view

Cannes center - Exceptional apartment with roof terrace and panoramic sea view, 4 bedrooms en suite Ideally located in one of the most coveted areas of the center of Cannes, a few steps from the beaches and shops, this bright apartment offers a rare living environment, between contemporary elegance and exceptional panorama of the Mediterranean. Organized around a large living room, the space hosts a living room open to a modern kitchen, the whole extended by a balcony offering an unobstructed view. The apartment consists of four bedrooms en suite, each with its own bathroom, guaranteeing comfort and privacy to all occupants. Upstairs, a spectacular private roof terrace overlooks the city and the sea, creating a truly unique outdoor living space, ideal for entertaining or relaxing in front of the sea. A rare property in Cannes, combining central location, generous volumes and quality services, in an atmosphere bathed in light. DPE: class B (91 kWh/m²/year) - GHG: class A (2 kg CO2/m²/year) - Estimated annual energy costs: between €740 and €1,050

Ref. : 85902934

LIMANDAT REAL ESTATE

LACANAU-OCEAN309 000 €

Apartment for sale beach front - 3 rooms - 40 m²

FOR SALE LACANAU OCEAN apartment with terrace located on the

Exclusive agency, for this superb apartment with a panoramic view of the Ocean, located on the top floor with elevator NEW ON THE SEA FRONT come and discover this magnificent apartment with its very large sunny terrace of 20 m2 and its beautiful ocean side orientation. Facing west with a superb view of the Ocean, this residence is the only one on the seafront to have 2 swimming pools. With a living area of 40 m2 + 20 m2 terrace, USEFUL surface area of 50 m2 and a private cellar of 3 m2 to store bikes or surfboards. This apartment has two bedrooms, a shower room and a separate toilet, private and protected underground parking with access by an electronic badge. Distance from the beach 100 meters, town center 300 meters, Top floor with elevator. The renovation work on the facade and guardrails has just been carried out, as well as the replacement of the elevator, and renovated parking lot Residence of 512 lots, charge of 1200/1500 euros per year Price of 315,000 eruos + 15,000 euros including tax commission charged to the buyer Information on the risks to which this property is exposed is available on the Géorisks website

Ref. : 2456

Agence immobilière Brussol immobilier Lacanau

FRÉJUS342 000 €

Apartment for sale beach front - 2 rooms - 39 m²

Exceptional Frejus beach 2 room apartment approximately 40 m2 sea view

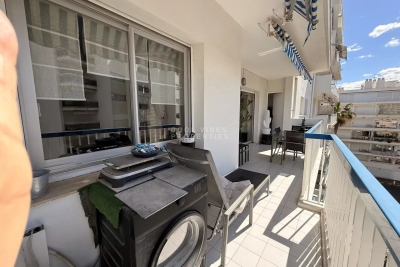
The Stéphane Plaza agency in Fréjus offers you this beautiful apartment on the 4th floor with elevator on the seafront in a front-line condominium. You can admire from its terrace, the beautiful sandy beaches and its location between beaches and port. It consists of an entrance hall with cupboard, a beautiful living room with kitchenette, opening onto a beautiful south/west facing terrace, a bedroom, a bathroom and separate WC. POSSIBILITY OF GARAGE The advantages: air conditioning, secure residence, close to restaurants, beaches, shops and TGV station, 04 94 54 96 55 Stéphane Plaza Fréjus

Ref. : 681

Sixieme Avenue L'immobilier par M6 Fréjus / Saint-Raphael

VALLAURIS1 395 000 €

Apartment for sale beach front - 3 rooms - 120 m²

Super Cannes – Renovated apartment, sea view, in an exceptional

Fully renovated with high-quality materials, this elegant apartment of approximately 120 m² is in impeccable condition and requires no work. Every detail has been carefully considered to combine elegance, comfort, and functionality. Its particularly smart layout optimizes the space and includes numerous custom-built storage solutions, ensuring smooth day-to-day living with everything easily accessible. The spacious living area, filled with light thanks to its large picture windows, opens onto a pleasant terrace of approximately 17 m², offering a lovely view of the sea and the residence's green areas. The open-plan kitchen, modern and perfectly integrated, extends the reception area harmoniously, creating a warm and welcoming living space. The sleeping area comprises two bedrooms, including a superb primary suite with its en-suite bathroom and walk-in dressing room, providing a true private space. A second bedroom and a second bathroom complete the property, making this apartment ideal as either a main residence or a second home. With its features, excellent condition, and B energy rating, this property represents a rare opportunity on the French Riviera. Energy performance diagnosis: 59 – B Greenhouse gas emissions: 6 - B Estimated annual energy costs for the dwelling: 720-1010 euros. Condominium of 492 lots, average annual charges for the lots of 6756 euros. Ongoing proceedings: no. Transaction fees incl. VAT payable by the seller. Information on the risks to which this property is exposed is available on the Géorisques website: www.georisques.gouv.fr Nestled in the heart of the sought-after hills of Super Cannes, this residence enjoys an exceptional setting where Mediterranean vegetation, the sea and tranquility come together to offer a unique lifestyle. Surrounded by carefully maintained green spaces, it is a true haven of peace, while remaining only a few minutes from Cannes, Golfe-Juan and Antibes. Perfectly maintained and secure, the residence has a year-round caretaker to ensure residents' comfort and peace of mind. The condominium's amenities are particularly notable, with two swimming pools, two clay tennis courts, a children's playground, an outdoor fitness area and a multi-sports court, providing a privileged living environment where relaxation, sport and a friendly atmosphere meet every day. A shuttle stops directly in front of the residence entrance and makes it easy to reach Cannes city center, La Croisette, shops, restaurants and beaches, without having to use a vehicle. This sought-after address will appeal to buyers looking for an outstanding natural setting, combining serenity, high-end amenities and proximity to the most beautiful places on the French Riviera.

Ref. : W-04A2GY

ENGEL & VÖLKERS

ST-JEAN-CAP-FERRAT8 995 000 €

House for sale beach front - 6 rooms - 165 m²

Villa with approved building permit near the beach in Saint-Jean-Cap-Ferrat

Set second line from the sea in one of the most sought-after residential pockets of the village, this south-facing villa offers a rare opportunity within 150 metres of the beach and a short walk from the centre of Saint-Jean-Cap-Ferrat. Positioned on an entirely flat plot of 1,275 m², the property benefits from all-day sun, a calm garden setting and excellent privacy, with limited traffic in front of the house due to the single-lane access road. The existing villa offers approximately 165 m² of interior space and is currently arranged with a living and dining room, a closed kitchen, four bedrooms, two bathrooms and a guest toilet. A near full-layout basement beneath the house provides technical and storage areas. The garden includes a swimming pool, an outbuilding or guest building, parking and generous flat outdoor space, creating a highly usable setting close to both the sea and village amenities. The property is sold with an approved building permit, ready to build, for a contemporary villa of approximately 420 m². The authorised project is arranged over three levels, with 152 m² on the garden level, 127.60 m² on the first floor and 140.40 m² on the lower level, excluding certain technical areas, terraces and pool areas. The project also includes generous outdoor living spaces, including garden terraces, the swimming pool area and a rooftop terrace designed to extend the living space and take advantage of the setting. The proposed garden level includes an entrance hall, open kitchen, dining area and a 66 m² living room opening towards the terrace, garden and swimming pool. This level also provides two bedroom suites, including a principal suite with dressing room and bathroom, together with a guest toilet and storage. The first floor is designed with three further bedrooms, bathrooms, a study, library area and terrace, while the lower level includes a gym, games room with bar, bathroom, laundry, storage rooms and staff accommodation with bedroom, living area and bathroom. The rooftop level further enhances the project, with a landscaped terrace area, solar panels, heat pumps and a roof window integrated into the design.

Ref. : 86620758

Marks Real Estate

LA MOTTE1 199 000 €

House for sale beach front - 8 rooms - 205 m²

SUPERB SINGLE-STOREY VILLA 8 ROOMS

Superb 8-room villa for sale, 205 m2 / 3000 sq m, La Motte. Located in a sought-after area of La Motte, near the renowned Domaine de St-Endréol: This bright, single-story villa has a splendid swimming pool (14m x 6m) and pool house. The property faces due south. The living room (80 m2) and its open-plan island kitchen will charm you with their brightness, thanks to four large sliding glass doors that offer superb views of the large terrace and the pool. The lounge area (fireplace with insert) flows into the dining room and the recently renovated, fully equipped kitchen (Neff, Bosch, Roblin, etc.). The kitchen provides direct access to the covered terrace on one side and the laundry room on the other. The sleeping area comprises a master suite with a dressing room, bathroom with bathtub, shower, toilet, and double vanity. The two other bedrooms each have their own shower room with shower, toilet, and vanity unit. The guest toilet with washbasin is separate. Adjoining the laundry room is an office which also opens onto the covered terrace. A separate one-bedroom apartment (T2) with its own entrance, living room/equipped kitchen, reversible air conditioning, dressing room, bedroom, and bathroom with shower, washbasin, and toilet provides accommodation for guests with complete privacy. Key features of the house: - Geothermal underfloor heating/cooling - Reversible air conditioning in all living areas - Electric shutters - Mains water - Well with water reserve for automatic watering system - Mains drainage - Carport for 2 cars + parking for approximately 10 cars - Electric gate - Security cameras - Large pétanque court - 14m x 6m saltwater swimming pool with electric cover - 5-person jacuzzi in front of the master suite under a bioclimatic shelter - Fully fenced grounds - Summer kitchen with hot and cold water sink - Pool house - Fiber optic internet - LED lighting throughout the house - 2 Garden sheds Supermarket with petrol station 4.5 km away. Motorway 10 minutes away. Train station (TGV) 12 minutes away. Nice Airport 55 minutes away. Sainte-Maxime 35 minutes away. Fréjus beach 30 minutes away.

Ref. : Villa 8430

S.E.G.S.E. LE DOMAINE DE ST-ENDRÉOL

ST-JEAN-CAP-FERRAT1 900 000 €

Apartment for sale beach front - 3 rooms - 102 m²

Top-floor apartment with sea views in central Saint-Jean-Cap-Ferrat

Ideally positioned in a well-established residence in the centre of Saint-Jean-Cap-Ferrat, on the first line towards the port, this top-floor apartment combines sea views with immediate access to the village and coastline. Offering approximately 102 m² of living space, the apartment is currently arranged with a spacious living and dining area, separate kitchen, two bedrooms and two bathrooms. The existing layout also offers the possibility of creating a third bedroom, depending on the requirements of the future owner. A particular feature of the property is its extensive outdoor space. The balcony wraps around the front, side and rear of the apartment, with a generous depth on the principal side allowing ample space for both an outdoor dining area and sun loungers. The terraces extend to approximately 41 m² in total and benefit from open views towards the sea and surrounding greenery. The residence is particularly appreciated for its central position, allowing the port, beaches, restaurants, shops and everyday amenities of Saint-Jean-Cap-Ferrat to be reached comfortably on foot. A cellar and underground parking space complete the property.

Ref. : 87133301

Marks Real Estate

LA GARDE-FREINET1 590 000 €

House for sale beach front - 6 rooms - 200 m²

Design villa on a large plot with lovely sea views

Architect-designed villa of +/- 200 m² and 5 bedrooms, set on a large plot of 21,000m² with heated pool and garages. The house enjoys a peaceful location, close to the lively and authentic village of La Garde Freinet with its shops and restaurants; just 15 minutes from Grimaud and around 20 minutes from the beaches. Saint-Tropez, Pampelonne and Gigaro are barely half an hour away. The property enjoys superb, unobstructed views of the countryside, the hills and the sea! The villa Entrance; large open-plan hall with barbecue and pizza oven, as well as a pantry. The living and dining room with fireplace features a large bay window and a balcony offering magnificent views over the valley and hills down to the Mediterranean! The open-plan kitchen adjoins the living and dining room. Two bedrooms, each with an en-suite bathroom. A study. Guest WC and separate shower room, plus a small storage room. A staircase leads to the tower room, which houses the master bedroom with en-suite bathroom with WC. Access to the large sea view balcony. Garden level: large workshop or garage. Guest apartment with private shower and WC, as well as built-in cupboards. Outdoor space Pretty infinity pool (heated). Magnificent garden with Mediterranean plants and trees (cork oaks, olive trees, chestnut trees, etc.). A true paradise for garden lovers. 2 garages, a carport and a pétanque court. A second carport in front of the house. A unique villa with a pleasant atmosphere, in a completely peaceful setting, close to the town centre – with magnificent views!

Ref. : 86875930

MED-ESTATES

CANNES530 000 €

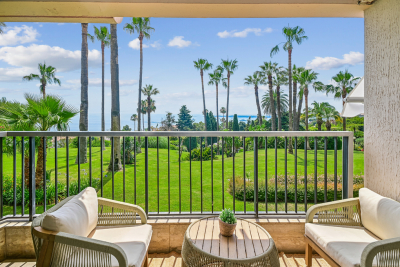
Apartment for sale beach front - 2 rooms - 51 m²

Cannes Palm Beach Moure Rouge 2P terrace

In one of Cannes' most sought-after neighbourhoods, Palm Beach – Moure Rouge, discover this beautiful one-bedroom apartment of approximately 52 m², filled with natural light and featuring refined contemporary décor.You will immediately be charmed by:Its large South / South-West facing terrace, perfectly quiet and ideal for enjoying the Cannes sunshine; Its generous volumes and optimised layout Its numerous built-in storage spaces ; Its highly appreciated underfloor heating; Its parking space located right in front of the residence entrance. Just steps from local shops and only a 5-minute walk from the beaches, this apartment is an ideal main residence or an excellent investment for seasonal rentals. An elegant, turnkey property in a prime location. A viewing should be arranged without delay!

Ref. : CS12322

Cool Vibes Properties

ST-RAPHAËL1 850 000 €

House for sale beach front - 7 rooms - 275 m²

Provençal Elegance Overlooking the Fairways of Gofl de l'Estérel - Saint-Raphaël Valescure

Nestled in the heart of the highly sought-after Valescure area, this elegant Provençal villa enjoys a privileged setting directly overlooking the Golf de l'Estérel. Offering approximately 275 m² of living space on a beautifully landscaped 1,850 m² plot, the property combines authentic charm, privacy and the very essence of Mediterranean living. Positioned at the end of a quiet cul-de-sac, the villa benefits from a remarkable view along the fairway, creating a rare sense of openness and greenery while remaining entirely private. Surrounded by mature landscaping and bathed in natural light, it offers a peaceful retreat just 5 minutes from the beaches, the restaurants and amenities of Saint-Raphaël and the Esterel mountains. The main level has been thoughtfully designed for comfortable everyday living. A welcoming entrance leads to a bright living room with fireplace, opening onto terraces that naturally extend the living space outdoors. The spacious luxuriously equipped kitchen with its fire place and dining area, enjoys direct access to the terraces and garden. Also on this level are three spacious bedrooms, each with direct access to the terraces and pool, including a generous primary suite with dressing room, bathroom, kitchenette and independent access. This private wing lends itself perfectly to use as a guest apartment or rental, offering both autonomy and comfort for visitors. An office / dining room, an additional shower room, a utility room and a versatile leisure room complete this level. Upstairs, a charming library leads to two further en-suite bedrooms, creating an inviting and private space while enjoying beautiful views over the surrounding greenery. Outdoor living is at the heart of the property. Several terraces offer different atmospheres throughout the day, from shaded relaxation areas to sun-drenched spaces overlooking the garden and golf course. A 5 x 12 m swimming pool with integrated jacuzzi, an outdoor kitchen with dining area, and a pétanque court create the perfect setting for enjoying the Côte d'Azur lifestyle in complete privacy. Rich in Provençal character, the villa, reconstructed in 2002 by the architect Frank Debard, combines timeless architecture, versatile use of space and a welcoming atmosphere in every season. A rare golf-front residence in one of Valescure's most prestigious addresses, where tranquillity, elegance and the Mediterranean art of living come together in perfect harmony.

Ref. : 87035507

WRETMAN ESTATE & CONSULTING