OK
More than Less than
€  ok

Key-words : bathroom

Houses and Apartments, your real estate specialist magazine offers a selection of ads that match with the keyword bathroom. You can refine your search by specifying the area or price range in the navigation bar link Search for a House/Apartment.

VEIGY-FONCENEX1 090 000 €

Apartment for sale bathroom - 5 rooms - 150 m²

Apartment - 5 room(s) - 150.91 m2

Located in the town of Veigy-Foncenex, come and discover your new intimate residence, exclusively at Stone Invest. This high-end condominium is made up of 9 apartments and has electrified garages in the basement with individual automatic doors. From T3 to T5, each apartment offers large terraces of more than 16m2. The apartment is composed as follows: An entrance with cupboards, a large living room with a fully equipped kitchen which opens onto a large terrace of 55m2. A sleeping area including a large master suite with a dressing room, a walk-in shower, a vanity unit and a toilet. A second suite with cupboards, a walk-in shower, a vanity unit and a WC. Two other bedrooms with fitted wardrobes, a bathroom with a bathtub and a double sink unit. A laundry room, a pantry and a separate WC. Attached is a large garage in the basement and a private outdoor parking space. Information on the risks to which this property is exposed is available on the Georisques website: www.georisques.gouv.fr??Discover our other properties on ! Non-contractual images

Ref. : Clefs_des_champs_B22

STONE INVEST

EZE9 900 000 €

House for sale bathroom - 5 rooms - 353 m²

Villa in Eze Seafront - Swimming Pool - Panoramic Sea View

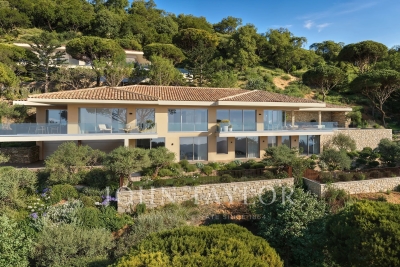
Ideally located just moments from Monaco, within a peaceful and highly sought-after residential environment, this outstanding newly built contemporary villa enjoys full south-facing exposure together with spectacular panoramic sea views overlooking the Bay of Èze and Cap Ferrat. Set on a rare flat plot of approximately 1,160 sqm, the villa in Eze offers around 353 sqm of living space and features exceptional high-end finishes combining contemporary architecture, generous volumes and premium materials throughout. Designed to maximise natural light and sea views, the villa benefits from impressive reception areas enhanced by spectacular full-height electric sliding windows, creating a seamless transition between indoor and outdoor living spaces. The spacious main living area, featuring beautiful ceiling heights, opens directly onto the terraces, landscaped gardens and the Mediterranean Sea. An elegant fully equipped open-plan kitchen completes this refined contemporary living environment. The property further benefits from approximately 200 sqm of terraces, including nearly 40 sqm of covered outdoor living areas, perfectly designed to enjoy the Riviera lifestyle all year round. A large outdoor parking area can accommodate up to four vehicles. The ground floor also includes a guest bedroom suite, guest toilets and a laundry room. Upstairs, the magnificent principal suite of approximately 80 sqm enjoys breathtaking sea views and direct access to an expansive panoramic terrace. It features separate dressing rooms together with a spacious bathroom and shower room finished to an exceptional standard. Two further en-suite bedrooms with dressing rooms and private bathrooms complete this level. Ducted reversible air conditioning, latest-generation joinery, elegant minimalist architecture, floor-to-ceiling openings and carefully selected materials throughout: this exceptional property perfectly embodies contemporary luxury living on the French Riviera. A rare opportunity in Eze at the gateway to Monaco.

Ref. : 85999166

AGENCE BRISTOL

NICE249 000 €

Apartment for sale bathroom - 4 rooms - 74 m²

Nice - Early Saint-Roch – 4-Room Furnished Flat in Shared Rental - Turnkey Rental Investment

A high potential heritage opportunity in the heart of a popular and dynamic student district. Ideally located in the Early Saint-Roch neighborhood, close to universities, restaurants, shops, cinemas, and public transport, this furnished apartment represents a particularly interesting investment opportunity for buyers seeking immediate rental income and an already established rental operation. Located on the ground floor of a 4-story building, this property benefits from a layout perfectly suited to shared rental, a mode of operation proven for several years and highly sought after in this student area. The apartment consists of a pleasant common living area with living room and kitchen, as well as three large bedrooms offering each occupant a comfortable living space. The layout was designed to combine comfort and functionality, with three large bedrooms, a spacious bathroom equipped with a double sink and an elegant Italian-style shower, as well as a separate toilet. A true investment product, already operational. Exploited for several years as a furnished shared rental, the apartment currently generates €1,820 in monthly rent, or €21,840 in annual rental income. The property is sold furnished, with tenants in place, allowing its future owner to take over an existing rental operation without having to set up a new shared rental or search for new occupants upon acquisition, subject to continuation of current leases. Its strategic location, layout adapted to shared living, and rental history make it an opportunity to consider for an investor favoring an already operated asset, structured rental management, and immediate investment. The advantages of this property: Sought-after location in the heart of the lively student district of Early Saint-Roch. Three large bedrooms suitable for shared rental. A spacious bathroom with double sink and Italian-style shower. A separate toilet. Apartment sold furnished and rented with tenants in place. Current rental income of €1,820 per month, or €21,840 per year. Immediate proximity to amenities, universities, restaurants, cinema, and tramway. Established rental operation for several years. An opportunity aimed at investors looking for an already operated property, offering existing rental income and positioning consistent with an urban rental investment strategy. File and additional information available on request. Property subject to co-ownership rules: XX main lots. Annual current charges: €1,284 / Year No ongoing proceedings. Seller's fees. The ERRIAL report on risks to which this property is exposed is available by clicking the link:

Ref. : 87572994

MAISON CINO Real Estate

MOUGINS1 095 000 €

House for sale bathroom - 8 rooms - 350 m²

VILLA 4BEDS - COMPLETELY RENOVATED

MOUGINS - Close to all amenities, fully renovated villa with a living area of 240m² approx., built on a flat plot of 1788m² with swimming pool. On the main living level: lounge/living room, open-plan kitchen, 2 bedrooms and 1 bathroom. First floor: 1 en suite bedroom with bathroom and dressing room and 1 study. On the garden level: 1 master bedroom of 50m² with dressing room and bathroom, 1 sports room, 1 sauna and 1 laundry room. Additional features: 60m² space for conversion, summer kitchen, wine cellar and many parking spaces. « Informations on the risks to which this property is exposed is available on the Géorisques website : www.georisques.gouv.fr »

Ref. : 86144360

Luximmo

NICE1 290 000 €

Apartment for sale bathroom - 4 rooms - 144 m²

Nice Cimiez, exceptional 3-bedroom penthouse of 144 sqm with more than 380sqm terraces

NICE CIMIEZ : In the heart of Cimiez, on the top floor of a modern residence with caretaker, large and bright 3-bedroom apartment of 144 m² with triple exposure, to be renovated, opening onto a fabulous terrace of 380 m² on one level with tree-lined planters, barbecue, storage room, offering panoramic views of the hills, the city, the sea and the Cap d'Antibes. It consists of an entrance, large living room, independent kitchen, master bedroom with dressing room and bathroom, two other bedrooms, one with shower, guest toilet and plenty of storage space. This exceptional property with very high potential is sold with a large garage and adjoining cellar. Agency fees of 5% included at the expense of the seller.

Ref. : 11080

NICE PROPERTIES MASSENA

PARIS 6EME3 100 000 €

Apartment for sale bathroom - 5 rooms - 150 m²

Exclusivity - Paris 6th - Odéon district - living room – Very bright – West / Noth-East facing – Excellent conditions – 3 bedrooms

On the second floor, with lift access, of an 1899 dressed-stone building, this dual-aspect corner apartment offers 150.82 sqm (Carrez law), or 154.21 sqm of floor area, facing West and North-East. Nine tall windows and three balconies fill its generous proportions with light, in the heart of the Odéon district. An entrance hall with a cloakroom leads to the reception area: a corner drawing room extending into a living room, together totalling 51 sqm. Ceilings of 3.23 m, period mouldings, working period fireplaces and parquet flooring throughout the living spaces create a distinctly Parisian setting. The spacious open-plan kitchen is fully fitted and equipped, arranged around a dining island. The first bedroom is en suite, with its own shower room. The second bedroom also has an adjoining shower room. A third bedroom and a family bathroom complete the sleeping quarters. A laundry area, ample storage and a 22 sqm double cellar in the basement complete the property. The apartment is in good overall condition. The building has a live-in concierge, and its spacious entrance hall gives access to the main staircase, the service staircase and the cellars. Property subject to the co-ownership regime. No ongoing legal proceedings in the condominium. Agency fees payable by vendor - Nombre de lots dans la copropriété: 31 - Montant moyen de la quote-part de charges courantes 5,252 €/yearly - Montant estimé des dépenses annuelles d'énergie pour un usage standard, établi à partir des prix de l'énergie de l'année 2021 : 2770€ ~ 3780€ - Les informations sur les risques auxquels ce bien est exposé sont disponibles sur le site Géorisques : www.georisques.gouv.fr

Ref. : 87275979

BARNES SAINT-GERMAIN-DES-PRES

PRINGY1 475 000 €

House for sale bathroom - 6 rooms - 294 m²

Family villa with panoramic views of the lake and the Alps

In the hills above Annecy, this 294 sq m (364 sq m total floor area) family home offers breathtaking views of Lake Annecy and the mountains. Bathed in natural light and completely private, it boasts a well-designed layout spread over three levels. The basement includes a spacious double garage, a workshop, and a wine cellar. On the ground floor, there is a grand entrance hall, a laundry room, a bathroom, a bedroom, a separate kitchen opening onto the terrace, and a large living/dining room with a fireplace. Upstairs, there are three bedrooms, including a master suite with an en-suite shower room, and a second bathroom for the other two bedrooms. The property sits on 2,500 sq m of land, with a subdivision already planned for a future building project. A peaceful setting, ideal for a family, with easy access to the motorway and a bus stop at the foot of the property. Don't delay in scheduling a visit! Feel free to call us for any information or to arrange your viewing. Information regarding the risks to which this property is exposed is available on the website www.georisques.gouv.fr

Ref. : SU-734

STONE INVEST

BIARRITZ1 495 000 €

House for sale bathroom - 5 rooms - 226 m²

Biarritz — Contemporary loft with generous volumes and central patio

Located just a few minutes from the heart of Biarritz, this recently renovated 226 sqm loft offers 3 bedrooms and is arranged around a central patio, creating a unique living environment rarely found on the Biarritz market. Bright and distinctive, this contemporary yet warm property features impressive volumes and a fluid layout throughout. The different living areas are designed to flow naturally together, with the option to enjoy the patio fully open to the surrounding rooms or closed off depending on the season and your preferences. The main living space is dual-aspect and benefits from exceptional volumes, bringing together the kitchen, dining area and lounge in one open and welcoming environment. Large openings with no overlooking neighbors offer panoramic views over greenery and provide beautiful natural light throughout the day. The recent renovation highlights carefully selected quality materials and a clean, elegant interior design in true loft spirit, both comfortable and easy to live in. The property offers three bedrooms, including a master suite with dressing room, and two bathrooms, one of which includes a bathtub. An additional room allows for multiple uses such as a fourth bedroom, office or playroom. A closed garage with space for two cars completes the property, a rare feature so close to the city center. Ideally located, the loft provides quick access to shops, beaches and downtown Biarritz while offering a peaceful and green environment. A rare opportunity in Biarritz, ideal for buyers looking for generous open spaces, contemporary architecture and a renovated property with outdoor space and garage.

Ref. : CB-1896-NM

PRESTANT Luxury Realty

LE CANNET695 000 €

Apartment for sale bathroom - 3 rooms - 87 m²

Le Cannet - 3-room apartment, 87 m² - Top floor - Unobstructed view

Amanda Properties presents this property in a sought-after area of Le Cannet, within a quiet, secure and well-maintained residence. This superb 3-room apartment has been completely renovated to a high standard. Located on the top floor and benefiting from a beautiful south-facing aspect, it offers a large sunny terrace with unobstructed views, in a peaceful setting close to amenities. The apartment comprises a bright living room opening onto the terrace, a modern fully equipped kitchen, two en-suite bedrooms, each with its own bathroom and dressing room, plenty of built-in storage space and a separate toilet. A cellar and parking space complete this property. Possibility to purchase a garage at an additional cost.

Ref. : OS9387V2

AMANDA PROPERTIES

PARIS 7EME2 350 000 €

Apartment for sale bathroom - 4 rooms - 108 m²

Paris 7th - Babylone - Exceptional apartment - Remarkable proportions - High-quality finishes

On the second floor of an 18th-century private mansion with a lift, a beautiful 106 m² apartment full of character (approximately 1,141 sq ft). The reception rooms have magnificent proportions. The drawing room has a ceiling height of 5.20 m (approximately 17 ft), and the dining room, which incorporates a fully fitted and equipped kitchen, has a ceiling height of 4.30 m (approximately 14 ft). The sleeping quarters are set over two floors. They comprise a principal bedroom with dressing rooms and an en-suite shower room and WC, and a second bedroom with its own bathroom. A guest WC completes the accommodation. This apartment enjoys a unique setting and combines historic charm, outstanding volumes and refined contemporary interiors. It is located in a highly sought-after area, close to Les Invalides, the legendary La Pagode cinema and the green spaces of avenue de Breteuil. 15 m² cellar. The property is subject to French co-ownership rules (copropriété). 2,238,000 € Agency fees not included - Agency commission: 5%VAT included Agency fees payable by buyer

Ref. : 87414084

BARNES BAC-VARENNE

LES HOUCHES395 000 €

Apartment for sale bathroom - 2 rooms - 42 m²

LES HOUCHES - A new development of 12 apartments

A brand-new development of 12 apartments just 250 metres from the Les Houches town square. The apartments will be finished off to the highest quality and will have large balconies or terraces to make the most of the wonderful mountain views. Apartment A005 is a 1-bedroom apartment on the garden floor with 1 bathroom and a terrace. The apartment is oriented north-west. Other apartments in this development are available. Please contact us for the full schedule and further information. Key features - 1-bed apartment on the garden floor in a newly constructed apartment building in the centre of Les Houches - Quality construction and finishes with 10-year build guarantee - Underground parking space and storage cellar - Due for delivery end of 2027 - Reduced purchase fees and opportunity to reclaim 20% TVA on the price Our opinion This is a great new development just a few minutes' walk from the very centre of Les Houches. The finish will be of the best quality and each apartment will have its own balcony and a parking space (with the possibility to buy an extra one) and exceptional views. Sold subject to co-ownership status Number of lots: 12 No proceedings in progress Location The development is situated at the beginning of route de Bellevarde just a few hundred metres from the Les Houches town square. It's only a few minutes' walk from the shops, a supermarket, restaurants, La Poste and the town hall. The Les Houches ski area is accessible from the Bellevue cable car 550m (a 10-minute walk). Regular buses run from the Place de la Mairie throughout the Chamonix Valley, to the various different ski areas.

Ref. : Cordée de Bellevarde A005

Douglas Elliman France

PARADOU769 000 €

House for sale bathroom - 5 rooms - 130 m²

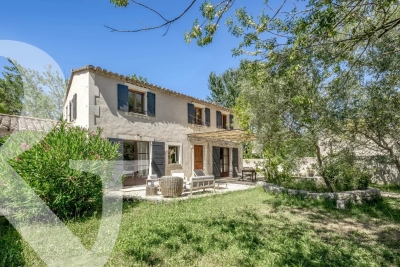
Less than a kilometre from the centre of the village of Le Paradou, enjoying a peaceful setting in the heart of a residential neighbourhood, this delightful and appealing house offers approximately 130 m² of living space with both character and authenticity. The ground floor is arranged around a convivial living area with a fireplace which flows into the kitchen, utility room, guest WC and a bedroom / study /. The first floor comprises a beautiful master suite with its own shower room, whilst two further bedrooms share a family bathroom. Set in an enclosed garden of around 650 m² with mature vegetation there is the potential to put in a swimming pool, adding the finishing touch to this lovely home, and allowing you to make the most of the Provençal sunshine.

Ref. : 1517

Colpaert et Wehrle

PARIS 7EME548 000 €

Apartment for sale bathroom - 2 rooms - 41 m²

Elegant, bright 2-room apt - Paris 7th - Ecole Militaire

Engel & Völkers invites you to discover this very attractive two-room apartment facing south-west, bathed in light, notably thanks to its three skylights that provide natural daylight throughout the day. The property is located on the 1st floor with no elevator and is accessed via a walkway in the building's courtyard. There is no neighbor above. The elegant oak wood paneling that lines the living areas gives the whole a refined yet authentic character. Each room has a working fireplace. The parquet flooring, recently replaced, is in perfect condition. The spacious entrance hall can easily accommodate a dining area, thereby freeing up the living room and optimizing the layout. The bedroom, adjoining the living room, has built-in storage discreetly concealed behind the woodwork. The bathroom also benefits from natural light and ventilation thanks to a skylight. The toilet is integrated. Lastly, the current layout offers interesting potential for change: the kitchen and bathroom could be swapped in order to open the kitchen onto the entrance hall and living room, creating a more contemporary and welcoming living space. Ideal for a first purchase or rental investment in an iconic Paris neighborhood. Condominium of 43 lots Ongoing proceedings: No Average annual charges: €2,576/year Property tax: €1,118/year EPC: E (319) – GHG: C (12) Estimated annual costs: between €1,250 and €1,730/year (average energy prices indexed to 2021, 2022 and 2023) Information on the risks to which this property is exposed is available on the Géorisques website: www.georisques.gouv.fr Ideally located in the heart of the prestigious École Militaire district, this apartment enjoys a privileged setting in the immediate vicinity of beautiful green spaces such as the Esplanade on Avenue de Breteuil, the Champ de Mars and the lawns of Les Invalides. The highly sought-after Rue Cler, with its quality shops and typically Parisian atmosphere, is just nearby. The address also benefits from excellent transport links thanks to Metro lines 6, 8, 10 and 13, providing quick access to the capital's main hubs.

Ref. : W-04AH4Q

ENGEL & VÖLKERS

GRIMAUD6 440 000 €

House for sale bathroom - 6 rooms - 397 m²

Villa with magnificent sea view

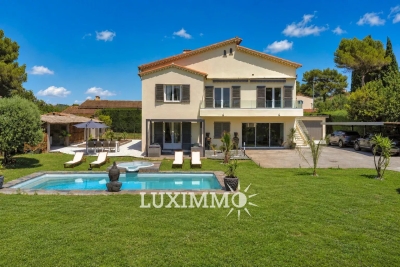
Located in a sought-after, secure address, this contemporary 397 m² villa combines modern comfort with an exceptional natural setting. It features a vast, luminous 162 m² living space with open kitchen, designed to take full advantage of the unobstructed view. The property features five en suite bedrooms, each with its own private bathroom, including a master bedroom with dressing room. The 3,700 m² landscaped grounds feature a superb swimming pool extending from the living room terrace, complemented by a summer kitchen ideal for moments of relaxation and conviviality. This villa offers the possibility of customizing the finishes to create an interior that reflects your desires. Scheduled for delivery in summer 2028 - an exclusive development where the sea and nature become part of your daily life. Reduced notary fees.

Ref. : V2198ST

JOHN TAYLOR SAINT TROPEZ

CASSIS2 100 000 €

House for sale bathroom - 6 rooms - 276 m²

CASSIS MAISON VUE MER ET CAP CANAILLE TERRASSE PISCINE JARDIN PARKING

A rare find: Barnes International presents a beautiful south-facing house offering views of the sea and Cap Canaille. Situated within a quiet, discreet, and secure residential complex, the property features terraces, a swimming pool, a garden, and parking. Living areas: A spacious 46 m² living area with a fireplace and a fully equipped separate kitchen; both open directly onto the terrace and enjoy sea views. Sleeping areas: On the main living level: a bedroom with built-in closets and a shower room. Upstairs: an air-conditioned master suite with sea views, a private terrace, a bathroom, and a walk-in closet. Also on this level are two additional air-conditioned bedrooms with sea views, storage, and terrace access, plus a shower room, a separate toilet, and a dressing room. Outbuilding: a workshop and a small bedroom with a shower and toilet; this space could be converted into an independent studio apartment. Exterior features: several terraces, a lovely swimming pool, a charming fish pond, and a beautiful garden planted with palm, olive, oleander, bougainvillea, orange, strawberry tree, medlar, pomegranate, fig, and cherry trees, as well as a magnificent cactus garden. The property also includes several parking spaces. Located less than a 20-minute walk from the harbor, this home will appeal to Cassis lovers who appreciate the stunning views of Cap Canaille and the sea, which create magnificent colors at sunset. Information regarding the risks to which this property is exposed is available on the Géorisques website: www.georisques.gouv.fr CONTACT Sophie BOCOBZA +33(0)7 85 78 32 90 Commercial Agent EI (RSAC 502 958 283) Agency fees payable by vendor - Montant moyen de la quote-part de charges courantes 1,000 €/yearly - Montant estimé des dépenses annuelles d'énergie pour un usage standard : 3578€ ~ 4842€ - Les informations sur les risques auxquels ce bien est exposé sont disponibles sur le site Géorisques : www.georisques.gouv.fr - Sophie BOCOBZA - Agent commercial - EI - RSAC 502 958 283

Ref. : 85692474

BARNES MARSEILLE CASSIS LITTORAL