OK
More than Less than
€  ok

Key-words : bathroom

Houses and Apartments, your real estate specialist magazine offers a selection of ads that match with the keyword bathroom. You can refine your search by specifying the area or price range in the navigation bar link Search for a House/Apartment.

STE-MAXIME163 000 €

Apartment for sale bathroom - 2 rooms - 33 m²

In a residence, close to the beach and shops, a 33.10 m² apartment to be modernized. Consisting of a living room with an open kitchen leading to a terrace, open views, one bedroom, a bathroom with toilet. South-facing, reversible air conditioning. One numbered parking space, a cellar. Ideal for first-time buyers or as a second home.

Ref. : 577V11616A

L'AGENCE MAYA

BOULOGNE BILLANCOURT960 000 €

Apartment for sale bathroom - 5 rooms - 95 m²

BOULOGNE CENTRE - TOP FLOOR - 95m² (1,023 sq ft) APARTMENT, 3 bedrooms, wide, south-facing balcony, Parking space

BOULOGNE MARCEL SEMBAT - TOP FLOOR, NO OVERLOOK - 95m² (1,023 sq ft) apartment in good condition with large south-facing balconies/terraces - The property comprises a double-sized living room opening via French doors onto the large south-facing balcony, a pleasant kitchen with workshop window, 3 bedrooms, a shower room, a bathroom and a walk-in wardrobe. Perfectly optimised floor plan, pleasant property benefiting from plenty of natural light, sunny balcony/terrace with unobstructed views. Air conditioning, concierge, low charges and B energy performance rating. A cellar and parking space complete this property. Option to acquire parking spaces at an additional cost. Contact Valérie Le Roy Maguin +33 (0)6 62 10 75 69 Listed with BARNES Boulogne Fees payable by the seller - Average amount of the share of charges €3,000/year - Estimated amount of annual energy costs for standard use based on 2021 energy costs: €860 ~ €1,180 Agency fees payable by vendor - Nombre de lots dans la copropriété: 174 - Montant moyen de la quote-part de charges courantes 3,000 €/yearly - Montant estimé des dépenses annuelles d'énergie pour un usage standard, établi à partir des prix de l'énergie de l'année 2021 : 860€ ~ 1180€

Ref. : 86668965

BARNES BOULOGNE

CAGNES-SUR-MER100 000 €

Apartment for sale bathroom - 3 rooms - 66 m²

FREE LIFE ANNUITY – 3 ROOMS 66M² ON THE SEAFRONT – CROS-DE-CAGNES

FREE LIFE ANNUITY exclusively available, located on the seafront, in the sought-after Cros-de-Cagnes area, discover this 3-room 66 m² apartment offered in free life annuity. The apartment consists of an entrance hallway serving a pleasant living room, two bedrooms, an independent kitchen that can very easily be opened to the living room, a bathroom, a separate toilet, and a laundry area. A basement cellar completes this property. It benefits from a privileged location, in close proximity to the seaside and all amenities. Free life annuity conditions: Deposit: €100,000 Monthly rent: €960 1 head (male) 66 years old An opportunity to acquire an ideally located seaside apartment, with the possibility to renovate and enhance it according to your desires. For more information or to arrange a visit, contact the agency.

Ref. : 87578365

AGT LA BELLE PIERRE IMMO

PARIS 6EME2 490 000 €

Apartment for sale bathroom - 5 rooms - 113 m²

Luxembourg Gardens - Family apartment

Luxembourg Gardens – Charming 5-room family apartment with 3 bedrooms Paris 6th – Luxembourg / Fleurus Exclusive listing – Engel & Völkers presents this charming family apartment, ideally located in the highly sought-after Rue Madame area, in the heart of the 6th arrondissement and just a few steps from the Luxembourg Gardens. With a Carrez Law area of 113.11 m², it is situated on the 3rd floor of a fine 1850 building with a lift. Featuring dual East-West exposure and abundant natural light, it retains the period features so highly sought after: parquet flooring, mouldings and a fireplace. It comprises a beautiful living room and a spacious dining room with an open-plan kitchen. Rare for this size, it offers three genuine bedrooms. A bathroom with bathtub and shower, a shower room, a separate toilet, an entrance hall, plenty of cupboards and a cellar complete the property. An exceptional address on the Left Bank, just steps from the Luxembourg Gardens, Saint-Sulpice and renowned schools. l Collective gas heating (condensing boiler). Individual electric hot-water system. Energy performance rating: D (201 kWh/m²/year) – GHG emissions: D (37 kg CO?/m²/year). Estimated annual energy costs for the property: between €1,980 and €2,710 per year. Co-ownership of 39 lots – 24 excluding cellars – Average annual charges: €4,140 (including heating and lift) No proceedings currently pending. Fees payable by the seller. Information on the risks to which this property is exposed is available on the Géorisques website: www.georisques.gouv.fr In the heart of the sought-after 6th arrondissement, this coveted Left Bank neighborhood combines residential tranquility with a lively community atmosphere. Just steps from the prestigious École Alsacienne, it appeals to families seeking an exceptional quality of life, close to shops, cafés and public transport (RER B, bus routes), while remaining near Paris's major cultural landmarks.

Ref. : W-04BVA6

ENGEL & VÖLKERS

MOUGINS1 950 000 €

House for sale bathroom - 7 rooms - 230 m²

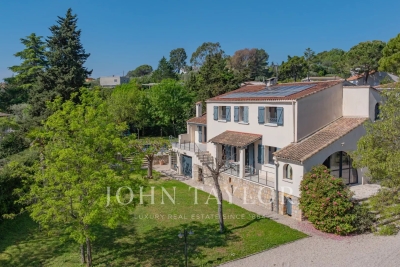
Charming villa with Pool in Mougins

Nestled in a gated and sought-after domain, this villa enjoys a serene setting while being ideally located near a renowned golf course, Mougins School, and Sophia Antipolis. The property features a spacious and light-filled living area with an open-plan kitchen, along with a master suite that includes a dressing room and an en-suite bathroom with both a shower and a bathtub. Upstairs, four air-conditioned bedrooms share a bathroom and a shower room, ensuring comfort and privacy for the entire family. An independent, fully air-conditioned and equipped studio enhances the property's appeal. It includes a sleeping alcove, a kitchen, and a shower room, offering an ideal space for guests or a home office. The villa sits on a beautifully landscaped, flat plot of 1,800 m², complete with a swimming pool, a summer kitchen, and a secure parking area for multiple vehicles. Enjoying a prime location, this property perfectly combines tranquility and convenience: just 15 minutes from Cannes and its beaches, and 20 minutes from Nice Airport.

Ref. : V1487MGS

JOHN TAYLOR MOUGINS

BEAUSOLEIL1 145 000 €

Apartment for sale bathroom - 3 rooms - 80 m²

Just minutes from Monaco, discover this beautiful 2-bedroom apartment of 81 m² located on a high floor of a luxury residence, featuring a concierge, swimming pool, and gym. This very bright apartment offers a lovely living area with a fully equipped open-plan kitchen, opening onto a terrace with sea and Monaco views. Two spacious bedrooms, each with its own outdoor space, a bathroom, and storage complete the sleeping area. High-quality finishes, reversible air conditioning, and private secure access on the floor. A parking space and a cellar complete this property with sought-after features, ideally situated just on the doorstep of Monaco.

Ref. : 519V901004A

AFIM France

GRIMAUD595 000 €

Apartment for sale bathroom - 4 rooms - 85 m²

Charming 3-bedroom apartment with terraces and open views in the heart of Grimaud EXCLUSIVE! Set in an utterly peaceful environment, this stunning 85.65 m² south-facing apartment captivates with its bright atmosphere and clever layout. The entrance with a closet opens into a welcoming living area combining the lounge, dining room, and semi-open kitchen, extended by a 30 m² terrace that boasts beautiful unobstructed views. The sleeping area includes three comfortable bedrooms, one of which is a suite with a private shower room and toilet, while a second bedroom enjoys its own intimate outdoor space. An independent bathroom and a separate toilet complete the accommodation. The property features reversible air conditioning and benefits from a secure underground parking space, all with low charges. A real gem, perfect as a pied-à-terre or a main residence just steps from local amenities.

Ref. : 394V911A

JAGER IMMOBILIER

VERSAILLES890 000 €

Apartment for sale bathroom - 5 rooms - 136 m²

Versailles Notre-Dame/Château - Duplex apartment – Top floor – 3 or 4 bedrooms

Exclusive listing. Barnes is listing a duplex apartment with character, situated on the top floor of an exceptional heritage building, just a stone's throw from the Palace of Versailles. Here, time seems to stand still: exposed beams, antique fireplace and Provençal terracotta floor tiles lend the living room a warm and authentic feel. The apartment is free from overlook and affords a soothing view of trees and greenery, ensuring peaceful daily life. Offering a surface area of 95.31m² (1,026 sq ft) under the Carrez Law (136.12m² or 1,465 sq ft of floor space), this property ensures elegance and fluidity. The first level features a spacious entrance hall leading to a 40m² (431 sq ft) living room with a high ceiling, a recently renovated kitchen, a bedroom and a shower room in immaculate condition. Upstairs, a central landing leads to three bedrooms, an office area or reading area, a bathroom and a separate toilet. The carefully maintained shower rooms blend harmoniously into the spaces. A cellar on the basement level completes this duplex apartment, ideal for a family seeking space, charm and tranquillity. A rare property where history and contemporary comfort combine. Shared ownership building formed of 114 lots. Charges €1,792/year. EPC rating: D/D Property tax: €2,054 Fees payable by the buyer at 4% incl. tax. Net seller price: €855,770. Your BARNES contact: Vadim Souedet +33 (0)6 61 88 82 05 “Information on the risks to which this property is exposed is available on the Géorisques website: www.georisques.gouv.fr” €855,770 Agency fees not included - Agency fees: 4% incl. tax Fees payable by the buyer - Number of lots in the building: 27 - Average amount of the share of charges €1,792/year - Estimated amount of annual energy costs for standard use based on 2021 energy costs: €1,890 ~ €2,570 855,770 € Agency fees not included - Agency commission: 4%VAT included Agency fees payable by buyer - Nombre de lots dans la copropriété: 27 - Montant moyen de la quote-part de charges courantes 1,792 €/yearly - Montant estimé des dépenses annuelles d'énergie pour un usage standard, établi à partir des prix de l'énergie de l'année 2021 : 1890€ ~ 2570€

Ref. : 86875755

BARNES YVELINES

SAMOËNS130 000 €

Apartment for sale bathroom - Studio - 17 m²

Samoëns – Studio 17.78 m² with balcony with mountain view, underground parking

Studio with balcony in the heart of the village of Samoëns, close to the Grand Massif ski slopes For sale in the very center of the authentic village of Samoëns, this charming studio benefits from an ideal location in the Giffre valley. Shops, local services and restaurants are just a stone's throw away. The Grand Massif Express cable cars are a few minutes away and provide access to all the slopes of the Grand Massif ski area. This sought-after address offers both the lively life of a mountain village and quick access to skiing and outdoor activities all year round. It is a great opportunity for a mountain pied-à-terre, a warm second home or a rental investment in seasonal rental, in a village resort classified and renowned for its preserved heritage. A bright apartment with balcony and clear view of the mountains The studio is located on the 2nd floor of a 1984 condominium, secured by a digicode and equipped with an elevator. It immediately impresses with its optimized habitability and its beautiful natural brightness. The living room, facing East, is bathed in sunlight. It extends to a private balcony with a panoramic view of the mountains. The fitted and equipped kitchen opens onto the living room to form a friendly, ready-to-live or rent space. The interior has been designed without wasted space. A mountain corner (cabin corner) allows for independent sleeping arrangements from the main room. A bathroom and separate toilet provide real comfort daily as well as for rental. Annexes: underground parking and ski locker The property has a private ski locker, ideal for storing equipment after a day on the slopes, as well as an indoor underground parking space. This covered parking is a major asset and particularly sought after in the resort: no snow clearing required in winter. Financial and legal information: Sale price: €140,000 – fees fully borne by the seller. Private area: 17.78 m² (Carrez law). Property subject to condominium status: total of 264 lots (of which 131 main residential lots). Annual amount of condominium fees: €1,740 per year (approx. €145 per month). Ongoing proceedings: no proceedings declared under current legislation.

Ref. : MAECH72

REGENT ALPS - Christie's International Real Estate

PARIS 10EME1 426 000 €

Apartment for sale bathroom - 4 rooms - 122 m²

Reception Apartment – Canal Saint-Martin

Paris 10th - Canal St Martin. Located on the 3rd floor with elevator of an elegant Haussmannian building, this exceptional apartment of 117.10 sqm (Carrez law) underwent a high-end architectural renovation in 2023. It brilliantly combines the authenticity of the old with absolute modern comfort. It consists of: a large living room of 70m² bathed in light thanks to its 8 windows, opening onto a first balcony, and extended by a spacious custom-fitted and equipped dining kitchen (marble floor, high-end appliances); a master suite in absolute quiet (overlooking the courtyard), featuring a large custom closet and a full bathroom (bathtub and shower); a second bedroom opening onto a second balcony and equipped with its own private shower room. The current layout allows, if needed, to easily set up an office or a third bedroom, without compromising the reception area. Preserved charm: Oak parquet in herringbone pattern, moldings, period fireplaces and original decorations carefully restored. Complete renovation carried out to the rules of the art: new electricity, gas and plumbing, condensing boiler and recent cast iron radiators, high performance double glazing and floor sound/thermal insulation. No work to be planned. Numerous custom built-in storage spaces. Two separate toilets. A large basement cellar completes this property. The practice of a liberal profession is allowed by the co-ownership regulations. Fees payable by the buyer (2.56%) included in the sale price (net seller price of 1,390,350 euros).

Ref. : 87574539

VANEAU Trinité - Saint-Georges

CANNES9 000 000 €

Apartment for sale bathroom - 5 rooms - 318 m²

Cannes Croisette – Splendid 270 sqm apartment – Exceptional panoramic sea view

In the heart of the legendary Croisette, within a prestigious residence with a caretaker, this exceptional high-floor apartment embodies elegance and refinement. Offering a spectacular panoramic view stretching from the Lérins Islands to the Esterel Massif, this rare property enjoys optimal sunshine thanks to its south-facing orientation. With a surface area of 270 sqm, it stands out for its majestic, light-filled living room opening onto a vast 48 sqm terrace with breathtaking sea views over the Bay of Cannes. Every space has been designed to combine generous volumes, absolute comfort, and elegance. The apartment comprises an entrance hall, a spacious living room, a separate kitchen, 4 to 5 bedrooms, and 4 bathrooms. A garage and a cellar complete this exceptional property. A rare property at a prestigious address, offering an incomparable quality of life.

Ref. : MZICA4554

Michaël Zingraf Christies International Real Estate CANNES CROISETTE

MOUGINS3 590 000 €

House for sale bathroom - 10 rooms - 460 m²

CHARMING VILLA 6BR - VILLAGE VIEW

EXCLUSIVE - MOUGINS - Situated in a prestigious, secure estate, this renovated Provencal villa of approx. 460m² is built on a flat plot of 2840 m² with swimming pool and pool house. Main floor: 1 large living room opening onto a private terrace, 1 fitted kitchen, 3 bedrooms and 2 bathrooms, including 1 master bedroom with dressing room and bathroom. Garden level: 2 bedrooms, 2 bathrooms and 1 sports room. Additional features: 1 studio including a bedroom, 1 kitchen and a shower room. Also 1 office, 1 sauna, 1 elevator, 1 pool house, 1 garage and many outdoor parking spaces. « Information on the risks to which this property is exposed is available on the Géorisques website: www.georisques.gouv.fr »

Ref. : 86440941

Luximmo

BIOT900 000 €

House for sale bathroom - 5 rooms - 163 m²

BIOT – Detached villa with swimming pool, walking distance to shops

Located in a sought-after residential environment of Biot, close to shops and amenities, this detached villa of about 163 m2 of living space is set in the heart of a beautiful landscaped plot of 1,097 m 2, offering a privileged living environment, between nature and proximity to services. Enjoying a southern exposure, the property enjoys a beautiful light throughout the day. Its green environment, its unobstructed view of the hills and the forest as well as its peaceful atmosphere make it a particularly pleasant place to live, conducive to relaxation and serenity. The villa offers comfortable and functional living areas, consisting of a living room, a dining room and an equipped kitchen, offering a friendly setting to share moments with family or receive guests. The sleeping area accommodates four bedrooms, complemented by a bathroom, a shower room and two toilets, allowing to meet the needs of a family life as those of a secondary residence. Outside, the landscaped garden is a real extension of the living spaces. The swimming pool invites you to make the most of sunny days in an intimate and green setting, while the various relaxation areas allow you to savor the surrounding calm and the mild climate of the Riviera. A carport and a garden shed complete the services of this property. Ideally located just a few minutes from the center of Biot, the main roads and all amenities, this villa harmoniously combines brightness, tranquility and quality of life. A property with many advantages, ideal for a main family residence or a second home on the Côte d'Azur, in a privileged natural setting. Energy class: X – Climate class: X Estimated annual energy expenditure for standard use: between €XXXX and €XXXX (reference year 2021) Information on the risks to which this property is exposed is available on the website: www.georisques.gouv.fr Property located in an area subject to vegetation clearance. Andréa MILAZZO: Consultant - Commercial agent E.I. RSAC: 893 468 033 Agency fees payable by vendor - Andrea MILAZZO - Agent commercial - EI - RSAC Antibes 893468033

Ref. : 86872631

Barnes Valbonne

CANNES2 990 000 €

Apartment for sale bathroom - 5 rooms

CANNES – Superb Duplex with Panoramic Sea View

A few steps from the Croisette and the Festival Palace, this superb 230 m² duplex occupies the top floors of an elegant Belle Époque building. Filled with light, it charms with its generous volumes, authentic charm, and refined features. It includes a large reception area with an open kitchen, a master suite with dressing room and bathroom, an office, and two en-suite bedrooms upstairs. A cellar and access to the building's shared parking complete this rare property. Possibility to acquire a garage with an independent studio for an additional cost. A prestigious address in the heart of Cannes for a characterful property combining elegance, comfort, and quality of life. N'hésitez pas à nous contacter pour tout complément d'information ou pour toute visite Chloé PRZEKOTA +33650475266

Ref. : 3159V

CROISETTE PROPERTIES

LA CROIX-VALMER2 750 000 €

House for sale bathroom - 10 rooms - 190 m²

Gigaro: Provençal villa with high potential on an exceptional plot

Nestled on the heights of Gigaro, this property enjoys a magnificent view over the hills and the surrounding pine forest. In a setting of absolute tranquility, it boasts a prime location close to the beaches of Gigaro and the center of La Croix-Valmer, while offering swift access to Saint-Tropez via the charming village of Gassin. Set on over 8,100 sqm of landscaped grounds, this Provençal villa—ideal for a renovation project—offers approximately 190 sqm of living space across two levels. The exterior features expansive terraces, a beautiful swimming pool, ample parking, and two garages. The main level opens into an entrance hall leading to a bright living area, including a lounge, an open-plan kitchen with a dining area, and a pantry. The reception rooms flow naturally out to the covered terrace, the garden, and the pool. Two bedrooms and a bathroom complete this level. On the garden level, the space offers a second living room as well as two en-suite bedrooms, each with its own private bathroom and direct access to the garden. The property boasts a sought-after location, unobstructed views, and excellent exposure, offering significant potential for value appreciation through renovation and an extension that would capture a sea view of Cap Lardier.

Ref. : V2241ST

JOHN TAYLOR SAINT TROPEZ