OK
More than Less than
  ok

Key-words : barn

Houses and Apartments, your real estate specialist magazine offers a selection of ads that match with the keyword barn. You can refine your search by specifying the area or price range in the navigation bar link Search for a House/Apartment.

BIOT2 150 000 €

House for sale barn - 7 rooms - 240

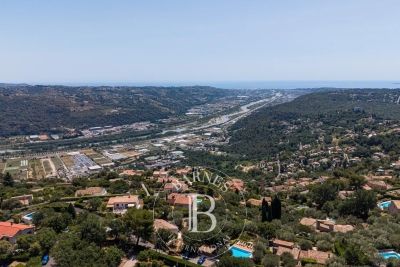
Biot – La Chèvre d'Or Area – Sea, Mountain and Village Views

At the end of a quiet cul-de-sac in a highly sought-after residential setting, this property of approximately 235 sq.m enjoys absolute tranquillity and beautiful views over the sea, the surrounding mountains and the village of Biot. Set within approximately 2,000 sq.m of landscaped grounds designed by English Garden, the villa offers an exceptional living environment with numerous outdoor areas dedicated to relaxation and entertaining. The ground floor comprises an entrance hall, a spacious and light-filled living room featuring a closed fireplace, a fully equipped semi-open-plan kitchen, a bedroom suite with shower room and WC, a second bedroom with shower room, and a guest toilet. Upstairs, three additional bedrooms enjoy open views and are complemented by two shower rooms as well as a full bathroom with both bathtub and shower. The outdoor areas have been thoughtfully designed to make the most of the Mediterranean climate, offering several terraces, a large covered dining area, a pool house, and a heated saltwater swimming pool equipped with automatic cover. The property also benefits from a garage of approximately 55 sqm and numerous ancillary spaces, including cellars, technical rooms, the pool house and covered terraces, representing a total additional surface area of approximately 93 sq.m. Originally built in the 1980s, the villa has undergone several renovation and extension programmes over the years, including a major refurbishment and the creation of a spacious principal suite in 2018. All works were carried out with the required planning permissions and compliance approvals. Additional features include ducted air conditioning throughout all bedrooms, an alarm system, a crawl space, and a particularly high standard of construction and maintenance. Energy class : B – Climat class : A / estimated annual costs for standard use : between €2,004 and €2,072 (ref year 2023) Information on the risks to which this property is exposed is available on the Geohazards website : www.georisques.gouv.fr Property located in an area subject to compulsory brush clearance. Andréa MILAZZO : Consultant – Independent commercial agent (E.I.) - RSAC : 893 468 033 Agency fees payable by vendor - Montant estimé des dépenses annuelles d'énergie pour un usage standard, établi à partir des prix de l'énergie de l'année 2023 : 2000€ ~ 2720€ - Andrea MILAZZO - Agent commercial - EI - RSAC Antibes 893468033

Ref. : 87124322

Barnes Valbonne

PEYMEINADE1 395 000 €

House for sale barn - 6 rooms - 300

Peymeinade – Renovated Villa in a peaceful setting with swimming pool

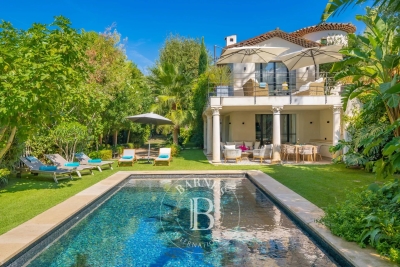
Co-exclusive - Set in a peaceful and preserved environment, this beautifully renovated property of approximately 300 sq.m stands on a landscaped plot of 3,740 sq.m and benefits from two independent access gates. From the moment you enter, the generous volumes and natural light create an immediate sense of space. The reception area of nearly 140 sq.m opens seamlessly to the outdoors through large south and southwest-facing bay windows. It features a contemporary fully equipped kitchen, a dining area, and several refined living spaces designed for both comfort and entertaining. The main living areas extend onto a spacious terrace overlooking the heated swimming pool, perfectly integrated into its natural surroundings. On the ground floor, the principal suite includes a dressing room and an en-suite bathroom. A second room, currently used as a study, completes this level. Upstairs, two bedrooms and a contemporary shower room form the sleeping quarters. The lower ground floor features a wine cellar. Fully air-conditioned, the property also benefits from several covered parking spaces and an outbuilding. In addition, the land offers potential for further development or subdivision, subject to the necessary planning permissions. A property combining quality finishes, generous living spaces and a privileged lifestyle in a tranquil natural setting. Energy class : C – Climat class : A / estimated annual costs for standard use : between €3,012 and €4,074 (ref year 2023) Information on the risks to which this property is exposed is available on the Geohazards website : www.georisques.gouv.fr Property located in an area subject to compulsory brush clearance. Emilie PAUL : Consultante - Agent commerciale E.I. RSAC : 539 034 140 Agency fees payable by vendor - Montant estimé des dépenses annuelles d'énergie pour un usage standard, établi à partir des prix de l'énergie de l'année 2023 : 3010€ ~ 4080€ - Emilie PAUL - Agent commercial - EI - RSAC 539 034 140

Ref. : 87088768

Barnes Valbonne

MONTREUIL1 350 000 €

Apartment for sale barn - 5 rooms - 191

Duplex apartment with garden – Lower Montreuil – Parc des Guilands – 4 bedrooms – Garage

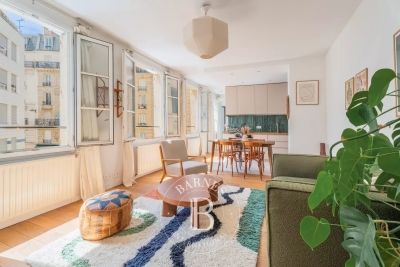
Barnes Paris Est is listing this exceptional 191m² or 2,055 sq ft (Carrez Law surface) duplex apartment with a spacious garden, offering the feel of a house in contemporary building dating from 2025 composed of two fully independent units. Located in the quiet and leafy, highly sought-after neighbourhood of Lower Montreuil - Parc des Guilands, a stone's throw from “Croix de Chavaux” metro station and 50m (55 yards) from Parc des Guilands. Designed for comfort and conviviality, this property comprises, on the ground floor, a garage (2 cars) and a large laundry room. On the first floor, invisible from the street, there is a vast 92m² (990 sq ft) living area opening step-free onto a 150m² (1,615 sq ft) private garden offering complete peace and quiet. The 6.50m (21ft) folding door can be fully retracted, creating a 240m² (2,583 sq ft) indoor-outdoor space on a single level and making the garden a true living space in its own right. Upstairs are two master bedrooms with shower rooms, two additional bedrooms, a bathroom and two separate toilets. The property combines modernity and functionality, with a high-end finish and thoughtful architecture. Natural light floods every room thanks to the large windows, creating a warm and welcoming atmosphere. In a prime location close to public transport services, schools and shops, this property is a top pick for families seeking peace and quiet, leafy surroundings, comfort and exceptional quality of life. Contact: Florian Bou +33 (0)7 62 67 22 42 Fees payable by the seller - Estimated amount of annual energy costs for standard use: €1,000 ~ €1,500 Agency fees payable by vendor - Montant estimé des dépenses annuelles d'énergie pour un usage standard : 1000€ ~ 1500€

Ref. : 85307066

BARNES PARIS 10/19

GATTIÈRES1 390 000 €

House for sale barn - 8 rooms - 235

Gattières – Character Villa with Swimming Pool and Open Views

Located in a peaceful and leafy residential setting, just 25 minutes from Nice International Airport, this elegant villa offers approximately 270 sqm of living space, providing an exceptional lifestyle within easy reach of the village, local shops, schools, and main transport links. Set on beautifully landscaped grounds of approximately 1,760 sqm, the property features generous living spaces, six bedrooms, two bright reception areas opening onto the outdoors, as well as a spacious terrace and a balcony enjoying lovely open views over the surrounding hills. The Mediterranean garden is enhanced by a swimming pool that blends harmoniously into its natural surroundings. A double garage and several additional outdoor parking spaces complete the property. A beautifully maintained family home offering absolute tranquillity, abundant natural light, comfort, and the refined Provençal lifestyle on the French Riviera. Energy rating: D – Climate rating: D Estimated annual energy costs for standard use: between €5,250 and €7,160 (reference year: 2026). Information regarding potential natural and technological risks to which this property may be exposed is available on the Géorisques website: www.georisques.gouv.fr. Agency fees payable by vendor - Montant estimé des dépenses annuelles d'énergie pour un usage standard, établi à partir des prix de l'énergie de l'année 2021 : 5270€ ~ 7150€ - Les informations sur les risques auxquels ce bien est exposé sont disponibles sur le site Géorisques : www.georisques.gouv.fr - Amélie DOLLÉ - Agent commercial - EI - RSAC 884 445 081

Ref. : 87057322

BARNES Saint-Paul de Vence

CANNES2 990 000 €

House for sale barn - 8 rooms - 312

EXCLUSIVITY LE CANNET - CHARMING RENOVATED VILLA - POOL

Exclusive: Located in the sought-after district of Le Cannet, this sumptuous villa offers 312 sqm of elegance and comfort. It features a spacious living room with fireplace and terrace offering a beautiful view, a dining room and an open kitchen, a stunning single-story master suite with dressing room, 4 en-suite bedrooms, and a separate apartment including a kitchen, a bedroom, and a shower room. Land of 1,540 sqm with heated pool, pétanque court, and aromatic garden. A carport for 3 cars completes this property. Located in the heart of the highly sought-after Colline neighborhood, this property benefits from a secure residential environment among the most prestigious in Le Cannet. Just a few minutes from the historic center, it enjoys an exclusive living environment combining tranquility, elegance, and discretion. Nestled in a preserved green setting, it offers a privileged living environment within an area known for its high-end properties and residences. Ideally located on the heights of Cannes, Le Cannet enchants with its residential elegance, Provençal atmosphere, and sought-after quality of life. Highly appreciated for its lush neighborhoods, unobstructed views of the Cannes Bay, and immediate proximity to the Croisette, Le Cannet offers a privileged living environment between calm, refinement, and quick access to the amenities of the French Riviera. As a major player in luxury real estate and an ambassador of the French way of life, Maison BARNES deploys its integrated network of 159 agencies in 21 countries and 75 destinations, supporting its clients in all their life projects. Agency fees payable by vendor - Montant estimé des dépenses annuelles d'énergie pour un usage standard, établi à partir des prix de l'énergie de l'année 2021 : 2963€ ~ 4011€ - Les informations sur les risques auxquels ce bien est exposé sont disponibles sur le site Géorisques : www.georisques.gouv.fr

Ref. : 85299610

BARNES Cannes

PARIS 18EME580 000 €

Apartment for sale barn - 3 rooms - 46

EXCLUSIVE - PARIS 18 DAMREMONT - SOUTHWEST-FACING 1-BED APARTMENT - TOP FLOOR - OPTIMISED FLOOR PLAN

EXCLUSIVE LISTING - Chloé Vasseur +33 (0)6 17 22 14 14 - Elegant, tastefully renovated apartment with a perfectly optimised layout, situated on the 2nd and top floor of a period building, a stone's throw from Rue Damrémont and its shops, and a few minutes' walk from Les Abbesses. Bathed in light and facing southwest, it comprises a double-sized living room with open kitchen, a bedroom, an office or large walk-in wardrobe, a shower room and a separate toilet. Period charm and light in a bustling shopping district. Following works approved and paid for by the owners' association, the energy rating will change from ‘F' to ‘E' from October 2026. Fees payable by the seller - Number of lots in the building: 14 - Average amount of the share of charges €2,100/year - Estimated amount of annual energy costs for standard use based on 2021, 2022 and 2023 energy costs: €1,480 ~ €2,040 - Information on the risks to which this property is exposed is available on the Géorisques website: www.georisques.gouv.fr - Chloé Vasseur - Sales agent - EI - RSAC 913 356 945 Agency fees payable by vendor - Nombre de lots dans la copropriété: 14 - Montant moyen de la quote-part de charges courantes 2,100 €/yearly - Montant estimé des dépenses annuelles d'énergie pour un usage standard, établi à partir des prix de l'énergie de l'année 2021, 2022, 2023 : 1480€ ~ 2040€ - Les informations sur les risques auxquels ce bien est exposé sont disponibles sur le site Géorisques : www.georisques.gouv.fr - Chloé VASSEUR - Agent commercial - EI - RSAC 913 356 945

Ref. : 87172245

BARNES MARTYRS

PARIS 7EME3 650 000 €

Apartment for sale barn - 7 rooms - 167

Paris 7 - Champ-de-Mars - Eiffel Tower view - 3 bedrooms

167.81m² or 1,806 sq ft (Carrez law) corner apartment, offering superb views of the Eiffel Tower from the living room, situated on the third floor of a high-end, early 20th-century building with live-in concierge and lift, a stone's throw from the Champ-de-Mars. This bright, quiet and dual-aspect apartment comprises an entrance hall, a living room, a dining room, an eat-in kitchen, a suite with bath-shower room and toilet, two bedrooms, one of which has a shower room, and a separate toilet. It also features a damp-free double cellar and a maid's room with a washbasin (8m² or 86 sq ft of floor space) on the seventh floor. This property will delight with its unobstructed views of the Eiffel Tower, the leafy surroundings and the sky, its optimised floor plan offering great potential, and its peaceful location. Property subject to shared ownership status. Fees payable by the seller - Number of lots in the building: 17 - Average amount of the share of charges €5,280/year - Estimated amount of annual energy costs for standard use: €3,450 ~ €4,720 - Information on the risks to which this property is exposed is available on the Géorisques website: www.georisques.gouv.fr Agency fees payable by vendor - Nombre de lots dans la copropriété: 17 - Montant moyen de la quote-part de charges courantes 5,280 €/yearly - Montant estimé des dépenses annuelles d'énergie pour un usage standard : 3450€ ~ 4720€ - Les informations sur les risques auxquels ce bien est exposé sont disponibles sur le site Géorisques : www.georisques.gouv.fr

Ref. : 87042782

BARNES BAC-VARENNE

LE CHESNAY738 000 €

House for sale barn - 6 rooms - 100

Le Chesnay - Bas de Plateau - Résidence Corneille - Renovated family house - 100.79m² (1,085 sq ft) - Immaculate condition - 4 bedrooms - Veranda - Garden

In Le Chesnay, in the highly coveted Résidence Corneille in the Bas de Plateau area, Barnes Versailles has the listing of this house offering 100.79m² (1,085 sq ft) of floor surface in VIP surroundings. The house has been fully renovated with quality fittings and is in excellent general condition. The bright lounge (facing East) off of the entrance hall extends onto a lovely veranda overlooking the garden sheltered from prying eyes. Harmonious volumes characterise this living space which flows seamlessly into the modern open kitchen designed with family life and conviviality in mind. The ground floor also has a bedroom (facing West) as well as a shower room with toilet, renovated in 2025; Upstairs are three bedrooms with cupboards, a bathroom, a separate toilet and a cupboard space on the landing. The house's main feature, the veranda, provides an additional living room space flooded with light. It was entirely redesigned in January 2026, including a roof renovation with panels, enhancing both the quality and comfort. The garden and wooden terrace extend the living spaces and provide a much-appreciated green haven. A private parking space in front of the house and a shed round off the property. The light-coloured oak flooring, the enhanced wall insulation, the recent insulation of the roof terrace, the double-glazed windows, the carefully selected materials and the meticulous upkeep are just some of the attributes of this lovely home not in need of any work. Résidence Corneille is renowned for its family ambiance, its green spaces and its unspoilt residential environment. A VIP location within walking distance of Les Châtaigniers, Blanche de Castille and Saint-Jean-Hulst schools, as well as local shops including the Super U Express just a few minutes' walk away. The bus routes surrounding the residence provide easy access to Versailles, Vaucresson and La Celle-Saint-Cloud stations. The property is part of a shared ownership complex of 73 lots – No ongoing proceedings Charges: €693 per quarter (€231/month) - including: collective gas heating with individual meters, cold water (individual meters), upkeep of the green spaces and gardens, upkeep of the common areas and bin management. Hot water: individual (the house has an individual electric hot water tank equipped with an anti-calc filtration system). A rare opportunity in a residence particularly popular with families in search of green surroundings and a safe and convivial atmosphere. Property tax: €1,562/year EPC: D/D - Estimated annual energy costs (baseline years 2021, 2022, 2023): between €2,200 and €3,040 per year Price: €738,000 incl. agency fees Net seller price: €709,615 (excluding fees) Fees payable by the buyer: 4% incl. tax of the net seller Your Barnes contact: Nathalie Boué Tel: +33 (0)6 44 07 93 50 Email: €709,615.38 Agency fees not included - Agency fees: 4% incl. VAT Fees payable by the buyer - Average amount of the share of charges €2,772/year - Estimated amount of annual energy costs for standard use based on 2021 energy costs: €2,200 ~ €3,040 709,615.38 € Agency fees not included - Agency commission: 4%VAT included Agency fees payable by buyer - Montant moyen de la quote-part de charges courantes 2,772 €/yearly - Montant estimé des dépenses annuelles d'énergie pour un usage standard, établi à partir des prix de l'énergie de l'année 2021 : 2200€ ~ 3040€

Ref. : 86200027

BARNES YVELINES

BOULOGNE BILLANCOURT1 420 000 €

Apartment for sale barn - 4 rooms - 117

NORTH BOULOGNE - TOP FLOOR, 2 TERRACES - 120m² (1,292 sq ft) duplex apartment with terraces

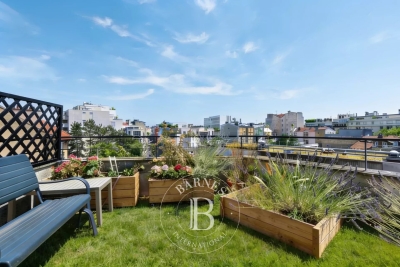
North boulogne - top floor, 2 terraces - 120m² (1,292 sq ft) duplex apartment with two terraces (48m² or 517 sq ft and 36m² or 388 sq ft) this duplex apartment, on the 4th and 5th floors of a building located in a sought-after neighbourhood of north boulogne, comprises, on the ground floor, a corner living room opening onto a 48m² (517 sq ft) south-facing terrace with no steps, a large separate kitchen (which could be partially opened up) and a master suite. Upstairs, two bedrooms open onto a second 36m² (388 sq ft) terrace, along with a bathroom and an office. Large parking space and cellar also included. (possibility of a second parking space subject to approval) rare – 2 terraces – unobstructed view – close to shops, the metro and schools barnes boulogne exclusive listing juliette chatton +33 (0)6 85 17 05 17 fees payable by the seller - average amount of the share of charges €6,000/year - juliette chatton - sales agent- ei - rsac 801 223 447 agency fees payable by vendor - montant moyen de la quote-part de charges courantes 6,000 €/yearly - juliette chatton - agent commercial - ei - rsac 801 223 447

Ref. : 87146901

BARNES BOULOGNE

PARIS 5EME735 000 €

Apartment for sale barn - 3 rooms - 49

Exclusive to Paris V Gobelins: living room, 2 bedrooms.

BARNES Panthéon is pleased to present, exclusively, this rare dual-aspect two-bedroom apartment, located on the first floor of an elegant Haussmann building dating from 1880. Offering 48.96 sq.m (Carrez Law) of thoughtfully designed living space, the apartment boasts remarkably well-balanced proportions for a property of this size. It comprises an entrance hall with built-in storage, a bright and spacious reception room, a semi-open fitted kitchen, two generously sized bedrooms, and a contemporary shower room with WC. Entirely redesigned by an architect, the property beautifully combines the timeless elegance of period features—including parquet flooring, ornate mouldings and original fireplaces—with refined contemporary materials, resulting in an exceptional renovation of the highest standard. This property is presented by Thomas CANTIN: +33 (0)6 47 45 41 20. The property is part of a condominium. Information regarding potential natural and technological risks affecting this property is available on the Géorisques website: www.georisques.gouv.fr. Ideally positioned on Boulevard Saint-Marcel, at the crossroads of Paris' 5th and 13th arrondissements, this exceptional address enjoys a highly sought-after setting where the elegance of the Left Bank is expressed in its finest form. The neighborhood offers a rare balance of cultural vitality, residential charm, and outstanding amenities, creating a refined and enduring lifestyle. Just a short stroll away, the Jardin des Plantes unfolds its beautifully landscaped gardens and world-renowned scientific institutions, while the banks of the Seine invite leisurely walks along one of Paris' most iconic waterfronts. The surrounding streets are home to an excellent selection of artisan food shops, open-air markets, acclaimed restaurants, charming cafés and elegant local boutiques, fostering an authentic village atmosphere in the heart of the capital. Superbly connected by public transport, this prime location provides effortless access to the historic districts of the Left Bank, central Paris, major business hubs, renowned universities and the city's principal railway stations. This exceptional connectivity further enhances the long-term appeal of the area. Choosing this address means embracing an authentic Parisian lifestyle, where heritage, green spaces and vibrant city living blend harmoniously. A prestigious location, highly sought after by discerning buyers and international investors alike, offering an exceptional quality of life together with outstanding long-term investment potential. 700,000 € Agency fees not included - Agency commission: 5%VAT included Agency fees payable by buyer - Montant moyen de la quote-part de charges courantes 1,600 €/yearly - Montant estimé des dépenses annuelles d'énergie pour un usage standard : 1970€ ~ 2100€ - Les informations sur les risques auxquels ce bien est exposé sont disponibles sur le site Géorisques : www.georisques.gouv.fr

Ref. : 87139481

BARNES PANTHEON

PARIS 16EME1 450 000 €

Apartment for sale barn - 4 rooms - 109

Paris 16 – Ranelagh – Elegant, light-filled family apartment

BARNES is listing a magnificent 102m² (1,098 sq ft) apartment, situated on the 4th floor of a secure, period building with concierge and lift, on Avenue Mozart. The property has an entrance hall, a fitted and equipped separate kitchen, a double-sized living room, two bedrooms, a child's bedroom, two bathrooms and plenty of storage space. The apartment is in a prime location in the heart of Ranelagh, within walking distance of shops and the metro. A 7m² (75 sq ft) maid's room and cellar are sold with the apartment and included in the price. Property subject to shared ownership status. Fees payable by the seller - Average amount of the share of charges €4,560/year - Estimated annual energy costs for standard use: €2,900 ~ €3,960 - Information on the risks to which this property is exposed is available on the Géorisques website: www.georisques.gouv.fr - Thomas de Frescheville - Sales agent - EI - RSAC 878644889 Agency fees payable by vendor - Montant moyen de la quote-part de charges courantes 4,560 €/yearly - Montant estimé des dépenses annuelles d'énergie pour un usage standard : 2900€ ~ 3960€ - Les informations sur les risques auxquels ce bien est exposé sont disponibles sur le site Géorisques : www.georisques.gouv.fr - Thomas DE FRESCHEVILLE - Agent commercial - EI - RSAC 878644889

Ref. : 87172458

BARNES PASSY-LA MUETTE

LEVALLOIS PERRET665 000 €

Apartment for sale barn - 3 rooms - 59

Levallois-Mairie -Period charm - 2-bedroom apartment - Balcony - Unobstructed view - Close to the shops and Metro line 3

Ideally located between the Parc de la Planchette and the Town Hall, at the heart of the Village de Levallois and close to the shops and Metro line 3 station "Anatole France". Bright and sunny 60m² (646 sq ft) dual-aspect apartment boasting an optimised layout and stunning unobstructed views from the fourth floor (lift access) of a beautiful dressed stone building. Featuring an entrance hall, a southwest-facing living room opening onto a small balcony, two bedrooms (the main bedroom affords entirely unobstructed views of the Parc de la Planchette), a fully fitted and equipped kitchen, a bathroom, a separate toilet, and plenty of cupboard space. A 6m² (65 sq ft) basement storage unit is included in the sale. Sought-after area -Period charm - Bright and sunny - Quiet surroundings - Unobstructed views - Optimised and modular radial layout - Very high-end building - Near shops and public transport services (Metro line 3) Property subject to shared ownership status Contact: Alexis Savard (+33 (0)6 16 23 31 13) €670,000 Agency fees not included - Agency fees: 3.73% incl. tax Fees payable by the buyer - Number of lots in the building: 15 - Average amount of the share of charges €2,158.56/year - Estimated amount of annual energy costs for standard use based on 2021 energy costs: €940 ~ €1,330 - Information on the risks to which this property is exposed is available on www.georisques.gouv.fr - Alexis Savard - Sales agent - EI - RSAC 534887138 642,512 € Agency fees not included - Agency commission: 3.5%VAT included Agency fees payable by buyer - Nombre de lots dans la copropriété: 15 - Montant moyen de la quote-part de charges courantes 2,158.56 €/yearly - Montant estimé des dépenses annuelles d'énergie pour un usage standard, établi à partir des prix de l'énergie de l'année 2021 : 940€ ~ 1330€ - Les informations sur les risques auxquels ce bien est exposé sont disponibles sur le site Géorisques : www.georisques.gouv.fr - Alexis SAVARD - Agent commercial - EI - RSAC 534887138

Ref. : 86840230

BARNES PIED-A-TERRE NEUILLY

CANNES950 000 €

Apartment for sale barn - 3 rooms - 85

EXCLUSIVITY - CANNES LOW CALIFORNIA - PENTHOUSE - TERRACE - OCEAN VIEW - 2 BEDROOMS APARTMENT

Exclusive Listing – Discover this 86 sqm penthouse, located on the 5th floor of a secure residence in the highly sought-after Basse Californie district of Cannes. The apartment comprises an entrance hall, a bright living room, a fully equipped separate kitchen, two bedrooms with built-in wardrobes, a bathroom, and a shower room. Every room opens onto an exceptional 120 sqm wraparound terrace, enjoying four different exposures and optimal sunshine throughout the day. The residence is impeccably maintained and ideally located within walking distance of shops, beaches, and all everyday amenities, offering a truly privileged lifestyle. Situated between Basse Californie and La Californie, this prestigious residential area is highly sought after for its peaceful atmosphere, elegant surroundings, and lush greenery. Just a few minutes from the Croisette and Cannes city centre, it perfectly combines tranquillity with easy access to the city's finest attractions. Internationally renowned for its elegance and exceptional lifestyle, Cannes is famous for its iconic beaches, the legendary Croisette, luxury boutiques, and acclaimed restaurants. Home to world-renowned events throughout the year, it offers an outstanding living environment in the heart of the French Riviera. A private underground garage and a cellar complete this property. BARNES, a leading name in luxury real estate and an ambassador of the French art de vivre, supports its clients throughout every stage of their property journey through an integrated network of 159 offices across 21 countries and 75 destinations. This property is subject to the condominium regulations. The condominium comprises 150 lots, including 52 residential units. Agency fees payable by vendor - Nombre de lots dans la copropriété: 13 - Montant moyen de la quote-part de charges courantes 4,320 €/yearly - Montant estimé des dépenses annuelles d'énergie pour un usage standard, établi à partir des prix de l'énergie de l'année 2021 : 1017€ ~ 1377€ - Les informations sur les risques auxquels ce bien est exposé sont disponibles sur le site Géorisques : www.georisques.gouv.fr - Candice MARIDET - Agent commercial - EI - RSAC 497569814

Ref. : 8208851

BARNES Cannes

CARRY-LE-ROUET1 850 000 €

House for sale barn - 9 rooms - 320

Mediterranean Family Residence Just Steps from the Sea

Ideally located within the exclusive private estate of Barqueroute, just a short stroll from the Mediterranean shoreline, this impressive family villa offers a rare combination of generous living spaces, privacy, and sea views. With over 300 sqm of living space arranged across three levels, the property has been designed to accommodate family living on a grand scale while offering versatile spaces for entertaining and hosting guests. The ground floor features a spacious entrance hall leading to a bright reception room and a separate fully equipped kitchen, both opening onto the south-facing garden and outdoor living areas. This level also includes an independent one-bedroom apartment complete with a living room, kitchen, shower room, and private terrace, ideal for guests, extended family, or staff accommodation. The first floor is dedicated to the main sleeping quarters and comprises a large principal suite with a private terrace enjoying sea views, a laundry room, four additional bedrooms, a shower room, and separate guest toilets. The top floor hosts a further suite with its own shower room and private sea-view terrace. This level also provides access to an exceptional covered terrace of approximately 100 sqm, offering a unique setting for outdoor dining, relaxation, and entertaining throughout the year. Set on a landscaped plot of nearly 1,400 sqm, the property benefits from a full basement including a workshop, extensive storage areas, and a double garage. Several additional vehicles can be accommodated within the grounds. Offering outstanding potential in one of the area's most sought-after private estates, this villa enjoys a privileged location close to beaches, coastal walks, and local amenities. A rare opportunity to acquire a substantial family residence in an exclusive Mediterranean setting. Information regarding potential natural and technological risks affecting this property is available on the Géorisques website: www.georisques.gouv.fr Contact Pascale GONZALEZ +33 (0)6 27 23 68 20 Commercial Agent (EI) – RSAC 904 388 634 Agency fees payable by vendor - Montant estimé des dépenses annuelles d'énergie pour un usage standard : 2460€ ~ 3380€ - Pascale GONZALEZ - Agent commercial - EI - RSAC 904 388 634

Ref. : 87093250

BARNES MARSEILLE CASSIS LITTORAL

PARIS 8EME775 000 €

Apartment for sale barn - 2 rooms - 47

PARIS 8 - SAINT LAZARE - UPPER FLOOR - BALCONY - IDEAL PIED-A-TERRE

BARNES is listing this charming 47m² (506 sq ft) apartment, situated on the 5th floor of an elegant Haussmann-style building with concierge and lift, in the heart of the highly sought-after Boulevard Haussmann. Bathed in light, it is sure to delight with its period charm (parquet flooring, mouldings, fireplace) and a fantastic ceiling height. Comprising a pleasant living room with open kitchen, a bedroom and a cellar. Some redecoration work will bring out the full potential of this property, in a prime location in a sought-after neighbourhood, within easy reach of shops, transport services and the capital's best addresses. Fees payable by the seller - Average amount of the share of current charges €2,376/year - Information on the risks to which this property is exposed is available on the Géorisques website: www.georisques.gouv.fr - Morgan Delcambre - Sales agent - EI - RSAC 913 147 682 Agency fees payable by vendor - Montant moyen de la quote-part de charges courantes 2,376 €/yearly - Les informations sur les risques auxquels ce bien est exposé sont disponibles sur le site Géorisques : www.georisques.gouv.fr - Morgan DELCAMBRE - Agent commercial - EI - RSAC 913 147 682

Ref. : 87165439

BARNES PIED-A-TERRE SAINT-HONORE