OK
More than Less than
€  ok

Key-words : balcony

Houses and Apartments, your real estate specialist magazine offers a selection of ads that match with the keyword balcony. You can refine your search by specifying the area or price range in the navigation bar link Search for a House/Apartment.

NICE320 000 €

Apartment for sale balcony - 2 rooms - 44 m²

NICE CARRÉ D'OR 2 ROOMS TERRACE TOP FLOOR

NICE CARRÉ D'OR In a high-end residence "Le Parnasse" in the reputed and sought-after district of Carré d'Or on the 8th and top floor. Come and discover this F1 type apartment convertible into 2 rooms of 31 m2 through a crossing with its terrace without vis-à-vis and open to the sky of 10 m2 and its balcony of 5 m2. Composed of an entrance with closet, a living room opening onto a beautiful southwest-facing terrace with panoramic view over the city center, a fitted kitchen opening onto a balcony with an unobstructed view, and a bathroom with toilet. Condo fees: €83.00/month (hot and cold water, elevator, maintenance of common areas). Fees payable by the seller. Information about the risks to which this property is exposed is available on the Géorisques website: www.georisques.gouv.fr

Ref. : 86909322

Reussite Immo Nice

PARIS 16EME1 395 000 €

Apartment for sale balcony - 4 rooms - 125 m²

Paris 16th – La Muette / Jasmin – Family Apartment – 3 Bedrooms – Balcony – Parking

Located on Boulevard de Montmorency, close to Jasmin metro station, on the first floor of a prestigious residence with a concierge and a 24-hour security team, this dual-aspect apartment of approximately 125 sqm, in excellent condition, enjoys a peaceful setting, abundant natural light and unobstructed views with no overlooking neighbours. The apartment comprises an entrance hall, a spacious reception room opening onto a balcony, a dining room that could be converted into a third bedroom, a fully fitted and equipped open-plan kitchen, two bedrooms overlooking a garden, a bathroom, a fully renovated shower room and ample storage space. Offering a functional and flexible layout, the apartment also provides the possibility of creating a double reception room and two bedrooms, depending on individual needs. Its peaceful atmosphere, natural light, privacy and the residence's high level of security make it an ideal family home or an elegant pied-à-terre in a sought-after residential neighbourhood of Paris's 16th arrondissement. A cellar completes this property. A parking space within the residence is available at an additional cost. Property subject to co-ownership regulations. Agency fees payable by vendor - Montant moyen de la quote-part de charges courantes 11,500 €/yearly - Montant estimé des dépenses annuelles d'énergie pour un usage standard, établi à partir des prix de l'énergie de l'année 2021 : 1988€ ~ 2690€

Ref. : 87500373

BARNES AUTEUIL

PARIS 12EME750 000 €

Apartment for sale balcony - 3 rooms - 74 m²

Spacious, bright one-bedroom apartment

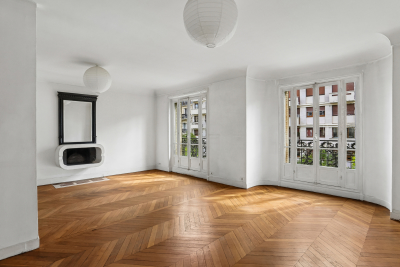
Located in the immediate vicinity of Place de la Nation, this elegant 74.56 sq m Carrez Law apartment is situated on the fourth floor, served by a lift, of a beautiful, prestigious Haussmannian building with a resident caretaker. Facing east and west, the apartment enjoys abundant natural light throughout the day. The reception rooms benefit from sunshine until early afternoon, while the bedroom and kitchen enjoy late-afternoon light. The apartment is arranged around a central entrance hall that harmoniously leads to the various spaces. On one side, an elegant double reception room, comprising a living room and dining room, offers generous proportions and opens onto two balconies, providing a pleasant connection with the outdoors, above the trees. On the other, a more private area includes the bedroom, bathroom, separate toilet, dressing room and kitchen, complemented by particularly functional storage and service areas. Clearly separated from the reception rooms, the sleeping area features a spacious master bedroom overlooking the courtyard, offering an especially quiet and secluded setting. A bathroom, separate toilet with natural ventilation, dressing room and laundry room complete this area. Retaining all the charm of a classic Parisian apartment, the property preserves its original features, notably its parquet flooring and cornices, which accentuate the elegance of its proportions. A working fireplace in the dining room further enhances the reception room's warm, authentic character. A 5.5 sq m cellar completes the property. Ideally located in the immediate vicinity of Place de la Nation, this property benefits from excellent public transport connections, with five metro lines and the RER A, providing quick access to Paris's main districts and the eastern suburbs. The proximity of the ring road also makes travel and driving out of the capital easier. The location also offers a genuine neighbourhood feel, with a wide variety of shops, restaurants, cafés and services within walking distance, right at the foot of the building and along the surrounding streets. Finally, lovers of outdoor spaces will appreciate the proximity of extensive green areas, notably the Bois de Vincennes, the Coulée verte and Place de la Nation, offering numerous opportunities for walks and relaxation just minutes from the apartment.

Ref. : W-04A2UT

ENGEL & VÖLKERS

MENTON958 000 €

Apartment for sale balcony - 3 rooms - 113 m²

Great two bedroom apartment with a pleasant view on the city, in the very centre of Menton

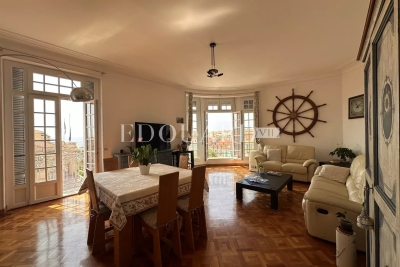
Buying property on the French Riviera, ideally located in the very centre of Menton : on the fifth floor of a magnificent historic building with caretaker, for sale beautiful apartment of 114 sqm in good condition with double glazing. Composed of hall with wardrobe, bright living room with a pleasant view on the city up to the sea, spacious fully equipped independent kitchen with lovely balcony, large bedroom with balcony, bedroom without window, great bathroom with WC, cellar. South-West facing, just a few steps from facilities, beaches, the Casino Barrière and the main train station of Menton. Currently rented 2.000 € per month, very interesting product.

Ref. : 87094367

EDOUARD VII

PARIS 4EME2 585 000 €

Apartment for sale balcony - 6 rooms - 179 m²

Apartment for sale – Paris 4 – Quai Henri IV – Banks of the Seine – Balconies

This 174.32m² or 1,876 sq ft (Carrez Law) dual-aspect corner apartment lies between the riverbank and the street, on the 2nd floor of a building dating from 1875 with a lift and concierge. Its double-sized rotunda living room opens onto a balcony with balustrade overlooking the Seine and the tip of Île Saint-Louis. Original parquet flooring, mouldings and fireplaces. A 9m² (97 sq ft) entrance hall leads to the reception rooms. The 47m² (506 sq ft) double-sized living room is laid out around arched French doors and features a ceiling adorned with mouldings, in addition to a fireplace. Adjoining this, the 26m² (280 sq ft) dining room provides a second reception area. The 14m² (151 sq ft) separate kitchen opens onto a balcony and requires refurbishment. A gallery leads to the three bedrooms. Bedroom 1, measuring 17m² (183 sq ft), with a fireplace, mouldings and a ceiling rose, adjoins a bathroom. Bedroom 2, measuring 12m² (129 sq ft), overlooks the peaceful courtyard and has its own bathroom. Bedroom 3, measuring 13m² (140 sq ft), near the entrance, could also serve as an office. A walk-in wardrobe and plenty of cupboard space complete the layout. The apartment requires redecoration and is ideally suited to a bespoke renovation project (four bedrooms possible). Individual gas heating and double-glazed wooden windows. The building is laid out around an interior courtyard with brick and stone façades. Sully-Morland station (line 7) and Bastille station (lines 1, 5 and 8) are just a few minutes' walk away, as are the Marais, Île Saint-Louis, the Bassin de l'Arsenal and local schools. Price: €2,585,000 including agency fees, of which €89,826.25 (including VAT) payable by the buyers, representing 3.6% (including VAT) of the price excl. fees. Shared ownership property of 10 lots, annual charges of €9,907. EPC rating: E (293 kWh/m²/year). GHG: E (58 kg CO2/m²/year). Annual energy costs estimated between €4,410 and €6,020 (2021, 2022, 2023 indexed prices). €2,495,173.75 Agency fees not included - Agency fees: Fees at 3.6% incl. tax payable by the buyer - Number of lots in the building: 10 - Average amount of the share of charges €9,907/year - Estimated amount of annual energy costs for standard use based on 2026 energy costs: €4,440 ~ €6,010 2,495,173.75 € Agency fees not included - Agency commission: 3.6%VAT included Agency fees payable by buyer - Nombre de lots dans la copropriété: 10 - Montant moyen de la quote-part de charges courantes 9,907 €/yearly - Montant estimé des dépenses annuelles d'énergie pour un usage standard, établi à partir des prix de l'énergie de l'année 2026 : 4440€ ~ 6010€

Ref. : 87549989

BARNES LE MARAIS

LE LAVANDOU1 490 000 €

House for sale balcony - 14 rooms - 200 m²

Cavalière – 1980s villa with sea views over the Îles d'Or and independent apartment

From the south-facing terrace, the eye travels over the garden, meets the sea and comes to rest on the Îles d'Or and Cap Bénat. Behind, the hills of the Massif des Maures close the landscape. The property is set in a private estate in Cavalière, part of the commune of Le Lavandou. Cavalière beach is a few minutes' walk away. The landscaped garden holds two independent spaces: the villa and a garden-level apartment. Mediterranean planting and fruit trees surround the house and the swimming pool, renovated in 2026. Built in the 1980s, the villa is recognisable by its façade in Bormes stone and its generously proportioned front door. From the entrance, the sea appears at the far end of a light-filled interior. The villa and its apartment offer approximately 197 m² of living space. On the main level, the living room of around 21 m² is arranged around a masonry fireplace. It opens onto a dining room of around 20 m², and both rooms lead out to a terrace of more than 30 m², facing the sea and the hills. The separate, fitted kitchen has its own terrace, along with a pantry and a guest WC. The sleeping quarters comprise a principal suite with shower room and WC, two bedrooms of around 15 m², each opening onto a balcony, a large shower room and a separate WC. Upstairs, a room of around 12 m², suitable as a bedroom or study, opens onto a balcony with a view across the whole bay. At garden level, an apartment of around 42 m² has its own entrance and terrace. It comprises a living room, kitchen, bedroom, shower room and WC. This level also includes more than 100 m² of outbuildings: garage, laundry rooms, workshops and storeroom. As an option, the independent guest house set below, of around 52 m² with its own garden and garage, may be acquired with the property.

Ref. : V2301ST

JOHN TAYLOR SAINT TROPEZ

NICE121 000 €

House for sale balcony - 4 rooms - 75 m²

Nice – Cimiez – Charming 4-room house with terraces and balconies in life annuity

// NICE – CIMIEZ // Located in the sought-after Cimiez neighborhood, this charming 4-room house of 75 m² living space, spread over two levels, appeals with its character and pleasant outdoor spaces. On the ground floor, it consists of a bright living room under a veranda opening onto a beautiful southeast-facing terrace with a view of Mont Boron, an independent kitchen, a bedroom also overlooking the terrace, a shower room, and separate toilets. On the upper floor, you will find two bedrooms, each benefiting from its own balcony facing due south. A second terrace at the entrance completes the property, with the possibility of converting it into a parking space. Full of charm and bathed in light, this house offers a pleasant living environment and great potential. Sale in life annuity: Market value of the property: €350,000 Monthly rent: €1,085.23 with a 83-year-old annuitant. Condominium fees: €10 / month Property tax: €185 Fees payable by the seller The ERRIAL report on the risks to which this property is exposed is available by clicking on the following link:

Ref. : 87550222

MAISON CINO Real Estate

LEVALLOIS PERRET475 000 €

Apartment for sale balcony - 2 rooms - 51 m²

Levallois-Jean Zay – Upper floor – 1-bed apartment - Unobstructed views

52m² (560 sq ft) apartment offering a perfectly optimised floor plan with magnificent unobstructed views, situated on the fifth floor of a semi-recent high-end building with lift, in the heart of Village Jean Zay, a stone's throw from shops. Comprising an entrance hall, a living room and bedroom opening onto a full-length balcony, a fitted and equipped separate kitchen, a bathroom, and a separate toilet. Basement storage unit also included with the sale. Bright and sunny - Unobstructed views and no overlook - Close to shops - Optimised floor plan Property subject to co-ownership status €455,000 Agency fees not included - Agency fees: 4.4% incl. tax fees payable by the buyer - Number of lots in the building: 59 - Average amount of the share of charges €3,372/year - Estimated amount of annual energy costs for standard use based on 2025 energy costs: €590 ~ €840 - Information on the risks to which this property is exposed is available on the Géorisques website: www.georisques.gouv.fr 455,000 € Agency fees not included - Agency commission: 4.4%VAT included Agency fees payable by buyer - Nombre de lots dans la copropriété: 59 - Montant moyen de la quote-part de charges courantes 3,372 €/yearly - Montant estimé des dépenses annuelles d'énergie pour un usage standard, établi à partir des prix de l'énergie de l'année 2025 : 590€ ~ 840€ - Les informations sur les risques auxquels ce bien est exposé sont disponibles sur le site Géorisques : www.georisques.gouv.fr

Ref. : 87498813

BARNES PIED-A-TERRE NEUILLY

PARIS 16EME9 300 000 €

House for sale balcony - 10 rooms - 426 m²

Villa Montmorency - Private mansion

Located Villa Montmorency,a private secure and gated community, superb late 19th-century mansion. In a setting of absolute tranquility, this elegant Anglo-Norman-inspired residence offers an intimate and secure environment. With a total living area of 426 m², the property consists of a main mansion and an separate building with double garage and studio. A lovely garden and two terraces complement the property. This West facing villa currently comprises: On the ground floor: - An entrance, - A main living room with a bow window, - A second living room with a fireplace, - A dining room adjoining a large kitchen, - A guest restroom. On the first floor: - A suite with a shower room and access to a large balcony, - A second suite with a walk-in closet and a bathroom (with toilets), - Separate toilets. On the second floor: - A suite with a shower room, - Two bedrooms, - A bathroom, - Separate toilets. On the third floor: - A large 76m² space currently used as an office and home cinema, - Toilets. An 86-square-meter basement comprises: - A gym area, - Toilets, - A laundry/boiler room, - Two cellars, - Storage space. Rare on the market, 24h/7 security.

Ref. : V4322PA

JOHN TAYLOR PARIS

LES ISSAMBRES1 190 000 €

House for sale balcony - 5 rooms - 140 m²

Villa for sale to renovate with panoramic sea view in Les Issambres

In Les Issambres, less than 1 km from the sea, bathed in light thanks to its ideal south-facing exposure, this property with a 5-room house offers a privileged living environment and an unobstructed panoramic sea view over the Mediterranean. Built on a large wooded plot of more than 2,800 m², the current house offers functional foundations spread over 2 levels, including a double reception opening onto a balcony, 3 bedrooms, as well as a garden-level floor with a garage and a cellar. A fireplace and a non-functional pool complete this ensemble that is waiting for a new lease of life. Here, all the potential lies in a full renovation project that will allow you to transform this space into a custom-made creation. It is a rare opportunity to rethink the volumes, combine the charm of a large private land with contemporary amenities, and rehabilitate the pool to create a true Mediterranean haven of peace. Ideally located near tennis courts, a nursery, and six minutes from the town center, this house promises to express all your architectural desires in one of the most sought-after environments on the coast. House for sale by the BIRD agency of Saint-Raphaël. Information on the risks to which this property is exposed is available on the Géorisques website: www.georisques.gouv.fr

Ref. : 02098

AGENCE BIRD

NICE589 000 €

Apartment for sale balcony - 3 rooms - 55 m²

2-bedroom apartment with balcony/loggia

NICE - VICTOR HUGO Discover this beautiful 2-bedroom apartment of 55 m², ideally located in Nice, on the 5th floor of a RECENT building from 2010, in VERY GOOD condition. It consists of a PLEASANT living room with open kitchen, two bedrooms, a shower room and a WC. Its FUNCTIONAL layout makes it an IDEAL property for a main residence as well as for a real estate investment. You will be charmed by its SOUTHWEST exposure, which offers beautiful BRIGHTNESS, as well as by its balcony/loggia, perfect for enjoying outdoor space daily. A BRIGHT, COMFORTABLE, and well-maintained apartment, offering a PLEASANT living environment in Nice. Information on the risks to which this property is exposed is available on the Géorisques website: www.georisques.gouv.fr

Ref. : 87476952

Empire Estates

MOUGINS1 550 000 €

House for sale balcony - 7 rooms - 184 m²

Renovated Villa in Mougins – Private Estate

REF 102026 515/Located in Mougins, just a few minutes from Cannes, this renovated villa offers approximately 184 sqm of living space within an exclusive private residential estate comprising just eight villas. It enjoys a peaceful setting, close to the village, its restaurants and shops. Set on a 1,450 sqm plot and facing south-west, the villa benefits from plenty of natural light throughout the day. Bright and Welcoming Living Spaces The ground floor features a dual-aspect living area comprising a lounge and sitting room with a fireplace. The reception rooms enjoy plenty of natural light and open onto the outdoor areas. A separate fitted kitchen, a utility room and a space currently used as an office, which could be adapted to suit individual needs, complete this level. Four Bedrooms The villa offers four bedrooms, each with its own bathroom or shower room. On the ground floor, the master suite features a dressing room and an en-suite bathroom with a bathtub, shower and WC. A second bedroom also benefits from its own shower room. Upstairs, two further bedrooms complete the sleeping accommodation. The first has a shower room and WC, while the second features a dressing room and a bathroom with WC. Both bedrooms also benefit from their own private balconies. Garden and Swimming Pool The garden features a fully renovated swimming pool, ideal for enjoying the sunny days. A carport and several private parking spaces complete the property. A Sought-After Location Mougins is renowned for its charming village, restaurants, golf courses and shops. Its proximity to Cannes and Sophia Antipolis is also a considerable advantage. Suitable as either a main residence or a holiday home, this villa offers a peaceful lifestyle within a private residential estate, close to local amenities.

Ref. : 102026-515

FINE AND COUNTRY

PARIS 1ER1 630 000 €

Apartment for sale balcony - 4 rooms - 121 m²

Apartment for sale - Paris 1 - - Lift - Balcony

Barnes is listing an apartment in a prime location, in the heart of the 1st arrondissement of Paris. Situated on the 5th floor of a building with a lift, this 108.8m² or 1,171 sq ft (Carrez Law) building, features a lovely balcony. It comprises 4 rooms, a shower room and a separate toilet. Its practical layout offers a comfortable living environment and great conversion options. 3 bedrooms possible. Close to shops, restaurants, transport services and iconic landmarks in central Paris, this address offers the best of comfort, convenience and Parisian lifestyle. Fees payable by the seller - Average amount of the share of charges €2,880/year Agency fees payable by vendor - Montant moyen de la quote-part de charges courantes 2,880 €/yearly - Montant estimé des dépenses annuelles d'énergie pour un usage standard, établi à partir des prix de l'énergie de l'année 2026 : 1720€ ~ 2340€ - Les informations sur les risques auxquels ce bien est exposé sont disponibles sur le site Géorisques : www.georisques.gouv.fr

Ref. : 87153609

BARNES LE MARAIS

PARIS 8EME1 200 000 €

Apartment for sale balcony - 3 rooms - 89 m²

PARIS 8 - SAINT AUGUSTIN/HAUSSMANN - PROPERTY TO RENOVATE WITH FULL-LENGTH BALCONY - 2 BEDROOMS

Discover this 88m² or 947 sq ft (Carrez Law) apartment, situated on the second floor of a beautiful Haussmann-style shared ownership building in the heart of the sought-after Saint-Augustin neighbourhood. This characterful property delights with its great volume, fantastic ceiling height and mouldings, reflecting the timeless charm of Parisian architecture. Bright and featuring a full-length balcony overlooking the street, it offers the perfect backdrop for a main residence, a pied-à-terre or a rental investment. The entrance hall leads to a large double-sized living room, the property's true centrepiece, offering large reception spaces and a perfect setting for an elegant and welcoming living area. The classic, optimised floor plan also comprises two bedrooms, a bathroom, and a separate kitchen. An ideal layout for a renovation project, with the option to adapt the spaces and fittings to suit your tastes while preserving the apartment's spirit and character. This property to renovate is a great opportunity for buyers seeking an authentic Parisian apartment, with a high-quality base and genuine potential for improvement. Community heating included in the service charges. Cellar also included with this property. Property listed with BARNES. Fees payable by the seller - Number of lots in the building: 13 - Average amount of the share of charges €3,688/year - Estimated amount of annual energy costs for standard use based on 2026 energy costs: €2,240 ~ €3,050 Agency fees payable by vendor - Nombre de lots dans la copropriété: 13 - Montant moyen de la quote-part de charges courantes 3,688 €/yearly - Montant estimé des dépenses annuelles d'énergie pour un usage standard, établi à partir des prix de l'énergie de l'année 2026 : 2240€ ~ 3050€

Ref. : 87537625

BARNES PIED-A-TERRE SAINT-HONORE

CAVALAIRE-SUR-MER1 980 000 €

House for sale balcony - 10 rooms - 250 m²

Provençal villa with beautiful sea views

Set in a privileged location in Cavalaire-sur-Mer, this elegant property of approximately 250 sqm is nestled within beautifully landscaped grounds of 1,630 sqm, enjoying superb open views over the sea. Designed to make the most of its peaceful surroundings, the villa offers generous living spaces bathed in natural light, enhanced by high ceilings and large openings onto the terraces and the Mediterranean landscape. The main level features a spacious living and sitting room, complemented by a welcoming fully equipped kitchen. Beautiful covered terraces provide the perfect setting to enjoy the sea views throughout the year. A glass-enclosed dining room, opening onto the outdoors, completes the living area and leads to a furnished terrace with a barbecue. This level also offers a bedroom with shower room and WC, opening onto its own private terrace, an office, as well as several practical spaces including a laundry room, pantry and cellar. Upstairs, a pleasant mezzanine overlooks the living room, offering a striking perspective of the impressive reception areas. The sleeping quarters comprise an air-conditioned master bedroom with en-suite bathroom and WC, opening onto a terrace, a second bedroom featuring beautiful high ceilings and a balcony with sea views, an additional bedroom and a shower room. An independent apartment harmoniously completes the property. Also enjoying sea views and its own terrace, it comprises a living room with kitchen, a bedroom and a shower room with WC. An ideal space for welcoming family and friends in complete privacy. At pool level, an additional independent bedroom with shower room and WC provides further accommodation possibilities. The carefully landscaped garden features a heated infinity pool measuring 10 x 5 metres, extended by a suspended exotic hardwood terrace facing the sea. A variety of Mediterranean plants and trees, enhanced by carefully designed landscape lighting, create a particularly inviting green setting as evening falls. A chalet located in the lower part of the property, together with a pétanque court, further enhance this exceptional property, offering numerous spaces for relaxation and entertaining. A generous property offering a wealth of accommodation possibilities and a privileged lifestyle, where every space invites you to fully embrace the Mediterranean art of living. Air conditioning, parking spaces, crawl space, mains drainage, 100 sqm outbuilding.

Ref. : 83626

MAGREY&SONS SAINT-TROPEZ