OK
More than Less than
€  ok

Key-words : b

Houses and Apartments, your real estate specialist magazine offers a selection of ads that match with the keyword b. You can refine your search by specifying the area or price range in the navigation bar link Search for a House/Apartment.

PARIS 2EME1 725 000 €

Apartment for sale b - 4 rooms - 130 m²

Apartment for sale - Paris 2 - Bourse - Lift - 3 bedrooms - Quiet

Barnes has the listing of this magnificent apartment spanning 130m² (1,399 sq ft) of Carrez Law surface on the 4th floor of a lovely shared ownership building with a lift. Composed of an entrance hall, a 42m² (452 sq ft) double-sized reception room, a semi-open eat-in kitchen, three bedrooms each with a shower room or bathroom, two toilets, and a laundry room. Plenty of custom-fitted cupboards. A cellar rounds off this fantastic property. Two parking spaces available to rent in the neighbouring building. You'll love the location, the peace and quiet, the period charm of the parquet flooring and fireplace, and the optimised layout divided into separate areas. Concierge in the building. Fees payable by the seller Agency fees payable by vendor - Montant moyen de la quote-part de charges courantes 3,840 €/yearly - Montant estimé des dépenses annuelles d'énergie pour un usage standard : 1 680€ ~ 2310€

Ref. : 87445039

BARNES LE MARAIS

PARIS 7EME3 900 000 €

Apartment for sale b - 6 rooms - 192 m²

Paris 7 - Bon Marché - Triplex

In the heart of rue du Bac, one of the most sought-after parts of the Left Bank, this 190 sqm former workshop has been fully renovated and arranged as a triplex: ground floor, first floor and lower level. The contemporary architecture, detailed throughout, delivers generous proportions and a strong loft character while preserving the spirit of the original building. The main reception room is built around a double-height living room with ceilings close to 5 metres. Large openings bring remarkable natural light to the living spaces. The fully equipped kitchen, fitted with high-end appliances, is paired with a discreet, functional scullery. The upper level holds two suites, each with its own bathroom and bespoke dressing room, giving every bedroom complete privacy. The lower level has been fitted out a suite and as a genuine entertainment space, with a private cinema room and a billiard area, an unusual layout for a Paris property of this scale. Delivered brand new, the property offers high-end finishes throughout. It sits a few steps from Le Bon Marché, on an address emblematic of the Parisian Left Bank, ideally suited to a pied-à-terre with real character. Agency fees payable by vendor - Montant moyen de la quote-part de charges courantes 2,640 €/yearly - Montant estimé des dépenses annuelles d'énergie pour un usage standard, établi à partir des prix de l'énergie de l'année 2026 : 2210€ ~ 3000€ - Les informations sur les risques auxquels ce bien est exposé sont disponibles sur le site Géorisques : www.georisques.gouv.fr

Ref. : 87302317

BARNES SAINT-GERMAIN-DES-PRES

ANTIBES299 000 €

Apartment for sale b - 3 rooms - 62 m²

FOR SALE - ANTIBES - 3 ROOMS - TOP FLOOR

A vendre 3 pièces de 62 m² sur Antibes au troisième et dernier étage dans un quartier résidentiel, il bénéficie d'une aperçue mer et d'une belle luminosité et offre une distribution agréable et fonctionnelle. Il se compose d'une entrée d'un beau séjour, ouvrant sur un balcon de deux chambres, une cuisine, aménage, indépendante, une salle d'eau WC séparée un second balcon vient compléter l'ensemble. On fera un espace extérieur supplémentaire sans vis-à-vis Pour votre confort, l'appartement dispose également d'un parking extérieur Appartement idéal pour une résidence principale, un pied-à-terre ou un investissement

Ref. : 87364293

CENTER BAY IMMOBILIER

NICE935 000 €

Apartment for sale b - 5 rooms - 135 m²

Sale of a 5-room apartment at Port Garibaldi, Nice

Located on Place du Pin, in the heart of the Port district, with its quality cafes, restaurants, and shops. In a historic building, on the penultimate floor, this 5-room corner apartment is particularly bright, offering a panoramic view of Place du Pin. Completely renovated, it features spacious rooms and high-end amenities. The large living room, illuminated by four windows, is partially open to a kitchen. It benefits from a high ceiling that gives it all the charm and character of the old. Solid wood flooring in all rooms. The apartment comprises four bedrooms, three shower rooms, two toilets, and numerous storage spaces. VIZCAYA, l'agence immobilière du Port de Nice

Ref. : 6334

Agence Immobilière VIZCAYA

NICE280 000 €

Apartment for sale b - 5 rooms - 79 m²

NICE ARENAS - 5-ROOM FLAT (79m²) FOR SALE - EXCELLENT CONDITION - HIGH FLOOR - IDEAL FOR INVESTORS - SOUTH-FACING BALCONY - CELLAR - LOCK-UP GARAGE ABOVE

Nice West (Arénas Area) — Investor Opportunity — 80 m² 5-Room Apartment in Excellent Condition — South-Facing Balcony Ideally located right next to amenities and business schools, discover this 80 m², 5-room apartment—fully designed and optimized for rental yield. The sleeping area features four attractive, secure bedrooms, offering total independence for occupants. Each bedroom is equipped with its own air conditioning, private shower room, and toilet—a rare level of comfort that ensures maximum occupancy. The living area offers a welcoming space combining a lounge and a fully equipped kitchen, opening onto a large, light-filled balcony thanks to its south-facing aspect. The property is located on the 5th floor of a building with an elevator. A cellar is included, and there is an option to purchase a private lock-up garage within the secure complex for an additional fee. A strategic location with high rental demand from students and young professionals. A turnkey opportunity for investors seeking excellent profitability.

Ref. : P-12000

Century 21 LAFAGE TRANSACTIONS - LE PORT

VERCHAIX850 000 €

Property for sale b - 10 rooms - 329 m²

EXCLUSIVE LISTING - VERCHAIX – MIXED-USE PROPERTY: 2 COMMERCIAL UNITS & 2 APARTMENTS

In the heart of Verchaix, close to local shops, this versatile property comprises two commercial units and two apartments, each with its own private entrance. It is an ideal opportunity for an investor, or for someone looking to live and run a business in the same place. A prime location The property is just a short walk from Morillon's Lac Bleu, the mini-golf course and the tennis courts, and only a 5-minute drive from the Morillon gondolas, which give access to the Grand Massif ski area. A bus stop is located just a few metres away, providing easy access throughout the Giffre valley. This location is attractive all year round, in summer and winter alike, which also adds to the appeal of the commercial units. The main apartment This lovely apartment offers 94.29 m² under the Carrez law (107 m² of floor space). It is arranged around a bright 38 m² living room, which opens onto a vast 130 m² terrace, a true outdoor living space where you can enjoy sunny days and the mountain surroundings. It also includes a fitted and equipped kitchen, three bedrooms, a bathroom with both a bathtub and a shower, and two separate WCs. The duplex one-bedroom apartment This 42 m² apartment has an entrance hall, a fitted kitchen and a shower room on the ground floor. Upstairs are a living room and a bedroom. It currently generates rental income. The commercial units The first unit covers 66 m². It comprises an 18 m² shop, a 33 m² back room, a shower room and a WC. The second unit offers 85 m² of space. Additional information Heating is collective and oil-fired. The two commercial units and the one-bedroom apartment generate a net rental income of €3,300 per month. This property has great potential in the heart of a lively village in the Giffre valley, combining a main residence with a rental return.

Ref. : VER70

REGENT ALPS - Christie's International Real Estate

ST-RAPHAËL470 000 €

Apartment for sale b - 4 rooms - 94 m²

For sale in Saint Raphaël, 4-room apartment on the top floor in the city center with garage

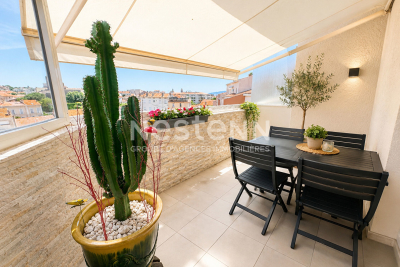
For sale, a bright, 4-room apartment on the 6th and top floor of a building in Saint-Raphaël. This 94 sq m (1,012 sq ft) property offers a glimpse of the sea and a southeast exposure, ensuring optimal sunshine. It features a separate, fitted and equipped kitchen, a bright living room opening onto a terrace with panoramic views and a partial sea view, three bedrooms (one with a northwest-facing balcony), a shower room, two toilets, a laundry room, and a dressing room. The apartment is quiet, in good general condition with double glazing and electric roller shutters, and offers complete privacy. An attic and a garage complete this property. Shops, the TGV train station, and the sea are all within walking distance.

Ref. : 2897

NESTENN SAINT-RAPHAËL

CANNES1 645 000 €

Apartment for sale b - 3 rooms - 68 m²

Seafront Two-Bedroom Apartment with Panoramic Sea View – Pointe Croisette

Located on the seafront, in the highly sought-after Pointe Croisette area, this fully renovated two-bedroom apartment enjoys a panoramic sea view. The apartment comprises a living room with open-plan kitchen opening onto a large terrasse, a guest WC, two bedrooms, and two shower rooms. The renovation features high-end finishes, in a contemporary and refined style. An exceptional property, ideal as a pied-à-terre or a primary residence facing the Mediterranean. A private covered parking space can be purchased at an additional cost.

Ref. : V7347CA

JOHN TAYLOR Cannes

STE-AGNÈS510 000 €

Building plot for sale b - - 7798 m²

Exclusive Listing – Rare 7,798 m² Plot of Land – Sainte-Agnès – Sea Views

Building land set in a lush green setting and peaceful haven in the commune of Sainte-Agnès, just 20 minutes from Monaco, offering beautiful sea views. The property consists of eight plots, covering a total area of 7,798 m², two of which are suitable for construction, with a combined area of 2,680 m². Full details available upon request. An exceptional opportunity – viewing highly recommended!

Ref. : 87351676

DEPLANCHE IMMOBILIER

PERNES-LES-FONTAINES1 140 000 €

House for sale b - - 389 m²

Pernes-Les-Fontaines - Elegant renovation between Avignon and Mont Ventoux, over 420 m² of living space and contemporary amenities.

Ideally located near key business hubs and the Avignon TGV train station, this former stone farmhouse underwent an extensive, high-standard restoration, completed in 2026. Perfectly blending the charm of the past with contemporary, light-filled design, the property spans over 420 m² of usable space on a private, landscaped 1,572 m² plot. Organized into two distinct entities for maximum flexibility, it consists of a main house of approximately 300 m² and an independent guest house of approximately 116 m². The main house offers spectacular reception areas: A vast cathedral-ceiling living room of approximately 70 m², bathed in natural light throughout the day, opening wide onto the outdoor spaces. A highly equipped independent kitchen, complemented by a functional and discreet back kitchen. An elegant ground-floor master suite featuring custom storage and a private bathroom, opening directly onto the garden. On the first floor, there are three additional bedrooms, one of which enjoys a private terrace with a privileged view, as well as an independent shower room. On the top level, a second master suite with a private lounge creates a truly independent space. The independent house is ideal for hosting guests or for a hospitality business; it features a beautiful cathedral-ceiling living area of approximately 55 m² with an open kitchen, as well as two bedrooms and a bathroom. The landscaped garden, designed as an intimate haven of peace, centers around a swimming pool area and its summer pool-house. The property is completed by an independent workshop of approximately 13 m² and a gym of approximately 14 m². Amenities and comfort: Reversible air conditioning (ducted system and splits), high-quality custom aluminum joinery with security glass, mains water and sewage, fiber optic internet. Designed for a Provençal lifestyle defined by absolute comfort, light, and refined finishes. Perfect as either a primary or secondary residence.(The property can be offered fully furnished) The property captivates with its strategic location, the quality of its renovation, its generous volumes, its brightness, and its high-end comfort. Just 5 minutes from the shops of Pernes-Les-Fontaines and Carpentras, 30 minutes from the Avignon TGV station, and 1 hour from Marseille and the airport. Information on the risks to which this property is exposed is available on the Géorisques website www.georisques.gouv.fr

Ref. : 11568

ROSIER

ANTIBES369 000 €

Apartment for sale b - 3 rooms - 48 m²

Elegant 2-Bedroom Apartment (49 sq m) in the Heart of Old Antibes

Ideal as a Second Home, First-Time Purchase, or Turnkey Rental Investment! Located in one of the most sought-after historic paved alleyways of Old Antibes, discover this superb 2-bedroom (3-room) apartment offering a surface area of 49 sq m, combining period charm with modern comfort. Enjoy an exceptional 'walk-to-everything' location: just 2 minutes from the beaches, the port, the historic ramparts, the Provençal market, and local shops. Property Features: • Bright Living Area: A welcoming and bright living room equipped with a dining area (extensible table) and a comfortable lounge space. • Fully Equipped Kitchen: Functional fitted kitchen featuring an oven, refrigerator, dishwasher, washing machine, and ample storage space. • Night Area (2 Bedrooms): - Bedroom 1: Spacious primary bedroom accommodating a king-size bed (180x200 cm). - Bedroom 2: Comfortable second bedroom with a queen-size bed (160x200 cm), ideal for guests, children, or a home office. • Bathroom: Modern shower room with toilet. Key Highlights & Amenities: • Climate Control: Reversible air conditioning units fitted in every room. • Optimal Layout: Zero wasted space, thoughtfully arranged to comfortably sleep up to 6 guests (ideal for short-term rentals). • Quiet & Peaceful: Tucked away in a quiet pedestrian alley, protected from street noise while remaining steps from city life. • Turnkey Investment: Property already formatted and successfully operated as a seasonal Airbnb rental. Immediate rental yield potential. Prime Location: • 1-minute walk from the Provençal Market, local cafes, and boutique shops. • 1-minute walk from Port Vauban and the historic Ramparts. • 2-minute walk from La Gravette beach. Details: • Property Type: 2-Bedroom Apartment (3 Rooms) • Surface Area: 49 sq m (approx. 527 sq ft) • Area: Old Antibes (06600, French Riviera) • Heating / Cooling: Electric / Reversible Air Conditioning

Ref. : 87445271

LIMEGROUP

NICE1 290 000 €

Apartment for sale b - 3 rooms - 95 m²

Nice Port – Top Floor – Renovated 2-Bedroom Apartment – Terraces – Sea View

On the top floor of a prestigious residence overlooking the Port of Nice, at the foot of Castle Hill, we are pleased to present this beautifully renovated 2-bedroom apartment featuring two spacious terraces. The property enjoys panoramic stunning views over the sea and the Port on one side, and Castle Hill on the other. An absolutely exceptional location, with all amenities within walking distance. A cellar complete this rare property. Possibility to purchase a garage. VIZCAYA, l'agence immobilière du Port de Nice

Ref. : 6614

Agence Immobilière VIZCAYA

ROQUEBRUNE-CAP-MARTIN17 500 000 €

House for sale b - 10 rooms - 850 m²

ROQUEBRUNE CAP MARTIN - PRIVATE ESTATE VILLA

At the foot of the Monte Carlo Beach and Monaco, in a private estate overlooking the Monte Carlo Country Club and the famous villa 'La Vigie', Luxurious exceptional Contemporary villa of about 850 m². Unique features for this villa served by an elevator, consisting of 8 en-suite bedrooms, large living room, dining room, equipped eat-in kitchen, gym, staff apartment. Infinity swimming pool with breathtaking sea view. Secure garage for numerous cars. Information on the risks to which this property is exposed is available on the Georisques website: www.georisques.gouv.fr

Ref. : 85296091

CAP MARTIN PROPERTIES

GUJAN-MESTRAS2 100 000 €

House for sale b - 7 rooms - 420 m²

Contemporary Home, Elegance and Comfort at the Heart of Arcachon Bay

Michael Zingraf Arcachon Bay presents, between the oyster-farming ports of La Hume and Meyran, this contemporary home is nestled in a peaceful, wooded setting, sheltered from view. The 1,600 m² plot hosts a recent construction, designed in a spirit of harmony between volumes, functions and finishes. The house offers over 420 m² of interior space, crafted with architectural precision. The entrance sets the tone. A corten steel gate opens onto a clean-lined façade, defined by balanced voids and solids, enhanced by a Red Cedar door that echoes the surrounding landscape. Just inside, a bespoke staircase in wood and metal, framed within a glass bay, structures the view. Lines are clean, walls discreetly clad, and built-in storage blends seamlessly into the architecture. The main living space brings together a fully equipped kitchen, dining room and a through lounge, anchored by a double-sided fireplace. This opens onto a summer lounge and expansive terraces. The utility room, connected to the kitchen, along with an integrated wine fridge and other tailored features, contribute to a smooth, understated experience. Set apart, a guest bedroom opens onto a zen garden. Further on, a genuine pool house offers a full summer kitchen, changing room and outdoor shower, in direct connection with the pool and jacuzzi. The design is simple, materials carefully selected, and movement throughout the property feels natural and intuitive. The main suite on the ground floor combines generous proportions, views of mature oaks, and direct access to the terrace and pool. A walk-in dressing room and en-suite bathroom continue the architectural flow. Upstairs, three additional suites with walk-in closets and bathrooms form the night area. Some enjoy double aspects over the garden or upper terrace, enhancing the sense of privacy. Annex spaces maintain the same standard: a dedicated cinema room, a fully equipped gym, a study, a two-car garage with space for bicycles or motorcycles, and additional outdoor parking. Technical comfort is absolute: the house is fully air-conditioned with a discreet, reversible system. Every detail has been carefully chosen — from smart home controls to door handles, from light switches to wall finishes, each component reveals a quiet commitment to quality. Even in the bathrooms, subtle features reflect the same concern for comfort and use. This is a composition in balance. Every line, every decision, every function reflects one idea: to live in a place that is precise, coherent, and deeply serene.

Ref. : MZIBA1289

MICHAEL ZINGRAF BASSIN ARCACHON

MÉRIGNAC745 000 €

House for sale b - 4 rooms - 170 m²

Renovated architect-designed house in Mérignac, pool-ready garde

In Mérignac, just 300 metres from the railway station, this 1967 house was completely redesigned by an architect in 2012. It offers approximately 170 m² of living space on a plot of around 650 m² suitable for a swimming pool, with an easterly orientation that bathes the terrace in sunlight morning and evening. From the entrance, the quality of the finishes is immediately apparent: high-end parquet flooring, built-in storage in every room and spaces designed for family living. The reception area comprises two complementary lounges: the first centred around a large fireplace with a closed hearth, and the second open-plan and adaptable, ideal as an office or TV lounge. A dedicated dining room naturally extends these spaces. The fitted kitchen (induction hob, oven and built-in coffee machine) is complemented by a particularly functional utility room, a genuine everyday asset. The sleeping quarters include a master suite offering exceptional comfort: air conditioning, two dressing rooms, a shower room with a rainfall shower and direct access to a private terrace. A second bedroom with a cupboard overlooks the garden, while an additional space, served by its own shower room equipped with a shower-bath with a seated area designed for children, can be used as a third bedroom or office. Two separate WCs complete the property. An additional advantage: approximately 25 m² of insulated space in the garage offers potential for a fourth bedroom, guest suite, office or gym. Outside, the terrace, completely renovated in September 2026, features a plancha and is perfect for lunches and summer evenings, enhanced by carefully designed outdoor lighting. The landscaped garden, with automatic irrigation and a putting green (to be refurbished), is suitable for installing a swimming pool. An energy-efficient and peaceful home: - Energy performance certificate (DPE): Class B - Enhanced insulation: 45 cm of rock wool - Recent air-to-water heat pump (2022/2023) and reversible air conditioning - Mechanical ventilation system (VMC) - 3 kWp photovoltaic system with total electricity resale under a transferable EDF OA contract (recent inverter) - Façades repainted approximately 4 years ago - Remote monitoring Garage and two outdoor parking spaces under a covered porch. A rare address combining architectural quality, flexibility and immediate proximity to the railway station, providing easy access to Bordeaux or Paris. Property tax: €2,649. Located in Mérignac, the Gironde's second-largest city and a highly sought-after residential area on the outskirts of Bordeaux, the house enjoys a peaceful setting while remaining close to everything. Around 300 metres away on foot, the railway station provides access to Bordeaux city centre without a car and, with a connection at Bordeaux Saint-Jean, to Paris in just over two hours. The tram, ring road and Bordeaux-Mérignac International Airport are all reachable within minutes—an asset for commuters and frequent travellers alike. Schools, local shops, sports facilities and green spaces complete an ideal setting for a family seeking space, tranquillity and convenience without giving up proximity to Bordeaux.

Ref. : W-04BSSW

ENGEL & VOLKERS BORDEAUX