4-room apartment – Fully renovated – Sea view – Top floor –
Fully renovated 4-room apartment of 77 m² – Top floor, dual-aspect, two terraces, sea view, cellar and garage available at an additional cost
We are pleased to offer for sale this superb 4-room apartment of 77 m², fully renovated with quality materials, located on the top floor of a well-maintained condominium. The property includes a cellar, and a garage is available at an additional cost — a real everyday advantage.
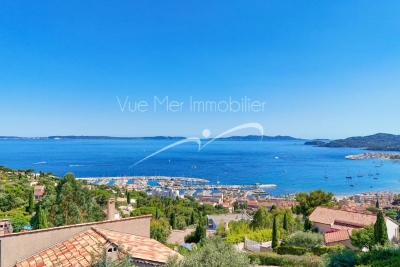
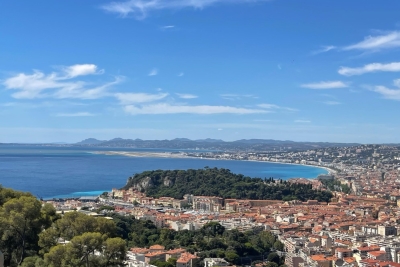
This rare property offers many attractive features: a carefully executed renovation, excellent natural light, a functional layout, two terraces, a pleasant sea view from the living area, as well as practical and highly sought-after annexes.
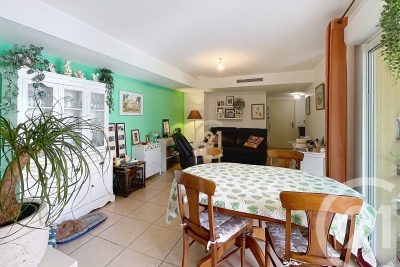
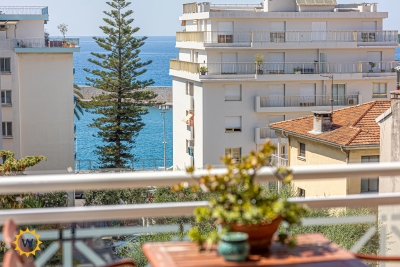
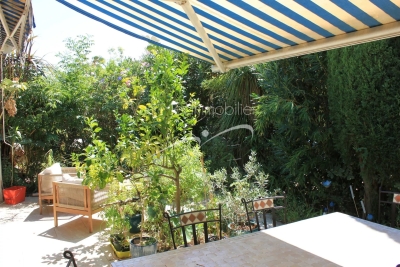
The apartment comprises a bright living room opening onto a large 20 m² terrace, providing a genuine outdoor living space. This terrace, with its sea view, allows you to fully enjoy sunny days, whether for outdoor dining, entertaining guests or simply creating a relaxing lounge area.
The fully equipped kitchen blends perfectly with the overall layout and meets today's expectations in terms of comfort, practicality and quality. The apartment has been renovated with beautiful materials, in a modern, elegant and durable style.
As a dual-aspect apartment, the property benefits from excellent light flow and pleasant natural ventilation. Its top-floor position also provides additional comfort, with greater peace and quiet and no neighbours above.
The night area includes three bedrooms. One of them has its own shower room with toilet, creating a genuine private space. This bedroom, together with another bedroom, gives access to a second terrace, ideal for enjoying a more intimate outdoor area.
A second shower room with toilet completes the property, providing appreciable comfort for everyday life, particularly for a family or when hosting guests.
A cellar also comes with the apartment, offering very practical additional storage space. The apartment also benefits from a garage, which can be purchased in addition to the sale price — a rare and particularly valuable advantage for easy parking or securing a vehicle.
Thanks to its complete renovation, the apartment requires no work. It offers a turnkey, comfortable and contemporary living environment, with quality features, rare outdoor spaces and sought-after annexes.
This 4-room apartment is perfectly suited to a family, a couple looking for more space, or buyers seeking a bright, renovated and ready-to-move-into apartment with a cellar and garage.
## Key features
* 4-room apartment of 77 m²
* Fully renovated
* Quality renovation with beautiful materials
* Top floor
* Dual-aspect apartment
* Living room opening onto a 20 m² terrace
* Sea view from the main terrace
* Fully equipped kitchen
* Three bedrooms
* One bedroom with private shower room and toilet
* Second shower room with toilet
* Two terraces
* Second terrace accessible from two bedrooms
* Excellent natural light
* Cellar
* No work required
* Turnkey property
* Modern and carefully finished features
A rare, fully renovated apartment offering the comfort of a modern property, the brightness of a top-floor dual-aspect layout and the privilege of two beautiful terraces, one of which enjoys a sea view. The cellar and garage complete the property and further enhance the comfort of this ready-to-move-into apartment.
Ref. : 01258SM


 My profile
 My favourites (