OK
More than Less than
€  ok

Key-words : apartments

Houses and Apartments, your real estate specialist magazine offers a selection of ads that match with the keyword apartments. You can refine your search by specifying the area or price range in the navigation bar link Search for a House/Apartment.

MENTON428 000 €

Apartment for sale apartments - 3 rooms - 60 m²

Menton centre – Modern three-room apartment with terrace

Located in a recent building in the centre of Menton, just steps away from shops, transport and the beaches, this three-room apartment on the 4th floor with lift stands out for its brightness and its sunny terrace. The property features a welcoming living room with semi-open kitchen, two bedrooms, a shower room with toilet, and a hallway that optimises the interior layout. Sold furnished and in good overall condition, it offers a pleasant and practical living environment, with low condominium fees. A parking space in the underground level can be purchased additionally for €43,000. A bright and pleasant place, perfect for fully enjoying the gentle Menton lifestyle.

Ref. : 3P ROYAL CENTRE

ITALGEST GROUP INTERNATIONAL REAL ESTATE

ANTHEOR1 360 000 €

House for sale apartments - 8 rooms - 212 m²

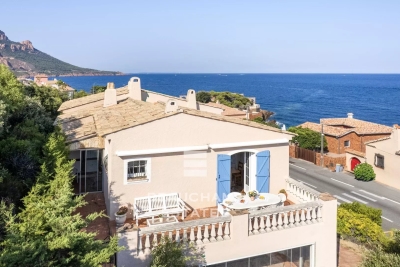
Charming 5-bedroom villa with sea views – Anthéor

Situated on the second line from the sea, just moments from a beautiful cove offering panoramic views of the Mediterranean and the Esterel hills, this villa enjoys an exceptional natural setting between Saint-Raphaël and Théoule-sur-Mer. Offering approximately 212 sq m of living space on a 920 sq m plot, the property benefits from the possibility of adding a swimming pool and presents excellent development potential, while offering an authentic Côte d'Azur lifestyle. Arranged over two levels, the villa features generous living areas bathed in natural light. The main level comprises an entrance hall, a bright living room with a cathedral ceiling opening onto a loggia, an open-plan kitchen with a dining area leading onto a spacious south-facing terrace, a principal bedroom with sea views, two additional bedrooms enjoying views of both the Mediterranean and the Esterel hills, and a family bathroom. The garden level comprises a self-contained 35 sq m apartment with a living room, kitchen, bedroom and bathroom, an independent 20 sq m studio with a bathroom, and a versatile 55 sq m space featuring a shower room and kitchenette, which can easily be converted into an additional apartment. With its multiple independent living areas, the property offers exceptional flexibility, making it equally suitable as a primary residence, a holiday home or an attractive rental investment opportunity. Energy class : C (155 kw)- Climate class : C (29 kg) / estimated annual costs for standard use : between €2,353 and €3,183 (ref year 2021). Information on the risk to which this property is exposed is available on the Geohazards website : www.georisques.gouv.fr.

Ref. : THB7598

BEAUCHAMP ESTATES

NICE1 195 000 €

Apartment for sale apartments - 3 rooms - 83 m²

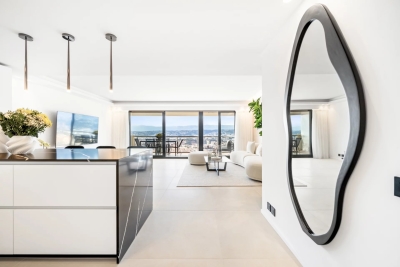
3 rooms on the top floor with panoramic sea view - Nice Mont Bor

Located near the Col de Villefranche and its shops, this renovated apartment is on the top floor of a well-maintained residence with elevator. Thanks to its elevated position, it offers a panoramic view over the city and the mountains, with a side glimpse of the sea. Fully and tastefully renovated, it offers a floor area of 83 m² (Carrez Law), comprising: an elegant entrance hall, a large bright living room with a fully equipped open-plan kitchen, opening onto a 12 m² terrace. At the rear, in absolute quiet, are two spacious bedrooms and two shower rooms, each with a toilet. Comfort is ensured by ducted reversible air conditioning, plenty of storage, a cellar and a closed garage. This property is an ideal main residence or a perfect pied-à-terre to enjoy the French Riviera, between Villefranche-sur-Mer and Nice. By car: 5 minutes from Port Lympia, 15 minutes from Nice Côte d'Azur Airport and 25 minutes from Monaco. Energy performance diagnosis: 201 (D) Greenhouse gas emissions: 5 (A) Estimated annual energy costs for the dwelling: 1,347–1,823 euros. Condominium of 175 lots, average annual charges per lot: €2,480. Ongoing procedure: no. Transaction fees incl. VAT payable by the seller. Information on the risks to which this property is exposed is available on the Géorisques website: www.georisques.gouv.fr The luxury real estate market on the French Riviera is one of the most attractive in the Mediterranean region. Located between the Port of Nice and Villefranche-sur-Mer, the Mont Boron district is among the most sought-after areas. Holiday homes and second residences on the French Riviera offer not only an incomparable lifestyle but also, given the international economic situation, a safe investment and a smart retirement plan, especially at premium addresses. The high-end real estate market on the French Riviera is independent of individual economies and continues to offer great stability for prestigious and unique properties. Mont Boron is a renowned and exclusive area. An upscale residential district, it is distinguished by its prestigious villas and luxury apartments with breathtaking sea views. This district enjoys an ideal location close to beaches, shops, bars, restaurants, and public transport.

Ref. : W-048URS

ENGEL & VÖLKERS

CANNES1 060 000 €

Apartment for sale apartments - 4 rooms - 136 m²

Belle Époque apartment with sea views in the heart of Cannes

Elegant Belle Époque apartment with sea views in the centre of Cannes Exclusively presented by Côte d'Azur Sotheby's International Realty, this distinguished Belle Époque apartment enjoys a prime location in the heart of Cannes, only a few minutes' walk from La Croisette, Rue d'Antibes, the Palais des Festivals, the beaches and the city's renowned luxury boutiques and restaurants. Occupying the second floor of a beautifully restored period building with lift access, the apartment offers approximately 136 sqm of living space and combines the timeless elegance of classic French architecture with the comfort and convenience expected by today's international buyers. The dual-aspect layout allows natural light to flood the interiors throughout the day, while open views extend across the city towards the Mediterranean Sea. High ceilings and generous proportions create an immediate sense of space, reflecting the refined character that has made Belle Époque residences some of the most desirable properties on the French Riviera. The reception areas comprise a spacious living room and formal dining room, complemented by an independent kitchen. The principal suite includes a dressing room and an en-suite bathroom, while the second bedroom benefits from its own shower room, providing excellent accommodation for family and guests. An exceptional additional asset is the fully equipped independent studio located on the ground floor. Featuring a kitchenette, shower room and WC, it offers valuable flexibility for visiting guests, live-in staff, a professional office or independent accommodation. A cellar and residents' parking further enhance the property's appeal. Cannes continues to rank among Europe's most resilient luxury real estate markets, supported by its international reputation, year-round cultural calendar, world-famous film festival and excellent accessibility via Nice Côte d'Azur International Airport, located approximately thirty minutes away. Combining architectural heritage, generous volumes, independent guest accommodation and an outstanding central location, this apartment represents a compelling opportunity for buyers seeking a refined primary residence, an elegant pied-à-terre or a secure long-term investment on the French Riviera. Complete sales documentation and confidential private viewings are available upon request through Côte d'Azur Sotheby's International Realty.

Ref. : CA6-3125

COTE D'AZUR SOTHEBY'S INTERNATIONAL REALTY

NICE1 950 000 €

Apartment for sale apartments - 4 rooms - 154 m²

Discreet residence with private seafront access

Sole Agent — Mont Boron, one of Nice's most prestigious addresses. Set within a discreet residence surrounded by majestic umbrella pines, this elegant corner apartment of 138 sq m enjoys the rare privilege of private pedestrian access leading directly to the seafront on Boulevard Franck Pilatte. Bathed in natural light and offering absolute tranquility, the apartment features a spacious entrance hall opening onto a refined living space: a reception room, dining area, and contemporary open-plan kitchen, all seamlessly extending onto a generous terrace with breathtaking panoramic views of the Mediterranean Sea. The principal suite, complete with its private bathroom, also enjoys direct access to the terrace and stunning sea views. Two additional bedrooms share a modern shower room and a separate guest toilet. A large dressing room with integrated laundry area, a cellar, and a secure parking space within the residence complete this exceptional property. Prime location, spectacular views, and true rarity on the market.

Ref. : BSM250349

Savills Beaulieu-sur-Mer

ROQUEFORT-LES-PINS14 800 000 €

House for sale apartments - 14 rooms - 700 m²

Between Cannes and Monaco - Unique equestrian property of nearly 8 hectares with stone Bastide

Located between Cannes and Monaco, this magnificent property nestled in a green setting is a haven of peace for riders and their mounts. This private residence and its equestrian property are surrounded by all the facilities necessary for training, the horses well being and for peaceful rides on a land of more than 7 hectares. - Large stone bastide (totaling approx. 700 sqm) - Heated swimming pool 15 m X 5 m - Overflow Jacuzzi on the pool - Pool house with BBQ and summer kitchen - Outdoor living and dining area - A sunny office with views on the gardens and the quarry - An artist's studio with a panoramic terrace - A triple living room - A dining room with a large bay window - A gym - 5 en suite bedrooms including a master - 2 apartments of one bedroom each, kitchen, bathroom - Garages for 3 cars - Numerous parking spaces for cars - A fish pond with a wrought-iron structure. A fenced garden. A secure alarm system with contacts, indoor and outdoor motion detectors, and cameras. An electric gate. A driveway leading to the equestrian facilities and the residence. Large car park. 5 horse stalls with the possibility of adding 12 more, for a total of 17 stalls. Several horse paddocks. A gallop track. A large riding arena. The gallop track can be converted into a driving range, golf course, or area for other activities. Energy class : B – Climat class : A / estimated annual costs for standard use : between €3,630 and 4,930€ (ref year 2021) Information on the risks to which this property is exposed is available on the Geohazards website : www.georisques.gouv.fr Property located in an area subject to compulsory brush clearance. Represented by Caroline METOUT, acting in his capacity as authorized service provider, with full powers for the purposes hereof. Agency fees payable by vendor - Montant estimé des dépenses annuelles d'énergie pour un usage standard, établi à partir des prix de l'énergie de l'année 2021 : 3630€ ~ 4930€

Ref. : 87005374

Barnes Valbonne

PARIS 6EME520 000 €

Apartment for sale apartments - 2 rooms - 42 m²

Paris 6 – Top-floor flat with lift, bathed in light – Quiet - AC

Located on the 5th and top floor (accessible by lift) of a charming period building with recently renovated communal areas, situated on a quiet street connecting Rue du Cherche-Midi and Rue de Sèvres, we are pleased to present this two-room apartment, bathed in natural light and equipped with air conditioning. With a floor area of 31.64 sqm (Carrez Law) and a total floor space of 50.73 sqm, it is laid out as follows: direct access to a spacious, very bright living room opening onto the street, facing south-west and offering views of the sky and rooftops, complemented by a small bedroom with storage, a mezzanine, a bathroom, a spacious fitted and equipped kitchen opening onto the courtyard, and a separate toilet. Agency fees payable by vendor - Nombre de lots dans la copropriété: 35 - Montant moyen de la quote-part de charges courantes 565 €/yearly - Montant estimé des dépenses annuelles d'énergie pour un usage standard, établi à partir des prix de l'énergie de l'année 2021, 2022, 2023 : 740€ ~ 1040€ - Augustin ALTOBELLI - Agent commercial - EI - RSAC 889 735 072

Ref. : 86891543

BARNES PIED-À-TERRE SAINT-GERMAIN-DES-PRÉS

VILLEFRANCHE-SUR-MER2 950 000 €

Apartment for sale apartments - 4 rooms - 190 m²

Magnificent Apartment Villa - Villefranche-sur-Mer

RARE! In a small Art Deco building, beautiful duplex of 190 sqm, with its own and private swimming pool and a panoramic sea view over the Bay of Villefranche and Cap Ferrat, facing south. At the ground floor, the interiors offer 3 bedrooms en suite, the master bedroom opening on a beautiful terrace, at the garden floor, a large living room, a dining room, a kitchen an a laundry, all opening onto a double terrace over 100 sqm. Closed garage and a car parking space.

Ref. : MZISJ752

MICHAËL ZINGRAF CHRISTIE'S INTERNATIONAL REAL ESTATE SAINT-JEAN CAP FERRAT

LA TURBIE490 000 €

Apartment for sale apartments - 3 rooms - 57 m²

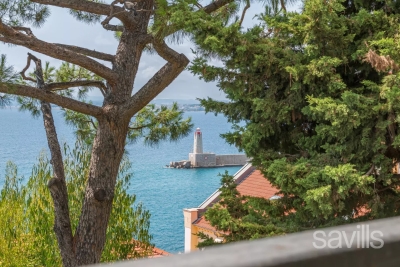
Turbie - 3-room renovated with terrace

Located in the heart of La Turbie, in a charming building recently renovated, this 3-room apartment on the 1st floor offers a pleasant and bright living environment. It consists of an entrance, a living room with an open kitchen flooded with light, two bedrooms, a shower room, and separate toilets. You will enjoy a beautiful 10 sqm terrace facing south, offering an unobstructed view of the sea and the surrounding hills. The apartment is currently undergoing complete renovation with quality materials. Fully air-conditioned, it has double glazing and all ten-year guarantees.

Ref. : 86859611

Louvre Immobilier

NICE1 195 000 €

Apartment for sale apartments - 3 rooms - 94 m²

Penthouse apartment overlooking the city, completely renovated and sea view

Exceptional opportunity! Save some notary fees by going through the Agency. We are pleased to present this beautiful apartment located on the 8th and top floor of a secure residence with a concierge. The apartment, with a Carrez law surface of 83.03 m², has an 11.65 m² terrace overlooking the city with a beautiful sea view. Fully renovated with quality materials, this property is a real rarity. The property includes an entrance hall, a living room/lounge with a fully equipped open-plan kitchen, 2 bedrooms including 1 en suite; each with its own shower room and W.C., a terrace. Ideally located, you will be 10 minutes from the city center, 15 minutes from Monaco, and 20 minutes from the airport. Close to buses, tram, and all amenities. You will also have a cellar. Secure closed garage for an additional 50,000€. This property, in perfect condition, is ready to offer you an elegant and practical living environment. Condominium charges: €2,399/year No ongoing proceedings. Number of condominium units: 56 Property tax: €1,800 Reversible air conditioning Water: Collective Gate, intercom, digicode Information on the risks this property is exposed to is available on the Georisques site: www.georisques.gouv.fr

Ref. : 86381190

Cabinet Rivero

LES GETS890 000 €

Apartment for sale apartments - 4 rooms - 110 m²

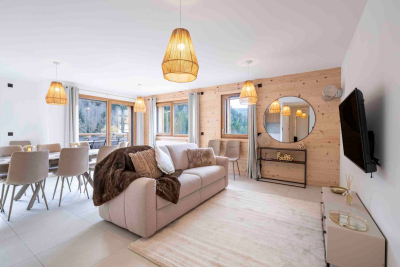
EDEN415 - T4

Eden Weiss is a new development of 25 properties a stone's throw from the Les Perrières lift and nearby shops. With its facades of wood and stone, Eden Weiss reflects the spirit, architecture, and elegant style of Haute-Savoie chalets. With one to four-bedroom apartments available, each of these 25 properties has a balcony, a private parking space, a pantry on the landing, and access to the equipped ski and bike stores. From parquet flooring to stoneware tiles, every detail of the interior finish has been carefully selected to contribute to creating a welcoming, cosy atmosphere in a chalet style. Eden Weiss offers the perfect combination of comfort with the ease of a conveniently located, top-quality residence. Discover this attractive three-bedroom available at the end of 2024.

Ref. : EDEN415

AGENCE IMMO'SELECT

PARIS 16EME860 000 €

Apartment for sale apartments - 3 rooms - 79 m²

Paris 16 - Iéna - 3 rooms - Authorized for professionals

Just steps from Place d'Iéna, in the heart of the highly sought-after 16th arrondissement, this apartment offers 79.61 sq m of total floor space on the ground floor of a period building. Set at a prime address, this distinctive property is best appreciated in person, allowing you to fully discover its proportions and wealth of period features. The main level comprises a living room, two bedrooms, a shower room and a separate WC. An internal staircase leads to the lower ground floor, which houses a fully fitted and equipped kitchen and a bathroom. These two levels offer scope to create a living space tailored to your needs and aspirations. Whether as a Parisian pied-à-terre or premises for a professional practice, this property enjoys a sought-after location close to shops, public transport and the neighbourhood's iconic landmarks. A prestigious address from which to enjoy everyday Parisian life or establish your practice. A cellar completes the property. The property is subject to the French co-ownership regime. Agency fees payable by vendor - Nombre de lots dans la copropriété: 9 - Montant moyen de la quote-part de charges courantes 1,596 €/yearly - Montant estimé des dépenses annuelles d'énergie pour un usage standard, établi à partir des prix de l'énergie de l'année 2026 : 2300€ ~ 3150€ - Les informations sur les risques auxquels ce bien est exposé sont disponibles sur le site Géorisques : www.georisques.gouv.fr

Ref. : 86642113

BARNES PIED-A-TERRE TROCADERO

VALLAURIS1 490 000 €

Apartment for sale apartments - 4 rooms - 120 m²

Exclusive – Super Cannes – Apartment with panoramic sea views in

In Super Cannes, discover this approximately 120 sq m dual-aspect apartment offering an exceptional panoramic sea view, the property's main asset. The living area comprises a large sitting room with an open-plan kitchen, extensively oriented towards the outdoors and the Mediterranean. A utility room completes this space. The apartment has two very large bedrooms, including a master suite benefiting from a superb sea view, with a private bathroom and dressing room. A second shower room and an office complete the property. Its dual-aspect layout, generous proportions and large openings provide abundant natural light and allow full enjoyment of its surroundings. A cellar and garage complete the property. Energy performance rating: 127 – C Greenhouse gas emissions: 24 – C Estimated annual energy costs for the property: €1,382–€1,870. Co-ownership comprising 492 lots; average annual charges for the lots: €8,713. Ongoing proceedings: none. All-inclusive transaction fees payable by the seller. Information on the risks to which this property is exposed is available on the Géorisques website: www.georisques.gouv.fr Nestled in the sought-after hills of Super Cannes, this residence enjoys an exceptional setting where Mediterranean vegetation, the sea and tranquillity come together to offer a unique quality of life. Surrounded by meticulously maintained green spaces, it is a true haven of peace, while remaining just minutes from Cannes, Golfe-Juan and Antibes. The perfectly maintained and secure residence has an on-site caretaker present year-round to ensure residents' comfort and peace of mind. The condominium's amenities are particularly impressive, including two swimming pools, two tennis courts, a children's playground, an outdoor fitness area and a multi-sports court, providing a privileged setting where relaxation, sport and conviviality come together every day. A shuttle stops directly outside the residence entrance, providing easy access to central Cannes, La Croisette, shops, restaurants and beaches without the need for a vehicle. This highly sought-after address will appeal to buyers seeking an exceptional natural environment combining tranquillity, high-end amenities and proximity to the finest destinations on the French Riviera.

Ref. : W-04B6X6

ENGEL & VÖLKERS

EXCENEVEX679 000 €

Apartment for sale apartments - - 96 m²

For Sale: Magnificent 4-Room (T4) Penthouse at the "Batteur d'Or" Residence – Excenevex

Reimagine lakeside living. Nestled within the history-steeped walls of the former Batteur d'Or gold-leaf manufactory, this 96.5 m² property stands as a true collector's piece of real estate. Crowning the site on the top and final floor, this penthouse offers an intimate, exclusive setting within a small residence of just six units. Here, echoes of an industrial past blend subtly with the codes of contemporary luxury to create an atmosphere that is truly one of a kind. Sculptural Volumes and Historic Character From the entrance, the space reveals itself through soaring volumes and an exposed original timber frame that give the place an authentic soul. The living room, the true beating heart of the apartment, enjoys constant natural light. From artisanal finishes to noble materials, every element has been designed to elevate this prestigious, timeless setting. An Immersive Panorama: Lake Geneva and the Dent d'Oche Extending from the living room, a vast private terrace of 28.5 m² opens onto a breathtaking panorama. Facing Lake Geneva and the majestic silhouette of the Dent d'Oche, this outdoor space becomes a sanctuary of serenity, ideal for watching the changing light play across the water and peaks. A "wide-angle" visual experience that gives the sensation of looking straight down over the shoreline. Picture It: A Day at the Batteur d'Or Imagine waking up here: the sun rising over the peaks, bathing your master suite in golden light. After a coffee facing the silver mirror of the lake, spend a day drifting along the water. Thanks to direct shore access, move from your terrace to a swim or a boat trip in just moments. As the day winds down and you return to your cocoon, your 45 m² living room becomes the stage for suspended moments; you welcome loved ones into a setting steeped in history, as the reflections of the sunset join you at the table. This is a way of life where every hour is a privilege. Superior Finishes Sleeping Quarters: Three spacious bedrooms, including an exceptional master suite with its own shower room and direct terrace access. Kitchen: A modern entertaining space, fully equipped with quality materials and a ceramic worktop. Details & Finishes: High-end shower rooms fitted with Hansgrohe fixtures, combining design and durability. Peace of Mind: The building is nestled within a secure residential area, with access to the private lane protected by a gate at the entrance. The Ultimate Privilege: In addition to direct, private access to the lake, future residents will benefit from priority access to secure a mooring ring on the pontoon at the foot of the residence. This rare privilege offers the possibility of mooring your boat right in front of your home. In Summary Surface Area: 96.5 m² (4-Room / T4) – Top floor (no elevator). Outdoor Space: Nearly 30 m² of terraces suspended between sky and lake. Extras: Cellar and two private parking spaces. Location: A serene, historic setting in Excenevex, protected from any new construction by the French coastal law ("loi littoral"). Heritage: Gold-leafed façades, in the same tradition as the Statue of Liberty or the dome of Les Invalides. A Rare Heritage Opportunity More than just an apartment, this penthouse is a haven of authenticity. Its direct lake access and exclusive setting make it a premier real estate investment in Excenevex. Let yourself be won over by this lifestyle where luxury meets history. Contact us for a private viewing of this exceptional property.

Ref. : 87282030

MORZINE IMMOBILIER

BOULOGNE BILLANCOURT1 560 000 €

Apartment for sale apartments - 6 rooms - 212 m²

Boulogne-Billancourt - Duplex, 4 or 5 bedrooms with spacious outdoor areas.

HIGHLIGHT OF THE DAY. Located in a modern, upscale building constructed in 2002, nestled in greenery and in a perfectly peaceful setting, this beautiful, spacious family duplex is on the garden level. This four-bedroom apartment, measuring 156.17 m² (Carrez), features two sunny terraces (54 m²) and offers comfort and space for a family. On the first level (garden level), it consists of an entryway opening onto a large living area with access to a first terrace of 37.58 m², a fully equipped kitchen-dining area, and a TV lounge or fifth bedroom opening onto a second terrace of 16.32 m², as well as a shower room and a separate toilet. On the second level, a landing leads to four bedrooms, a shower room, a bathroom with a shower, and a separate toilet. A large basement and a parking space equipped with an electric charging station complete this property. Resident caretaker.

Ref. : 87139470

VANEAU AUTEUIL - PASSY