OK
More than Less than
  ok

Key-words : apartment terrace

Houses and Apartments, your real estate specialist magazine offers a selection of ads that match with the keyword apartment terrace. You can refine your search by specifying the area or price range in the navigation bar link Search for a House/Apartment.

THÉOULE-SUR-MER1 049 000 €

Apartment for sale apartment terrace - 5 rooms - 131

PANORAMIC SEA VIEW - SUPERB APARTMENT VILLA WITH GARDEN

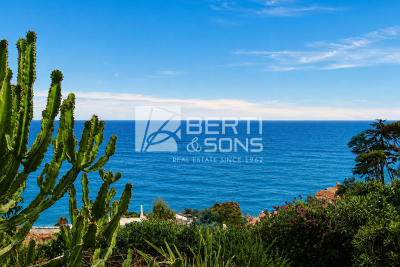
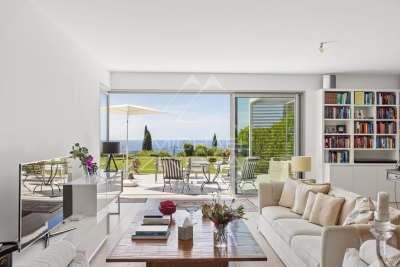
Nestled between the sea and nature, in one of the most sought-after areas of Théoule-sur-Mer, within an intimate beachfront residence with a swimming pool, this remarkable 5-room apartment-villa of 128 sqm offers a rare living environment where the charm of the Mediterranean is revealed at every turn. From the moment you enter, your gaze is irresistibly drawn to a spectacular sea view, a veritable living painting that evolves with the hours and seasons. Bathed in light thanks to its south-facing aspect, the living room with a fireplace invites relaxation in a warm and refined atmosphere. The living space also includes an office, three comfortable bedrooms, a recently renovated and fully equipped kitchen, a laundry room, and two bathrooms, one with a whirlpool bath and shower. Outside, the magic truly unfolds. A vast 88 sqm terrace harmoniously extends the interior spaces and becomes a veritable open-air living room facing the Mediterranean Sea. The 315 sq m landscaped garden, meticulously planted with Mediterranean species, offers a privileged setting to savor the mild climate of the French Riviera, entertain family and friends, or simply contemplate the sunsets over the Esterel mountains. Just steps from beaches and secluded coves, this property allows you to fully embrace the Mediterranean lifestyle: morning swims, seaside strolls, lunches on the terrace, and moments of serenity soothed by the sound of the waves. A private outdoor parking space and a garden shed complete this property, which is in excellent condition. A discreet address and exceptional views for an incomparable quality of life on the French Riviera.

Ref. : MCVA186

AGENCE DE LA POSTE

ST-JEAN-CAP-FERRAT15 750 000 €

House for sale apartment terrace - 7 rooms - 444

SAINT-JEAN-CAP-FERRAT - NEWLY RENOVATED VILLA - CLOSE TO THE GRAND HOTEL

Located in the peaceful and prestigious residential area of Saint-Jean-Cap-Ferrat, just a short walk from the renowned Four Seasons Hotel, and the sea, this beautifully renovated villa is arranged over three levels. The property features spacious reception areas, including a large living room with a fireplace and a dining room opening onto an expansive terrace. It offers four bedrooms, each with its own en-suite bathroom or shower room, as well as an independent studio apartment. Additional amenities include a laundry room, a gym, a hammam, and a wine cellar. A closed garage for one car, a separate garage for scooters, and several outdoor parking spaces complete the property. Set within a magnificent flat landscaped garden of approximately 1,840 sqm, the villa enjoys a pleasant sea view from the first floor. Its south-west exposure ensures optimal sunshine throughout the day. A beautiful swimming pool extends naturally from the main terrace and living areas, creating an ideal setting for enjoying the exceptional lifestyle of Cap-Ferrat. ENERGY CLASS: B / CLIMATE CLASS: A Estimated average annual energy costs for standard use: between €1980 and €2760 (reference year: 2021). Information on the risks to which this property is exposed is available on the Géorisques website: www.georisques.gouv.fr A rare opportunity not to be missed. Feel free to get in touch for further details. Agency fees payable by vendor - Montant estimé des dépenses annuelles d'énergie pour un usage standard : 1980€ ~ 2760€ - Eliza TORBICZ - Agent commercial - EI - RSAC 790 569 107

Ref. : 83314916

BARNES Beaulieu | Cap-Ferrat

CANNES727 000 €

Apartment for sale apartment terrace - 3 rooms - 70

Cannes: Beautiful 2-room apartment with panoramic ocean views

Exclusive listing in Cannes, in a prime, residential neighborhood, offering absolute tranquility in a lush green setting, 1.5 km from downtown, in a luxury residence with a caretaker, park, large swimming pool, and tennis court—located in the city's most protected and verdant area, with a fitness trail nearby. Beautiful 3-room apartment in perfect condition, featuring a lovely south-facing terrace and, most notably, a magnificent panoramic ocean view from the spacious double living room, which opens onto a beautiful kitchen equipped with high-quality appliances. The two bedrooms each open onto a balcony and feature their own shower rooms, one of which is en suite with its own toilet. Rounding out this property are a basement storage unit and an outdoor parking space.

Ref. : 86190117

ERIC LABOURÉ IMMOBILIER

NICE1 190 000 €

House for sale apartment terrace - 7 rooms - 185

NICE SAINT ISIDORE - VILLA OF 185SQM FOR SALE - NICE SERVICES - LAND OF 2058SQM - SWIMMING POOL - INDEPENDENT APARTMENT AND ANNEXES

NICE ST-ISIDORE: Located in the quiet area of Saint-Isidore, this elegant house from the 30s subtly combines architectural charm with modern comfort. Built on a beautiful plot of 2058m2 with pool and fruit trees, the property is distinguished by its atypical configuration ideal for a large family. The main villa of 133sqms is built around a reception area of 54 sqms with living room with fireplace and open kitchen, a laundry room and a separate toilet. Upstairs, 3 bedrooms, a large bathroom with bath and shower and a separate toilet. On the ground floor, a loft-style apartment of 51sqms has its own entrance to a fenced garden terrace with living room, kitchen, bedroom and bathroom, perfect for hosting loved ones. An independent studio of 15 sqms on two levels and a workshop of 18 sqms complete this unique property. In the immediate vicinity of shops, tram and schools.

Ref. : V-13035

Century 21 LAFAGE TRANSACTIONS Villefranche-sur-Mer

GRIMAUD2 950 000 €

House for sale apartment terrace - 6 rooms - 265

Rare : Village House with swimming pool

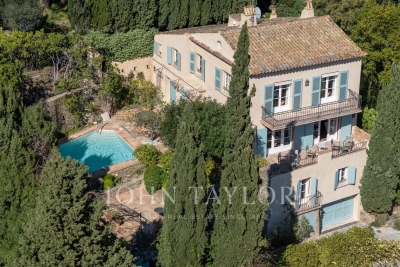
In the heart of the village of Grimaud, this rare property of 265 m² embodies a refined way of living, blending Provençal charm and high-end amenities. The villa reveals beautiful volumes bathed in light: an elegant entrance, a spacious living room with a fireplace, a dining room, and a fully equipped kitchen. The sleeping area includes a sumptuous master suite with triple exposure, custom dressing, a full bathroom, and a private terrace offering panoramic views. A second bedroom with an adjoining bathroom completes this floor. An independent apartment with two bedrooms allows guests to stay autonomously. Wine cellar, garage, technical room, and caretaker's apartment add to the overall. Outside, a newly heated pool fits harmoniously into a preserved environment, extended by large shaded terraces overlooking the Maures hills. A confidential address for a property combining elegance, comfort, and exclusivity in the heart of the Gulf of Saint-Tropez.

Ref. : V2232ST

JOHN TAYLOR SAINT TROPEZ

ROQUEBRUNE-CAP-MARTIN795 000 €

Apartment for sale apartment terrace - 3 rooms - 70

Stunning 2-bedroom apartment on top floor with terrace, garage - Roquebrune Sea front

On the sea front in a luxury residence with swimming pool and concierge, splendid 2-bedroom apartment on top floor in excellent condition with panoramic sea views. On sea side, a bright living-room and a bedroom open onto the terrace. You also find a bathroom with toilets and another separate toilets. On the mountain side, a spacious equipped kitchen and a bedroom, both with access to a big balcony. From all rooms you have a fantastic view, either over the sea or the mountains. You will find quality materials and plenty of storage space. Air-conditioning throughout. Sold with a large garage and a cellar space.

Ref. : 86819329

WRETMAN ESTATE & CONSULTING

JUAN-LES-PINS315 000 €

Apartment for sale apartment terrace - 2 rooms - 60

Juan les Pins Charming 60m² apartment with 2 to 3 rooms is available for purchase in the Pont du Lys neighborhood, just steps from the beaches of Juan-les-Pins. Ideally located on the 1st floor of a building with an elevator, it enjoys a south-facing exposure and offers a city view.The apartment, in good condition inside, includes a pleasant living room, a fitted separate kitchen, a bedroom with an open view, a shower room, separate toilets, a terrace, and a parking space.Hot water is individual, and heating is communal.The windows are equipped with double glazing for optimal insulation. This property, close to the beaches and amenities, offers you an exceptional living environment with all the benefits of a seaside town.

Ref. : 435V1369A

CHANCEL IMMOBILIER

NEUILLY SUR SEINE695 000 €

Apartment for sale apartment terrace - 2 rooms - 43

Neuilly-American Hospital of Paris - Top floor - 2-room penthouse apartment with same-level terrace - Bright and sunny - Quiet and leafy surroundings

This 44m² (474 sq ft) penthouse apartment, situated on the fourth and top floor of a semi-recent, high-end shared ownership building with a lift, in a completely peaceful setting overlooking gardens, on one of Neuilly's prestigious tree-lined boulevards, features a 40m² (431 sq ft) single-level terrace offering lovely unobstructed leafy views and potential to reimagine the space. Currently laid out as a large studio apartment with its successive, open-plan, spaces, it comprises an entrance hall with kitchenette, a living room and a sleeping area, extended by large picture windows that create a natural flow with the outdoor terrace space, a loggia with a summer kitchen, a bathroom with toilet, and plenty of storage space. Basement storage unit also included with the sale. Option to purchase a parking space at an additional cost (€30,000). Rare property on the market – Penthouse on the top floor, reminiscent of a hotel suite – Single-level planted terrace with no overlook and sky views, automatic sprinkler system and electricity – Bright and sunny - Quiet and leafy surroundings - Huge potential for improvement following renovation work - Concierge in the shared ownership building Close to the shops in Levallois and transport services (bus and Metro line 3) - Ideal as a pied-à-terre or a main residence Property subject to shared ownership status €668,269 Fees not included - Agency fees: 4% incl. tax Fees payable by the buyer - Number of lots in the building: 150 - Average amount of the share of charges €3,000/year - Estimated amount of annual energy costs for standard use: €3,550 ~ €4,860 - Information on the risks to which this property is exposed is available on www.georisques.gouv.fr - Alexis SAVARD - Sales agent - EI - RSAC 534887138 668,269 € Agency fees not included - Agency commission: 4%VAT included Agency fees payable by buyer - Nombre de lots dans la copropriété: 150 - Montant moyen de la quote-part de charges courantes 3,000 €/yearly - Montant estimé des dépenses annuelles d'énergie pour un usage standard : 3550€ ~ 4860€ - Les informations sur les risques auxquels ce bien est exposé sont disponibles sur le site Géorisques : www.georisques.gouv.fr - Alexis SAVARD - Agent commercial - EI - RSAC 534887138

Ref. : 86973870

BARNES PIED-A-TERRE NEUILLY

NICE975 000 €

Apartment for sale apartment terrace - 3 rooms - 98

CO-EXCLUSIVE -APARTMENT FOR SALE IN NICE – DAUPHINE – PARC IMPERIAL – 150 M² TERRACE AND GARDEN – PANORAMIC SEA VIEW

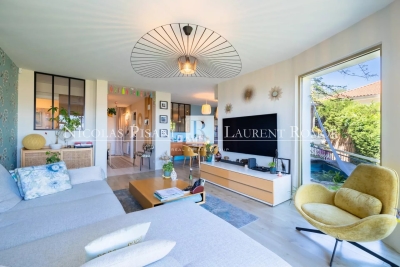
Located in a beautiful, quiet building close to the city centre, in an elevated position, this splendid 98 m² apartment has a terrace and garden of 150 m², offering panoramic views of the sea and the city. This apartment, located near Parc Imperial, comprises: An entrance hall, a living-dining room opening onto the terrace, a fitted kitchen, a summer kitchen with an outdoor dining area facing the sea, 2 bedrooms, 2 shower rooms, 2 toilets, a parking space and a cellar. This property is ideal for a family or anyone seeking a peaceful lifestyle by the sea, close to the town centre. Agency fee due by the seller.

Ref. : 87183184 VA P

NICOLAS PISANI & LAURENT ROMOR

BIOT2 980 000 €

House for sale apartment terrace - 10 rooms - 378

BIOT – Saint Julien – Contemporary villa with panoramic views

Co-Exclusivity Located at the end of a cul-de-sac, in the heart of a quiet and unspoiled residential neighborhood, this villa of approximately 379 m² offers panoramic views of the sea, the surrounding hills, and the historic village of Biot. Built in 2014 on a landscaped, south-facing lot of approximately 4,500 sq.m, the property offers an exceptional living environment that combines privacy, comfort, and high-quality amenities, just a few minutes from the village, local shops, and Sophia Antipolis. The ground floor features a spacious garage, a bedroom, a bathroom, a sauna, a gym, a game room, and a home theater, providing ample space dedicated to wellness and leisure. A half-level houses a two-room apartment comprising a living room with a kitchen, a bedroom, and a bathroom—ideal for accommodating family, guests, or staff. The garden level, which opens onto the terraces and outdoor spaces, houses the main living areas, including a spacious, light-filled living room of approximately 42 sq.m, an open kitchen, and a dining room. This level also features two additional bedrooms as well as a master suite with a walk-in closet and a bathroom. The living spaces take full advantage of the view and natural light. The outdoor areas have been designed to take full advantage of the surrounding setting. They feature a salt-heated swimming pool, a pool house, a pétanque court, a pizza oven, and spacious areas dedicated to relaxation and entertaining. The landscaped grounds, covering approximately 4,500 sq.m, preserve the property's privacy while offering numerous spaces for relaxation and entertaining. Several parking spaces, both indoor and outdoor, complete the property. The property also features a natural lookout point, accessible via a staircase carved into the rock, offering an unobstructed view all the way to Cap d'Antibes. Built in 2014, the villa features ducted air conditioning, a fireplace, home automation, an alarm system, and an electric gate. Just a few minutes from the village of Biot, shops, schools, golf courses, beaches, and Nice International Airport, this property offers a rare balance of tranquility, comfort, and accessibility. Energy efficiency class: B – Climate class: A / Estimated annual energy costs for standard use: between €2,470 and €3,400 (reference year 2021). Information on the risks associated with this property is available on the Géorisques website: www.georisques.gouv.fr. The property is located in an area subject to mandatory brush clearing. Andréa MILAZZO : Consultant – Independent commercial agent (E.I.) RSAC : 893 468 033 Agency fees payable by vendor - Montant estimé des dépenses annuelles d'énergie pour un usage standard, établi à partir des prix de l'énergie de l'année 2023 : 2490€ ~ 3380€ - Les informations sur les risques auxquels ce bien est exposé sont disponibles sur le site Géorisques : www.georisques.gouv.fr - Andrea MILAZZO - Agent commercial - EI - RSAC Antibes 893468033

Ref. : 87124814

Barnes Valbonne

PARIS 5EME595 000 €

Apartment for sale apartment terrace - Studio - 41

PARIS 5 - Jardin du Luxembourg / Val de Grâce - Top floor with terraces

Paris 5 - Barnes Panthéon is listing this apartment on the 7th and top floor of a magnificent building with lift, located between Val de Grâce and the Jardin du Luxembourg. Offering a surface area of 27.03m² or 291 sq ft (Carrez Law) and boasting two good-sized terraces totalling 14m² (151 sq ft), this dual-aspect apartment comprises a good-sized living room, a partially open kitchen, a bathroom with toilet, and a wardrobe area. A cellar completes this property Located on the top floor with lift access, this exceptional apartment is sure to delight with its two EAST/WEST facing terraces offering rare views: on one side, rooftops and sky stretching as far as the eye can see; on the other, the majestic silhouette of Val-de-Grâce church. A unique property bathed in light, offering a combination of an urban panorama and iconic heritage. This property is listed by Thomas Cantin: +33 (0)6 47 45 41 20 Property subject to shared ownership status. Information on the risks to which this property is exposed is available on the Géorisques website: www.georisques.gouv.fr €625,000 Agency fees not included - Agency fees: 4% incl. tax Fees payable by the buyer - Average amount of the share of charges €1,992/year - Estimated amount of annual energy costs for standard use based on 2021 energy costs: €730 ~ €1,000 572,115.38 € Agency fees not included - Agency commission: 4%VAT included Agency fees payable by buyer - Montant moyen de la quote-part de charges courantes 1,992 €/yearly - Montant estimé des dépenses annuelles d'énergie pour un usage standard, établi à partir des prix de l'énergie de l'année 2021 : 730€ ~ 1000€ - Les informations sur les risques auxquels ce bien est exposé sont disponibles sur le site Géorisques : www.georisques.gouv.fr

Ref. : 86914443

BARNES PANTHEON

NICE3 150 000 €

Apartment for sale apartment terrace - 5 rooms - 214

Exceptional 5-room flat – garden – 4 garages

In the heart of the highly sought-after Gairaut district in Nice, this exceptional 214 m² apartment embodies the Mediterranean way of life in all its splendour. Nestled in a privileged residential setting, offering absolute tranquillity and surrounded by greenery, this rare property captivates with its spectacular proportions, abundant natural light and fittings of a remarkable standard. From the moment you enter, the spaces reveal a perfectly executed contemporary elegance. The spacious reception area of nearly 80 m², bathed in light thanks to large windows opening onto the outside, offers a refined and welcoming living environment. The kitchen, fully fitted and equipped with top-of-the-range Miele appliances, combines design, functionality and excellence. The sleeping quarters have been designed as a true private hotel suite. A sumptuous master suite with a bespoke dressing room and luxurious bathroom is complemented by three further bedrooms, each with its own en-suite bathroom, ensuring privacy and absolute comfort for every occupant. A separate laundry room harmoniously completes the interior layout. Outside, a superb 90 m² terrace extends the reception areas and invites you to make the most of the Côte d'Azur climate. The vast 440 m² private garden, a veritable oasis of greenery, lends this property a rare and exclusive atmosphere. This secure residence offers premium amenities worthy of the finest addresses: a swimming pool, fitness centre and tennis court enhance a lifestyle defined by well-being and refinement. Four enclosed garages complete this unique property on the Nice market. A prestigious address for an exceptional property where luxury, serenity and the art of living come together with elegance.

Ref. : MZINC582

MICHAËL ZINGRAF CHRISTIE'S INTERNATIONAL REAL ESTATE NICE

ANTIBES750 000 €

Apartment for sale apartment terrace - 3 rooms - 85

ANTIBES ILETTE EXCLUSIVITY

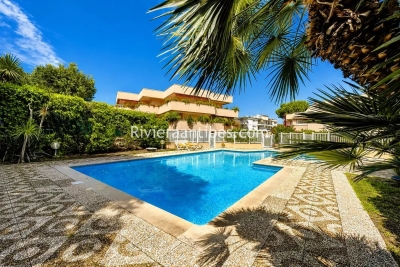
Rare for sale! Exceptional 3-room apartment of 85 m² located on the top floor of a small upscale residence with a swimming pool, just a few steps from the beaches and the town center. All rooms of the apartment open onto a 60 m² terrace that surrounds the property, offering an unobstructed view, no overlooking, and absolute tranquility. Fully air-conditioned and equipped with plenty of storage space, the apartment consists of a living room, an adjoining independent kitchen, 2 bedrooms, a bathroom with WC, a shower room with WC, and independent WC. An electric garage, a underground parking space, and a cellar complete this property.

Ref. : 87184550

RIVIERA REALISATION ANTIBES

NICE1 290 000 €

Apartment for sale apartment terrace - 3 rooms - 86

NICE CARRE D'OR - 3-ROOM APARTMENT OF 87M² FOR SALE - TERRACE OF 32SQM - OPEN VIEW - ENTIRELY RENOVATED - CELLAR

NICE CARRÉ D'OR – Located in the most sought-after area of ??Nice's city center, just steps away from the sea, Place Masséna, restaurants, and the tramway. Situated on the 6th floor (with elevator) of a high-end residence featuring a concierge and receptionist. This 87 m² apartment (convertible from 3 to 4 rooms) comprises an entrance hall and a spacious 46 m² living area—which can be partitioned to create an office space—featuring a semi-open, fully equipped kitchen. The entire living area opens onto a magnificent, sunny, east-facing 32 m² terrace. The sleeping area offers two lovely bedrooms, including a master suite with an en-suite bathroom and toilet; both bedrooms open onto a quiet, west-facing balcony with an unobstructed view. There is also a second shower room and a separate toilet. The apartment has been fully renovated by an architect using high-quality materials and includes air conditioning, double glazing, and ample storage space. A cellar completes this exceptional property.

Ref. : C-3095

Century 21 LAFAGE TRANSACTIONS NICE CORVESY

TOURRETTES-SUR-LOUP2 900 000 €

House for sale apartment terrace - 13 rooms - 416

Exceptional 3-hectare estate by André Svetchine — panoramic sea views, walking distance to the village

Known to locals as "le Château", La Ferrage is the kind of property that cannot be replaced. Built between 1963 and 1965 by André Svetchine, one of the Riviera's most celebrated architects, the estate comprises two stone houses set in 3 hectares planted with over 250 olive trees and towering cypresses, commanding panoramic views of the coastline from Cap Ferrat to Cap d'Antibes. The medieval village of Tourrettes-sur-Loup, with its shops and restaurants, is within walking distance — a rare privilege for an estate of this scale. The main house, offering approximately 293 sq m of living space, sits in a dominant position and showcases Svetchine's signature craftsmanship: dressed-stone façades, French ceilings, massive beams, vaulted spaces, keystone window surrounds, stained glass and terracotta. The entrance hall leads to a double living room with fireplace and a dining room, opening onto broad terraces facing the sea. The Provençal kitchen — local stone worktops, artisan-made cabinetry, fireplace and seating for twenty — was fitted to near-professional standards and today hosts a renowned cooking school. First floor includes a large bedroom with two bathrooms and a private terrace, ground floor two bedrooms each with their own bathroom. The bottom floor has two double bedrooms and a bathroom. At the entrance to the estate, the 123 sq m guest house is divided into three independent apartments (four bedrooms in total), each with its own kitchen and outdoor space — ideal for guests, staff or a hospitality activity. A mosaic-tiled pool set among the olive terraces, a summer kitchen, a wooden chalet and parking for six cars complete the property. La Ferrage has kept its authenticity intact; a renovation will open the next chapter of an address steeped in history — Roger Moore was a regular guest. A rare heritage project for lovers of architecture and the Mediterranean art de vivre. DPE (Energy Performance Rating): G / G Property tax: €4,319 Information regarding the natural and technological risks to which this property is exposed is available on the French government website: www.georisques.gouv.fr Agency fees are payable by the seller.

Ref. : 87109022

AGT LA BELLE PIERRE IMMO