OK
More than Less than
€  ok

Key-words : alpes

Houses and Apartments, your real estate specialist magazine offers a selection of ads that match with the keyword alpes. You can refine your search by specifying the area or price range in the navigation bar link Search for a House/Apartment.

CANNES3 000 000 €

Apartment for sale alpes - 3 rooms - 88 m²

CANNES CROISETTE 2 BEDROOMS RENOVATED

Located on the Croisette, facing Port Canto, in a residence with concierge, on a high floor, this fully renovated apartment with high-end materials offers a spectacular view over the Bay of Cannes stretching to the Esterel, with a south-west exposure. Spacious and bright living room of over 45 sqm with a fully equipped open-plan kitchen, opening onto a deep terrace of approximately 20 sqm with breathtaking views. Two en-suite bedrooms with shower rooms Guest toilet Ample storage space, cellar, public parking nearby close to shops, only a 10-minute walk from the Palais des Festivals Property sold subject to co-ownership status. Information on the risks to which this property is exposed is available on the Géorisques website: georisques.gouv.fr.

Ref. : 130L F

SCC VENDÔME

NICE429 000 €

Apartment for sale alpes - 3 rooms - 51 m²

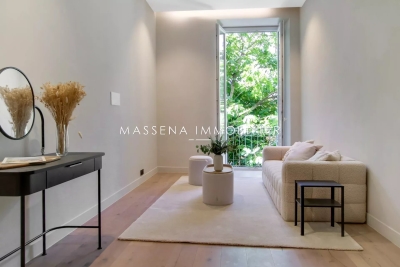
nice Wilson - Two bedrooms apartment renovated

NICE WILSON / DEFLY: In the heart of the city center, just steps away from Place Garibaldi and local shops, superb fully renovated 2-bedroom apartment. Located on the 1st floor of a traditional Nice building without elevator, it consists of a bright living room with a fully equipped open-plan kitchen opening onto a quiet courtyard-facing balcony, 2 bedrooms, and a shower room with toilet. The apartment has been entirely renovated with high-quality finishes and benefits from beautiful high ceilings. Annual charges: € - No ongoing legal procedure to our knowledge - Agency fees of 5% incl. VAT payable by the seller.

Ref. : 86999920

MASSENA IMMOBILIER

MOUGINS1 440 000 €

House for sale alpes - 7 rooms - 221 m²

SOLE AGENT - Mougins contemporary villa with pool for sale

Set in a pleasant, leafy environment, this contemporary villa—built just eight years ago—offers approximately 221 m² of living space within a magnificent 2,800 m² landscaped garden with a southeast aspect. The property boasts high-quality features and an ideal layout. The single-level main living area includes an open-plan, fully fitted and equipped kitchen, a living room, and a dining room, all opening onto a stunning terrace with direct access to the pool. The ground floor comprises two bedrooms, a bathroom with a shower, a separate toilet, a laundry room, and ample storage space. Upstairs, the layout currently consists of two 2-room apartments; while directly connected to the main house, they also benefit from an independent entrance. Complemented by an office and a superb terrace spanning the entire length of the upper floor, these spaces offer great flexibility. They could easily be reconfigured into two spacious master suites or adapted to suit the future owners' specific needs. Outside, an 8.5 x 4.5 m swimming pool blends seamlessly into the garden. An independent studio of approximately 20 m², featuring a shower room and toilet, completes the property. The villa also benefits from a garage with space for up to five vehicles and a dual-access driveway that includes a service entrance. Local shops are just a two-minute walk away. A contemporary, functional, and fully equipped property offering numerous layout possibilities.

Ref. : 2311 CD5

Agence IMPACT

NICE3 250 000 €

House for sale alpes - 8 rooms - 253 m²

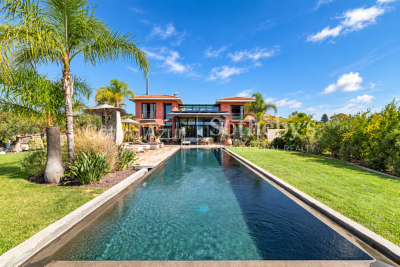
Nice Crémat, contemporary property with pool and sea views on the hills above Nice

On the Crémat hills in Nice, surrounded by renowned vineyards and preserved landscapes, this architect designed villa built in 2011 offers a distinctive residential setting approximately fifteen minutes from central Nice and the Mediterranean. The property provides approximately 245 sqm of living space plus additional areas, set within 3,145 sqm of grounds bordered by non buildable land. Its due south orientation, complete privacy and outlook towards the sea contribute to the privileged atmosphere of the property. Architecture is central to the identity of the villa. Generous volumes are combined with expansive glazed openings and a striking glass roof, allowing natural light to become an integral part of the interior design. The garden, swimming pool and sea views remain closely connected to the principal living spaces. Designed for both everyday living and entertaining, the substantial reception room is accompanied by an independent, functional kitchen that remains widely open to the living areas. Large openings lead directly onto a generous terrace and a perfectly flat garden, creating a fluid relationship between the house and its outdoor spaces. Facing the view, the 15 metre swimming pool forms the focal point of the grounds. A summer kitchen, fully arranged pool bar, pétanque court and several relaxation areas create a complete environment for outdoor dining and entertaining. The villa offers four bedrooms distributed across several levels. A bedroom with bathroom is located on the main floor. Upstairs are two bedrooms, each with its own shower room, while the fourth bedroom is arranged on the lower level. Almost 90 sqm of additional space is dedicated to leisure, including a games room and TV lounge. This configuration allows the reception areas, private accommodation and leisure spaces to remain clearly defined. A substantial 60 sqm garage capable of accommodating several vehicles and additional parking complete the property. The villa's distinctive architectural character has also made it a setting for several music recordings and the filming of a television series, highlighting the strong visual personality of the property. Beyond the house itself, Crémat offers a more secluded side of Nice. Its vineyard landscape and preserved environment provide a sense of space and privacy while the city centre, Mediterranean coastline, airport and main transport connections remain conveniently accessible. Offered in co exclusivity by Côte d'Azur Sotheby's International Realty, this architect designed villa in Nice Crémat brings together contemporary architecture, natural light, four bedrooms, extensive leisure areas, a 15 metre swimming pool and sea views in a private setting above the city.

Ref. : CA14-851

COTE D'AZUR SOTHEBY'S INTERNATIONAL REALTY

BEAUSOLEIL1 145 000 €

Apartment for sale alpes - 3 rooms - 80 m²

BEAUSOLEIL - Near Monaco - Apartment in a recently built residence

Ideally located in Beausoleil, just a few minutes from Monaco, on the second-to-top floor of the recently built Monte Carlo Plaza building, this magnificent apartment measures approximately 82 m² and opens onto a terrace with a sea view. The spacious living room features an open-concept, fully equipped kitchen. The sleeping area includes two beautiful bedrooms, each with its own terrace, a bathroom, walk-in closets, and a separate half-bath. Featuring luxurious amenities and high-quality materials, this apartment is equipped with reversible air conditioning, marble finishes, and electric shutters. The apartment is located on a secure floor with a private elevator serving that floor. A parking space and a storage unit complete this exceptional property. Secure residence with a concierge, swimming pool, and gym. You're sure to fall in love with it.

Ref. : 11731

DOUGLAS ELLIMAN CAP FERRAT

ROQUEBRUNE-CAP-MARTIN795 000 €

Apartment for sale alpes - 4 rooms - 75 m²

Modern 3-Bedroom Apartment with Panoramic Sea Views

Welcome to this stylish 3-bedroom apartment located in the sought-after Carnolès neighborhood of Roquebrune-Cap-Martin, France. Boasting a generous 75.36 m² of living space, this bright and contemporary home offers breathtaking views of the sea and the surrounding cityscape from its spacious living area. The floor-to-ceiling sliding windows fill the rooms with natural light and provide seamless indoor-outdoor living, accentuated by a large balcony perfect for relaxing or entertaining guests. The open-plan living and dining area is designed for comfort and conviviality, featuring elegant finishes, modern furnishings, and abundant greenery to create a welcoming atmosphere. The property is equipped with high-speed optical fiber, making it ideal for remote work and streaming, as well as a convenient lift for easy access to all floors. This apartment consists of three well-proportioned bedrooms, offering ample space for family or guests. The prime location allows residents to enjoy the vibrant lifestyle of the French Riviera, with nearby shops, cafés, and the beautiful coastline just moments away. This is an exceptional opportunity for both primary residence and holiday living in a desirable Mediterranean setting.

Ref. : L17235

AGENCE MARTINI

ST-AYGULF1 095 000 €

House for sale alpes - 5 rooms - 150 m²

SAINT AYGULF: A GUARANTEED FAVORITE

Panoramic sea views from this charming Provençal villa situated on approximately 1457m2 of land with no overlooking neighbors. The ground floor comprises an entrance hall, a living/dining room with a fireplace, a separate fitted kitchen, a bedroom opening onto a veranda, a bedroom/office, a bathroom, and a separate toilet. Upstairs, there are two bedrooms opening onto a covered terrace perfect for relaxing and enjoying the sea views, and a shower room with a toilet and window. The full basement includes a garage, storage rooms, two additional bedrooms, and a shower area. The property benefits from reversible air conditioning and oil-fired central heating. A beautiful free-form saltwater swimming pool completes the picture. Information on the risks to which this property is exposed is available on the Géorisques website: www.georisques.gouv.fr

Ref. : 7208

ANGELI IMMOBILIER

BEAULIEU-SUR-MER362 250 €

Apartment for sale alpes - Studio - 34 m²

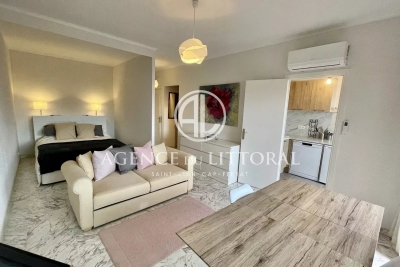
Studio renovated - Beaulieu/Mer Center

In the heart of Beaulieu/Mer, on the 1st floor of the building with elevator, very nicely renovated studio, large living area opening onto a beautiful terrace, separated equipped kitchen, shower room, separate toilet, nice terrace. A cellar is sold with the apartment.

Ref. : 1070

AGENCE DU LITTORAL

CANNES620 000 €

Apartment for sale alpes - 3 rooms - 91 m²

EXCLUSIVITY – Cannes Centre – Apartment in Immediate Proximity to the Palais des Festivals

In the heart of Cannes, just steps from La Croisette and the Palais des Festivals, this elegant 2-bedroom apartment is located on the 4th floor of a recently renovated high-end residence. It features a bright living room with a fully equipped open-plan kitchen, opening onto a quiet terrace with an open view. Two en-suite bedrooms with built-in storage and shower rooms, as well as a guest toilet, complete the layout. Quality amenities include reversible air conditioning, double glazing, electric shutters, video surveillance, and a reinforced door. A rare opportunity combining modern comfort, refined finishes, and a prime address in Cannes. A parking space in the basement is available for purchase at an additional cost of €30,000. CLASSE ENERGIE: 92 B CLASSE CLIMAT: 2 A Les informations sur les risques auxquels ce bien est exposé sont disponibles sur le site Géorisques : www.georisques.gouv.fr

Ref. : 85124603

LIMANDAT REAL ESTATE

NICE409 000 €

Apartment for sale alpes - Studio - 57 m²

NICE CARRÉ DOR - LARGE GROUND-FLOOR STUDIO FOR SALE, 57 SQM - 2 SLEEPING AREAS - RENOVATED - NEAR THE BEACH - BASEMENT

NICE – CARRE D'OR: Located within the luxury Le Square Royal residence, which features a concierge, discover this superb 57 sqm ground-floor apartment. Loft-style living in the heart of the Carré d'Or with direct, private access to the Promenade des Anglais and the beach. This thoughtfully designed apartment features: an entryway, a beautiful, cozy living area with a semi-open kitchen, two fully furnished bedrooms, a bathroom with a shower and toilet, and a separate toilet. Renovated to look brand-new in 2021, this property feels like a true contemporary haven, offering absolute tranquility (on a cul-de-sac) and privacy. A basement completes this property. Ideal location, right next to shops, public transportation, and all amenities.

Ref. : A-23352

Century 21 LAFAGE TRANSACTIONS - PROMENADE

LA CLUSAZ1 470 000 €

House for sale alpes - 6 rooms - 131 m²

Traditional Chalet - Close to Ski Slopes & Open Views

In La Clusaz, in the sought-after Crêt du Merle area, this traditional chalet enjoys a peaceful setting less than 200 metres from the ski slopes, with unobstructed views of the surrounding mountains and a particularly pleasant west-facing aspect. Set on approximately 1,000 m² of land, it offers 131.67 m² of total living floor area, complemented by 46.26 m² of ancillary space, including a 21 m² garage. Built in 1963, the chalet is charming for its authentic timber construction and wooden-shingle roof, reflecting the character of traditional mountain chalets. The living area comprises an open-plan kitchen, dining room and welcoming lounge enhanced by a stone fireplace. Bathed in natural light, this convivial space opens onto a west-facing terrace, offering panoramic views of the surrounding mountains and an idyllic setting for enjoying the late afternoons in the Alps. Arranged over several levels, the sleeping area includes five bedrooms, one of which has an adjoining shower room, as well as a separate bathroom. This layout is well suited to comfortable family living, whether for mountain holidays or more regular use. A garage, cellar, laundry room, ski room and *mazot*--a traditional small mountain outbuilding--complete the property. Although modernisation works are to be expected, the chalet offers excellent potential for reconfiguration while preserving its Alpine identity. The building plot is also an asset for a potential extension or construction project, subject to planning permission. A characterful chalet ready to be reimagined, creating a family home in the heart of the Aravis mountains. Référence agence : 3669

Ref. : TL9H-PSU-XI7

Agence ATHERAC - Transaction

MOUGINS305 000 €

Apartment for sale alpes - 2 rooms - 50 m²

Apartment for sale in Mougins village

? Pied à terre, coup de cœur - Sole Mandate Located on the second floor of a typical village house in Mougins, this superb one-bedroom apartment has been renovated with high-quality materials. It features an open-plan kitchen leading to a bright living room, a bedroom with its en-suite shower room (spacious Italian-style shower, double sink, and WC). Its unique charm lies in the exposed stone walls, original wooden beams, and solid oak flooring. Additional highlights include plenty of natural light, custom-made new shutters, and a roof renovation already financed. ? Nestled in the heart of the authentic and lively village of Mougins, renowned for its art galleries, fine dining restaurants, and prestigious events such as the famous International Gastronomy Festival – Les Étoiles de Mougins, this rare property perfectly combines charm, authenticity, and the art of living. Perfect as a pied-à-terre or as a rental investment, a few minutes away from the beaches of Cannes.

Ref. : 092025-335

FINE AND COUNTRY

PUYLOUBIER545 000 €

House for sale alpes - 6 rooms - 110 m²

Authentic 120 m² Peaceful Haven with Swimming Pool for Sale in Puyloubier (13114)

Abriculteurs is pleased to present this house built in 1994 for sale, located in Puyloubier (13114). The bright living room opens generously onto the terrace, the pool, and the lush garden setting. The ground floor also features an independent kitchen with terrace access, a shower room, and a bedroom with a mezzanine office and a toilet. On the first floor, you will find four additional bedrooms, including one with a shower room and a second WC. There is the possibility to park several vehicles inside the property as well as in the two garages. The location of the house in Puyloubier offers quick access to the village center, close to shops, primary schools, and a bus stop providing fast connections to Aix-en-Provence. Several natural areas are accessible on foot, including the Sainte-Victoire mountain range, ideal for walks and sports activities. Property highlights: - Swimming pool - Flat, fenced 1000 m² plot - 3 terraces, including one covered - Water supply from the Canal de Provence Please note: - Property tax: €1,409 / year - No regular annual fees - Annual heating cost (electric): €1,800 - €2,480 / year - House is well maintained, minor refreshing may be needed depending on taste. Great potential for modernization. - Property is not subject to co-ownership regulations - Connected to the public sewer system - Estimated conventional energy consumption (kWhEP/m2.year): 177 (C) - Estimated emissions (kg CO2/m2.year): 7 (B) - Energy cost min/max: €1,800 - €2,480 / year - Price reference year: 2021 Asking price: €545,000 including VAT (Abriculteurs fees borne by the seller) Advertisement drafted under the editorial responsibility of Ms. Annabelle LEOTIER, sales agent (EI), registered with the RSAC of Aix en Provence under n° 513 542 035, without holding funds, acting on behalf of SARL Abriculteurs immobilier, with a capital of €5,000, registered under SIREN n° 837 704 584, holding professional card n° CPI 7501 2018 000 025 842 issued by the CCI of Paris Île-de-France, whose legal representative is Mr. Adrien Piot, headquartered at 12 rue des Halles, 75001 Paris.

Ref. : XASG2755_AL_1510_2

abriculteurs

NICE871 500 €

House for sale alpes - 5 rooms - 120 m²

NICE CIMIEZ - INDIVIDUAL VILLA OF 120SQM FOR SALE - WITH GARDEN OF 575SQM - GARAGE - TO RENOVATE - CLOSE AMENITIES

NICE - CIMIEZ - 120 m² VILLA - 575 m² GARDEN - QUIET SETTING - GARAGE - EXCLUSIVE LISTING Located in the highly sought-after Corniche Sainte-Rosalie area, right next to Cimiez, this detached villa (120.63 m² living area / 143.42 m² total floor area) enjoys a prime setting. Situated in a peaceful environment, the house benefits from a lovely 575 m² outdoor area. Built over a full basement, the villa offers a practical, family-friendly layout: - Main level: a welcoming entrance hall leads to a spacious, light-filled living room, a separate kitchen, three bedrooms, a bathroom, and a separate toilet. - Upper floor: an additional bedroom and ample storage space. - Basement: a large cellar and several utility rooms offering genuine potential for storage or conversion to suit your needs. A detached garage completes the property. Some cosmetic updating is required—a fantastic opportunity to personalize the home to your taste and unlock its full potential in one of Nice's most desirable neighborhoods.

Ref. : C-3149

Century 21 LAFAGE TRANSACTIONS NICE CORVESY

FAYENCE659 000 €

House for sale alpes - 5 rooms - 165 m²

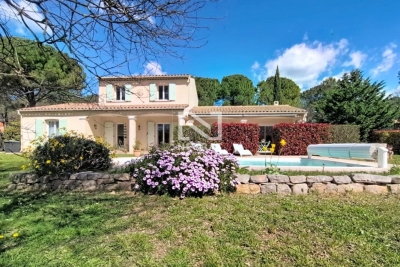
Fayence - Elegant Provençal villa with swimming pool and flat garden of 3,000 m²

Neyrat Immobilier invites you to discover this high-quality villa featuring a swimming pool, a single-storey suite, and a large double garage. Set in Fayence, in a quiet and sought-after environment, this elegant Provencal-style villa is bathed in natural light and sits on a beautiful, flat plot of approximately 3,000 m² with a 4 x 8 m swimming pool. The home features a welcoming entrance, a spacious open-plan living/dining area opening onto a pleasant terrace facing due south, an equipped open kitchen, and a ground-floor master suite with dressing room, shower room, and WC. There is also a separate WC and a utility/laundry room with direct access to the garage. Upstairs, two large bedrooms with built-in wardrobes, a shower room, and an additional WC complete the sleeping area. Outside, everything encourages you to enjoy the gentle Provencal lifestyle: a low-maintenance garden, a lovely pool deck, and a covered terrace equipped with an electric awning. This property also stands out for the quality of its features: reversible air conditioning, underfloor heating, central vacuum system, electric roller shutters, two entrance gates (including a motorised one), an alarm with cameras, automatic irrigation, outdoor lighting, dual-flow VMC ventilation, and gutters... - Double garage - Compliant drainage (sewage system) - No work required A turnkey home where it's a pleasure to live--combining Provencal charm, modern comfort, and the laid-back atmosphere of Fayence.

Ref. : 538154

NEYRAT IMMOBILIER