OK
More than Less than
€  ok

Key-words : alpes

Houses and Apartments, your real estate specialist magazine offers a selection of ads that match with the keyword alpes. You can refine your search by specifying the area or price range in the navigation bar link Search for a House/Apartment.

MARSEILLE 1ER550 000 €

Apartment for sale alpes - 5 rooms - 170 m²

FOR SALE – APARTMENT – OLD PORT – 170 SQM – SPACIOUS INTERIORS – ABUNDANT NATURAL LIGHT

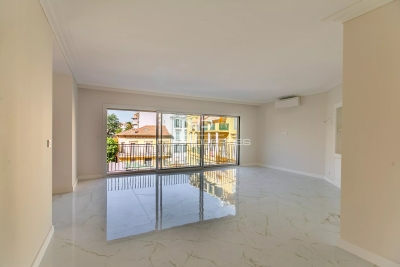
Rare on the market, this exceptional duplex apartment of approximately 170 sqm offers a truly unique and privileged living environment. From the moment you enter, its charm is undeniable: exceptional natural light thanks to its south-facing orientation, generous proportions and impressive ceiling heights enhanced by beautiful exposed wooden beams. The main living area, the true heart of the apartment, captivates with its warm atmosphere, spacious proportions and authentic character. Featuring wooden flooring throughout, this remarkable space has a distinctive identity, seamlessly combining elegance, period charm and contemporary style. Here, residents can enjoy the comfort and character of a house while benefiting from a prime urban address. Arranged over two levels, the property offers numerous possibilities for layout and personalisation. Its versatile configuration allows for a variety of residential projects, as well as potential professional or commercial use, subject to the necessary authorisations. Two shower rooms complete the property, further enhancing its practicality and versatility. Another particularly valuable feature is its exceptional tranquillity. The apartment overlooks a pleasant, peaceful square, sheltered from the hustle and bustle of the city, while enjoying an outstanding central location. The Old Port, gourmet food shops, restaurants, public transport, the city centre and major motorway connections are all within easy reach. Bright, welcoming, spacious and full of personality, this property perfectly combines the charm of period architecture, the comfort of generous living spaces and the convenience of city living. A rare opportunity offering a wealth of possibilities, ideal for those seeking a distinctive apartment with genuine character and the atmosphere of a private home in the heart of Marseille. An exclusive and discreet address where natural light, elegance and generous proportions come together to create a truly privileged living environment. Information on the risks to which this property is exposed is available on the Géorisques website. Information on the risks to which this property is exposed is available on the Géorisques website: www.georisques.gouv.fr CONTACT – Laura LEVY +33 (0)6 98 61 21 21 Agency fees payable by vendor - Nombre de lots dans la copropriété: 15 - Montant moyen de la quote-part de charges courantes 2,400 €/yearly - Montant estimé des dépenses annuelles d'énergie pour un usage standard : 900€ ~ 1270€ - Laura LEVY - Agent commercial - EI - RSAC 904 934 908

Ref. : 87553297

BARNES MARSEILLE CASSIS LITTORAL

BEAUSOLEIL449 000 €

Apartment for sale alpes - 2 rooms - 40 m²

1-bedroom flat with terrace, sea view, parking space - Beausoleil

At the gates of Monaco, only 2 km from Larvotto beach and close to the Grimaldi Forum, in a residence featuring a rooftop swimming pool and 24-hour security with caretaker, you will find this 1-bedroom apartment in excellent condition with a terrace. Recently renovated, it comprises a living room with access to the terrace, a fully equipped kitchen, a bedroom with a wardrobe and a bathroom with toilet. It offers a pleasant view of the greenery and the sea. Sold with a cellar and a parking space. Public transports are nearby, providing easy access to both Monaco and Nice.

Ref. : 87560298

WRETMAN ESTATE & CONSULTING

GÉMENOS2 490 000 €

House for sale alpes - 8 rooms - 342 m²

GÉMENOS – 350 SQM OF REFINED LIVING SET WITHIN AN 8,300 SQM PRIVATE ESTATE – SWIMMING POOL, TENNIS COURT AND EXCEPTIONAL AMENITIES!

A private estate, an exceptional setting, an uncompromising lifestyle! Imagine a property where space takes on a whole new meaning… an expansive landscaped park, contemporary architecture seamlessly connected to nature, a swimming pool, a tennis court and amenities worthy of the finest luxury residences. A place where every day feels like a holiday, just minutes from the charming village of gémenos. It is in this privileged setting that barnes marseille is delighted to present this magnificent villa of approximately 350 sqm, fully renovated to the highest standards, set within an exceptional 8,300 sqm estate. A spectacular home designed for entertaining and enjoying life! The property boasts impressive proportions, abundant natural light and sophisticated contemporary interiors with clean, elegant lines. At the heart of the home, nearly 100 sqm of reception space creates a remarkable living area where the lounge, dining room and open-plan kitchen flow harmoniously together. Expansive floor-to-ceiling windows bring the outdoors in, offering beautiful views of the terraces and surrounding greenery. Here, the spaces feel open and airy, natural light flows freely, and every room benefits from the beauty of the landscaped surroundings. The sleeping quarters comprise five en-suite bedrooms, providing an ideal layout for comfortable family living while ensuring privacy for everyone. 70 sqm entirely dedicated to cinema and entertainment… a rare luxury! The villa features a particularly distinctive space: an impressive private cinema room of approximately 70 sqm, complete with its own bar. Designed for unforgettable evenings, entertaining family and friends, and enjoying moments of relaxation, this exclusive entertainment area adds a truly exceptional dimension to the property. 8,300 sqm of landscaped grounds, a 12-metre swimming pool, a tennis court… the privilege of space and freedom! It is undoubtedly outdoors that this property reveals its most remarkable qualities. The expansive landscaped grounds unfold in a peaceful, secluded setting, offering complete privacy amid lush greenery. The magnificent 12 × 6-metre swimming pool takes centre stage, surrounded by spacious terraces perfect for relaxation and enjoying the mediterranean sunshine. An outdoor summer kitchen naturally extends the reception areas, providing the ideal setting for long sunny afternoons and memorable summer evenings. For sports enthusiasts, a private tennis court completes this exceptional collection of leisure facilities. A separate outbuilding of approximately 18 sqm provides additional accommodation, ideal for welcoming guests or housing staff independently. A private borehole and automatic irrigation system make maintaining this magnificent estate easier. Much more than a villa, a property offering endless possibilities! With its generous proportions, five bedrooms, outstanding leisure facilities and extensive grounds, this exceptional residence is equally suited to a prestigious family home or an elegant holiday retreat. Its layout also offers the potential to develop a luxury guesthouse project, subject to the necessary authorisations. Gémenos, a sought-after address between nature and the convenience of marseille nestled at the foot of the provençal hills, just minutes from the village centre and its amenities, this property enjoys a privileged location combining tranquillity, privacy and accessibility. What makes this property truly exceptional? The rare combination of a fully renovated luxury villa, more than 8,000 sqm of landscaped grounds, outstanding recreational facilities and a beautifully preserved natural environment, all within one remarkable estate. A rare opportunity on the luxury property market, offering far more than an elegant home: a truly exceptional private estate where space, comfort and freedom become everyday luxuries. An exceptional property that must be experienced to be fully appre

Ref. : 87559807

BARNES MARSEILLE CASSIS LITTORAL

ROQUEBRUNE-CAP-MARTIN3 500 000 €

Apartment for sale alpes - 5 rooms - 150 m²

Grand Hôtel du Cap Martin – Share Sale of a Company Owning an Exceptional Apartment

Located within the prestigious Grand Hôtel du Cap Martin, this is a rare opportunity to acquire shares in a company that owns an elegant Belle Époque apartment, beautifully renovated with high-quality materials and refined finishes. Featuring generous proportions, impressive high ceilings and south-facing balconies with sea views, the apartment combines timeless architectural charm with contemporary comfort. Built in 1891 by renowned Danish architect Hans-Georg Tersling, the Grand Hôtel du Cap Martin is an iconic former Belle Époque palace, whose façades were restored in 2020. The apartment comprises an entrance hall, a spacious fully equipped kitchen with dining area, an elegant living room opening onto two sea-view balconies, a principal bedroom suite with an en-suite bathroom and mezzanine, three additional bedrooms, two shower rooms, a guest WC and dressing areas in every bedroom. The residence offers exceptional amenities, including concierge services, five hectares of private parkland, three clay tennis courts, a 33-metre swimming pool, a private beach, a children's playground and several parking spaces. Transaction structure: the proposed acquisition concerns the shares of the company owning the apartment, rather than a direct purchase of the real estate asset. Further information regarding the company's legal structure and the terms of the share transfer will be made available to qualified purchasers, subject to customary legal, financial and tax due diligence.

Ref. : 87559962

Marks Real Estate

MORZINE770 000 €

Apartment for sale alpes - 4 rooms - 59 m²

Exceptional Three-Bedroom Penthouse Apartment at the Foot of the Pleney Slopes – Morzine

A rare opportunity to acquire a beautifully appointed three-bedroom penthouse apartment in one of Morzine's most sought-after locations, immediately beside the Pleney cable car. Location is everything in Morzine, and it is difficult to imagine a better position than this. Situated directly at the foot of the Pleney ski slopes, opposite the newly renovated Tremplin bar and restaurant, the apartment offers immediate access to the lifts, skiing, restaurants, shops and everything that makes Morzine such a desirable year-round destination. With the entire village on your doorstep, there is simply no need for a car. What makes this property particularly special is its rarity. Penthouse apartments in such prime locations are normally reserved for much larger properties, making this beautifully proportioned three-bedroom apartment with its impressive vaulted ceilings a genuinely unusual find. The apartment has been exquisitely furnished and finished to an exceptional standard, creating a stylish yet wonderfully comfortable Alpine retreat. On entering, a generous hallway provides excellent storage for coats and everyday essentials. This leads through to a stunning open-plan living, dining and kitchen area, where the vaulted ceilings create a wonderful sense of space and light. Large doors open directly onto a private terrace, enjoying panoramic views across the centre of Morzine and the surrounding mountains. The accommodation is thoughtfully arranged around three bedrooms and two bathrooms. The principal bedroom benefits from its own en-suite bathroom, while a further double bedroom and a third bedroom fitted with bunk beds share a beautifully appointed family bathroom. The property also benefits from a secure underground parking space, with direct access into the residence, together with a separate storage room ideal for bicycles, skis and other sporting equipment. Beyond its appeal as a personal Alpine retreat, the apartment has an excellent rental history, letting exceptionally well thanks to its outstanding location, high-quality specification and convenient access to both the slopes and the village centre. Our View There are very few apartments in Morzine that tick quite so many boxes. We particularly love the combination of a genuine penthouse with vaulted ceilings, panoramic views and a location that really could not be more convenient. Three-bedroom apartments of this quality, directly beside the Pleney lift, are exceptionally difficult to find. Whether for personal use, rental investment or a combination of the two, we consider this one of the best apartments currently available in Morzine. For plans and further information please contact us at . Morzine Immobilier Information on the risks to which this property is exposed is available at www.georisques.gouv.fr.

Ref. : 4221

MORZINE IMMOBILIER

NICE895 000 €

Apartment for sale alpes - 4 rooms - 86 m²

Nice - Gioffredo - Beautiful 4-room apartment completely renovated, with balconies

// Nice – Gioffredo // Beautiful 4-room apartment of nearly 80m², completely renovated and furnished, with balconies. Ideally located in the heart of Nice, just steps from Place Masséna, shops, beaches, and the tram, this apartment benefits from a sought-after address. Within an elegant bourgeois building erected at the end of the 19th century, equipped with an elevator, this superb fully renovated and furnished 4-room apartment offers a refined, contemporary, and perfectly functional living environment. Its entrance immediately invites you to enjoy the spacious living room, with generous volumes and a balcony. The sleeping area offers 3 bedrooms, as well as a second balcony. One of these bedrooms has its own shower room with toilet, while the other two share a second shower room and an independent toilet. Wooden floors, reversible ducted air conditioning, custom-built closets are details that give this property a special charm. This property is aimed at clients looking for a turnkey, elegant apartment in a premium location, ideal as a main residence, a prestigious pied-à-terre, or an investment property. Property subject to co-ownership status: XX main lots Annual current charges: €1,700/year No ongoing procedures to our knowledge Fees borne by the seller The ERRIAL report on risks to which this property is exposed is available at:

Ref. : 87559692

MAISON CINO Real Estate

FAYENCE650 000 €

House for sale alpes - 6 rooms - 180 m²

Villa with pool in estate - Fayence

Close to amenities, discover this Provençal villa of about 157 m² with pool, located in a beautiful secure estate. The villa is not under a rental lease, you can live there all year round. On two levels, the villa consists on the ground floor of an entrance hall with wc, a large living room with lounge and fireplace, dining room and open kitchen, which opens onto a beautiful covered terrace with barbecue. Laundry room and garage of 21 m². On the sleeping side, a suite with bathroom, as well as 2 other bedrooms and a shower room. Upstairs, a master suite with bathroom, and a bedroom with bathroom. The garden of 800 m² enjoys a pleasant outdoor space with pool and a covered terrace with barbecue.

Ref. : 87461383

WRETMAN ESTATE & CONSULTING

NICE1 150 000 €

Apartment for sale alpes - 3 rooms - 101 m²

Nice Carré d'Or, spacious 2 bedroom renovated apartment of 103 m² with terraces, cellar and parking

NICE CENTER / CARRÉ D'OR : Located in the heart of the Carré d'Or, close to all amenities and a 5-minute walk from the sea, on the third floor of a luxury building, spacious 2-bedroom apartment of 103sqm, facing East-West, with two sunny terraces. The entrance leads to the living room and the kitchen, both opening onto the West terrace. A hallway with numerous cupboards provides access to the sleeping area, consisting of two large bedrooms with cupboards, both opening onto the terraces, a bathroom /WC, a shower room and a separate WC. A cellar and a large parking space complete the whole. To be renovated. Agency fees of 5% included at the expense of the seller.

Ref. : 11213

NICE PROPERTIES MASSENA

STE-MAXIME930 000 €

House for sale alpes - - 125 m²

Villa for sale in Sainte-Maxime. Just 1 km from the town center, within a gated community, discover this beautiful 5-room villa of approximately 126 m². It features: an entrance with guest WC, a spacious air-conditioned living room with fireplace, an open-plan fully equipped kitchen leading to the terrace and garden, as well as a bedroom with a shower room and WC. Upstairs, a master suite with walk-in closet and shower room, two bedrooms with built-in wardrobes, and a shower room with WC complete the sleeping area. An 8 x 4 m swimming pool enhances the beautifully landscaped garden.

Ref. : 489V1198M

STIL IMMOBILIER

SPÉRACÈDES599 000 €

House for sale alpes - 6 rooms - 182 m²

PANORAMIC VIEW FOR THIS CHARMING PROPERTY

Located in the heart of a first-rate environment, very beautiful Provençal villa treated with noble materials, built around a double reception with fireplace, an equipped kitchen with pantry, an office (mezzanine), a bathroom, a shower room and three bedrooms including a suite consisting of a bedroom, an attic living room and a bathroom (25,687 m2) with independent access. The property is completed by an independent gîte (2 main rooms with a surface area of 36m2). The whole represents a total living area of 182.26 m2. Landscaped land of 1982 m2 opening onto a beautiful panorama and sea view benefiting from a stone shed (15.86 m2), above-ground swimming pool, cellar, terraces, solarium, carport and parking. Quiet and residential environment, close to the village. Rare offer. Located in the heart of a beautiful residential and peacefull area, superb provençale house in very good condition, offering 5 main rooms plus a separate guest apartment (2 main rooms - 36m2). All together 182.26 m2. Superb plot 1982 m2 opening toward a panoramic view (Sea and Esterel Hills). Lot of annexes such as: Shed in stone (15.86 m2), pool, cellar, solarium, carport and parking area. At walking distance to the village. Deserve to be seen.

Ref. : V10002686

AGENCE DU PANORAMA

COURSEGOULES485 000 €

House for sale alpes - 4 rooms - 144 m²

In the heart of the village of Coursegoules, a magnificent v

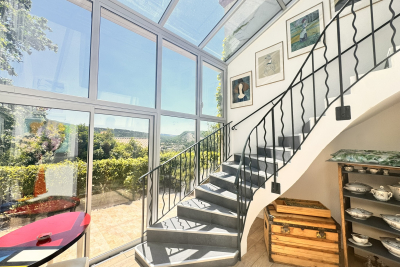
Let yourself be seduced by this charming house, renovated in 2021 with great taste, offering high-quality amenities and a magnificent open view of the alpine pastures. Upon entering, you will discover a perfectly arranged space. This same ground floor level houses two beautiful bedrooms, each with its own bathroom or shower room and private toilet, guaranteeing comfort and privacy. An elegant interior staircase, enhanced by a glass roof, leads to the garden level where the living spaces are revealed. You will enjoy a spacious, light-filled 43 m2 living-dining room, a fully equipped, high-end kitchen, and an adjoining laundry room. The sleeping area is complemented by a superb master suite with dressing room and bathroom, bringing a warm and refined atmosphere to the whole house. Outside, a pleasant 420m2 garden spread over two levels offers numerous development possibilities, including the installation of a jacuzzi to fully enjoy the surrounding environment. A 25 m2 garage with an automatic door completes this property.

Ref. : 1929

LA CANOPEE IMMOBILIER

CANNES3 250 000 €

House for sale alpes - 11 rooms - 421 m²

Cannes Petit Juas – Belle Époque Villa for Sale

Perfectly located in the heart of Cannes, in a peaceful setting just 10 minutes’ walk from Rue d’Antibes, this magnificent Belle Époque villa dating from the late 1800s offers a rare opportunity to complete and personalize a prestigious property in one of the most sought-after central locations. The villa already benefits from an extensive renovation and now provides a solid, high-quality base. Certain finishing works and interior fittings remain to be completed, allowing the future owner to tailor the final details to their tastes and requirements. With 421 sqm of living space set on a flat, landscaped and fully enclosed 1,490 sqm plot, the property features beautiful reception volumes, impressive ceiling heights and charming period details typical of Belle Époque architecture. Layout Lower level Wine cellar Gym room Home cinema Mini bar Shower room with WC Bedroom Storage areas Ground floor Entrance hall Guest toilet with storage Back kitchen / pantry Separate kitchen Dining room Spacious living room Terrace First floor Landing Two bedrooms Bathroom with WC Master suite with bathroom, WC and dressing room Second floor TV lounge / office Built-in storage Two bedrooms Shower room with WC Outdoor areas Swimming pool Large terraces Flat landscaped garden Pétanque court Garden sheds Parking spaces and garage

Ref. : 2164 CD4

Agence IMPACT

BANDOL2 990 000 €

House for sale alpes - 8 rooms - 415 m²

Port of Bandol

Located right next to the harbor and shops in Bandol, this south-facing townhouse of approximately 415 m² is spread over several levels, all accessible by elevator, offering spacious rooms and comfortable living areas. The first floor features four bedrooms, each with its own shower room, an office, and a 58 m² master suite with a walk-in closet and bathroom. On the top floor, a spacious living room with an open kitchen features high ceilings and opens onto a 90 m² terrace with a pool. The home also features a laundry room, two garages, and parking. A spacious and functional home, centrally located in Bandol, just a short walk from the harbor and the bustling downtown area. Agency fees payable by vendor - Montant estimé des dépenses annuelles d'énergie pour un usage standard : 1263€ ~ 1709€ - Les informations sur les risques auxquels ce bien est exposé sont disponibles sur le site Géorisques : www.georisques.gouv.fr - Martin SABIN - Agent commercial - EI - RSAC 879 704 690

Ref. : 87491814

BARNES SANARY LUXURY REALTY

BELCODENE945 000 €

House for sale alpes - 5 rooms - 180 m²

Belcodène - Contemporary 2015 villa, 180 m², 4,000 m² plot, EPC rating A

Welcome to Abriculteurs, the family-run agency committed to providing outstanding service. Discover a carefully prepared presentation of this property, featuring professional photographs, a detailed floor plan and an immersive virtual tour to help you picture yourself here. Trust our expertise to turn your property plans into remarkable achievements. In Belcodène, in a peaceful, leafy residential setting, discover this contemporary villa built in 2015 and set on a 4,000 m² plot suitable for a swimming pool. The house stands out for its generous proportions, large windows opening onto the outdoors and carefully selected features. It also benefits from an excellent energy rating of A. On the main level, a spacious, light-filled 60 m² living area comprises a lounge and a fully fitted and equipped open-plan kitchen with a central island and pantry. Large sliding glass doors extend this space onto a generous terrace with a bioclimatic pergola, offering pleasant views of the surrounding greenery. The sleeping area comprises three bedrooms, including a principal suite with a shower room and a fully fitted walk-in wardrobe. A separate bathroom with a bathtub, a toilet and a pantry complete this level. On the garden level, an additional room of approximately 60 m² offers a wide range of possible uses to suit your needs: a leisure room, professional space, gym or workshop. This level also includes a laundry room, a toilet and a double garage with motorised doors. An indoor lift provides easy access between the two levels, a particularly useful feature in everyday life. Outside, the tree-lined 4,000 m² plot offers a leafy setting and attractive areas to landscape. Suitable for a swimming pool, it offers scope for a range of landscaping projects. An electric gate completes the property's features. For comfort, the house has underfloor heating powered by an air-to-water heat pump, double-glazed windows and good insulation. Its A energy rating is an additional asset. Property highlights: Contemporary villa built in 2015. Peaceful residential setting and a 4,000 m² plot suitable for a swimming pool. Large terrace with a bioclimatic pergola. Versatile 60 m² room, indoor lift and double garage (60 m²) - reference floor area: 240 m². Excellent energy performance: EPC rating A. A property particularly well suited to a family seeking space, a leafy setting and comfortable features in Belcodène. Additional information: Price: €945,000 (Abriculteurs' fees payable by the seller) Estimated annual energy costs for standard use: between €1,010 and €1,410 (average prices indexed for 2021, 2022 and 2023). Please note: - Property tax: €3,044 / year - Septic tank Standard energy consumption (kWhEP/m²/year): 53 (A) Estimated emissions (kg CO2/m²/year): 1 (A) Minimum / maximum energy cost: €1,010 to €1,410 / year Reference year for prices: 2021 Listing prepared under the editorial responsibility of Ms Annabelle LEOTIER, commercial agent (EI), registered with the Aix-en-Provence Trade and Companies Register (RSAC) under no. 513542035, not holding client funds, acting on behalf of SARL Abriculteurs immobilier, with share capital of €5,000, registered under SIREN no. 837 704 584, holder of professional licence no. CPI 7501 2018 000 025 842 issued by the Paris Île-de-France Chamber of Commerce and Industry (CCI), whose legal representative is Mr Adrien Piot, with registered office at 12 rue des Halles, 75001 Paris.

Ref. : IQSL9554_DAL_0411-1

abriculteurs

LES HOUCHES1 950 000 €

House for sale alpes - 5 rooms - 194 m²

LES HOUCHES - Beautiful modern chalet with epic views

Chalet Splendid is a beautifully renovated 4-bedroom chalet with a separate studio, set in a sunny and peaceful position in Coupeau, Les Houches. At almost 200m² this turnkey property combines high-quality materials and tasteful interiors with exceptional views of the Mont Blanc massif. The chalet benefits from excellent natural light even on the shortest winter days, a rarity in the Chamonix Valley. The main living area is spacious and filled with natural light, with large windows framing an uninterrupted 180-degree panorama of the surrounding mountains. The open-plan kitchen, dining area and comfortable lounge create a welcoming space for entertaining, while two adjoining terraces – one largely covered – provide a natural connection between the interior and exterior. The ground floor also includes a ski room and comfortable office. The 4 bedrooms and 2 bathrooms are located on the first floor. On the garden level, there is a common area, large sauna, laundry and storage spaces, with an outdoor hot tub and further terraces in the garden. This level also offers potential for further extension, subject to architectural interpretation, creating additional accommodation or a gym, children's play area or spa. A separate fully equipped studio provides additional flexibility for guests, with its own living area, sleeping area, shower room and kitchen. The property also benefits from a 25m² private garage, additional storage areas totalling 16m² and two outdoor parking spaces. Key features - A fully renovated 4-bedroom chalet with a separate studio in Coupeau, Les Houches - Elevated south-facing position delivering year-round sunshine, a rare asset in the Chamonix Valley - Turnkey property, recently renovated using high-quality materials, with very good B/A energy ratings - Exceptional 180-degree views of the Mont-Blanc massif - Large sauna, outdoor hot tub, multiple terraces and garden - Flexible garden-level spaces offering potential to expand into a gym, spa or extra accommodation Our opinion Chalet Splendid offers an appealing combination of spectacular views, excellent natural light, modern comfort and a peaceful setting. The sunny position is a particular strength, while the separate studio provides useful additional accommodation for guests or family. The large sauna, outdoor hot tub and extensive terraces make the property well suited to enjoying the mountain lifestyle throughout the year. The potential for further extension also gives the property additional flexibility for future owners. Location Situated in Coupeau, on the sunny slopes above Les Houches, the chalet enjoys an elevated position with far-reaching views across the Mont Blanc massif. The centre of Chamonix is less than 15 minutes away by car, while the Les Houches ski areas can be reached in less than 10 minutes. The placement offers a balance of tranquillity, sunshine and convenient access to the wider Chamonix Valley.

Ref. : Splendid

Douglas Elliman France