OK
More than Less than
€  ok

Key-words : agent a

Houses and Apartments, your real estate specialist magazine offers a selection of ads that match with the keyword agent a. You can refine your search by specifying the area or price range in the navigation bar link Search for a House/Apartment.

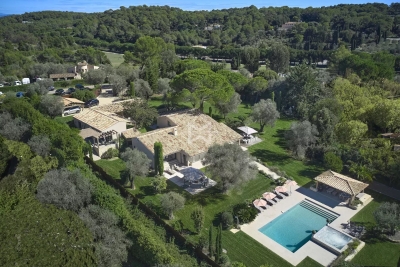
MOUGINS5 995 000 €

House for sale agent a - 6 rooms - 350 m²

Outstanding Property in a Private Gated Estate in Mougins

SOLE-AGENT. Located within one of the most exclusive private estates in Mougins, this exceptional property enjoys a privileged setting, completely private and nestled in a peaceful environment. Fully restored with high-quality finishes, the main building and its outbuildings offer a lifestyle that perfectly combines elegance, comfort, and serenity. The property extends over a magnificent landscaped park of approximately 5,000 sqm, planted with numerous Mediterranean species, and enjoys beautiful open views over the surrounding hills, the village of Mougins, and the bell tower of the Chapelle Notre-Dame-de-Vie. At the heart of the garden, you will find a large heated swimming pool, a pétanque court, a fully equipped summer kitchen, as well as several spacious terraces, inviting you to fully embrace the Mediterranean outdoor lifestyle. The main villa features four bedrooms, including a magnificent master suite, along with a generous reception area comprising a living room with fireplace, dining room, and a fully equipped kitchen with wine cellar, all opening widely onto the garden and terraces. The property also includes two independent outbuildings, offering a fitness area as well as a self-contained one-bedroom apartment, extended by a veranda that can be used as an office or artist's studio. A large parking area with electric vehicle charging stations, as well as a crawl space, further enhance the amenities of this property. Finally, an approved building permit, free of any third-party appeal, provides a rare opportunity for expansion, including the construction of a four-car garage, the creation of a spa area, and the addition of a beautiful extra master suite.

Ref. : 3808

MAGREY & SONS MOUGINS

EZE1 790 000 €

House for sale agent a - 5 rooms - 120 m²

SAINT-LAURENT D'EZE ESTATE - VILLA WITH SWIMMING POOL AND GARAGE - NEAR MONACO

Set within a gated and secure estate in the immediate vicinity of Monaco, this elegant villa enjoys a particularly peaceful setting and optimal sunlight. Bathed in light, the property offers spacious rooms and a harmonious layout. It comprises a master bedroom, a bedroom/dressing room, and, on the upper floor, two bedrooms with terraces and a bathroom. The spacious living area, comprising a lounge and dining room, opens out onto the garden and terrace, creating a seamless flow between the indoor and outdoor spaces. Outside, a pleasant garden with a swimming pool invites you to relax. The villa also features a utility room, a large garage and several parking spaces. The seller is responsible for paying the estate agent's fees unless otherwise stipulated in the agency agreement. Estimated annual energy costs for standard usage: between €1,812 and €2,452. Average energy prices indexed to 2021. The property is subject to the co-ownership regime, comprising a total of 43 units, including 11 residential units. The property is subject to a natural hazards and pollution risk assessment, which can be viewed on the Géorisques website:

Ref. : 87314121

VALERI AGENCY BY JM BAREI

NEUILLY SUR SEINE1 395 000 €

Apartment for sale agent a - 4 rooms - 90 m²

Neuilly-Perronet - Garden-level apartment - 3 bedrooms - Quiet and green surroundings - Pasteur school sector - Close to the shops and public transport services

Ideally located in quiet and green surroundings at the heart of the "Village Michelis", and entirely secure in a semi-recent upscale shared ownership building with concierge, this 90m² (969 sq ft) apartment has private use of a 60m² (646 sq ft) garden. Bright and sunny with an elegant contemporary atmosphere. Comprising an entrance hall, a south-facing living room opening step-free onto the garden, a fully fitted and equipped separate kitchen, three bedrooms, a shower room, a separate toilet, and plenty of storage space. Cellar also included. Option to acquire a parking space for an additional €40,000. Sought-after area - Private garden - Quiet and green surroundings - Refined contemporary atmosphere - Secure shared ownership property with concierge - Pasteur upper and lower secondary and Madeleine Michelis primary school sector Property subject to shared ownership status. €1,341,346 Agency fees not included - Agency fees: 4% incl. tax Fees payable by the buyer - Average amount of the share of charges €4,200/year - Estimated amount of annual energy costs for standard use: €2,350 ~ €3,220 - Caroline Lezy - Sales agent - EI - RSAC 897485215 1,341,346 € Agency fees not included - Agency commission: 4%VAT included Agency fees payable by buyer - Nombre de lots dans la copropriété: 38 - Montant moyen de la quote-part de charges courantes 4,200 €/yearly - Montant estimé des dépenses annuelles d'énergie pour un usage standard, établi à partir des prix de l'énergie de l'année 2025 : 2370€ ~ 3210€ - Les informations sur les risques auxquels ce bien est exposé sont disponibles sur le site Géorisques : www.georisques.gouv.fr - Caroline LEZY - Agent commercial - EI - RSAC 897485215

Ref. : 86511542

BARNES PIED-A-TERRE NEUILLY

BOULOGNE BILLANCOURT810 000 €

Apartment for sale agent a - 3 rooms - 70 m²

NORTH BOULOGNE – Upper floor – Fully renovated 70m² (753 sq ft) 2-bed apartment

NORTH BOULOGNE – This fully renovated 70m² (753 sq ft) 2-bed apartment is situated on an upper floor of a magnificent period building, in a prime location on a quiet street, close to the Jean Jaurès metro station and local shops. Featuring an entrance hall, a double-sized living room/kitchen affording unobstructed leafy views, a large master suite with bathroom, and a child's bedroom with shower. Cellar also included. Plenty of charm and character – Good ceiling height – Unobstructed views – Very quiet. Barnes Boulogne EXCLUSIVE LISTING Contact Juliette Chatton +33 (0)6 85 17 05 17 Fees payable by the seller - Average amount of the share of charges €2,400/year - Juliette Chatton - Sales agent- EI - RSAC 801 223 447 Agency fees payable by vendor - Montant moyen de la quote-part de charges courantes 2,400 €/yearly - Montant estimé des dépenses annuelles d'énergie pour un usage standard : 1300€ ~ 1810€ - Juliette CHATTON - Agent commercial - EI - RSAC 801 223 447

Ref. : 86930577

BARNES BOULOGNE

VILLEFRANCHE-SUR-MER470 000 €

Apartment for sale agent a - 2 rooms - 50 m²

Sole Agent - Villefranche-sur-Mer City Center - 2-Room Apartment with Sea View

Sole Agent Ideally located in the heart of Villefranche-sur-Mer, right next to shops and just a few minutes from the beach and the old town, this charming 50 sqm one-bedroom apartment features a 9.5 sqm terrace. In good overall condition, this property enjoys a beautiful ocean view right in the center of town. It consists of a living room opening onto the terrace, a kitchen open to the living room, a bedroom at the back, a shower room, and storage space. The apartment also features double-glazed windows and air conditioning.

Ref. : 87407610

MIRAMAR

MARSEILLE 8EME5 800 000 €

House for sale agent a - 11 rooms - 630 m²

MARSEILLE 8E "GOLDEN SQUARE" – ELEGANT 630 SQM VILLA SET ON 1,760 SQM OF LANDSCAPED GROUNDS WITH POOL AND SPA, WITHIN A PRIVATE AND SECURE ADDRESS

Located in one of Marseille's most prestigious addresses, in the heart of the highly sought-after Carré d'Or district, this rare and confidential property enjoys an exceptional setting. Nestled within a fully private street, secured by a gate and accessible exclusively to residents, it offers a privileged environment where peace, privacy, and discretion come together seamlessly. This unique location provides an exceptionally tranquil lifestyle while benefiting from one of the city's most desirable addresses. Developing about 630 m2 of total area, including 390 m 2 of living space, this exceptional villa immediately impresses with its generous proportions and thoughtfully designed layout. Conceived to provide the utmost comfort for both family living and entertaining, it offers remarkable living spaces and a seamless flow throughout the property. From the moment you enter, you will be captivated by the grand entrance hall, which sets the tone for the elegance found throughout the residence. A spacious and refined living room serves as the heart of the home, while the sophisticated dining room provides the perfect setting for hosting family and guests. A fully equipped kitchen completes these reception areas. The sleeping quarters comprise nine bedrooms, providing an ideal living environment for a large family or for accommodating guests. Six bathrooms complete this area, ensuring both comfort and practicality. The property also features a dedicated office, offering a quiet and independent space suitable for work, reading, or any activity requiring concentration and privacy. Outdoors, the villa benefits from a magnificent 1,760 sqm landscaped garden. Richly planted and beautifully maintained, this outdoor space creates a particularly pleasant atmosphere and serves as a true haven of peace. The garden features a large swimming pool perfectly integrated into its surroundings, as well as a spa area with a hammam. Numerous relaxation areas further enhance the outdoor living experience. Designed with wellbeing and comfort in mind, the villa also offers a gym and a dedicated relaxation area, creating an environment entirely focused on quality of life. An exceptional rooftop terrace completes the property, providing a unique setting in which to enjoy sunny days and outdoor living. Parking is another significant asset of this residence, a particularly rare feature in this area of Marseille. The property benefits from a 75 sqm indoor garage accommodating up to three vehicles. In addition, up to ten vehicles can be parked within the grounds. Residents also enjoy the additional convenience of unrestricted parking within the secure private street. Rarely available on the market, this unique property combines prestige, privacy, and an exceptional location in one of Marseille's most sought-after neighborhoods. Complete file available upon request – Confidential property. For further information or to arrange a private viewing, please contact me directly. CONTACT – ELSA CORTEY +33 6 12 20 46 40 Commercial Agent EI (RSAC 935 066 191) Agency fees payable by vendor - Montant moyen de la quote-part de charges courantes 130 €/yearly - Montant estimé des dépenses annuelles d'énergie pour un usage standard, établi à partir des prix de l'énergie de l'année 2021 : 4030€ ~ 5460€

Ref. : 87057487

BARNES MARSEILLE CASSIS LITTORAL

NEUILLY SUR SEINE1 690 000 €

Apartment for sale agent a - 4 rooms - 91 m²

Neuilly-Sablons - Renovated apartment with private garden in a magnificent period building - 2 bedrooms - Close to shops and Metro line 1

Renovated apartment complete with a 150m² (1,615 sq ft) private garden to create the comfort and feel of a small house, combining a refined contemporary décor with period charm. Situated in a late 19th-century shared ownership building on one of Neuilly's most prestigious tree-lined boulevards, next to the public park, shops and Metro line 1. Accessed via a charming paved courtyard or from the garden side, the apartment comprises a corner living/dining room with fireplace opening onto a terrace area and a garden with lawn, a fully fitted semi-open kitchen with exposed beams, two bedrooms free from overlook, each of which has a bathroom, a separate toilet and plenty of custom-built storage space. A large lock-up garage located in the shared ownership's courtyard is included with the purchase of the apartment. A rare property with plenty of character – Terrace area and garden – Exclusive use of the garden to the front of the apartment. Great volume (3.15m or 10.3ft ceiling height) – Parquet flooring, mouldings and working fireplaces – Recently renovated – Double-glazed windows – Optimised floor plan – Close to the Jardin d'Acclimatation, shops and Metro line 1 Property subject to co-ownership status €1,801,932 Agency fees not included – Agency fees: 3.5% incl. tax Fees payable by the buyer - Number of lots in the building: 48 - Average amount of the share of charges €2,720/year - Estimated amount of annual energy costs for standard use based on 2021 energy costs: €1,410 ~ €1,960 - Alexis Savard - Sales agent - EI - RSAC 534887138 1,632,850 € Agency fees not included - Agency commission: 3.5%VAT included Agency fees payable by buyer - Nombre de lots dans la copropriété: 48 - Montant moyen de la quote-part de charges courantes 2,720 €/yearly - Montant estimé des dépenses annuelles d'énergie pour un usage standard, établi à partir des prix de l'énergie de l'année 2021 : 1410€ ~ 1960€ - Les informations sur les risques auxquels ce bien est exposé sont disponibles sur le site Géorisques : www.georisques.gouv.fr - Alexis SAVARD - Agent commercial - EI - RSAC 534887138

Ref. : 86935333

BARNES PIED-A-TERRE NEUILLY

NICE1 049 000 €

Commercial real estate for sale agent a - 9 rooms - 185 m²

NICE MUSICIENS «AMANDA» 185 m²

Nice musiciens – berlioz : exclusivity – "amanda", 185 m² of possibilities! What if you could combine location, standing, tranquility, and versatility in one place? Welcome to "amanda," a superb 185 m² space, fully renovated, for professional or residential use, located on the ground floor of a very high-end building, featuring a magnificent entrance hall and a particularly appreciated caretaker. A strategic location in the heart of nice situated in the residential and sought-after musicians quarter, "amanda" benefits from a quiet environment, easily accessible on foot, by tram, bus, or train. The numerous public parking lots nearby are a real asset for your clients. 185 m², a terrace, and many possibilities! Currently arranged in 8 offices, this space is organized in a horseshoe around a very large terrace, used privately and exclusively, very rare in nice downtown! Completely renovated, "amanda" offers generous volumes, a high ceiling, bright offices, air conditioning, and complete tranquility, since all rooms overlook the back of the building. Its magnificent rotunda waiting room adds a touch of elegance. A space that adapts to your projects, and not the other way around! Medical or paramedical practice, treatment center, aesthetic medicine, dental office, lawyers, notaries, accountants, syndics, real estate agents, insurers, or a grouping of liberal professions: the possibilities are numerous! Another major advantage: its two independent entrances also allow for a separation into two distinct spaces, or even to combine professional activity with living space. Finally, its private terrace offers a privileged outdoor space, to be arranged according to your wishes. As you can see, "amanda" is not just a 185 m² space. It is a place with multiple facets, capable of adapting to your ambitions. So, offices, medical practice, liberal professions, residence, or mixed project? The potential is there. Now it's up to you to imagine the rest! Energy performance certificate (dpe) not applicable – block of flats comprising 40 main units – monthly service charges: €431 – council tax: €3,872 – to the best of our knowledge, there are no legal proceedings currently in progress. Information on the risks associated with this property is available on the géorisques website:

Ref. : AM520-AMANDA

L'agence M

PARIS 3EME1 560 000 €

Apartment for sale agent a - 4 rooms - 91 m²

Paris 4 – Rue Chapon – 2/3 bedrooms – Renovated apartment

This fully renovated 90.15m² or 970 sq ft (Carrez Law) apartment, situated on the second floor of a period building boasts a harmonious layout and tasteful, contemporary amenities. It comprises a spacious 50,24m² (541 sq ft) living area combining a double-sized living room and a fully fitted open kitchen. The sleeping area features a first bedroom with shower room and toilet, and a second bedroom also with shower room. A separate toilet completes the property. Option to fit out a third bedroom. The apartment is also equipped with air conditioning. Renovated with high-quality materials and equipment, the apartment offers plenty of built-in storage space and elegantly combines period charm and contemporary comfort. On the edge of the Haut-Marais, Rue Chapon enjoys a sought-after location between Rue du Temple and Rue Saint-Martin, close to the Arts et Métiers district. Known in particular for its many contemporary art galleries, it offers an atmosphere that is both lively and intimate. The address is in a prime location, close to shops, restaurants, galleries, and cultural venues in the Marais. The Centre Pompidou, Arts et Métiers, Rue de Bretagne and the Marché des Enfants Rouges are all within walking distance. Arts et Métiers station (lines 3 and 11) also provides excellent transport services. A turnkey property in a sought-after area of the Marais, combining period charm and a high-end contemporary renovation. 9m² (97 sq ft) cellar and storeroom also included. Fees payable by the seller - Number of lots in the building: 26 - Average amount of the share of charges €1,560/year - Estimated amount of annual energy costs for standard use: €1,431 ~ €1,935 - Information on the risks to which this property is exposed is available on the Géorisques website: www.georisques.gouv.fr - Elodie BAGGI - Sales agent - EI - RSAC 835 110 339 Agency fees payable by vendor - Nombre de lots dans la copropriété: 26 - Montant moyen de la quote-part de charges courantes 1,560 €/yearly - Montant estimé des dépenses annuelles d'énergie pour un usage standard : 1431€ ~ 1935€ - Les informations sur les risques auxquels ce bien est exposé sont disponibles sur le site Géorisques : www.georisques.gouv.fr - Elodie BAGGI - Agent commercial - EI - RSAC 835 110 339

Ref. : 87358980

BARNES LE MARAIS

VALLAURIS1 690 000 €

House for sale agent a - 6 rooms - 172 m²

Turnkey 5-Bedroom Villa with Swimming Pool – Golfe-Juan

SOLE AGENT - Nestled on the hills of Golfe-Juan, in a green setting within a private and serene estate, this fully renovated neo-provençal villa is a true haven of peace and tranquility. On the ground floor, you will discover a spacious living room with a fireplace, a bright dining room, an equipped kitchen opening onto a large terrace, an en-suite bedroom, and guest toilets. Upstairs, the master bedroom of over 32 m² will charm you with its elegant rotunda and magnificent shower room. On the garden level, there are two bedrooms, a shower room with a toilet, and an office that can be converted into a fifth bedroom if you wish. A laundry room and a wine cellar complete this level. The entire property spans 2,615 m², featuring a superb 12-meter-long pool, offering an exceptional living environment. The villa is sold furnished and equipped. There are a lot of parking space and a carport as well. Energy class : C Climat class : A / estimated annual costs for standard use : between 1.629 € and 2.203 € (ref year 2021). Information on the risk to which this property is exposed is available on the Geohazards website : www.georisques.gouv.fr.

Ref. : CAB7600

BEAUCHAMP ESTATES

NICE1 049 000 €

Apartment for sale agent a - 9 rooms - 185 m²

NICE MUSICIENS «AMANDA» 185 m²

Nice musiciens – berlioz : exclusivity – "amanda", 185 m² of possibilities! What if you could combine location, standing, tranquility, and versatility in one place? Welcome to "amanda," a superb 185 m² space, fully renovated, for professional or residential use, located on the ground floor of a very high-end building, featuring a magnificent entrance hall and a particularly appreciated caretaker. A strategic location in the heart of nice situated in the residential and sought-after musicians quarter, "amanda" benefits from a quiet environment, easily accessible on foot, by tram, bus, or train. The numerous public parking lots nearby are a real asset for your clients. 185 m², a terrace, and many possibilities! Currently arranged in 8 offices, this space is organized in a horseshoe around a very large terrace, used privately and exclusively, very rare in nice downtown! Completely renovated, "amanda" offers generous volumes, a high ceiling, bright offices, air conditioning, and complete tranquility, since all rooms overlook the back of the building. Its magnificent rotunda waiting room adds a touch of elegance. A space that adapts to your projects, and not the other way around! Medical or paramedical practice, treatment center, aesthetic medicine, dental office, lawyers, notaries, accountants, syndics, real estate agents, insurers, or a grouping of liberal professions: the possibilities are numerous! Another major advantage: its two independent entrances also allow for a separation into two distinct spaces, or even to combine professional activity with living space. Finally, its private terrace offers a privileged outdoor space, to be arranged according to your wishes. As you can see, "amanda" is not just a 185 m² space. It is a place with multiple facets, capable of adapting to your ambitions. So, offices, medical practice, liberal professions, residence, or mixed project? The potential is there. Now it's up to you to imagine the rest! Energy performance certificate (dpe) not applicable – block of flats comprising 40 main units – monthly service charges: €431 – council tax: €3,872 – to the best of our knowledge, there are no legal proceedings currently in progress. Information on the risks associated with this property is available on the géorisques website:

Ref. : AM520-APT-AMANDA

L'agence M

CANNES1 850 000 €

House for sale agent a - 6 rooms - 263 m²

MANDELIEU LA NAPOULE – CONTEMPORARY 4-BEDROOM VILLA – PANORAMIC SEA VIEWS

Set in a privileged location in Mandelieu-la-Napoule, within a secure private estate, this 204 sq m villa is built on over 1,000 sq m of land and enjoys remarkable panoramic views over the Bay of Cannes. Designed to make the most of the natural light and the Mediterranean lifestyle, the property offers generous living spaces throughout. The spacious living area with open-plan kitchen opens onto a large terrace, seamlessly extending the interiors towards the landscaped garden and private swimming pool, all overlooking the exceptional panorama. The villa features four en-suite bedrooms, each with direct access to an outdoor space, providing both comfort and privacy for family and guests. A fitness room, laundry room, double garage and additional parking space complete the property. Ideally located close to the beaches, shops and main transport links, the villa is just 15 minutes from Cannes and approximately 35 minutes from Nice Côte d'Azur International Airport. An exceptional property offering a rare combination of panoramic sea views, tranquillity and elegance, in one of the most sought-after settings on the French Riviera. Located between the Mediterranean Sea and the Estérel Mountains, Mandelieu-la-Napoule offers a highly sought-after lifestyle on the French Riviera. Often considered one of the most pleasant towns in the area, it combines quality of life, nature, amenities, and accessibility. An exceptional natural setting, with over 300 days of sunshine per year and 7 km of coastline featuring sandy beaches and coves. Immediate proximity to the Estérel Mountains. A strategic location just a few minutes from Cannes. About 30 minutes from Nice and its international airport. Quick access to the A8 highway for travel throughout the region. An SNCF train station providing easy access to the coast. A vibrant town year-round thanks to: Its local shops. Its markets. Its schools. Its sports and cultural facilities. Its active community organizations. Several golf courses among the most renowned in the region. Our BARNES agency in Théoule-sur-Mer is a leader in luxury real estate on the French Riviera. Thanks to its local expertise and the strength of its international network, the agency assists a discerning clientele with the sale, purchase, and rental of exceptional properties between Mandelieu, Théoule-sur-Mer, and Saint-Raphaël. Its personalized approach, in-depth knowledge of the market, and exclusive portfolio of high-end properties make BARNES a preferred partner for bringing projects to fruition. Agency fees payable by vendor - Montant moyen de la quote-part de charges courantes 840 €/yearly - Montant estimé des dépenses annuelles d'énergie pour un usage standard, établi à partir des prix de l'énergie de l'année 2021 : 2160€ ~ 2930€ - Les informations sur les risques auxquels ce bien est exposé sont disponibles sur le site Géorisques : www.georisques.gouv.fr - Christophe GOURNAY - Agent commercial - EI - RSAC 501 162 648

Ref. : 87319181

BARNES THÉOULE-SUR-MER

THÉOULE-SUR-MER2 750 000 €

House for sale agent a - 10 rooms - 240 m²

THÉOULE - FAMILY VILLA WITH PANORAMIC SEA VIEWS

Le Trayas. Set within a high-quality, gated and secure estate, this family home enjoys an elevated position offering spectacular panoramic sea views. The villa, with a living area of approximately 230 sqm, comprises on the main level a bright living room with a cathedral ceiling opening onto a terrace with sea views, as well as a separate kitchen and the master bedroom, both with sea views and opening onto the terrace. A bathroom and a spare bedroom (which could serve as an office or dressing room) complete this level. The upper floor comprises a mezzanine office, a solarium and a separate studio. On the lower level, three bedrooms with sea views open onto a large, partially covered terrace. This garden-level floor also includes a fourth bedroom, a shower room and a bathroom. The grounds, covering approximately 1,200 sqm, are laid out over several levels and feature spacious terraces, a pétanque court, a superb recently built swimming pool with Balinese tiles and a pergola, all enjoying remarkable sea views. The property, which is an ideal family home, enjoys a preserved natural environment with no overlooking neighbours, enhanced by the presence of a protected natural area bordering the property. Set in a commanding position, the architecture has been designed so that most rooms enjoy spectacular panoramic sea views. Théoule-sur-Mer is a true gem nestled between the sea and the mountains, combining unspoiled nature, understated prestige, and an exceptional quality of life. It is a sought-after destination for those who wish to enjoy the French Riviera in a more intimate, authentic, and exclusive setting than the large neighboring resorts. A village that blends authenticity and elegance A compact town center with a harbor, restaurants, and small boutiques. A chic and peaceful coastal village atmosphere. A strong maritime identity with several harbors and direct access to the sea. A prime location Just a few minutes from Mandelieu-la-Napoule and Cannes. Quick access to the A8 highway. Close to Nice International Airport (about 40 minutes). Easy access to the entire French Riviera. Our BARNES agency in Théoule-sur-Mer is a leader in luxury real estate on the French Riviera. Thanks to its local expertise and the strength of its international network, the agency assists a discerning clientele with the sale, purchase, and rental of exceptional properties between Mandelieu, Théoule-sur-Mer, and Saint-Raphaël. Its personalized approach, in-depth market knowledge, and exclusive portfolio of high-end properties make BARNES a preferred partner for bringing even the most ambitious real estate projects to life. Agency fees payable by vendor - Montant estimé des dépenses annuelles d'énergie pour un usage standard, établi à partir des prix de l'énergie de l'année 2023 : 2930€ ~ 5350€ - Guillaume GARCIA-MOREAU - Agent commercial - EI - RSAC 889 764 221

Ref. : 86927308

BARNES THÉOULE-SUR-MER

ASNIERES SUR SEINE1 250 000 €

House for sale agent a - 5 rooms - 125 m²

ASNIERES FLACHAT / BECON - 3-BED HOUSE + OFFICE AND GARDEN - FREE FROM OVERLOOK

Family house set on a 257m² (2,766 sq ft) plot on a street prized for its tranquillity, just 5 minutes from Bécon les Bruyères station. Featuring a vast dual-aspect lounge and open kitchen both opening onto the garden through patio doors; the ground-floor master suite has its own shower room, as does the second ground-floor bedroom in addition to an office area. Further bedroom and bathroom on the first floor. Near local schools (Flachat and Albert Camus), shops and public transport services. A basement level rounds off the spaces. A true love-at-first-sight property. Contact Marie Blanc: +33 (0)6 66 23 81 99 €1,201,923.08 Agency fees not included - Agency fees: 4% incl. tax Fees payable by the buyer - Estimated amount of annual energy costs for standard use: €2,160 - Information on the risks to which this property is exposed is available on the Géorisques website: www.georisques.gouv.fr - Marie Blanc - Sales agent - EI - RSAC 491254884 Real estate property under offer accepted 1,201,923.08 € Agency fees not included - Agency commission: 4%VAT included Agency fees payable by buyer - Montant estimé des dépenses annuelles d'énergie pour un usage standard : 2160€ - Les informations sur les risques auxquels ce bien est exposé sont disponibles sur le site Géorisques : www.georisques.gouv.fr - Marie BLANC - Agent commercial - EI - RSAC 491254884

Ref. : 87314339

BARNES HAUTS DE SEINE NORD

TALENCE219 996 €

Apartment for sale agent a - 4 rooms - 80 m²

Talence (33400) - Bright-through 80 m², 4-room apartment with balcony, parking space, storage room a

In Talence, in the Bontemps-Sévène residence, Abriculteurs offers this 80 m² T4 apartment (Carrez Law) on the second floor of a building served by an elevator. This bright, dual-aspect apartment features a well-designed layout: - a 5 m² entrance hall providing access to all the rooms; - a 21 m² living room opening through a sliding glass door onto a nearly 4 m² balcony, fitted with an awning and offering unobstructed views; - a separate 9 m² kitchen with a window; - a 6 m² hallway leading to the sleeping area; - three bedrooms measuring 9 m², 10 m² and 11 m², one of which has a built-in closet; - a shower room with a shower and washbasin, and a separate toilet; - a 3 m² storage room/dressing room with shelves, ideal for storage. The windows are PVC double-glazed and fitted with shutters; ceiling fans add to summer comfort. Heating is provided by individual electric heaters, and hot water by an electric water heater. A private parking space completes this property. The apartment is in its original condition and would benefit from some updating, offering the ideal opportunity to personalize it entirely to suit your tastes. Its straightforward layout, with clearly separated living and sleeping areas, makes it well suited to a family, a first-time buyer or a rental investment, close to Talence's university campuses. Price: €219,996 including agency fees, comprising €210,000 excluding fees and €9,996 incl. VAT in fees payable by the buyer (4.76% of the price excluding fees). Property subject to condominium ownership regulations. Condominium comprising 20 units. Energy rating C (179 kWh/m²/year), climate rating B (7 kg CO2/m²/year). Estimated annual energy costs for standard use: between €1,350 and €1,880 per year, based on average energy prices indexed for 2021, 2022 and 2023 (including subscriptions). Some photos feature virtual staging for illustrative purposes. Photos are non-contractual. Real estate listing prepared under the editorial responsibility of Hadrien DERAMECOURT, commercial agent (EI) registered with the Bordeaux Trade and Companies Register (RSAC) under no. 913 910 022, acting on behalf of SARL Abriculteurs immobilier (share capital: €5,000) - SIREN: 837 704 584 - Professional License CPI 7501 2018 000 025 842 issued by the Paris Île-de-France Chamber of Commerce and Industry - Legal representative: Mr. Adrien Piot - Registered office: 12 rue des Halles, 75001 Paris. Fee schedule available on our website.

Ref. : RXKQ0318_HD_3010_3

abriculteurs