OK
More than Less than
  ok

Key-words : agent a

Houses and Apartments, your real estate specialist magazine offers a selection of ads that match with the keyword agent a. You can refine your search by specifying the area or price range in the navigation bar link Search for a House/Apartment.

PARIS 19EME400 000 €

Apartment for sale agent a - 2 rooms - 34

PARIS 19 – BUTTE BERGEYRE – 1-BED APARTMENT – PEACE AND QUIET

This 34.56m² or 372 sq ft (Carrez Law) 1-bed apartment, situated on a quiet street with little traffic, in a sought-after part of Butte Bergeyre, enjoys a rare and privileged setting. It comprises a large 20m² (215 sq ft) living room, a bedroom, a fitted and equipped kitchen, and a shower room with toilet. Its floor plan, secluded location and the tranquillity of the street make it a rare opportunity. Ideal as a pied-à-terre, for first-time buyers or as a rental investment. Tel. contact Jordan Correia Vidal: +33 (0)6 10 87 05 97 Fees payable by the seller - Number of lots in the building: 15 - Average amount of the share of charges €1,260/year - Estimated amount of annual energy costs for standard use based on 2021 energy costs: €1,170 ~ €1,640 - Information on the risks to which this property is exposed is available on the Géorisques website: www.georisques.gouv.fr - Jordan Correia VIDAL - Sales agent - EI - RSAC 917 865 354 Agency fees payable by vendor - Nombre de lots dans la copropriété: 15 - Montant moyen de la quote-part de charges courantes 1,260 €/yearly - Montant estimé des dépenses annuelles d'énergie pour un usage standard, établi à partir des prix de l'énergie de l'année 2021 : 1170€ ~ 1640€ - Les informations sur les risques auxquels ce bien est exposé sont disponibles sur le site Géorisques : www.georisques.gouv.fr - Jordan CORREIA VIDAL - Agent commercial - EI - RSAC 917 865 354

Ref. : 87180974

BARNES PARIS 10/19

CABRIS1 590 000 €

House for sale agent a - 10 rooms - 350

CABRIS - Family Home - Walking Distance of the Village - Sea, lake, village views - 4 Bedrooms - Independent Studio

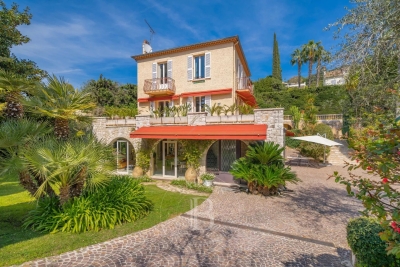
SOLE-AGENT - Inspired by Art Nouveau, this 261 sq.m Provençal villa, ideally located just steps from the village and its amenities, offers all the charms of family life in the south of France. You will discover a magnificent panorama over the village of Cabris, with hills, the sea, and Lake Saint-Cassien in the background, in absolute tranquility. Upon entering, you will be greeted by a spacious hall leading to the dining room, the equipped kitchen, and the large, light-filled living room, adorned with a sumptuous Art Nouveau-inspired fireplace. A corridor leads to three bedrooms, two of which have en-suite bathrooms. The upper floor is entirely dedicated to the large master suite, featuring an open bathroom, a dressing room, and a beautiful terrace offering panoramic views. The house also includes a fully finished basement, comprising a games room, a library that can be converted into a cinema room, a bedroom, and a laundry room. On the garden level, you will find an independent one-bedroom apartment with a living room and small kitchen, a shower room, and a terrace opening onto the garden. Set on approximately 3,500 sq.m of land, the property includes a large secure 12 x 6 m swimming pool, a pétanque court, a lovely flat orchard, and multiple parking spaces. A little piece of paradise waiting to be discovered. Energy class : E – Climat class : E / estimated annual costs for standard use : between €6,470 and €8,754 (ref year 2023) Information on the risks to which this property is exposed is available on the Geohazards website : www.georisques.gouv.fr Property located in an area subject to compulsory brush clearance. Camille CHARLES : Consultant – Independent commercial agent (E.I.) RSAC: 977 664 762 Agency fees payable by vendor - Montant estimé des dépenses annuelles d'énergie pour un usage standard, établi à partir des prix de l'énergie de l'année 2021 : 6470€ ~ 8760€ - Camille CHARLES - Agent commercial - EI - RSAC 977 664 762

Ref. : 84917496

Barnes Valbonne

ST-PAUL-DE-VENCE4 200 000 €

House for sale agent a - 9 rooms - 220

Saint-Paul-de-Vence - Exceptional Provençal Property with Panoramic Views in a Secure Estate

Just 150 metres from the legendary Colombe d'Or and a short stroll from the heart of Saint-Paul-de-Vence, this remarkable Provençal property enjoys an exceptional setting within one of the area's most prestigious gated and secure estates. Boasting breathtaking panoramic views over the medieval village of Saint-Paul-de-Vence, the surrounding hills and the Mediterranean coastline beyond, this rare residence perfectly combines authenticity, elegance and an unrivalled lifestyle. Its privileged location allows easy walking access to the village's renowned restaurants, art galleries and unique atmosphere, making it one of the most desirable addresses on the French Riviera. Set on approximately 1,140 sq m of landscaped grounds, the property offers around 220 sq m of living space and was renovated by the renowned architect Robert Dallas, celebrated for enhancing traditional Provençal architecture while preserving its timeless character and charm. The villa showcases beautiful period features, including exposed beams, antique terracotta floor tiles, a fireplace and numerous architectural details that embody the essence of Provençal living. The accommodation comprises a welcoming living room with fireplace, a dining room, a kitchen opening onto the terraces, five bedrooms and four bathrooms, providing comfortable accommodation for both family living and entertaining guests. Designed to embrace the Mediterranean lifestyle, the outdoor spaces feature a swimming pool, summer kitchen, a large heated covered terrace and a flat garden below with direct access to a footpath leading to the village within minutes. A covered carport for three vehicles completes the property. Only 20 minutes from Nice International Airport, this exceptional home offers a rare combination of a prime location, spectacular views, privacy, security and the timeless charm of Provence. Energy class: C – Climate class: A / Estimated annual energy expenses for standard use: between € 2 098 and € 2 838 (reference year 2023) Information about the risks associated with this property is available on the Georisques website: www.georisques.gouv.fr. Agency fees payable by vendor - Montant moyen de la quote-part de charges courantes 1,250 €/yearly - Montant estimé des dépenses annuelles d'énergie pour un usage standard, établi à partir des prix de l'énergie de l'année 2021 : 2270€ ~ 3080€ - Les informations sur les risques auxquels ce bien est exposé sont disponibles sur le site Géorisques : www.georisques.gouv.fr - Amélie DOLLÉ - Agent commercial - EI - RSAC 884 445 081

Ref. : 84339084

BARNES Saint-Paul de Vence

PARIS 8EME2 190 000 €

Apartment for sale agent a - 6 rooms - 166

Paris 8 - Parc Monceau/ Lisbonne - 4-bed apartment - Upper floor - Balcony

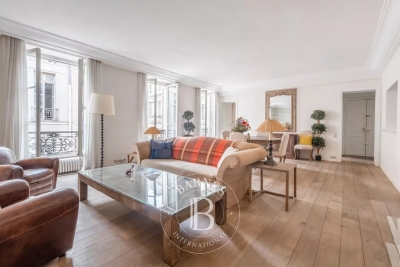
Paris 8 - Parc Monceau/ Lisbonne - 4-bed apartment - Upper floor - Balcony This 160m² (1,722 sq ft) apartment on the 4th floor of a Haussmann-style building with concierge, comprises an entrance hall, a double-sized living room, a large eat-in kitchen, three bedrooms, a bathroom, a master suite with shower room and toilet, and a guest toilet. The south-facing reception room opens onto a full-length balcony. The apartment offers plenty of natural light. Fantastic 3m (9.8ft) ceiling height. Large cellar also included Agency fees payable by vendor - Montant moyen de la quote-part de charges courantes 7,800 €/yearly - Montant estimé des dépenses annuelles d'énergie pour un usage standard, établi à partir des prix de l'énergie de l'année 2021 : 2340€ ~ 3180€ - Les informations sur les risques auxquels ce bien est exposé sont disponibles sur le site Géorisques : www.georisques.gouv.fr - Claire BARY DUMON - Agent commercial - EI - RSAC 533 412 706

Ref. : 86230282

BARNES SAINT-HONORE

CANNES1 990 000 €

House for sale agent a - 7 rooms - 280

LE CANNET - BELLE ÉPOQUE VILLA - WALKING DISTANCE TO CENTER

Le Cannet: Nestled in a sought-after residential area of Le Cannet Mairie, this charming family villa is just a few minutes' walk from the shops of Le Vieux Cannet and a short drive from La Croisette. Set within a Mediterranean garden of nearly 1,600 sqm, the property boasts approximately 280 sqm of living space. It features a living room that opens onto a vast terrace, a fully-equipped kitchen, a dining room, an office, and five bedrooms with bathrooms. The swimming pool is complemented by a pool house with a fitted kitchen. A former dovecote has been transformed into a garage. Additional features include cellars, a wine cellar, and a laundry room. A virtual tour is available upon request. Located in the charming Vieux Cannet district, this property boasts an authentic setting amidst picturesque alleyways, art galleries, and characterful restaurants. Highly prized for its Provençal atmosphere and unobstructed views of the Bay of Cannes, the neighborhood also appeals for its proximity to the Bonnard Museum and the famous Place Bellevue, renowned for its panoramic views and Mediterranean lifestyle. Ideally situated in the hills above Cannes, Le Cannet captivates with its residential elegance, Provençal atmosphere, and sought-after quality of life. Highly valued for its verdant neighborhoods, its sweeping views of the Bay of Cannes, and its immediate proximity to the Croisette, Le Cannet offers a privileged living environment that combines tranquility, refinement, and quick access to the amenities of the French Riviera. A major player in high-end real estate and an ambassador of the French art of living, Maison BARNES deploys its integrated network of 159 agencies in 21 countries and 75 destinations, and supports its clients in all their life projects. Agency fees payable by vendor - Montant estimé des dépenses annuelles d'énergie pour un usage standard, établi à partir des prix de l'énergie de l'année 2021 : 5462€ ~ 7389€ - Marine LEES-BUCKLEY - Agent commercial - EI - RSAC 953 495 025

Ref. : 4272115

BARNES Cannes

PARIS 6EME2 500 000 €

Apartment for sale agent a - 4 rooms - 122

Paris 6 – Saints-Pères – View of the Hôtel de La Meilleraye

Elegant 122.83m² (1,322 sq ft) apartment situated on the second floor of a secure 19th-century stone building with a lift and concierge, located on Rue des Saints-Pères ranked as one of the most prestigious streets in the 6th arrondissement. Enhanced by views of the Hôtel de La Meilleraye, the apartment enjoys a west-facing aspect and natural light throughout the day. It comprises an entrance hall, a spacious 44.30m² (477 sq ft) reception room, a fitted kitchen, a master suite with a separate walk-in wardrobe overlooking the courtyard, a second bedroom, a shower room and a separate toilet. A maid's room and a basement storage unit are also included. Property subject to shared ownership status. Fees payable by the seller - Number of lots in the building: 40 - Average amount of the share of charges €2,538/year - Estimated amount of annual energy costs for standard use based on 2023 energy costs: €2,450 ~ €3,320 - Information on the risks to which this property is exposed is available on the Géorisques website: www.georisques.gouv.fr - Charlotte Nebbot - Sales agent - EI - RSAC 841 754 930 Agency fees payable by vendor - Nombre de lots dans la copropriété: 40 - Montant moyen de la quote-part de charges courantes 2,538 €/yearly - Montant estimé des dépenses annuelles d'énergie pour un usage standard, établi à partir des prix de l'énergie de l'année 2023 : 2450€ ~ 3320€ - Les informations sur les risques auxquels ce bien est exposé sont disponibles sur le site Géorisques : www.georisques.gouv.fr - Charlotte NEBBOT - Agent commercial - EI - RSAC 841 754 930

Ref. : 86869601

BARNES SAINT-GERMAIN-DES-PRES

PARIS 17EME890 000 €

Apartment for sale agent a - 3 rooms - 73

SOLE AGENT - PONT CARDINET - 2-BED CORNER APARTMENT

This quiet and bright, dual-aspect apartment is on the 3rd floor of an early-20th-century building with a lift, located close to Pont Cardinet station and shops. The property comprises an entrance hall, a dual-aspect, corner living room with 4 windows, a fitted open kitchen, two bedrooms, each of which has an en-suite shower room, and a laundry room. Cellar and storeroom included. Ideal for a family with one or two children. Option to fit out a third bedroom. Barnes Courcelles exclusive listing. Fees payable by the seller - Average amount of the share of charges €2,900/year - Estimated amount of annual energy costs for standard use based on 2023 energy costs: €1,560 ~ €2,170 Agency fees payable by vendor - Montant moyen de la quote-part de charges courantes 2,900 €/yearly - Montant estimé des dépenses annuelles d'énergie pour un usage standard, établi à partir des prix de l'énergie de l'année 2023 : 1560€ ~ 2170€

Ref. : 86883155

BARNES PIED-A-TERRE COURCELLES

MARSEILLE 9EME1 190 000 €

Apartment for sale agent a - 4 rooms - 241

FOR SALE – MARSEILLE 13009 – EXCEPTIONAL APARTMENT – 3 BEDROOMS – TERRACE – TWO PARKING SPACES

EXCLUSIVITY - Nestled within a 19th-century château, in a lush and peaceful setting, this remarkable apartment offers high-end features and a truly privileged lifestyle. With a surface area of approximately 166 sqm (Carrez Law), this rare property stands out for its natural light, generous volumes, and timeless elegance. It opens onto a superb 71 sqm west-facing terrace, a true extension of the living space, providing an ideal setting to enjoy the surrounding greenery. The apartment features a harmonious layout: an entrance vestibule with bespoke built-in storage, a spacious and light-filled reception area comprising a living room, dining area, and open-plan kitchen, a master suite with shower room, and two additional bedrooms, one of which includes a mezzanine. A dressing room, a second shower room with toilet, and guest toilets complete the property. Two parking spaces, one of which is equipped with an electric charging station, further enhance this exceptional offering. Located within a secure and well-maintained residence of character, the property benefits from a beautifully landscaped and preserved environment. Monthly charges amount to approximately €210 and include water as well as the maintenance of common areas (garden, parking area, and electric gate). Property subject to co-ownership regulations Number of residential units: 8 Ongoing legal proceedings Information regarding potential risks to which this property is exposed is available on the Géorisques website: www.georisques.gouv.fr Commercial agent (EI) registered with the Marseille Trade and Companies Register under number 520 857 293 Contact: Marie-Christine STEFFANETTI +33 (0)6 28 01 98 18 Agency fees payable by vendor - Montant moyen de la quote-part de charges courantes 2,520 €/yearly - Montant estimé des dépenses annuelles d'énergie pour un usage standard, établi à partir des prix de l'énergie de l'année 2021, 2022, 2023 : 1320€ ~ 1830€ - Les informations sur les risques auxquels ce bien est exposé sont disponibles sur le site Géorisques : www.georisques.gouv.fr

Ref. : 86883146

BARNES MARSEILLE CASSIS LITTORAL

GRASSE730 000 €

House for sale agent a - 5 rooms - 139

Grasse Saint-François – Sea-view villa – 3 bedrooms

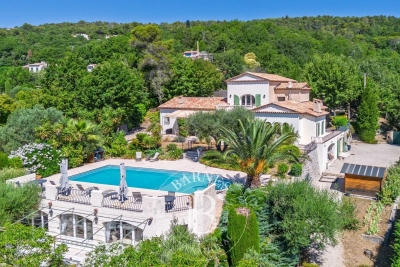
Nestled in a peaceful green setting and enjoying exceptional panoramic views over the sea and the Cannes hinterland, this charming villa of approximately 140 sq.m is set on beautifully landscaped grounds of around 3,550 sq.m featuring a swimming pool. The property is arranged over two levels, each currently configured as an independent apartment and connected by both an internal and external staircase, offering the possibility of easily combining them into one single residence. The upper floor comprises an open-plan kitchen leading onto a bright living room with access to a panoramic terrace, a bedroom with dressing room, a shower room, and two separate toilets. On the ground floor, the villa offers a kitchen, a dining room, a living room with fireplace, two bedrooms, two shower rooms with toilets, and a laundry room. A closed garage and several outdoor parking spaces complete this property. Ideally located just 3 minutes from the historic center of Grasse and its amenities, the property offers a privileged lifestyle combining peace, nature, and immediate proximity to all services. Energy rating: D – Climate rating: B / Estimated annual energy costs for standard use: between €3,080 and €4,200 (reference year 2021, 2022, 2023). Information on the risks to which this property is exposed is available on the Géorisques website: [www.georisques.gouv.fr]( Property located in an area subject to mandatory vegetation clearance (fire prevention clearing obligations). Camille CHARLES: Consultant – Independent commercial agent (E.I.) RSAC: 977 664 762 Agency fees payable by vendor - Montant estimé des dépenses annuelles d'énergie pour un usage standard, établi à partir des prix de l'énergie de l'année 2021 : 3080€ ~ 4180€ - Camille CHARLES - Agent commercial - EI - RSAC 977 664 762

Ref. : 87090016

Barnes Valbonne

PARIS 16EME895 000 €

Apartment for sale agent a - 3 rooms - 81

Paris 16 - Village d'Auteuil - 2 bedrooms - Quiet balcony

In the centre of the Village d'Auteuil, this 81.72m² (880 sq ft) apartment is situated on the 2nd floor of a semi-recent and well-maintained shared ownership building dating from 1974 with a lift and concierge. The perfectly optimised layout includes a spacious 35m² (377 sq ft) living room opening onto a wide 9.50m² (102 sq ft) balcony overlooking a quiet garden, a furnished and equipped open kitchen, a first bedroom opening onto the balcony, a second bedroom, a bathroom, a separate toilet, and plenty of cupboard space. Its southwest/southeast orientation guarantees fantastic natural light throughout the day. Excellent energy performance rating (EPC) of “C”. A stone's throw from Village d'Auteuil with shops and transport services right next to the building. Jean de la Fontaine school sector. Property subject to the co-ownership regime. A 4.40m² (47 sq ft) damp-free concrete cellar rounds off the property. Fees payable by the seller - Number of lots in the building: 272 - Average amount of the share of charges €4,960/year - Estimated amount of annual energy costs for standard use based on 2021 energy costs: €950 ~ €1,286 - Information on the risks to which this property is exposed is available on the Géorisques website: www.georisques.gouv.fr - Sophie Ghazal - Sales agent - EI - RSAC 921525234 Agency fees payable by vendor - Nombre de lots dans la copropriété: 272 - Montant moyen de la quote-part de charges courantes 4,960 €/yearly - Montant estimé des dépenses annuelles d'énergie pour un usage standard, établi à partir des prix de l'énergie de l'année 2021 : 950€ ~ 1286€ - Les informations sur les risques auxquels ce bien est exposé sont disponibles sur le site Géorisques : www.georisques.gouv.fr - Sophie GHAZAL - Agent commercial - EI - RSAC 921525234

Ref. : 86115161

BARNES PIED-A-TERRE AUTEUIL

MENTON205 000 €

Apartment for sale agent a - Studio - 25

Studio with terrace and sea view - Menton Centenaire

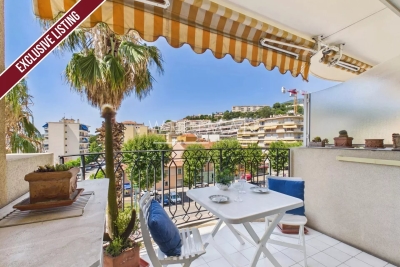
** SOLE AGENT ** In a modern residence only 200 m from the seafront and the town centre, charming studio on the 4th floor with a terrace. The apartment comprises an entrance with a cupboard, a bathroom with a toilet, and living area with kitchenette and a terrace. Nice views to the sea and the surrounding mountains. Sold fully furnished.

Ref. : 87173728

WRETMAN ESTATE & CONSULTING

CANNES4 200 000 €

Apartment for sale agent a - 6 rooms - 225

CANNES CALIFORNIE - PANORAMIC SEA VIEW - TERRACE - 4 BEDROOMS - SWIMMING POOL

In the heart of one of the most prestigious addresses in California, this magnificent 225 sqm apartment opens onto a large corner terrace facing South and West, offering a unique view of the Mediterranean. Located on the 6th floor with private elevator, it reveals a majestic reception area extended by the outside, offering an unobstructed view of the Cannes bay, the Lérins Islands, and the Esterel. The interior space, refined and bathed in light, has a living room of over 60 sqm, a separate equipped kitchen, as well as a master suite facing the sea with dressing room and full bathroom. Three other en-suite bedrooms with custom storage complete this exceptional sleeping area. The residence, secured and guarded, offers a privileged living environment within a landscaped park with a swimming pool, tennis courts, and a gym. A closed garage and two cellars complete this rare property. A second large garage is offered as an additional option. The property is subject to joint ownership regime. The co-ownership comprises 319 lots. Located in the Californie district, this property benefits from a sought-after residential setting, nestled among iconic villas, Belle Époque mansions, and verdant landscapes. Renowned for its tranquility and panoramic views of the Bay of Cannes and the Esterel Massif, the area is appealing for its refined and residential lifestyle. World-renowned for its elegance and art of living, Cannes captivates with its iconic beaches, the Croisette, its celebrated restaurants, and its luxury boutiques. Considered the world's premier destination for festivals and events, the city hosts prestigious gatherings each year at the Palais des Festivals, such as the Cannes Film Festival, MIPIM, and the Cannes Lions International Festival of Music. Ideally situated between Monaco and Saint-Tropez, near Nice International Airport and Cannes-Mandelieu Airport, Cannes offers an exclusive lifestyle in the heart of the French Riviera. A major player in high-end real estate and an ambassador of the French art of living, Maison BARNES deploys its integrated network of 159 agencies in 21 countries and 75 destinations, and supports its clients in all their life projects. Agency fees payable by vendor - Nombre de lots dans la copropriété: 319 - Montant moyen de la quote-part de charges courantes 19,992 €/yearly - Montant estimé des dépenses annuelles d'énergie pour un usage standard, établi à partir des prix de l'énergie de l'année 2021 : 1930€ ~ 2612€ - Candice MARIDET - Agent commercial - EI - RSAC 497569814

Ref. : 85901391

BARNES Cannes

MARCOUSSIS1 090 000 €

House for sale agent a - - 342

Marcoussis - Property for sale - 240m² (2,583 sq ft) (Floor surface 342m² - 3,681 sq ft) - 3,279m² (35,295 sq ft) of land - Swimming pool - Annexe

Set on 3,279m² (35,295 sq ft) of landscaped grounds, 30 minutes from Paris in a highly coveted residential area close to urban facilities yet surrounded by greenery and tranquillity and free from overlook, Barnes is listing this magnificent property formed of a 200m² (2,153 sq ft) main house (342m² or 3,681 sq ft usable floor surface) and a 44m² (474 sq ft) annexe. The main house is laid out as follows: - Ground floor: entrance hall with a soaring ceiling leading to a spacious 65m² (700 sq ft) living room composed of a large, equipped kitchen with central island unit open on a bright living room with a closed hearth fireplace, opening directly onto two beautiful terraces. One of these, facing south, leads to a large, modern salt-water swimming pool (4m x 12m or 13ft x 39ft) heated by a heat pump installed in 2025 and equipped with an electric cover. The other terrace affords a soothing view over the landscaped and wooded grounds offering an oasis of greenery with its koi carp pond. A fabulous master suite with shower room, laundry room and separate toilet round off this level. - 1st floor: 30m² (323 sq ft) mezzanine creating a relaxing space (potential office space), a second suite with bathroom (spa bath/shower/toilet), 2 good-sized bedrooms one of which overlooks the pool, and a bathroom with toilet. - Full basement (123m² - 1,324 sq ft): 47m² (506 sq ft) double garage with electric gate, workshop, cellar, 33m² (355 sq ft) room to fit out (games room, home gym, home cinema, etc.), bike garage, storage space. The 44m² (474 sq ft) caretaker's house at the entrance to the property has its own private parking space. It comprises an equipped kitchen, a living room with fireplace, a bedroom and a shower room with toilet. Ideal to accommodate family or friends while leaving them independent, as an office space for a freelance or private practice occupation or as a source of rental income. The property boasts quality amenities (electric gate, video phone, plenty of outdoor parking, 3 electric charging points, a machine room for the pool, an alarm, outdoor lighting, a professional greenhouse, a large chalet with wooden shed, centralised vacuum, etc.). Fees payable by the seller - Estimated amount of annual energy costs for standard use based on 2021 energy costs: €3,680 ~ €4,990 - Sandrine Dechaux - Sales agent - EI - RSAC 907 642 177 Agency fees payable by vendor - Montant estimé des dépenses annuelles d'énergie pour un usage standard, établi à partir des prix de l'énergie de l'année 2021 : 3680€ ~ 4990€ - Sandrine DECHAUX - Agent commercial - EI - RSAC 907 642 177

Ref. : 87124716

BARNES YVELINES

CABRIS1 030 000 €

House for sale agent a - 10 rooms - 350

For Sale Stone property in Cabris

Sole agent, ref: 042026 442 Under offer. Authentic 18th-Century Provençal stone Mas with Guest House Just a few minutes from the picturesque hilltop village of Cabris, this charming Provençal estate comprises two historic stone houses offering a total living space of approximately 300 sqm, set on a beautifully landscaped plot of around 1,100 sqm with a free-form swimming pool, private parking, and an electric vehicle charging station. Behind its magnificent bougainvillea-covered façade lies an authentic atmosphere where exposed stone walls, original wooden beams, and period features reflect the rich history and timeless character of the property. The main house offers generous living spaces, including a spacious dining room with its original fireplace, two elegant living rooms—one featuring a wood-burning stove—a welcoming kitchen, and three bedrooms. The principal suite benefits from its own bathroom with bathtub, shower, and WC, while the two additional bedrooms share a family bathroom. A comfortable office with an adjoining shower room can easily be converted into a fourth bedroom. Carefully renovated throughout, this beautiful stone mas has retained all the charm and authenticity of its original architecture while offering comfortable living. The second house enjoys its own independent entrance and extends over approximately 70 sqm across three levels. It features a kitchen on the ground floor, a cosy living room on the first floor, a principal bedroom, and two charming attic bedrooms sharing a shower room. Its private interior courtyard and intimate terrace create a peaceful retreat, completely secluded from view, making it the perfect space for hosting family and friends. The outdoor areas embody the Provençal lifestyle, with a free-form swimming pool, a historic stone bread oven, an ornamental fountain, and a decorative water basin that together create a unique and timeless setting. A cellar and a technical room complete the property's amenities. A rare and discreet residence where the authentic character of centuries-old stone buildings blends harmoniously with contemporary comfort, nestled in one of the most sought-after villages of the Grasse countryside. Information regarding the natural and technological risks to which this property may be exposed is available on the official Géorisques website: www.georisques.gouv.fr.

Ref. : 042026-442

FINE AND COUNTRY

NEUILLY SUR SEINE650 000 €

Apartment for sale agent a - 2 rooms - 58

Exclusive listing - Neuilly-Argenson - 1-bed apartment - Balcony - Unobstructed views - Close to shops and Metro line 1

58m² (624 sq ft) apartment with balcony offering completely unobstructed, leafy views, on the third floor of a semi-recent, shared ownership building with a lift, on one of the exclusive tree-lined boulevards in Neuilly, a stone's throw from shops and transport services. Property comprising an entrance hall with a desk, a living room, a fully fitted and equipped separate kitchen, a bedroom opening onto a balcony, a shower room, a separate toilet and plenty of storage space. The property also comes with a cellar. Bright and sunny - Unobstructed views with no overlook - Balcony - Optimised and coherent layout (“a living area/a sleeping area”) - Close to shops and Metro line 1 (7 minutes from “Pont de Neuilly” station) Property subject to shared ownership status €645,933 Agency fees not included - Agency fees: Fees at 4.5% incl. tax payable by the buyer - Number of lots in the building: 114 - Average amount of the share of charges €3,000/year - Estimated amount of annual energy costs for standard use based on 2021, 2022 and 2023 energy costs: €1,490 ~ €2,050 - Alexis SAVARD - Sales agent - EI - RSAC 534887138 628,019 € Agency fees not included - Agency commission: 3.5%VAT included Agency fees payable by buyer - Nombre de lots dans la copropriété: 114 - Montant moyen de la quote-part de charges courantes 3,000 €/yearly - Montant estimé des dépenses annuelles d'énergie pour un usage standard, établi à partir des prix de l'énergie de l'année 2021, 2022, 2023 : 1490€ ~ 2050€ - Alexis SAVARD - Agent commercial - EI - RSAC 534887138

Ref. : 86720177

BARNES PIED-A-TERRE NEUILLY