OK
More than Less than
€  ok

Key-words : agent a

Houses and Apartments, your real estate specialist magazine offers a selection of ads that match with the keyword agent a. You can refine your search by specifying the area or price range in the navigation bar link Search for a House/Apartment.

PARIS 16EME1 695 000 €

Apartment for sale agent a - 5 rooms - 94 m²

Exclusive Listing – Paris 16th – Jasmin – 5-Room Duplex – Top Floor – Terrace – Eiffel Tower Views

Located in the heart of the Jasmin neighborhood, in a building constructed in 1966, this duplex occupies the top two floors and features a beautifully appointed terrace offering breathtaking views over the rooftops of Paris and the Eiffel Tower. Fully renovated by an architect, this 1,012 sq ft apartment (Carrez law) is located on the 8th and 9th floors, with direct, private elevator access. On the 8th floor, it comprises an entrance hall, a master bedroom with dressing room and en-suite shower room with toilet, two further bedrooms, a study, a bathroom, a separate toilet, and extensive storage space. On the 9th floor, accessible via an elegant staircase, is the living room with its furnished and fully equipped open-plan dining kitchen, both opening onto a lovely, fully furnished terrace of approximately 366 sq ft. Rarely available on the market, this property stands out for the quality of its renovation, its high-end materials, and the remarkable optimization of its space. Bright and dual-aspect thanks to its South-East exposure, it benefits from an exceptional, fully landscaped outdoor space and a spectacular view of the Eiffel Tower and the Paris rooftops. Ideally located just steps from Avenue Mozart, with its wide range of shops, transport links, and highly regarded schools. A cellar is included with this property. A parking space within the building, accessible by elevator, is available for an additional charge and cannot be sold separately from the apartment. The property is subject to co-ownership regulations. Agency fees payable by vendor - Nombre de lots dans la copropriété: 13 - Montant moyen de la quote-part de charges courantes 10,000 €/yearly - Montant estimé des dépenses annuelles d'énergie pour un usage standard, établi à partir des prix de l'énergie de l'année 2021 : 2340€ ~ 3250€ - Les informations sur les risques auxquels ce bien est exposé sont disponibles sur le site Géorisques : www.georisques.gouv.fr - Sophie GHAZAL - Agent commercial - EI - RSAC 921525234

Ref. : 87085570

BARNES PIED-A-TERRE AUTEUIL

PARIS 16EME1 870 000 €

Apartment for sale agent a - 5 rooms - 138 m²

Paris 16th arrondissement - Longchamp / Dauphine - 3-bedroom apartment

Barnes presents a 138 sq m (1,484 sq ft) apartment on the 4th floor (with elevator) of a superb Art Nouveau building with a concierge. Bathed in sunlight and offering exceptional panoramic views of the Bois de Boulogne and La Défense, this property impresses with its remarkable natural light thanks to its numerous west-facing windows, as well as its optimized layout with no wasted space. It comprises an entrance hall, a spacious living room, a kitchen/dining room, and three bedrooms, each with its own bathroom. The apartment requires some updating, offering significant potential for personalization. A cellar completes this property. Fees of 70.000 € payable by the buyer, 1.920.000 € net seller 1,800,000 € Agency fees not included - Agency commission: 3.89%VAT included Agency fees payable by buyer - Nombre de lots dans la copropriété: 23 - Montant moyen de la quote-part de charges courantes 6,000 €/yearly - Montant estimé des dépenses annuelles d'énergie pour un usage standard, établi à partir des prix de l'énergie de l'année 2021 : 2340€ ~ 3240€ - Les informations sur les risques auxquels ce bien est exposé sont disponibles sur le site Géorisques : www.georisques.gouv.fr - Dorothée HERMANT - Agent commercial - EI - RSAC 845249069

Ref. : 86889342

BARNES TROCADERO

ROQUEVAIRE1 075 000 €

House for sale agent a - 6 rooms - 300 m²

ROQUEVAIRE – ARCHITECT-DESIGNED HOUSE 230 M² – VIEW OF SAINTE-BAUME – SWIMMING POOL

Barnes International presents a superb, south-facing architect-designed home, built in 2016 and set in a location of absolute tranquility. Situated on a 4,000 m² plot—which includes 1,000 m² of woodland—the property boasts an exceptional panoramic view of the Sainte-Baume massif. The ground floor is designed for single-level living, featuring a spacious, light-filled living area (65 m²) with an open-plan, fully equipped kitchen that flows seamlessly onto the terraces, garden, and swimming pool. This level also includes a master suite with a walk-in closet and en-suite shower room, a second bedroom with its own en-suite shower room, and two separate WCs. On the garden level, you will find a third bedroom, as well as an independent one-bedroom apartment (T2) with its own private terrace—perfect for hosting guests or generating rental income. This level also includes a games or fitness room, a workshop, a laundry room, and ample storage space. The outdoor areas are beautifully landscaped, featuring multiple terraces, a summer kitchen, and an inviting swimming pool, all set within a garden planted with palm trees, oleanders, roses, and olive trees. For parking, the property offers several spaces, including a carport with room for two vehicles. The home is equipped with modern amenities, including a ducted reversible air-conditioning system, double glazing, and centralized electric roller shutters. Ideally located less than 5 minutes from the town center, this property is a dream for those who love the countryside and offers magnificent sunset views over the hills. Information regarding the risks to which this property is exposed is available on the Géorisques website: www.georisques.gouv.fr CONTACT: Sophie BOCOBZA +33(0)7 85 78 32 90 Commercial Agent (EI) (RSAC 502 958 283) Agency fees payable by vendor - Montant estimé des dépenses annuelles d'énergie pour un usage standard : 830€ ~ 1170€ - Sophie BOCOBZA - Agent commercial - EI - RSAC 502 958 283

Ref. : 87305531

BARNES MARSEILLE CASSIS LITTORAL

NICE2 180 000 €

Apartment for sale agent a - 5 rooms - 293 m²

Nice Mont Boron, superb Penthouse of 167sqm, terrace 126sqm, panoramic sea view

NICE MONT BORON: SOLE AGENT: Discover this stunning 167sqm apartment located on the top floor and offering a unique living environment with its 126sqm South/West-facing rooftop terrace, where you can enjoy breathtaking views of the sea, the city and the surrounding hills. The entrance opens onto a bright, corner living room of 49sqm, an independent fully equipped kitchen on a veranda, four bedrooms including two master suites, a refined bathroom and a guest toilet. Direct access via elevator ensures privacy. Experience the perfect blend of modernity and elegance in this exceptional apartment. Garage included. A true haven of peace just steps away from the Col de Villefranche and its local shops. Agency fees included, payable by the seller.

Ref. : LF-11455

NICE PROPERTIES Promenade

PARIS 10EME340 000 €

Apartment for sale agent a - Studio - 33 m²

NEW LISTING - PARIS 10 - STUDIO APARTMENT - CANAL SAINT-MARTIN - BALCONY

We are listing this 27.83m² or 300 sq ft (Carrez Law surface) studio apartment, extended by a 5.2m² (56 sq ft) balcony, in a prime location in the heart of a vibrant and sought-after neighbourhood in the 10th arrondissement, on the banks of Canal Saint-Martin, close to shops and transport services. On the 5th and penultimate floor of a 2008 building with a lift, this very bright south/west-facing apartment enjoys unobstructed views free from overlook. The shared ownership building has secure access via a dual door code system and a code-operated lift. Comprising an entrance, a very bright living room with a sleeping area and open kitchen, and a bathroom with toilet. The balcony provides an outdoor space, a real asset in the heart of this sought-after neighbourhood. Excellent energy performance. EPC rating: C. Cellar also included. Option of a parking space at an additional cost. Ideal as a first-time buy, a pied-à-terre, or as a rental investment. Contact: Jordan Correia Vidal Tel.: +33 (0)6 10 87 05 97 €345,000 Agency fees not included - Agency fees: 5.8% incl. tax Fees payable by the buyer - Number of lots in the building: 31 - Average amount of the share of charges €900/year - Estimated amount of annual energy costs for standard use based on 2021 energy costs: €420 ~ €610 - Information on the risks to which this property is exposed is available on the Géorisques website: www.georisques.gouv.fr - Jordan Correia Vidal - Sales agent - EI - RSAC 917 865 354 320,000 € Agency fees not included - Agency commission: 6.25%VAT included Agency fees payable by buyer - Nombre de lots dans la copropriété: 31 - Montant moyen de la quote-part de charges courantes 900 €/yearly - Montant estimé des dépenses annuelles d'énergie pour un usage standard, établi à partir des prix de l'énergie de l'année 2021 : 420€ ~ 610€ - Les informations sur les risques auxquels ce bien est exposé sont disponibles sur le site Géorisques : www.georisques.gouv.fr - Jordan CORREIA VIDAL - Agent commercial - EI - RSAC 917 865 354

Ref. : 87499258

BARNES PARIS 10/19

ORSAY1 350 000 €

House for sale agent a - 9 rooms - 331 m²

Custom-built house for sale - Orsay - 331m² (3,563 sq ft) - 1,820m² (19,590 sq ft) wooded plot

Barnes is listing this stunning 331m² (3,563 sq ft) custom-built house set on a 1,820m² (19,590 sq ft) plot, offering unobstructed views over the valley and no overlook, set in a quiet, leafy setting yet close to shops and reputable schools (Orsay Campus, École Polytechnique, HEC) and Orsay-Ville and Le Guichet stations. Laid out as follows: - Ground floor: an entrance hall leads to a spacious, light-filled living room with cathedral ceiling and a fireplace, opening onto two terraces, a mezzanine, a fitted kitchen opening onto a veranda with access to another terrace, a laundry room, a separate toilet, and a double garage. - 1st floor: a bedroom; a shower room/toilet - Garden level: a second lounge with fireplace opening onto a covered terrace, the sleeping area comprising a master suite with wardrobe and bathroom (shower/toilet) with access to the terrace, a separate toilet, a shower room, a bedroom with a bathroom/shower/toilet, and a bedroom with shower room/toilet. A reception room with a bar and a wine cellar complete this level. Nearby schools: Le Guichet Nursery and Primary School (400m or 440 yards) Le Centre Nursery and Primary School (600m or 660 yards) Alexandre Fleming Secondary School (1km or 0.60 miles) Alain Fournier Secondary School (1.2km or 0.75 miles) Cours Secondaire d'Orsay private secondary school (1.5km or 0.90 miles) Blaise Pascal Sixth Form College (1km or 0.60 miles) Cours Secondaire d'Orsay private sixth form college (1.5km or 0.90 miles) Palaiseau Paris-Saclay International Sixth Form College (2.3km or 1.40 miles) Orsay Faculty of Science / Paris-Saclay University (700m or 760 yards) Orsay University Institute of Technology (IUT) – Plateau Local shops (Franprix, bakery, chemist's, Petit Casino) between 400m and 800m away (Guichet neighbourhood) Fees payable by the sellers. BARNES contact: Sandrine DECHAUX - +33 (0)6 59 81 07 17 - Information on the risks to which this property is exposed is available at: www.georisques.gouv.fr We offer a wide selection of off-market properties that cannot be viewed online. Feel free to contact me for further details of these VIP listings. Fees payable by the seller - Estimated amount of annual energy costs for standard use based on 2023 energy costs: €3,550 ~ €4,810 - Information on the risks to which this property is exposed is available on the Géorisques website: www.georisques.gouv.fr - Sandrine DECHAUX - Sales agent - EI - RSAC 907 642 177 Agency fees payable by vendor - Montant estimé des dépenses annuelles d'énergie pour un usage standard, établi à partir des prix de l'énergie de l'année 2023 : 3550€ ~ 4810€ - Les informations sur les risques auxquels ce bien est exposé sont disponibles sur le site Géorisques : www.georisques.gouv.fr - Sandrine DECHAUX - Agent commercial - EI - RSAC 907 642 177

Ref. : 85579781

BARNES YVELINES

CHATEAUNEUF-GRASSE450 000 €

House for sale agent a - 5 rooms - 128 m²

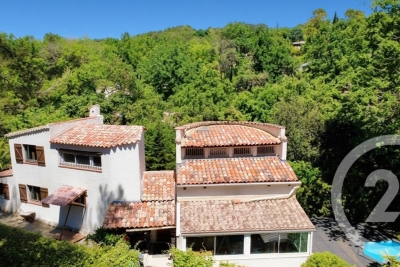
CHATEAUNEUF CLOSE TO VALBONNE - SOLE AGENT : individual house, entirely renovated, sunny and cosy, 3 bedrooms, big land.

Ref. : 3033

CENTURY 21 Visa Immobilier

MARSEILLE 2EME1 990 000 €

Apartment for sale agent a - 4 rooms - 172 m²

MARSEILLE – OLD PORT – EXCEPTIONAL APARTMENT – PANORAMIC VIEWS

BARNES Marseille is delighted to present this charming apartment, located on a high floor with lift access, in one of the iconic 1950s buildings designed by architect Fernand Pouillon, overlooking Marseille's Old Port. Completely renovated in 2025 by a passionate owner with a keen eye for detail, the property offers approximately 171 sqm of total floor space, including 135 sqm under the Carrez Law. The renovation showcases exceptional materials, including Italian marble, bespoke marble features, poured marble flooring, natural cut stone and glass. White tones dominate the interiors, allowing natural light to flow throughout and creating an immediate sense of elegance, serenity and well-being. OVER 85 SQM OF RECEPTION SPACE… WITH MARSEILLE AS YOUR BACKDROP The generous living area opens onto an enclosed terrace, creating a wonderful setting for entertaining friends, enjoying a sunset aperitif or simply admiring the spectacular views. Sailing boat masts, historic façades and the iconic Notre-Dame de la Garde basilica, affectionately known as La Bonne Mère, compose an ever-changing panorama that evolves beautifully throughout the day. Each suite benefits from its own private bathroom, offering two peaceful and intimate retreats in which to unwind after a day enjoying the Mediterranean sunshine. Reversible ducted air conditioning and seamlessly integrated amenities ensure optimal comfort throughout the year. Every detail has been carefully considered to create a turnkey residence, ready to move into. A rare, welcoming and light-filled property, offering an exceptional opportunity to experience the very essence of Marseille, with the rhythm of the harbour and the Mediterranean Sea as part of everyday life. Information on the risks to which this property is exposed is available on the Géorisques website: www.georisques.gouv.fr. CONTACT – Romain LINOSSIER +33 (0)7 82 85 17 26 Independent Commercial Agent (RSAC 884 874 652) Agency fees payable by vendor

Ref. : 87537622

BARNES MARSEILLE CASSIS LITTORAL

PARIS 3EME1 495 000 €

Apartment for sale agent a - 4 rooms - 102 m²

Off Market - Apartment for sale - Paris 3 - Enfants Rouges - 3 bedrooms - Lift - Parking

Rue de Bretagne, within an old-build shared ownership residence refurbished in 2015. Superb 103m² (1,108 sq ft) apartment (100.61m² or 1,083 sq ft Carrez Law surface) situated on the noble floor with lift access. 4.50m (14.8ft) ceiling height. Floor plan: entrance, living room, separate kitchen, three bedrooms, two shower rooms, and a separate toilet. You'll love the location, the high-end building, the generous proportions, the natural light and the ceiling height. Large damp-free cellar also included. Two parking spaces are available in the building at an additional cost. Sole agent: Nelson Ariowitsch - +33 (0)7 69 52 84 47 Fees payable by the seller - Number of lots in the building: 14 - Average amount of the share of charges €3,710/year - Estimated amount of annual energy costs for standard use: €2,330 ~ €3,210 - Information on the risks to which this property is exposed is available on the Géorisques website: www.georisques.gouv.fr Agency fees payable by vendor - Nombre de lots dans la copropriété: 14 - Montant moyen de la quote-part de charges courantes 3,710 €/yearly - Montant estimé des dépenses annuelles d'énergie pour un usage standard : 2330€ ~ 3210€ - Les informations sur les risques auxquels ce bien est exposé sont disponibles sur le site Géorisques : www.georisques.gouv.fr

Ref. : 87415154

BARNES LE MARAIS

PARIS 6EME1 290 000 €

Apartment for sale agent a - 3 rooms - 68 m²

Paris 6 - Seine - 2 bedrooms - Terrace

In a prime location on Rue de Seine, on the ground floor of a beautiful 17th-century building, in immaculate condition. We are listing this charming duplex apartment, in a quiet location overlooking a courtyard and garden. Offering a surface area of 68.13m² or 733 sq ft (Carrez Law) and 74m² (797 sq ft) of floor space, it comprises: on the first level, a living room with an open kitchen. On the second level, two bedrooms, one of which has a bathroom, a shower room with toilet, and a 20m² (215 sq ft) terrace. Ideal as a high-end pied-à-terre or a main residence, in one of Paris's most sought-after neighbourhoods. Fees payable by the seller - Number of lots in the building: 50 - Average amount of the share of charges €1,900/year - Estimated amount of annual energy costs for standard use: €2,730 ~ €3,250 - Claire Lise DEPERRAZ - Sales agent - EI - RSAC 877 602 615 Agency fees payable by vendor - Nombre de lots dans la copropriété: 50 - Montant moyen de la quote-part de charges courantes 1,900 €/yearly - Montant estimé des dépenses annuelles d'énergie pour un usage standard : 2730€ ~ 3250€ - Claire Lise DEPERRAZ - Agent commercial - EI - RSAC 877 602 615

Ref. : 87181233

BARNES PIED-À-TERRE SAINT-GERMAIN-DES-PRÉS

CANNES775 000 €

Apartment for sale agent a - 3 rooms - 82 m²

Cannes Vallauris - A superb 2-bed apartment with a terrace

Sole Agent. This luxurious apartment offering 82.73 sqm of living space as defined by the Carrez Law is on the 3rd floor of a secure residence with a 24/24 caretaker set in luxuriant grounds under 5 minutes from the beaches. Benefiting from a south-facing 24.20 sqm terrace commanding an open sea view, it includes a living/reception room and dining room, an equipped kitchen, a bedroom, a marble-tiled shower room, a second bedroom with a shower room. Fitted storage space. The residence benefits from two swimming pools. Units : 121

Ref. : 86157872

Daniel FÉAU Saint-Tropez

NICE899 000 €

Apartment for sale agent a - 4 rooms - 109 m²

NICE - SAINT-PHILIPPE - DUPLEX APARTMENT - PANORAMIC SEA VIEW

Located in the sought-after Saint-Philippe district of Nice, within an intimate residence, this elegant 110 sq m apartment enjoys magnificent panoramic views of the sea and the city. On the top floor, the main living level features a spacious living room opening onto a 23 sq m south-east-facing terrace, as well as a fully equipped kitchen. This layout allows residents to make the most of the natural light and views from the living areas, with direct access to the outdoor space. The lower level is dedicated to the sleeping quarters. It comprises three bedrooms, each enjoying sea views and featuring a large dressing room. One bedroom has an en-suite shower room, another opens onto a private balcony, and a second shower room serves the bedrooms. An additional dressing room provides further storage space. Occupying the top two levels of the residence, this property stands out for its generous volumes, natural light and open views, offering a privileged living environment on the heights of Nice. The duplex layout creates a pleasant separation between the living and sleeping areas. The apartment also includes a cellar. A double garage accommodating two vehicles is available at an additional price of €60,000, agency fees included. Shops are 700 m away, Nice-Ville TGV train station and the city centre are both 2 km away. The motorway is 5 km away and Nice Côte d'Azur Airport is 7 km away. A leading name in luxury real estate and an ambassador of the French art of living, BARNES operates an integrated network of 159 agencies across 21 countries and 75 destinations, supporting clients with all their property and lifestyle projects. The property is located in an area subject to mandatory vegetation clearance requirements. Information on the risks to which this property is exposed is available on the Géorisques website: www.georisques.gouv.fr Co-ownership: Yes | Number of lots: 12 | Annual service charges: €3,424.52 | No ongoing legal proceedings Léa NOUET: Property Consultant – Independent Commercial Agent (E.I.) RSAC: 109 759 225 Agency fees payable by vendor - Nombre de lots dans la copropriété: 4 - Montant moyen de la quote-part de charges courantes 3,424.52 €/yearly - Montant estimé des dépenses annuelles d'énergie pour un usage standard, établi à partir des prix de l'énergie de l'année 2026 : 1050€ ~ 1430€

Ref. : 87455123

BARNES Nice Beaulieu | Cap-Ferrat

VILLENEUVE-LOUBET995 000 €

Apartment for sale agent a - 4 rooms - 112 m²

Villeneuve-Loubet – Marina Baie des Anges – Apartment with panoramic sea views and terrace

In the heart of the prestigious Marina Baie des Anges in Villeneuve-Loubet, discover this dual-aspect apartment located on the 7th floor of Le Commodore residence, offering exceptional panoramic views of the Mediterranean Sea and surrounding hills. With a living area of approximately 97 sq.m, this apartment features a 15 sq.m covered terrace, a natural extension of the living space, providing the perfect setting to enjoy breathtaking views of the sea and the French Riviera coastline. The apartment comprises an entrance hall, a spacious and bright living room opening onto the sea-facing terrace, a separate kitchen, two bedrooms overlooking the surrounding hills, a bathroom, a shower room with toilet, a separate guest toilet, and built-in storage. Renovation work offers an excellent opportunity to unlock the full potential of this property and create a contemporary interior in an exceptional setting. A cellar and a private parking space complete this property. An iconic architectural creation by André Minangoy, Marina Baie des Anges is renowned for its distinctive design and has been awarded the prestigious 20th Century Heritage label. This highly sought-after address on the French Riviera offers an exceptional lifestyle, with its marina, beaches, restaurants, shops, and five-star hotel all within walking distance. Ideally located close to Antibes and Cagnes-sur-Mer, and approximately 15 minutes from Nice International Airport, this apartment represents a rare opportunity, whether as a primary residence, a holiday home, or an elegant pied-à-terre on the French Riviera. Co-ownership: Yes | Lots: 2081 | Annual charges: €5,000 | Ongoing proceedings: No Energy class : D – Climat class : B / estimated annual costs for standard use : between €1,580 and €2,190 (ref year 2023) Information on the risks to which this property is exposed is available on the Geohazards website : www.georisques.gouv.fr Represented by Amélie DOLLÉ, acting in his capacity as authorized service provider, with full powers for the purposes hereof. Agency fees payable by vendor - Nombre de lots dans la copropriété: 334 - Montant moyen de la quote-part de charges courantes 6,000 €/yearly - Montant estimé des dépenses annuelles d'énergie pour un usage standard, établi à partir des prix de l'énergie de l'année 2023 : 1580€ ~ 2190€ - Amélie DOLLÉ - Agent commercial - EI - RSAC 884 445 081

Ref. : 87445990

BARNES Saint-Paul de Vence

CAGNES-SUR-MER699 000 €

House for sale agent a - 5 rooms - 138 m²

5-rooms villa to renovate with swimming pool and garden – Saint-Jean - La Colle

In the quiet residential area of La Colle, close to Val Fleuri, discover this villa of approximately 138 m², built over two levels, with a swimming pool and a garden of around 700 m². The property features a spacious double living room opening onto the terrace and garden, offering complete privacy with no overlooking neighbours. There is also a separate kitchen, which can be opened up to the living area to create a bright and welcoming open-plan space overlooking the pool. On the ground floor, there is one bedroom, a shower room with WC, and a guest WC. Upstairs, you will find three additional bedrooms and a shower room with WC. The bedrooms enjoy open views and excellent privacy. The villa also benefits from a basement that can be used as a large wine cellar or converted into a gym. The property includes a closed garage and additional parking space. This is the ideal family home, set in a pleasant and peaceful environment, conveniently located close to the motorway, shopping centres, the beach, parks, and the airport. Full documentation and a virtual tour are available upon request. Contact our agent today to arrange a viewing!

Ref. : 87006350

WRETMAN ESTATE & CONSULTING

PARIS 13EME569 995 €

Apartment for sale agent a - 3 rooms - 66 m²

Two-bedroom apartment with open-plan kitchen and parking for sale in Paris 13th arrondissement, 7501

Ideally located in the heart of Paris's 13th arrondissement, discover this charming two-bedroom apartment combining functionality, natural light and tranquillity. From the moment you enter, you'll be charmed by the spacious living room, bathed in natural light thanks to its many windows. Enhanced by warm parquet flooring, this lovely living space includes a fully fitted open-plan kitchen with a dining area and plenty of storage. The sleeping area is perfectly separate and offers two lovely bedrooms overlooking the inner courtyard, ensuring absolute peace and quiet and complete privacy, with no overlooking properties. A modern shower room and separate WC complete the layout for optimal comfort. The entire apartment has double-glazed windows and individual gas heating. Located on the 3rd floor (with lift) of a secure, well-maintained condominium, the property also includes a cellar in the basement and a secure private parking space--an increasingly rare and sought-after feature in the area. A practical and vibrant lifestyle: - Transport right outside the building: Chevaleret metro station (Line 6), bus routes 27, 47 and 83, and Vélib' bike-sharing stations. - Neighbourhood amenities: Supermarkets, local shops, Auguste Blanqui market and schools (from nursery to middle school) all within a few minutes' walk. - Leisure: Less than a 10-minute walk from Parc de Choisy, and close to gyms and medical facilities. Key features: - Bright, welcoming living room with open-plan kitchen - Two proper bedrooms overlooking the courtyard, exceptionally quiet - Private basement parking space + cellar - Optimised layout with no wasted space Technical and financial information: - Property tax: €1,534 / year - Condominium fees: approx. €160 / month (€1,920 / year) - Condition: Good overall condition - Condominium comprising 28 main units (Unit No. 34) - No ongoing legal proceedings - Energy Performance Certificate: Class D (147 kWhEP/m².year) | Greenhouse gas emissions: Class D (31 kg CO2/m².year) - Estimated annual energy costs: between €950 and €1,350 (reference years: 2021, 2022, 2023) Asking price: €569,995 including agency fees (of which €27,091 incl. VAT in fees payable by the buyer). Listing prepared under the editorial responsibility of Mr Alexandre Hamaide, commercial agent (EI), registered with the Paris Trade and Companies Register (RSAC) under No. 929 073 963, who does not hold funds and acts on behalf of SARL Abriculteurs immobilier, with share capital of €5,000, registered under SIREN No. 837 704 584, holder of professional licence No. CPI 7501 2018 000 025 842 issued by the Paris Île-de-France Chamber of Commerce and Industry, whose legal representative is Mr Adrien Piot, with registered office at 12 rue des Halles, 75001 Paris.

Ref. : MZIZ7366_AH_0611_2

abriculteurs