OK
More than Less than
€  ok

Key-words : agence

Houses and Apartments, your real estate specialist magazine offers a selection of ads that match with the keyword agence. You can refine your search by specifying the area or price range in the navigation bar link Search for a House/Apartment.

CANNES695 000 €

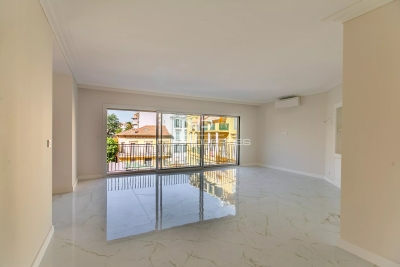
Apartment for sale agence - 3 rooms - 66 m²

Cannes center 2 bedroom apartment near Palais Festival

Located in the heart of Cannes, just a 2-minute walk from the Croisette and a 10-minute walk from the Palais des Festivals. This 3-room apartment features a living area with a fully equipped open-plan kitchen, extending out onto a balcony. The master bedroom, which also opens onto the balcony, enjoys plenty of natural light. The second bedroom is furnished with two single beds and equipped with air conditioning. The apartment also includes a shower room with a toilet, a walk-in closet, and a laundry area. There is an option to purchase a private enclosed garage for an additional €55,000.

Ref. : 2317 AH

Agence IMPACT

MARSEILLE 8EME1 050 000 €

Apartment for sale agence - 4 rooms - 133 m²

SALE - TYPE 4 DUPLEX APARTMENT - SEA VIEWS - ROOF TERRACE - MONTREDON - MARSEILLE 8TH

Located in the heart of the highly sought-after Madrague Monteredon neighborhood, a discreet address in Marseille's 8th arrondissement, prized for its village-like seaside charm. This exceptional duplex, with a generous areas of approximately 150 sqm, embodies a refined Mediterranean lifestyle combining elegance with spectacular panoramic views. Just steps from the coast, the port, and preserved coves, this rare property enjoys a privileged location, blending authenticity, privacy, and unmatched quality of life. Upon entering, the volumes impress. The fluid layout leads to a magnificient reception room of nearly 60 sqm, bathed in natural light with panoramic sea views through large windows. Designed as an open and convivial living space, this area combines living room, dinning room, and kitchen in perfect harmony, ideal for entertaining in a truly contemporary setting. This space opens onto a first terrace, a true outdoor extension, offering unobstruted views of the surrounding hills and a peaceful atmosphere, perfect for relaxation. The first sleeping area, secluded from views, offers two elegant sea-view bedrooms, a shower room, toilet, and a laundry area. Upstairs, the master suite, with its own shower room and dressing area, is extended by an excpetional, open-air roof terrace, offering panoramic sea and hill views. This rare space invites privileged moments: entertaining friends, relaxing in privacy, or enjoying iconic Marseille sunsets. Additional features enhance this property : undergound garage, cellar, secure and intimate high-end residence. Located in a sought-after residential area with shops within walking distance, combining village life, sea, and nature. A unique property for clients seeking a rare lifestyle. A discreet oportunity on the Marseille coastline. Contact : Brigitte REINA : 06 49 55 43 99 Agency fees payable by vendor - Nombre de lots dans la copropriété: 119 - Montant moyen de la quote-part de charges courantes 4,400 €/yearly - Montant estimé des dépenses annuelles d'énergie pour un usage standard, établi à partir des prix de l'énergie de l'année 2021 : 1350€ ~ 1840€

Ref. : 87021553

BARNES MARSEILLE CASSIS LITTORAL

PARIS 14EME840 000 €

Apartment for sale agence - 2 rooms - 58 m²

Paris 14th - Alésia - Meticulously renovated - High floor

Just a few steps from Alésia, this exquisite 57. 53sqm Carrez law apartment — measuring 58. 02sqm of floor area - has been entirely renovated. It is located on the 4th floor accessible by elevator of a beautiful cut-stone building constructed in 1907. The dual-aspect layout includes an entrance hall, a spacious 30sqm living room facing the street, a fully furnished and equipped kitchen, a bedroom overlooking the courtyard with a custom-made walk-in closet, an en-suite bathroom featuring both a bathtub and a shower, and a separate toilet. A cellar is also included. Located in a building with plenty of character - featuring recently renovated common areas - and situated on a high floor, this property is of exceptional quality. It has been beautifully renovated to preserve its original charm, while offering a quiet, light-filled living space. There is a designated area for bicycles in the building's courtyard. The apartment's furniture is available for purchase separately. The property is subject to co-ownership regulations. Information regarding the risks to which this property is exposed is available on the Géorisques website: www.georisques.gouv.fr 800,000 € Agency fees not included - Agency commission: 5%VAT included Agency fees payable by buyer - Nombre de lots dans la copropriété: 16 - Montant moyen de la quote-part de charges courantes 2,184 €/yearly - Montant estimé des dépenses annuelles d'énergie pour un usage standard, établi à partir des prix de l'énergie de l'année 2026 : 1350€ ~ 1840€ - Les informations sur les risques auxquels ce bien est exposé sont disponibles sur le site Géorisques : www.georisques.gouv.fr - Baptiste JACQUELIN - Agent commercial - EI - RSAC 901307611

Ref. : 87551021

BARNES PANTHEON

LA COLLE-SUR-LOUP1 750 000 €

House for sale agence - 8 rooms - 295 m²

La Colle-sur-Loup – Provençal Villa with Pool and Two Independent Studios

Set in a peaceful residential neighbourhood in La Colle-sur-Loup, just a short walk from local shops and approximately 20 minutes from Nice International Airport, this charming Provençal villa enjoys a convenient location. Offering approximately 295 sqm of living space, the property stands within flat, tree-lined grounds of around 2,333 sqm. The main house features welcoming living spaces opening onto the outdoors. A living room with a fireplace provides a cosy setting, while the open-plan kitchen and dining area lead directly onto the terrace and swimming pool. A ground-floor principal suite completes this level. Upstairs, two bedrooms and an additional space suitable for a reading lounge or home office offer flexibility for family living. The leafy garden provides a delightful setting around the swimming pool. Spacious terraces, including a covered dining area, invite outdoor entertaining and relaxation, complemented by a fitted, air-conditioned pool house. Two independent studios, each with its own outdoor space, are a particular highlight. Ideal for hosting family and friends while preserving everyone's privacy, they also offer strong rental potential. The proximity to local shops and easy access to the airport further enhance their appeal. Photovoltaic panels, air conditioning, an electric gate and two garages complete this versatile property, ideal as a family home with the added benefit of potential rental income. Energy class : B – Climat class : A / estimated annual costs for standard use : between €1,486 and €2,010 (ref year 2023) Information on the risks to which this property is exposed is available on the Geohazards website : www.georisques.gouv.fr Property located in an area subject to compulsory brush clearance. Represented by Amélie DOLLÉ, acting in his capacity as authorized service provider, with full powers for the purposes hereof. Agency fees payable by vendor - Montant estimé des dépenses annuelles d'énergie pour un usage standard, établi à partir des prix de l'énergie de l'année 2023 : 1486€ ~ 2010€ - Les informations sur les risques auxquels ce bien est exposé sont disponibles sur le site Géorisques : www.georisques.gouv.fr - Amélie DOLLÉ - Agent commercial - EI - RSAC 884 445 081

Ref. : 87321332

BARNES Saint-Paul de Vence

LES ISSAMBRES2 750 000 €

House for sale agence - 6 rooms - 230 m²

CONTEMPORARY VILLA - PANORAMIC VIEW - 4 BEDROOMS

Sole agent – Contemporary New Villa with Panoramic Sea Views Just a few minutes from Sainte-Maxime, in the sought-after area of Les Issambres, this stunning contemporary villa completed in 2025 enjoys a privileged setting in a peaceful and highly desirable residential environment. Boasting breathtaking panoramic views over the sea and surrounding hills, this exceptional property stands out for its sleek architecture, generous volumes, and seamless integration into the natural landscape. The villa is centered around a spacious, light-filled living area featuring an elegant lounge and a high-end open-plan kitchen. Large floor-to-ceiling windows create a perfect continuity between indoor and outdoor living spaces, opening onto expansive terraces while fully embracing the spectacular views. The sleeping area offers four comfortable bedrooms, including a superb master suite, as well as three refined bathrooms finished to a high standard. Outside, the infinity pool appears to merge with the horizon, creating a unique atmosphere dedicated to relaxation and contemplation. An independent annex completes this exceptional property and offers multiple possibilities depending on your needs: guest accommodation, wellness area, office, or fitness room. The villa benefits from premium modern features, including reversible air conditioning, a covered parking area, and several outdoor parking spaces. ENERGY RATING: A – CLIMATE RATING: A Estimated annual energy costs for standard use: between €1,010 and €1,420 (reference year 2025 – new DPE version). Agency fees payable by vendor - Montant estimé des dépenses annuelles d'énergie pour un usage standard, établi à partir des prix de l'énergie de l'année 2025 : 1030€ ~ 1400€

Ref. : 87560849

BARNES Sainte-Maxime

PRAZ-SUR-ARLY540 000 €

Apartment for sale agence - 5 rooms - 90 m²

3-bedroom renovated apartment

Just a few steps from the centre of Praz-sur-Arly – An authentic and lively way of life. In the heart of the Pays du Mont-Blanc, this carefully renovated apartment combines closeness and a preserved living environment. Only a few minutes' walk from the lively centre of Praz-sur-Arly and its lake, it gives you direct access to shops, services and activities all year round, while keeping a quiet setting. From the apartment, you can watch hot-air balloons going up in the sky — a magical sight to enjoy every morning above the valley. In a small high-quality co-ownership, this property of about 90 m² on the first floor stands out for its beautiful woodwork, on the ceiling as well as on the walls, bringing warmth and authenticity to every room. This wooden setting, truly unique, gives the whole apartment the feel of a mountain chalet, combining tradition and modern comfort. The apartment offers a warm and practical living space, designed to make the most of the mountains in every season. A fitted open kitchen onto a bright living room, leading to a south-facing terrace for sunny outdoor moments, with a clear view of the Ban Rouge mountain range. Three bedrooms to welcome family or friends, as well as a bathroom and a separate toilet for more comfort. Close to the lake, the ski slopes and the hiking trails, this property is ideal as a holiday home or a rental investment. A rare opportunity in Praz-sur-Arly. Cellar and private parking space included. Energy rating: Energy class C / Climate class A – a good balance between comfort and low running costs, with no major work needed. The property is part of a co-ownership with 18 main units. No ongoing legal procedure. Price: €540,000. For more information or to arrange a visit, please contact your agency.

Ref. : 87256137

L'AGENCE MEGEVE

PARIS 17EME899 000 €

Apartment for sale agence - 3 rooms - 71 m²

Village des Ternes - 2-bed town house

BARNES is listing a 71.5m² or 764 sq ft house laid out over three levels, in the heart of Village des Ternes. Laid out as follows: - ground floor: entrance hall with open kitchen and living room - first floor: bedroom, shower room and separate toilet - second floor: bedroom and bathroom with toilet. This fully renovated town house enjoys great peace and quiet in a courtyard offering a verdant setting. Agency fees payable by vendor - Montant moyen de la quote-part de charges courantes 1,736 €/yearly - Montant estimé des dépenses annuelles d'énergie pour un usage standard, établi à partir des prix de l'énergie de l'année 2021 : 1220€ ~ 1670€

Ref. : 84140276

BARNES PIED-A-TERRE COURCELLES

NICE1 150 000 €

Apartment for sale agence - 3 rooms - 101 m²

Nice Carré d'Or, spacious 2 bedroom renovated apartment of 103 m² with terraces, cellar and parking

NICE CENTER / CARRÉ D'OR : Located in the heart of the Carré d'Or, close to all amenities and a 5-minute walk from the sea, on the third floor of a luxury building, spacious 2-bedroom apartment of 103sqm, facing East-West, with two sunny terraces. The entrance leads to the living room and the kitchen, both opening onto the West terrace. A hallway with numerous cupboards provides access to the sleeping area, consisting of two large bedrooms with cupboards, both opening onto the terraces, a bathroom /WC, a shower room and a separate WC. A cellar and a large parking space complete the whole. To be renovated. Agency fees of 5% included at the expense of the seller.

Ref. : 11213

NICE PROPERTIES MASSENA

PARIS 2EME1 450 000 €

Apartment for sale agence - 4 rooms - 114 m²

Paris 2nd – Montorgueil – 3 Bedrooms – Elevator – Corner Apartment

In the heart of the highly sought-after Montorgueil neighborhood, BARNES presents this charming apartment offering 111.73 sqm under the Carrez law (114.68 sqm of total floor space), set within a well-maintained condominium with a caretaker. The apartment features a spacious 43 sqm living area with an open-plan, fully fitted and equipped kitchen, creating a welcoming and convivial reception space. Lined with numerous windows, this room benefits from the apartment's corner position, allowing for an abundance of natural light. The sleeping quarters comprise three bedrooms with built-in storage, a bathroom, a shower room with toilet, a separate guest toilet, and a generous laundry area. Its dual south and west exposure, numerous windows and functional layout create a bright and pleasant living environment. Ideally located in the heart of Montorgueil, the apartment offers the opportunity to fully enjoy the lively and authentic atmosphere of this iconic Parisian neighborhood, renowned for its pedestrian streets, specialty food shops, cafés and restaurants, while benefiting from excellent transport connections and easy access to the main attractions of central Paris. A cellar completes this property. A dedicated bicycle storage area is also available within the condominium. Sole Agent – Élodie BAGGI: +33 (0)6 78 56 23 69 Agency fees payable by vendor - Nombre de lots dans la copropriété: 109 - Montant moyen de la quote-part de charges courantes 5,600 €/yearly - Montant estimé des dépenses annuelles d'énergie pour un usage standard : 2170€ ~ 2980€ - Elodie BAGGI - Agent commercial - EI - RSAC 835 110 339

Ref. : 87445531

BARNES LE MARAIS

SPÉRACÈDES599 000 €

House for sale agence - 6 rooms - 182 m²

PANORAMIC VIEW FOR THIS CHARMING PROPERTY

Located in the heart of a first-rate environment, very beautiful Provençal villa treated with noble materials, built around a double reception with fireplace, an equipped kitchen with pantry, an office (mezzanine), a bathroom, a shower room and three bedrooms including a suite consisting of a bedroom, an attic living room and a bathroom (25,687 m2) with independent access. The property is completed by an independent gîte (2 main rooms with a surface area of 36m2). The whole represents a total living area of 182.26 m2. Landscaped land of 1982 m2 opening onto a beautiful panorama and sea view benefiting from a stone shed (15.86 m2), above-ground swimming pool, cellar, terraces, solarium, carport and parking. Quiet and residential environment, close to the village. Rare offer. Located in the heart of a beautiful residential and peacefull area, superb provençale house in very good condition, offering 5 main rooms plus a separate guest apartment (2 main rooms - 36m2). All together 182.26 m2. Superb plot 1982 m2 opening toward a panoramic view (Sea and Esterel Hills). Lot of annexes such as: Shed in stone (15.86 m2), pool, cellar, solarium, carport and parking area. At walking distance to the village. Deserve to be seen.

Ref. : V10002686

AGENCE DU PANORAMA

BANDOL2 990 000 €

House for sale agence - 8 rooms - 415 m²

Port of Bandol

Located right next to the harbor and shops in Bandol, this south-facing townhouse of approximately 415 m² is spread over several levels, all accessible by elevator, offering spacious rooms and comfortable living areas. The first floor features four bedrooms, each with its own shower room, an office, and a 58 m² master suite with a walk-in closet and bathroom. On the top floor, a spacious living room with an open kitchen features high ceilings and opens onto a 90 m² terrace with a pool. The home also features a laundry room, two garages, and parking. A spacious and functional home, centrally located in Bandol, just a short walk from the harbor and the bustling downtown area. Agency fees payable by vendor - Montant estimé des dépenses annuelles d'énergie pour un usage standard : 1263€ ~ 1709€ - Les informations sur les risques auxquels ce bien est exposé sont disponibles sur le site Géorisques : www.georisques.gouv.fr - Martin SABIN - Agent commercial - EI - RSAC 879 704 690

Ref. : 87491814

BARNES SANARY LUXURY REALTY

BELCODENE945 000 €

House for sale agence - 5 rooms - 180 m²

Belcodène - Contemporary 2015 villa, 180 m², 4,000 m² plot, EPC rating A

Welcome to Abriculteurs, the family-run agency committed to providing outstanding service. Discover a carefully prepared presentation of this property, featuring professional photographs, a detailed floor plan and an immersive virtual tour to help you picture yourself here. Trust our expertise to turn your property plans into remarkable achievements. In Belcodène, in a peaceful, leafy residential setting, discover this contemporary villa built in 2015 and set on a 4,000 m² plot suitable for a swimming pool. The house stands out for its generous proportions, large windows opening onto the outdoors and carefully selected features. It also benefits from an excellent energy rating of A. On the main level, a spacious, light-filled 60 m² living area comprises a lounge and a fully fitted and equipped open-plan kitchen with a central island and pantry. Large sliding glass doors extend this space onto a generous terrace with a bioclimatic pergola, offering pleasant views of the surrounding greenery. The sleeping area comprises three bedrooms, including a principal suite with a shower room and a fully fitted walk-in wardrobe. A separate bathroom with a bathtub, a toilet and a pantry complete this level. On the garden level, an additional room of approximately 60 m² offers a wide range of possible uses to suit your needs: a leisure room, professional space, gym or workshop. This level also includes a laundry room, a toilet and a double garage with motorised doors. An indoor lift provides easy access between the two levels, a particularly useful feature in everyday life. Outside, the tree-lined 4,000 m² plot offers a leafy setting and attractive areas to landscape. Suitable for a swimming pool, it offers scope for a range of landscaping projects. An electric gate completes the property's features. For comfort, the house has underfloor heating powered by an air-to-water heat pump, double-glazed windows and good insulation. Its A energy rating is an additional asset. Property highlights: Contemporary villa built in 2015. Peaceful residential setting and a 4,000 m² plot suitable for a swimming pool. Large terrace with a bioclimatic pergola. Versatile 60 m² room, indoor lift and double garage (60 m²) - reference floor area: 240 m². Excellent energy performance: EPC rating A. A property particularly well suited to a family seeking space, a leafy setting and comfortable features in Belcodène. Additional information: Price: €945,000 (Abriculteurs' fees payable by the seller) Estimated annual energy costs for standard use: between €1,010 and €1,410 (average prices indexed for 2021, 2022 and 2023). Please note: - Property tax: €3,044 / year - Septic tank Standard energy consumption (kWhEP/m²/year): 53 (A) Estimated emissions (kg CO2/m²/year): 1 (A) Minimum / maximum energy cost: €1,010 to €1,410 / year Reference year for prices: 2021 Listing prepared under the editorial responsibility of Ms Annabelle LEOTIER, commercial agent (EI), registered with the Aix-en-Provence Trade and Companies Register (RSAC) under no. 513542035, not holding client funds, acting on behalf of SARL Abriculteurs immobilier, with share capital of €5,000, registered under SIREN no. 837 704 584, holder of professional licence no. CPI 7501 2018 000 025 842 issued by the Paris Île-de-France Chamber of Commerce and Industry (CCI), whose legal representative is Mr Adrien Piot, with registered office at 12 rue des Halles, 75001 Paris.

Ref. : IQSL9554_DAL_0411-1

abriculteurs

STE-MAXIME1 050 000 €

Building plot for sale agence - - 2392 m²

In Sainte-Maxime, close to the sea, discover this serviced, buildable plot of 2392?m² with a very gentle slope. Beautiful trees give this land its unique character and provide a lush setting for your future villa. Building possibilities are subject to urban planning regulations and administrative approvals.

Ref. : 152V78T

SAS MALUWI AGENCE LEONIE LELIEVRE

ANTIBES335 000 €

Apartment for sale agence - 2 rooms - 46 m²

OLD ANTIBES - BRIGHT 2-ROOM APARTMENT - 46.55 m²

Located in Old Antibes, large 2-room apartment on the 2nd floor with a pleasant view of the town. Its bright living room offers a nice living space, to be arranged according to your desires. Needs refreshing, it represents a great opportunity for value appreciation, both for rental investment and for a second home on the French Riviera. Its convenient location, close to the Post Office parking, the port, shops, and amenities, is a real asset to fully enjoy life in Antibes.

Ref. : 87557920

AGENCE DU VIEIL ANTIBES

MARSEILLE 8EME3 800 000 €

House for sale agence - 6 rooms - 270 m²

MARSEILLE 8TH ARRONDISSEMENT – EXCEPTIONAL 270 SQM BASTIDE IN A PRIVATE AND SECURE GATED ESTATE

BARNES is delighted to present exclusively La Bastide des Oréades – A character-filled property nestled in a lush green setting. Located in Marseille's highly sought-after 8th arrondissement, within the private and secure Les Oréades estate, an exclusive, tree-lined residential enclave comprising just a handful of villas, La Bastide des Oréades is an elegant residence dating back to 1900, meticulously and fully renovated. It is one of the few remaining traditional bastides in the city. Offering approximately 270 sqm of living space, this exceptional property is set within a magnificent 1,500 sqm landscaped garden, providing a privileged lifestyle in a peaceful and secluded environment, while remaining close to shops, local amenities and beaches. From the moment you enter, the bastide impresses with its generous proportions, remarkable natural light and warm, inviting atmosphere. The carefully executed renovation beautifully preserves the charm of the original architecture while incorporating high-quality contemporary features and finishes. The property offers five spacious bedrooms, including several elegant suites with their own private shower rooms and toilets, ensuring comfort and privacy for all. In total, the residence features five toilets, four shower rooms and one bathroom. The reception areas offer an elegant yet welcoming atmosphere, enhanced by a magnificent working fireplace that adds authentic charm and character to the home. Designed to provide optimal comfort throughout the year, the bastide also benefits from air conditioning in every room. Outside, the 1,500 sqm landscaped garden features a delightful swimming pool and a dedicated wellness area complete with a sauna, inviting residents to enjoy moments of relaxation in a lush and secluded setting. Fully renovated and impeccably maintained, the property requires no further work. The timeless charm of a historic Provençal bastide, the comfort of a recent renovation and the tranquillity of a private, secure estate: a truly rare property, ideal for an exceptional family lifestyle in Marseille. A truly captivating property! For further information, please contact me directly. CONTACT – Elsa CORTEY: +33 (0)6 12 20 46 40 Independent Commercial Agent (RSAC 935 066 191) Information on the risks to which this property is exposed is available on the Géorisques website. Agency fees payable by vendor - Nombre de lots dans la copropriété: 28 - Montant estimé des dépenses annuelles d'énergie pour un usage standard, établi à partir des prix de l'énergie de l'année 2026 : 2800€ ~ 3810€

Ref. : 87559844

BARNES MARSEILLE CASSIS LITTORAL