OK
More than Less than
€  ok

Key-words : agence

Houses and Apartments, your real estate specialist magazine offers a selection of ads that match with the keyword agence. You can refine your search by specifying the area or price range in the navigation bar link Search for a House/Apartment.

LA COLLE-SUR-LOUP1 495 000 €

House for sale agence - 5 rooms - 174 m²

Breathtaking view & absolute calm

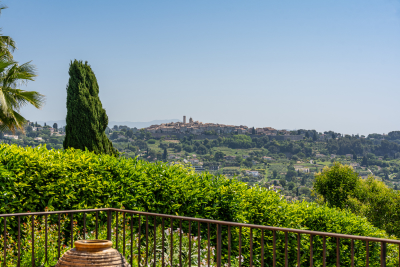
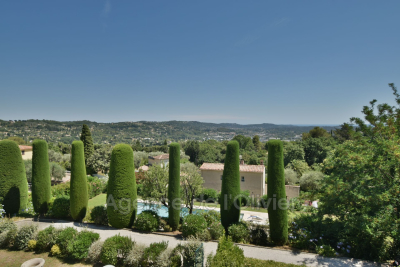
Nestled in a privileged setting, this elegant 174 m2 property offers exceptional panoramic views of the sea, the village of Saint-Paul, and the mountains, with complete privacy. A true haven of peace bathed in light, close to the village of La Colle-sur-Loup. Upon entering, you'll find a spacious living room with a fireplace opening onto a beautiful south-facing terrace with panoramic sea views, a fully equipped kitchen with a pantry, and two en-suite bedrooms, one with a dressing room and a full bathroom with a shower and bathtub. This level also benefits from underfloor heating and air conditioning for optimal comfort in every season. The garden level offers flexible spaces for hosting family and friends: an intimate living room, a bedroom with an en-suite shower room opening directly onto the garden, a laundry room, and a toilet. This level can easily be converted into a self-contained apartment or a leisure and relaxation area (gym, private cinema, billiards room). Outside, the wooded and landscaped grounds of 1,844 m2 invite relaxation with a superb 11 x 5.5 m heated salt pool, a convivial pool house with summer kitchen and pizza oven, as well as several parking spaces, a garage, a carport and a workshop. A rare property combining comfort, privacy and the Mediterranean lifestyle in an exceptional natural setting, just 15 minutes from Nice airport.

Ref. : 15659

AGENCE LE MAS PROVENÇAL

PARIS 16EME1 695 000 €

Apartment for sale agence - 5 rooms - 94 m²

Exclusive Listing – Paris 16th – Jasmin – 5-Room Duplex – Top Floor – Terrace – Eiffel Tower Views

Located in the heart of the Jasmin neighborhood, in a building constructed in 1966, this duplex occupies the top two floors and features a beautifully appointed terrace offering breathtaking views over the rooftops of Paris and the Eiffel Tower. Fully renovated by an architect, this 1,012 sq ft apartment (Carrez law) is located on the 8th and 9th floors, with direct, private elevator access. On the 8th floor, it comprises an entrance hall, a master bedroom with dressing room and en-suite shower room with toilet, two further bedrooms, a study, a bathroom, a separate toilet, and extensive storage space. On the 9th floor, accessible via an elegant staircase, is the living room with its furnished and fully equipped open-plan dining kitchen, both opening onto a lovely, fully furnished terrace of approximately 366 sq ft. Rarely available on the market, this property stands out for the quality of its renovation, its high-end materials, and the remarkable optimization of its space. Bright and dual-aspect thanks to its South-East exposure, it benefits from an exceptional, fully landscaped outdoor space and a spectacular view of the Eiffel Tower and the Paris rooftops. Ideally located just steps from Avenue Mozart, with its wide range of shops, transport links, and highly regarded schools. A cellar is included with this property. A parking space within the building, accessible by elevator, is available for an additional charge and cannot be sold separately from the apartment. The property is subject to co-ownership regulations. Agency fees payable by vendor - Nombre de lots dans la copropriété: 13 - Montant moyen de la quote-part de charges courantes 10,000 €/yearly - Montant estimé des dépenses annuelles d'énergie pour un usage standard, établi à partir des prix de l'énergie de l'année 2021 : 2340€ ~ 3250€ - Les informations sur les risques auxquels ce bien est exposé sont disponibles sur le site Géorisques : www.georisques.gouv.fr - Sophie GHAZAL - Agent commercial - EI - RSAC 921525234

Ref. : 87085570

BARNES PIED-A-TERRE AUTEUIL

PARIS 16EME1 870 000 €

Apartment for sale agence - 5 rooms - 138 m²

Paris 16th arrondissement - Longchamp / Dauphine - 3-bedroom apartment

Barnes presents a 138 sq m (1,484 sq ft) apartment on the 4th floor (with elevator) of a superb Art Nouveau building with a concierge. Bathed in sunlight and offering exceptional panoramic views of the Bois de Boulogne and La Défense, this property impresses with its remarkable natural light thanks to its numerous west-facing windows, as well as its optimized layout with no wasted space. It comprises an entrance hall, a spacious living room, a kitchen/dining room, and three bedrooms, each with its own bathroom. The apartment requires some updating, offering significant potential for personalization. A cellar completes this property. Fees of 70.000 € payable by the buyer, 1.920.000 € net seller 1,800,000 € Agency fees not included - Agency commission: 3.89%VAT included Agency fees payable by buyer - Nombre de lots dans la copropriété: 23 - Montant moyen de la quote-part de charges courantes 6,000 €/yearly - Montant estimé des dépenses annuelles d'énergie pour un usage standard, établi à partir des prix de l'énergie de l'année 2021 : 2340€ ~ 3240€ - Les informations sur les risques auxquels ce bien est exposé sont disponibles sur le site Géorisques : www.georisques.gouv.fr - Dorothée HERMANT - Agent commercial - EI - RSAC 845249069

Ref. : 86889342

BARNES TROCADERO

CANNES3 990 000 €

Apartment for sale agence - 4 rooms - 175 m²

Cannes Californie, penthouse with terrace and panoramic Mediterranean views

In the residential hills of Cannes Californie, this four room penthouse of approximately 175 sqm, including 173.46 sqm under the Carrez law, combines generous interior volumes, outdoor space and panoramic views over the Mediterranean. The apartment is located within a high quality residence offering a caretaker, security system, carefully maintained landscaped grounds and a swimming pool, providing a residential environment suited to both a primary home and a second residence in Cannes. Natural light is a defining feature of the interiors. Large glazed openings connect the reception spaces with the terrace and allow the panoramic outlook to become an integral part of the apartment. The property provides two living rooms, including a spacious principal reception area extending into the dining room. These living spaces open directly onto the terrace, with panoramic views over the sea and the surrounding landscape. A contemporary, fully fitted and equipped open plan kitchen integrates naturally into the reception areas and creates a convivial setting for everyday living and entertaining. Wood flooring and quality finishes complement the generous proportions of an apartment presented in good interior condition. The sleeping accommodation comprises three spacious bedrooms, each benefiting from its own private shower room, offering a comfortable degree of independence for family members and guests. A separate office provides an additional room distinct from the sleeping accommodation. The apartment also includes one bathroom, three shower rooms and three toilets. The additional spaces are another important feature of the property. An independent staff room provides further accommodation, while two garages on the lower level and three cellars offer substantial parking and storage capacity. The residential setting of Cannes Californie provides the benefits of the city's hills while remaining, according to the information provided, conveniently located for the beaches and amenities of Cannes. Combining approximately 175 sqm of interior space, three bedrooms with private shower rooms, an office, extensive reception areas, a terrace with panoramic sea views, an independent staff room, two garages and three cellars, this penthouse offers a particularly comprehensive configuration within a residence with swimming pool. Presented by Côte d'Azur Sotheby's International Realty, your specialist in luxury real estate in Cannes and on the French Riviera. Contact our Cannes agency for further information or to arrange a private viewing.

Ref. : CA6-3072

COTE D'AZUR SOTHEBY'S INTERNATIONAL REALTY

NICE219 000 €

Apartment for sale agence - 2 rooms - 31 m²

NICE - FLEURS / BOTTERO: LOVELY 31sqm DUPLEX WITH BALCONY

NICE - FLEURS/BOTTERO: In a small, well-maintained building, on the top floor, a VERY NICE 31 SQM DUPLEX WITH A BALCONY. It comprises an entrance hall, a living room with an open-plan fitted kitchen opening onto a balcony, a bedroom upstairs with a dressing room, and a shower room with WC. Completely renovated and air-conditioned. Very low maintenance fees. Ideal for a first-time buyer or rental investment. Close to all shops and amenities, a stone's throw from the tram station and just minutes from the Promenade des Anglais and the beaches. Contact our real estate agency, Nice Era Gambetta, specialists in the Gambetta/Fleurs/Musiciens/Carré d'Or districts, for more information (sales, purchases, valuations, real estate advice, etc.). Contact us at 33 4 92 07 87 52!

Ref. : n1025

ERA GAMBETTA

GRASSE650 000 €

Apartment for sale agence - 5 rooms - 157 m²

BEAUTIFUL 5-ROOM DUPLEX WITH PANORAMIC SEA AND HILL VIEWS In the heart of the highly sought-after Saint-Jean district, within an exclusive residence of only 5 apartments, discover this stunning 157.28 m² Carrez law duplex, featuring a large terrace, a private garden of approximately 1,400 m², and panoramic views of the hills and the sea. The ground floor offers an elegant living area of nearly 45 m² with a fully equipped open-plan kitchen overlooking the terrace, as well as a spacious master suite with a shower room and WC. Upstairs, a second master suite with a bathroom and WC, two bedrooms with built-in wardrobes, and a shower room with WC complete this generously sized property. The amenities match the prestigious location: secure residence with video surveillance and automated gate, swimming pool, reversible air conditioning, double-glazed aluminum joinery, electric roller shutters, and two private parking spaces. A rare property combining privacy, comfort, and quality of life in a privileged setting.

Ref. : 485V269A

AGENCE DE L'OLIVIER

ST-JEANNET680 000 €

House for sale agence - 5 rooms - 162 m²

SAINT-JEANNET "ELEONORE" villa 135 m2, swimming pool, land 1200 m2

SAINT-JEANNET – EXCLUSIVITY: WHAT IF WE CHANGED YOUR LIFE! Want to leave the condominium, the upstairs neighbors, or the unmanageable fees to enjoy a garden, a swimming pool, and a green and peaceful environment? Our detached house "Éléonore" has been waiting for you since November 2nd and offers 135 m² with 3/4 bedrooms - 215 m2 in total including the basement - on a plot of approximately 1,200 m². Only 15 to 20 minutes from the A8, 20 to 25 minutes from the airport, and 30 to 35 minutes from the beaches, Saint-Jeannet is much more accessible than you can imagine! It is a municipality that offers a particularly pleasant living environment for families: schools, middle school, shops, sports facilities, and dynamic community life. The countryside without being cut off from the world! The bus has just been established at the foot of the dead-end street and fiber optic is arriving. The main asset of "Éléonore" is its superb 1,200 m² land, relatively flat, planted with oaks, a fig tree, and other Mediterranean species. An atmosphere of a small private forest where you can hear the birds and where children can run, play outside safely, build huts or enjoy the swimming pool. Built in the 1980s, this solid neo-Provençal house currently has 3 bedrooms, 2 bathrooms, 2 WCs, a large kitchen, and a magnificent living room with a cathedral ceiling. Fireplace, exposed beams, terracotta tiles, high ceilings, and beautiful brightness: all the charm of a true family home! A huge basement currently used as a garage offers many possibilities for development: independent studio, gym, cinema… It's up to you to imagine the rest. Outside, veranda, pizza oven, barbecue, and Diffazur pool complete the picture. The latter requires the renovation of its coating and machinery but has self-cleaning nozzles. So yes, let's talk about work: "Éléonore" deserves to be modernized, and we are not going to tell you otherwise. But behind its vintage look hides a solid house, with beautiful materials and tremendous potential: fourth or fifth bedroom, new layout, independent space to set up an office and receive your clients… Architectural plans and 3D views are available to help you envision a different layout. And not everything needs to be redone by far! Facade, floors, air conditioning, aluminum double-glazed windows, electric roller shutters, and water heater replaced in 2020 provide a good base. The roof has been cleaned with water-repellent treatment valid for 5 years. On the connection side, the current Internet speed allows teleworking and fiber arrival is in progress. "Éléonore" is not a house where you just drop your bags. It is a house with a soul, a beautiful environment and a thousand possibilities for those who can envision... A house to reinvent in your image, to build very beautiful years. We will gladly take you to discover it, first visits from Saturday, November 7th afternoon. Energy rating D - Property tax €2361 - No ongoing procedures. Information about the risks to which this property is exposed is available on the Géorisques website

Ref. : AM522-ELEONORE

L'agence M

ROQUEVAIRE1 075 000 €

House for sale agence - 6 rooms - 300 m²

ROQUEVAIRE – ARCHITECT-DESIGNED HOUSE 230 M² – VIEW OF SAINTE-BAUME – SWIMMING POOL

Barnes International presents a superb, south-facing architect-designed home, built in 2016 and set in a location of absolute tranquility. Situated on a 4,000 m² plot—which includes 1,000 m² of woodland—the property boasts an exceptional panoramic view of the Sainte-Baume massif. The ground floor is designed for single-level living, featuring a spacious, light-filled living area (65 m²) with an open-plan, fully equipped kitchen that flows seamlessly onto the terraces, garden, and swimming pool. This level also includes a master suite with a walk-in closet and en-suite shower room, a second bedroom with its own en-suite shower room, and two separate WCs. On the garden level, you will find a third bedroom, as well as an independent one-bedroom apartment (T2) with its own private terrace—perfect for hosting guests or generating rental income. This level also includes a games or fitness room, a workshop, a laundry room, and ample storage space. The outdoor areas are beautifully landscaped, featuring multiple terraces, a summer kitchen, and an inviting swimming pool, all set within a garden planted with palm trees, oleanders, roses, and olive trees. For parking, the property offers several spaces, including a carport with room for two vehicles. The home is equipped with modern amenities, including a ducted reversible air-conditioning system, double glazing, and centralized electric roller shutters. Ideally located less than 5 minutes from the town center, this property is a dream for those who love the countryside and offers magnificent sunset views over the hills. Information regarding the risks to which this property is exposed is available on the Géorisques website: www.georisques.gouv.fr CONTACT: Sophie BOCOBZA +33(0)7 85 78 32 90 Commercial Agent (EI) (RSAC 502 958 283) Agency fees payable by vendor - Montant estimé des dépenses annuelles d'énergie pour un usage standard : 830€ ~ 1170€ - Sophie BOCOBZA - Agent commercial - EI - RSAC 502 958 283

Ref. : 87305531

BARNES MARSEILLE CASSIS LITTORAL

NICE12 600 000 €

House for sale agence - 9 rooms - 394 m²

Nice Mont Boron, exceptional contemporary villa with breathtaking sea views, infinity pool, garage and outbuildings

NICE MONT BORON: Are you looking for an exceptional, contemporary villa, peaceful, sunny, with a breathtaking sea view and amenities worthy of a palace? Look no further, Nice Properties offers it for sale. In one of Nice's most sought-after areas, this luxury property is truly superlative, allowing each visitor to choose their own words based on the emotions it evokes during a visit. Spaciousness, quality of construction and materials, practicality—nothing is lacking to make this gem your future paradise on the French Riviera. With five bedrooms, including an exceptionally large master suite, a magnificent living area, a near-professional kitchen, and beautiful terraces, not to mention an infinity pool that seems to merge with the sea and a stunning landscaped garden, you'll be captivated. A double garage, parking spaces, a laundry room, and outbuildings for a caretaker or guests are also included. In short: fabulous! Agency fees included and payable by the seller.

Ref. : 87084367

NICE PROPERTIES MASSENA

STE-MAXIME4 490 000 €

House for sale agence - 6 rooms - 430 m²

SAINTE-MAXIME - MODERN VILLA - LUXURY SERVICES - DOWNTOWN

Located in the popular Semaphore district, near the city, the port and the beaches, this recent and modern villa with refined lines benefits from the calm of its privileged environment, comfortable volumes and a pleasant sea view. The services are of quality and the volumes are generous. It is composed of a spacious reception hall, a living room at the level of the swimming pool, a fully equipped kitchen with its back kitchen, a dining room, 4 comfortable bedrooms each with its own shower room, a wine cellar, a gym with hammam, a double garage. Outside, at the level of the living room, there is a heated infinity pool, a nicely planted garden, terraces, a fountain and parking spaces. The property is equipped with an alarm system and video surveillance. DPE OLD VERSION Information on the risks to which this property is exposed is available on the GeoHazards website: www.georisques.gouv.fr Agency fees payable by vendor

Ref. : 87560841

BARNES Sainte-Maxime

NICE449 000 €

Apartment for sale agence - 2 rooms - 45 m²

NICE - DUBOUCHAGE – 2 ROOMS OF 45 M² – TERRACE OF 26 M² – UNOBSTRUCTED VIEW

NICE - Dubouchage - Located in immediate proximity to shops, transport, and all amenities, in a high-end building discover this character apartment of over 45 m², situated on the 5th and penultimate floor, benefiting from an exceptional open-air terrace of 26 m² with no overlooking neighbors. The apartment consists of a beautiful entrance with a dressing room, a spacious living room of more than 21 m², particularly bright thanks to its large French doors giving access to a large open-air terrace, an independent kitchen also benefiting from outdoor access, which can be converted into a bedroom or create a true bedroom in part of the living room by removing the partition between the living room and the kitchen. A large bathroom and separate toilets. You will be seduced by its elegant patterned parquet, moldings, high ceilings, and beautiful brightness, offering a warm and charming living environment. The apartment is also equipped with air conditioning. The magnificent open-air terrace offers a pleasant unobstructed view of the roofs of Nice and the surrounding hills, a real living space to enjoy the sun, entertain or set up an outdoor lounge. Interesting opportunity for a primary residence, a pied-à-terre, or an investment property. A cellar completes the property. Agency fees payable by the seller. Information on risks to which this property is exposed is available on the Géorisques website: www.georisques.gouv.fr.

Ref. : 87569833

Reussite Immo Nice

LA COLLE-SUR-LOUP750 000 €

Apartment for sale agence - 4 rooms - 128 m²

La Colle-sur-Loup – Three-bedroom duplex with a private garden in the heart of the village

In the heart of La Colle-sur-Loup this garden-level duplex apartment of approximately 128 sq m is set within a former 17th-century palace. It offers three bedrooms, two terraces and a private garden of approximately 110 sq m. The village's shops, restaurants and everyday amenities are all within walking distance, and Nice Côte d'Azur Airport is around 20 minutes away by car. The living area opens directly onto a terrace shaded by a vine-covered pergola. The open-plan kitchen features an exposed stone vaulted ceiling, a distinctive feature of the historic building. Beyond the terrace, the garden has a summer kitchen with scope to redesign it for outdoor dining. This level also includes a bedroom with a bathroom and a separate WC. Upstairs, the two remaining bedrooms each have a shower room. One also benefits from a dressing room and direct access to the second terrace. The apartment is fitted with reversible air conditioning for heating and cooling. With three bedrooms and generous outdoor space, the duplex has the feel of a village house. It would make a comfortable main residence or a characterful French Riviera pied-à-terre close to Saint-Paul-de-Vence. Co-ownership The property is part of a co-ownership comprising 6 lots. No ongoing proceedings. Annual service charges of €700. Energy performance Energy rating E and climate rating B. Estimated annual energy costs for standard use range from €2,330 to €3,180. Information on the risks to which this property is exposed is available on the [Géorisques website]( Represented by Amélie DOLLÉ, acting in her capacity as an authorised service provider with full authority for the purposes hereof. Agency fees payable by vendor - Nombre de lots dans la copropriété: 6 - Montant moyen de la quote-part de charges courantes 700 €/yearly - Montant estimé des dépenses annuelles d'énergie pour un usage standard, établi à partir des prix de l'énergie de l'année 2023 : 2330€ ~ 3170€ - Les informations sur les risques auxquels ce bien est exposé sont disponibles sur le site Géorisques : www.georisques.gouv.fr - Amélie DOLLÉ - Agent commercial - EI - RSAC 884 445 081

Ref. : 87514035

BARNES Saint-Paul de Vence

CASSIS1 450 000 €

Apartment for sale agence - 4 rooms - 188 m²

FOR SALE - CASSIS - BESTOUAN - APARTMENT - 3 BEDROOMS - 53 M² SOUTH-FACING TERRACE - UNOBSTRUCTED VIEW

Barnes presents this 90m² apartment (103m² of floor area). Upon entry, you are welcomed by a charming, flower-filled 32m² courtyard. Inside, an entrance hall leads to a bedroom and a bathroom with a toilet—perfect for guests. On the next level, there is a second bedroom featuring a large shower room and a separate toilet, designed for the owners. Continuing on, you arrive in a living area—comprising a lounge and dining room—that opens onto the kitchen. The kitchen features floor-to-ceiling windows facing both east and west, offering a magnificent, unobstructed view of Cap Canaille and the surrounding greenery—a truly delightful setting for cooking! On the upper floor, there is a room that could serve as a bedroom or, as it is currently used, a cozy TV lounge. This room opens onto a stunning, south-facing 53m² terrace, complete with flower planters and a 360-degree view over the entire town of Cassis. You will also enjoy a small private garden of approximately 150m². A parking space and a private enclosed garage are available as optional extras. This apartment is located in a small residential complex just 5 minutes from Bestouan Beach, the harbor, and all local amenities. Ideally situated—this property is well worth a prompt visit. Contact: Marie-Mathilde Delahaye du Courtieux +33 (0)6 34 41 29 27 BARNES Marseille/Cassis Property Consultant Self-employed Sales Agent – RSAC No. 504 460 981 Information on the risks to which this property is exposed is available at: www.georisques.gouv.fr Agency fees payable by the seller. Agency fees payable by vendor - Nombre de lots dans la copropriété: 24 - Montant estimé des dépenses annuelles d'énergie pour un usage standard, établi à partir des prix de l'énergie de l'année 2026 : 2730€ ~ 3700€ - Les informations sur les risques auxquels ce bien est exposé sont disponibles sur le site Géorisques : www.georisques.gouv.fr - Marie-Mathilde DELAHAYE DU COURTIEUX - Agent commercial - EI - RSAC Marseille 504460981

Ref. : 87560118

BARNES MARSEILLE CASSIS LITTORAL

MARSEILLE 8EME945 000 €

House for sale agence - 5 rooms - 228 m²

FOR SALE – HOUSE IN MADRAGUE DE MONTREDON – MARSEILLE 13008 – GREAT POTENTIAL – CLOSE TO THE SEA

In the privileged setting of montredon, close to la madrague and its charming little harbour, discover this house offering excellent potential, set on a plot of approximately 800 sqm. Here, the mediterranean lifestyle truly comes into its own: walking to the sea, enjoying freshly caught fish from the harbour, exploring local shops and embracing the authentic atmosphere of the village of les goudes. A highly sought-after environment, where the sea, nature and a holiday-like atmosphere come together to create an exceptional quality of life all year round. A home to shape according to your vision! The house features a welcoming living room with a fireplace, creating a warm and inviting atmosphere, along with a separate kitchen. The sleeping quarters comprise two bedrooms and a shower room. Upstairs, two additional bedrooms have been created in the attic and benefit from access to a terrace. Part of the attic remains undeveloped, offering exciting possibilities for further improvements and personalisation. Outside, the generous plot of approximately 800 sqm represents a significant advantage in this highly desirable coastal location. A spacious enclosed garage and two additional parking spaces complete the property's amenities. A rare location, generous grounds and exceptional potential to unlock whether envisioned as a family home, a primary residence or a renovation and enhancement project, this property presents a wonderful opportunity to create a truly unique living environment in one of marseille's most coveted coastal neighbourhoods. For lovers of the sea and authentic mediterranean charm, this promising property is an opportunity not to be missed. Information on the risks to which this property is exposed is available on the géorisques website: www. Georisques. Gouv. Fr contact – laura levy +33 (0)6 98 61 21 21 independent commercial agent agency fees payable by vendor - montant estimé des dépenses annuelles d'énergie pour un usage standard : 1660€ ~ 2300€ - laura levy - agent commercial - ei - rsac 904 934 908

Ref. : 87487460

BARNES MARSEILLE CASSIS LITTORAL

NICE3 600 000 €

Apartment for sale agence - 7 rooms - 249 m²

Old Town Elegant Seafront Apartment

Disco et this exceptional 249 m² apartment nestled in the heart of Vieux Nice, offering breathtaking panoramic sea views and direct access to the vibrant city life. The property features stunning original details, spacious living areas flooded with natural light, and four generously sized bedrooms across seven beautifully appointed rooms—perfect for comfortable family living or entertaining guests in style. Large windows open onto the Mediterranean horizon, providing a constant connection with the tranquil seaside atmosphere right from your own home. Ideally situated just steps from the Quai des États Unis, this address places the very best of Nice at your doorstep, with renowned restaurants, shopping, and cultural sites all within walking distance. This is a truly unique opportunity to enjoy luxury living with historical charm and unmatched sea views in one of the city's most sought-after locations. Agence fees included at the charge of the seller.

Ref. : LF-11446

NICE PROPERTIES Promenade