OK
More than Less than
€  ok

Key-words : agence

Houses and Apartments, your real estate specialist magazine offers a selection of ads that match with the keyword agence. You can refine your search by specifying the area or price range in the navigation bar link Search for a House/Apartment.

PARIS 6EME3 140 000 €

Apartment for sale agence - 6 rooms - 170 m²

Paris 6 - Théâtre de l'Odéon - Exceptional property - 4 bedrooms

We are listing a 170m² (1,830 sq ft) dual-aspect apartment, fully renovated by an architect with high-quality finishes and a carefully designed layout, located in a high-end, mid-19th century building on one of the most prestigious streets of the 6th arrondissement. Bathed in sunlight thanks to its dual east-west exposure and offering stunning volumes with a 3.1m (10 ft) ceiling height, this property features an entrance hall, a reception room, a dining room with a fitted and equipped open kitchen, a main suite with a separate walk-in wardrobe and full bathroom, three more en suite bedrooms, each of which has a shower room and toilet, and a lounge. The materials have been carefully selected for their elegance and refinement, striking a balance between a resolutely contemporary style and classic Parisian charm, with Aremberg parquet flooring and period fireplaces. A spacious converted cellar completes this exceptional property. A maid's room on the top floor, accessible by lift, with water supply and direct views of the Church of Saint-Sulpice is available at an additional cost. Exceptional D energy performance rating. Property subject to shared ownership status. Fees payable by the seller - Number of lots in the building: 31 - Average amount of the share of charges €8,183/year - Estimated amount of annual energy costs for standard use based on 2023 energy costs: €2,850 ~ €3,900 - Information on the risks to which this property is exposed is available on the Géorisques website: www.georisques.gouv.fr - Charlotte NEBBOT - Sales agent - EI - RSAC 841 754 930 Agency fees payable by vendor - Nombre de lots dans la copropriété: 48 - Montant moyen de la quote-part de charges courantes 8,183 €/yearly - Montant estimé des dépenses annuelles d'énergie pour un usage standard, établi à partir des prix de l'énergie de l'année 2023 : 2850€ ~ 3900€ - Les informations sur les risques auxquels ce bien est exposé sont disponibles sur le site Géorisques : www.georisques.gouv.fr - Charlotte NEBBOT - Agent commercial - EI - RSAC 841 754 930

Ref. : 86076390

BARNES SAINT-GERMAIN-DES-PRES

SANARY-SUR-MER2 500 000 €

Apartment for sale agence - 4 rooms - 270 m²

For Sale - Sanary - 4-Bedroom Apartment - Ocean View - Pool

Located in a commanding position overlooking Bandol Bay, between the ports of Sanary and Bandol, just steps from the beach, in a pleasant, secure residence with a pool, on the first floor with elevator access, this superb 4-room apartment measures 138.45 m² and features two terraces, one of which is 108 m² with a hot tub and outdoor kitchen. The apartment is bathed in natural light and offers panoramic ocean views, as well as convenient access to the beach. It features an entryway opening onto a living area of over 68 m², a large terrace; one bedroom with an en-suite bathroom and a 24 m² terrace, two additional bedrooms, and a separate shower room. It includes a private parking space and a locked storage unit. High-end finishes Agency fees payable by vendor - Nombre de lots dans la copropriété: 10 - Montant moyen de la quote-part de charges courantes 4,800 €/yearly - Montant estimé des dépenses annuelles d'énergie pour un usage standard : 1010€ ~ 1420€

Ref. : 87214050

BARNES SANARY LUXURY REALTY

PARIS 9EME6 700 000 €

House for sale agence - 9 rooms - 542 m²

Paris 17- Marché Lebon - Jardins Pereire - Exceptional private mansion - 5 bedrooms + garden and pool

Paris 17- Marché Lebon - Jardins Pereire - Exceptional private mansion - 5 bedrooms + garden and pool Close to Marché Lebon and the Jardins Pereire, this stunning private mansion spans approximately 430m² (4,628 sq ft) on five levels served by a lift. Set in a prime residential area, it comes with a 107m² (1,152 sq ft) garden facing southeast, complete with a 6m² (65 sq ft) terrace and an indoor swimming pool. The entrance hall leads to a vast reception space combining a lounge and dining room with fireplace, enhanced by an elegant floor-to-ceiling window under a remarkable 5.80m (19ft) high ceiling. This light-filled living space opens directly onto the garden. A fully equipped open kitchen with central island and dining area rounds off this space. The first floor has a family room that could be converted to a home cinema, and an office overlooking the lounge, providing access to a terrace. This level also has a separate toilet and laundry room. The second floor is devoted to the bedrooms. Four good-sized bedrooms in total, two of which are air-conditioned with views over the garden (one is currently used as a dressing room), a shower room with toilet, and a bathroom with shower and toilet. The air-conditioned master suite on the third floor has an ethanol fireplace and has been designed to be comfy and cosy, complete with a vast dressing room and an elegant bathroom with a double shower and a large washbasin. A separate toilet rounds off this level. The basement level, also air-conditioned, is devoted to wellness and leisure. It contains a home gym, swimming pool, shower room, sauna, pool plant room, and cellar. Accessed via the lounge and the basement, the 107m² (1,152 sq ft) wooded garden extends the living spaces and offers a rare outdoor space in the city. Adjoining the entrance is a garage with space to park a small city car or two-wheelers. This rare private mansion guarantees privacy and boasts an excellent layout, offering exceptional quality of life, high-end fittings and generous spaces, close to shops, public transport services, schools and the Jardins Pereire. Located on Boulevard Pereire, at the heart of the 17th arrondissement, between Ternes, Plaine Monceau and Porte Maillot, this coveted residential sector combines Haussmannian elegance and the dolce vita. Connected by metro line 3 (Pereire and Wagram stations) and the RER C in Pereire-Levallois. The nearby Porte Maillot transport hub is served by metro line 1, the RER C, tram line T3b and the RER E, with Haussmann-Saint-Lazare and La Défense just one station away. Families will appreciate the Carnot school complex, offering lower and upper secondary level classes as well as acclaimed preparatory classes; its large glass-roofed central hall was designed by the workshops of Gustave Eiffel. A green lung in the centre of the boulevard, the Promenade Pereire extends for nearly 1.5km (1 mile) with lawns, rose bushes, fruit trees and pergolas, while Parc Monceau and the Bois de Boulogne are within easy reach. For sports, the Tennis Pereire courts are frequented by local clubs and players, while culture buffs can enjoy the Musée National Jean-Jacques Henner, installed in a neighbouring private mansion. Daily life centres around Poncelet market, Place des Ternes and Rue Laugier, lined with food stores, boutiques, cafés and restaurants, not forgetting the village atmosphere of Place Saint-Ferdinand. Lastly, the neighbourhood owes its name to the Pereire brothers, Émile and Isaac, Second Empire financiers who were behind the creation of the Auteuil rail line, whose former 1854 railway route shaped this unique urban landscape. Fees payable by the seller - Estimated amount of annual energy costs for standard use based on 2025 energy costs: €5,460 ~ €7,390 - Nathalie Conigliano - Sales agent - EI - RSAC 877489237 Agency fees payable by vendor - Montant estimé des dépenses annuelles d'énergie pour un usage standard, établi

Ref. : 87509564

BARNES COURCELLES

MARSEILLE 8EME645 000 €

Apartment for sale agence - 3 rooms - 105 m²

SEA VIEW APARTMENT WITH TERRACE AND GARAGE, MARSEILLE 8, PORT DE LA MADRAGUE

SEA VIEW APARTMENT WITH TERRACE AND GARAGE, MARSEILLE 8, PORT DE LA MADRAGUE Exclusively with Barnes International, this beachfront apartment overlooks the picturesque port of La Madrague. Enjoying a peaceful setting, it offers lovely sea views and an ideal location to appreciate the Mediterranean landscape. LIVING AREA: An entrance hall with a beautiful skylight welcomes you and leads to a spacious living room with sea views and a separate, fully equipped kitchen. This opens onto a beautiful terrace, perfect for meals and relaxing while enjoying the sea and sunsets. SLEEPING AREA: One bedroom with storage and an en-suite shower room, and a second bedroom with storage and an en-suite bathroom. The apartment also includes a garage in the building's basement. This apartment is located in the heart of the village of La Madrague and its small port, which houses a diving center, a paddleboarding club, a few shops and restaurants. Bus 19 will take you back to the town center, to the Rond de Prado roundabout and Place Castellane. The La Madrague de Montredon primary school is also nearby. This location is ideal for lovers of the sea, hiking in nature, and exploring the Calanques. A holiday atmosphere is guaranteed year-round in a calm and unspoiled environment, making this a rare and sought-after property. Amenities: hardwood floors, double glazing, electric shutters, garage. Information on the risks to which this property is exposed is available on the Géorisques website: www.georisques.gouv.fr CONTACT: Sophie BOCOBZA +33(0)7 85 78 32 90 Sales Agent (RSAC 502 958 283) Agency fees payable by vendor - Montant moyen de la quote-part de charges courantes 1,200 €/yearly - Montant estimé des dépenses annuelles d'énergie pour un usage standard, établi à partir des prix de l'énergie de l'année 2021 : 1390€ ~ 1930€ - Sophie BOCOBZA - Agent commercial - EI - RSAC 502 958 283

Ref. : 86892345

BARNES MARSEILLE CASSIS LITTORAL

CANNES2 350 000 €

House for sale agence - 7 rooms - 260 m²

SUPER CANNES - PROVENÇAL VILLA - PANORAMIC VIEW

Cannes, Super Cannes: Neo-Provençal villa with 7 rooms, 5 bedrooms, heated pool on a 2,800 m² plot Located in the heart of the Super Cannes estate, this neo-Provençal villa, built in 1980 and fully renovated in 2016, offers tranquility, privacy, and south/southwest exposure. Set in a residential area on the edge of Paradou Park, it is just minutes from the center of Cannes and Cap d'Antibes. Spread over three levels, the villa offers approximately 228 m² of living space (260 m² in total), comprising 7 rooms, including 5 bedrooms. The Provençal architecture is complemented by contemporary features from the renovation. The spacious living room opens directly onto the terrace and includes a wood stove. It leads into the dining room and a fully equipped kitchen. The sleeping area consists of 5 bedrooms. The master suite features a dressing room and a private bathroom. Each of the other bedrooms has its own shower room or bathroom. Outdoors, the 2,800 m² plot features a wooden terrace, a heated pool, and a pool house with a gym. There is a shelter for 4 cars and several parking spaces for guests. An office, laundry room, and cellar complete the living spaces. With its capacity, this property offers excellent potential for vacation rental. Situated in the residential area of Super Cannes, the Mediterranean lifestyle extends to the nearby Golfe-Juan beaches, perfect for walks and water activities. Daily travel is convenient thanks to the Golfe-Juan-Vallauris train station and the Envibus network. Families benefit from the proximity of Vallauris schools. The nearby town center features ceramic workshops and shops, offering pleasant strolls among local artisans and daily businesses. Nearby museums, including the national Picasso Museum "War and Peace", the Magnelli Museum, and the ceramics museum, continue the area's rich artistic tradition. Renowned worldwide for its elegance and lifestyle, Cannes attracts with its iconic beaches, the Croisette, acclaimed restaurants, and luxury boutiques. Recognized as a top global destination for festivals and events, the city hosts major happenings at the Palais des Festivals such as the Cannes Film Festival, MIPIM, and Cannes Lions. Ideally located between Monaco and Saint-Tropez and close to Nice International Airport and Cannes-Mandelieu Aerodrome, Cannes offers an exclusive lifestyle at the heart of the French Riviera. As a major player in luxury real estate and ambassador of the French art of living, Maison BARNES operates an integrated network of 159 agencies in 21 countries and 75 destinations, supporting its clients through all life's projects. Agency fees payable by vendor

Ref. : 84865372

BARNES Cannes

COGOLIN350 000 €

Apartment for sale agence - 2 rooms - 33 m²

APARTMENT FOR SALE IN FONT MOURIER - COGOLIN

OFFERED ONLY BY OUR AGENCY - In the heart of the highly sought-after Domaine de Font Mourier, discover this charming 2-room apartment of approximately 33 m2, completely renovated with taste and quality materials, and air-conditioned. Located in a secure residence with swimming pool and tennis courts, it consists of a pleasant living room with fully equipped kitchen, a bedroom with dressing room and a bathroom with WC. An enclosed loggia harmoniously extends the living space and opens onto a beautiful and vast terrace, a real asset of this property, offering an unobstructed view of the sea, the hills and Port-Grimaud. An outdoor parking space completes this property. A turnkey apartment, ideal for enjoying the charm of the Gulf of Saint-Tropez, whether as a second home or for investment.

Ref. : 8301

AGENCE MER MEDITERRANEE

LES GETS2 250 000 €

Apartment for sale agence - 6 rooms - 148 m²

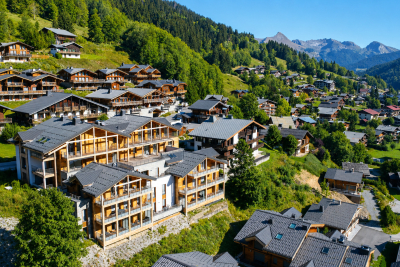
5 en suite bedrooms and a terrace with panoramic views

Last opportunity in this new residence, this T6 apartment offers 150 m2 of comfort and beautiful volumes, with 5 en suite bedrooms and an exceptional terrace of more than 80 m2 facing due South. A true extension of the living space, this terrace offers a panoramic and commanding view of the village of Les Gets and the ski area. Its size makes it easy to set up garden furniture, a large communal table, or even a jacuzzi, to fully enjoy the view and the outdoors. The apartment boasts a spacious, light-filled living area with high ceilings. Each bedroom has its own bathroom, offering comfort and privacy for both family and guests. Once completed, the apartment will be delivered very quickly with a fully equipped kitchen, parquet flooring, tiling and a wooden wall in each room, for a warm and neat finish. Two enclosed garages in the basement, three ski lockers with boot dryers, a cellar and a communal bicycle storage room complete this property. The village center, shops, and ski slopes are all within a few minutes' walk. The free shuttle bus, open summer and winter, is 50 meters away. Work in progress quick delivery. Sold off-plan, it benefits from reduced notary fees and, under certain conditions, from VAT recovery in the context of a para-hotel rental. A rare property in Les Gets, with an exceptional terrace and a commanding view, ideal for enjoying the mountains with family or as part of a rental investment.

Ref. : LG1691_L31

AGENCE IMMO'SELECT

BOULOGNE BILLANCOURT1 399 000 €

Apartment for sale agence - - 147 m²

Boulogne - Silly Gallieni - Top-floor family apartment - 5 bedrooms - 148m² (1,593 sq ft) with large terrace/balconies

On the twelfth and top floor of a building just a few minutes' walk from Les Passages shopping centre and Billancourt metro station, this 144m² (1,550 sq ft) family apartment guarantees complete peace and quiet, as well as unobstructed views and generous outdoor spaces. Bathed in light thanks to its dual south and east orientation, the spacious reception room opens onto a south-facing balcony/terrace affording a clear view over the city. Five bedrooms spread across two distinct areas. The first leads to three bedrooms, a bathroom and a shower room. The second has a master suite with full-length balcony, a fifth bedroom with its own 8m² (86 sq ft) terrace, a dressing room, and a spacious bathroom and separate toilet. The apartment has the advantage of fantastic outdoor spaces, including a 65m² (700 sq ft) terrace facing directly west, two other terraces each 8m² (86 sq ft), and a 6m² (64.5 sq ft) balcony, all affording unobstructed views in a particularly peaceful setting. Two large parking spaces and two cellars are also included with this rare property. Fees payable by the seller - Number of lots in the building: 570 - Average amount of the share of charges €7,600/year - Estimated amount of annual energy costs for standard use based on 2026 energy costs: €2,450 ~ €3,330 Agency fees payable by vendor - Nombre de lots dans la copropriété: 570 - Montant moyen de la quote-part de charges courantes 7,600 €/yearly - Montant estimé des dépenses annuelles d'énergie pour un usage standard, établi à partir des prix de l'énergie de l'année 2026 : 2450€ ~ 3330€

Ref. : 87473159

BARNES BOULOGNE

PARIS 16EME780 000 €

Apartment for sale agence - 2 rooms - 53 m²

Paris 16 - Victor Hugo/ Mexico - 1 bedroom - Refurbished

On the 2nd floor of a secure high-end residence with lift, concierge and shared garden. 1-bed apartment in quiet surroundings. The apartment is bright and well optimised to include an entrance, a living room and fitted and equipped open-plan kitchen, a bedroom, a shower room, a separate toilet, and ample storage. Ideally located between Place de Mexico and Place Victor Hugo, and close to shops and transport services, this apartment makes for an excellent pied-à-terre or investment property. Property subject to shared ownership status. BARNES contact: Nicolas Emelien - +33 (0)6 29 71 33 26 Fees payable by the seller - Number of lots in the residence: 1,916 - Average amount of the share of charges €4,700/year Agency fees payable by vendor - Nombre de lots dans la copropriété: 1916 - Montant moyen de la quote-part de charges courantes 4,700 €/yearly

Ref. : 87447076

BARNES PIED-A-TERRE AUTEUIL

NÎMES69 000 €

Apartment for sale agence - 2 rooms - 33 m²

NÎMES RENOVATED 1-BEDROOM APARTMENT SOLD WITH TENANT IN PL

1-bedroom apartment of 32.95 m2? 1st floor? Energy rating D? DIAZ IMMOBILIER offers for sale this pleasant 1-bedroom apartment, with a surface area of 32.95 m2, located on the first floor of a residence at 112 Route d'Avignon in Nîmes. Recently renovated, this apartment offers a pleasant living environment and represents an excellent opportunity for a rental investment. Sold with a tenant in place since June 2024, it allows you to benefit from immediate rental income, without having to find a new tenant. Rental information: * Monthly rent excluding charges: EUR475.18 * Provision for charges: EUR35/month * Monthly rent including charges: EUR510.18 * Annual rental income excluding charges: EUR5,702.16 * Lease in effect since June 2024 Additional Information * Living area: 32.95 m2 * Type: 1-bedroom apartment * Floor: 1st * Recently renovated apartment * Energy Performance Certificate: D * Condominium fees: EUR360/year * Property tax: EUR706/year Advantages of this property * Recently renovated apartment * Tenant already in place * Immediate rental income * Condominium fees * Energy Performance Certificate (EPC) rating: D An attractive opportunity for investors looking for an already rented apartment with regular income and a recently renovated property. For further information or to arrange a viewing, contact DIAZ IMMOBILIER, your real estate agency in Nîmes.

Ref. : 231

Diaz IMMOBILIER

EZE895 000 €

Apartment for sale agence - 3 rooms - 105 m²

Apartment Eze - Near The Sea - Renovated - Swimming Pool

This lovely apartment-villa is definitely a little paradise only a few steps from the beach in Eze bord de mer. Enjoying beautiful terraces completely fitted including a proper summer kitchen, it has an independent access giving the feeling to be in a house at all time. Inside, it offers a living/dining room with open kitchen equipped, 2 large bedrooms each with shower room ensuite and toilet, as well as dressing or cupboards. Air conditioning in every room. Swimming-pool in the residence. Parking for several cars. A real crush! Total surface area 105 m² Surface Loi Carrez 77.19 m²

Ref. : 7060611

AGENCE BRISTOL

CANNES990 000 €

Apartment for sale agence - 3 rooms - 115 m²

EXCLUSIVE CANNES MONTFLEURY – ELEGANT 3-ROOM APARTMENT OF 116 SQM WITH EXCEPTIONAL 130 SQM TERRACE

In the highly sought-after area of Cannes Montfleury, just a few minutes' walk from Rue d'Antibes and the shops, discover this elegant 3-room apartment of 116 sqm, benefiting from a 130 sqm corner terrace and a particularly peaceful environment. Located within an intimate residence comprising only 12 co-owners, surrounded by a landscaped 2,500 sqm garden, this property offers a privileged lifestyle, in absolute tranquillity, while remaining in the immediate vicinity of the centre of Cannes. The apartment opens onto an entrance hall with storage and continues into a spacious 31 sqm living room, largely opening onto the outdoors through a 5. 20-metre-wide bay window. The living room enjoys an unobstructed view over the greenery, with a pleasant glimpse of the sea and Le Suquet. A separate kitchen completes this reception area. The sleeping area comprises a large 26 sqm suite with dressing room, a second 15 sqm bedroom, a shower room, a bathroom and a separate WC. Numerous fitted storage spaces complete the property. A third bedroom can easily be recreated in order to adapt the apartment to the needs of its future occupants. Thanks to its triple South, West and East exposure, the property benefits from beautiful natural light and allows full enjoyment of the large terrace throughout the day. A large cellar and an underground parking space—equipped with a high-capacity electrical outlet for electric vehicles—complete this property. A rare apartment thanks to its generous volumes, exceptional outdoor space, tranquillity and sought-after location, offering a privileged lifestyle in Cannes Montfleury. Co-ownership charges: €215 / month, cold water included Property tax: €2,250 / year Agency fees payable by vendor - Nombre de lots dans la copropriété: 13 - Montant moyen de la quote-part de charges courantes 2,580 €/yearly

Ref. : 13701

MAGREY AND SONS

CANNES850 000 €

House for sale agence - 5 rooms - 218 m²

CANNES: 218 m² FAMILY HOME – 850 m² GARDEN – 74 m² TERRACE

Discover this lovely property with 218m² of living space, nestled amongst lush greenery in the heart of the Croix des Gardes area. Set in an enclosed, tree-lined garden of 850m²,suitable for swimming, complete with a garden shed, this house offers an ideal living environment for a family or as an investment opportunity. Currently divided into two separate flats across two floors, it can easily be converted back into a single, spacious family home. *Ground floor layout: Living/dining room: Bright, open-plan spaces opening onto the outside. Beautiful through-kitchen with direct access to the garden. 2 bedrooms with a separate shower room and toilet. *Upstairs: 1 living/dining room with open-plan kitchen. 1 bedroom. 1 modern shower room and separate toilet. Large 55m² basement (ideal for storage, a workshop, utility room or games/fitness room). Outdoor features & amenities. An exceptional 74m² terrace with three-sided exposure (east, south and west) for optimal sunshine throughout the day. Ample parking: space for up to 5 vehicles on the property. Energy Performance Certificate (EPC): Grade A (excellent insulation and very low energy consumption).

Ref. : 2929

EXCLUSIVE AGENCY

CANNES549 000 €

Apartment for sale agence - 3 rooms - 51 m²

Cannes Banane – 3-room apartment of 51 sqm with terrace

Located in the heart of Cannes city center, just a few steps from the Palais des Festivals, this charming 2-bedroom apartment of 51 m² enjoys a sought-after address as well as a pleasant sunlit terrace, offering a particularly peaceful setting. The apartment features a living room with an open-plan kitchen, two bedrooms, and a bathroom with toilet. Fully air-conditioned and very well laid out, this property represents an excellent opportunity as either a primary residence, a pied-à-terre, or a seasonal rental investment. An additional advantage: this property benefits from a particularly attractive rental history, generating more than €50,000 in seasonal rental income per year.

Ref. : 2894

EXCLUSIVE AGENCY

NICE445 000 €

Apartment for sale agence - 3 rooms - 52 m²

Carré d'Or, Massena Street, 3 rooms close to the sea

NICE / Carré d'Or: On the pedestrian area, at 2 steps from Place Masséna and close to the Promenade des Anglais, on a floor of a Nice building with an elevator, we offer you this 3-room apartment of 51 m². The entrance with a closet leads to a living room with an open equipped kitchen, two bedrooms with closets, a bathroom/toilet, and a laundry/dressing room. Its location makes it an ideal pied-à-terre to enjoy the Nice leisure. Agency fees included payable by the seller.

Ref. : EO-11514

NICE PROPERTIES Promenade