OK
More than Less than
€  ok

Key-words : agence

Houses and Apartments, your real estate specialist magazine offers a selection of ads that match with the keyword agence. You can refine your search by specifying the area or price range in the navigation bar link Search for a House/Apartment.

PARIS 10EME1 995 000 €

Apartment for sale agence - 4 rooms - 168 m²

Off Market: QUAI DE VALMY – Loft with exceptional amenities

Rare, tastefully renovated 168m² (1,808 sq ft) loft in one of the most sought-after shared-ownership buildings on Canal Saint-Martin, in unique and verdant surrounds. Enjoying the peace and quiet of a leafy courtyard, this property boasts exceptional volumes (3.50m or 11.5ft ceiling height) and a peaceful setting, and features a spacious living room with numerous custom-built amenities, complete with an adjoining, fully fitted open kitchen. A dining room set beneath a glass roof, with a TV room area, rounds off the living space. The master bedroom, which also benefits from natural light through the glass roof, has its own walk-in wardrobe and a large bathroom with toilet and laundry area. The second suite with shower room also offers plenty of storage space. Separate toilet. Style and character for this property combining charm (exposed stonework, beams and glass roofs that preserve the artist's studio spirit of the premises) and contemporary amenities. Unique and secure shared ownership with a common reception area and cinema room reserved for co-owners. Bicycle storage. Exclusive listing – BARNES PARIS EST – Sophie Neama - +33 (0)771067106 Fees payable by the seller - Average amount of the share of charges €6,120/year - Estimated amount of annual energy costs for standard use based on 2022 energy costs: €1,844 ~ €2,494 - Information on the risks to which this property is exposed is available on the Géorisques website: www.georisques.gouv.fr Agency fees payable by vendor - Montant moyen de la quote-part de charges courantes 6,120 €/yearly - Montant estimé des dépenses annuelles d'énergie pour un usage standard, établi à partir des prix de l'énergie de l'année 2022 : 1844€ ~ 2494€ - Les informations sur les risques auxquels ce bien est exposé sont disponibles sur le site Géorisques : www.georisques.gouv.fr

Ref. : 87451256

BARNES PARIS 10/19

RAYOL-CANADEL-SUR-MER1 390 000 €

House for sale agence - 6 rooms - 122 m²

Overlooking the harbor of Rayol-Canadel, villa requiring com

Exclusive listing - agnes malecki agency - le rayol canadel overlooking the rayol canadel harbour and not far from the village and the bailli de suffren beach. Ideas: villa to be fully renovated in zone ub , i. E., 17% building area, approximately 203m2 , with a height of 6.30m allowing for a two-story villa. A swimming pool with a limited volume of 70m³ is permitted. A minimum of 60% of the 1195m2 plot must remain unpaved, i. E., 717m2. Two options could be considered: extending the existing villa or demolishing it and building a new one. Distances to be respected from property lines, topography, and any landscape protections: 6m from the public road and 5m from the neighboring property.

Ref. : 1_V10008873

AGENCE AGNES MALECKI - GOLFE DE SAINT TROPEZ

FIGANIÈRES495 000 €

House for sale agence - 4 rooms - 118 m²

Detached house with swimming pool near the village. Close to the village of Figanières, discover this detached house of 118 m², built on a beautifully landscaped plot of 2,000 m². Facing due south, it offers a pleasant view of the countryside and a peaceful setting. Spread over two levels and in excellent condition inside, the house features a bright living room of 35 m² with a fireplace, as well as a 15 m² kitchen. It includes three bedrooms, one on the ground floor, a bathroom, a shower room, and two toilets.Outside, a lovely terrace, a swimming pool, and a garden with automatic irrigation invite relaxation.Two parking spaces and a cellar complete the property. Double glazing, alarm system, automatic gate, electric heating and hot water. Individual sanitation via septic tank.A comfortable and well-maintained home, ideal as a main residence or a holiday house.T. 06 80 96 33 94 -

Ref. : 453V623M

AGENCE KAPNIST

ST-RAPHAËL185 000 €

Apartment for sale agence - Studio - 30 m²

Bright one-bedroom apartment for sale in Saint-Raphaël, top floor, close to the sea and shops

Discover this charming 30.43 sq m (Carrez law) / 50 sq m (living space) studio apartment located on the 3rd and top floor of a well-maintained building in Saint-Raphaël. This rare find on the market offers a bright, south-facing living room of 20.40 sq m, an open-plan fitted and equipped kitchen, and a shower room with WC. You will appreciate the apartment's tranquility and privacy. The apartment benefits from reversible air conditioning. Ideally located just 200 meters from the sea, 800 meters from the train station, and a 1-minute walk from bus stops, this apartment enjoys the convenience of being within walking distance of all shops and amenities. Ideal for Airbnb rentals or as a second home. A bicycle storage area is available. A 17 sq m garage is also available for rent. Don't miss this unique opportunity to acquire a comfortable and well-located pied-à-terre in Saint-Raphaël. Contact the Nestenn Saint-Raphaël agency to arrange a viewing! Price: EUR185,000 (ref. 2997).

Ref. : 2997

NESTENN SAINT-RAPHAËL

LE LAVANDOU2 500 000 €

House for sale agence - 6 rooms - 165 m²

LE LAVANDOU – CAP NÈGRE – 165 sqm VILLA – PANORAMIC SEA VIEW – SWIMMING POOL

Set within a private, secure estate, this villa of approximately 165 sqm stands on a landscaped plot of 1,200 sqm and enjoys panoramic sea views. The ground floor comprises a spacious living room with a fireplace, a dining room and an open-plan kitchen opening onto a large terrace facing the sea, as well as two bedrooms and a bathroom. Upstairs, two bedrooms with en-suite shower rooms each have a terrace with sea views, including a master suite with a walk-in wardrobe. The grounds feature an infinity pool, a large garage and several parking spaces. A fifth bedroom can be created if required. This property is located in an area subject to mandatory brush-clearing regulations. Information regarding the risks to which this property is exposed is available on the Géorisques website: www.georisques.gouv.fr Agency fees payable by vendor - Montant estimé des dépenses annuelles d'énergie pour un usage standard, établi à partir des prix de l'énergie de l'année 2025 : 7860€ ~ 10650€ - Les informations sur les risques auxquels ce bien est exposé sont disponibles sur le site Géorisques : www.georisques.gouv.fr

Ref. : 87288694

BARNES SANARY LUXURY REALTY

CHAMPAGNY-EN-VANOISE160 000 €

Apartment for sale agence - 2 rooms - 26 m²

For Sale - Studio Apartment - Champagny-en-Vanoise

PARADISKI Area. Located in a tranditional village house in the heart of Champagny-en-Vanoise, with easy access by navette to the ski slopes and resort centre. Discover this practical ski apartment sleeping up to 4 guests and offering approximately 26 sqm. The apartment will feature an entrance with storage, a living area with an open-plan kitchen, a separate sleeping area, and a shower room with WC. Sold with one cellar. Kitchen not included. Small condominium of 5 main units with no ongoing charges.

Ref. : 1363

AGENCE RMP IMMOBILIER

LA CLUSAZ3 485 000 €

House for sale agence - 5 rooms - 317 m²

Authentic chalet - Exceptional setting & remarkable view

In a remarkable natural setting, within one of the most sought-after areas of the Confins valley, above La Clusaz, this 19th-century former farmhouse benefits from a privileged location, a south-facing exposure and an outstanding view of the surrounding mountains. Located just a few minutes from the village and the La Balme ski area, it offers a rare balance between tranquility and authenticity. With approximately 300 m² of living space on a 1,500 m² plot, this character property was completely renovated in 2006, preserving the soul of the original building while introducing contemporary comfort. Crowned by a spectacular exposed roof structure, the top floor houses a generous living area composed of an open kitchen, a dining area and several convivial spaces arranged around a majestic local stone fireplace. A lounge dedicated to television and games harmoniously completes this warm and welcoming ensemble. Openings naturally extend the spaces out to balconies and several terraces, offering a constant panorama of the surrounding relief. The sleeping area comprises four comfortable bedrooms and a children's bedroom, including two suites each with a dressing room and an en-suite bathroom. A third bathroom completes this area, designed to accommodate family and guests in optimal comfort. The chalet can accommodate up to 12 people. The ground floor houses a ski room, a wine cellar, a laundry room, a boiler room and a second TV lounge with outdoor access, adjacent to one of the bedrooms. Outside, an independent mazot including a double garage and additional spaces enriches the property. An authentic and welcoming property, ideal for a family mountain residence or a long-term heritage project. An address of character where the alpine art of living is expressed with effortless simplicity. Référence agence : 3621

Ref. : 9TIC-SF5-LNY

Agence ATHERAC - Transaction

ROQUEFORT-LES-PINS1 350 000 €

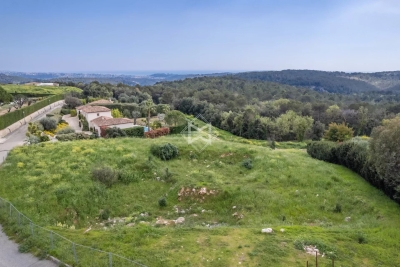
Building plot for sale agence - - 4457 m²

Exceptional building plot with a view

Situated in an estate with a select and peaceful setting, this exceptional plot of approx. 4400 sqm not only enjoys a rare and sought-after location, but also magnificent views of the sea and surrounding hills. With a surface area of more than 4,400 m², there's plenty of space to build your dream home (more than 500 sqm) with swimming pool, landscaped garden and all the amenities you could wish for. This exceptional plot is a real gem on the market. For more information and to arrange a viewing, please contact the agency!

Ref. : 5263

MAGREY & SONS VALBONNE

PARIS 7EME1 800 000 €

Apartment for sale agence - 4 rooms - 183 m²

Paris 7 – Rodin / Varenne – Feel of a house

This 107m² (1,152 sq ft) townhouse (183m² or 1,970 sq ft of usable space), nestled in the heart of a magnificent historic building dating from 1800, is a true haven of peace and privacy, located a stone's throw from the Rodin Museum. With no overlook, this property, opening entirely onto an elegant paved courtyard, enjoys a south-facing aspect that floods it with light throughout the day. Currently laid out on the first floor with an entrance hall, a living room, a dining room, a kitchen, two bedrooms and two bathrooms. This property boasts another major asset: a 76m² (818 sq ft) basement level with great potential, ideal for creating a home cinema, a wellness area or a wine tasting cellar. A lock-up garage is also available at an additional cost. A unique opportunity to create a bespoke home in a prestigious and timeless location. €1,871,429 Agency fees not included – Agency fees: 5% incl. tax fees payable by the buyer - Number of lots in the building: 12 - Average amount of the share of charges €5,004/year - Estimated amount of annual energy costs for standard use based on 2023 energy costs: €2,120 ~ €2,920 - Luca Pasquino - Sales agent-EI - RSAC 399 797 968 1,714,286 € Agency fees not included - Agency commission: 5%VAT included Agency fees payable by buyer - Nombre de lots dans la copropriété: 12 - Montant moyen de la quote-part de charges courantes 5,004 €/yearly - Montant estimé des dépenses annuelles d'énergie pour un usage standard, établi à partir des prix de l'énergie de l'année 2023 : 2120€ ~ 2920€ - Luca PASQUINO - Agent commercial - EI - RSAC 399 797 968

Ref. : 87113501

BARNES BAC-VARENNE

CAGNES-SUR-MER1 890 000 €

House for sale agence - 5 rooms - 223 m²

Cagnes-sur-Mer – Renovated Stone Villa with Swimming Pool and Sea Views

In Cagnes-sur-Mer, in a sought-after residential setting offering complete privacy, this elegant 215.15 sq.m stone villa enjoys open views over the surrounding hills, the Château of Haut-de-Cagnes and the Mediterranean Sea. Fully renovated, the property is set within 2,570 sq.m of landscaped grounds with a heated swimming pool. Inspired by Mediterranean and Italian architecture, the villa combines distinctive character with timeless materials. Stonework, exposed beams and oak joinery blend seamlessly with contemporary features, creating a warm and refined atmosphere throughout. The ground floor is arranged around generous reception areas and comprises a welcoming living room with fireplace, together with a spacious open-plan kitchen and dining room, creating a living and entertaining area of over 70 sqm. Two bedrooms, a large bathroom with shower, a separate WC and ample storage complete this level. Upstairs, the villa offers a spacious study and two further bedrooms, one of which opens onto a private terrace. A shower room, a bathroom with WC and a large separate dressing room complete the sleeping accommodation. The outdoor areas have been designed as genuine extensions of the living spaces. Several lounge and seating areas surround the property, complemented by a shaded summer kitchen and a 12 × 8 metre heated swimming pool with a generous sun terrace. Carefully designed outdoor lighting enhances the gardens after dark, allowing the various outdoor spaces to be enjoyed well into the evening. With no overlooking neighbours, the property offers a particularly private and peaceful setting amid Mediterranean vegetation, with beautiful views towards Haut-de-Cagnes, its château and the Mediterranean Sea. A characterful family villa combining generous proportions, a swimming pool, extensive landscaped grounds and sea views, in one of the most sought-after residential areas of Cagnes-sur-Mer. Energy class : C – Climat class : C / estimated annual costs for standard use : between €2150 and €2960 (ref year 2021) Information on the risks to which this property is exposed is available on the Geohazards website : www.georisques.gouv.fr Property located in an area subject to compulsory brush clearance. Erika MIGNAC Consultante – Agent commerciale E.I. RSAC : 877 970 392 Agency fees payable by vendor - Montant estimé des dépenses annuelles d'énergie pour un usage standard, établi à partir des prix de l'énergie de l'année 2026 : 2170€ ~ 2950€

Ref. : 87316607

BARNES Saint-Paul de Vence

PARIS 18EME1 149 000 €

Apartment for sale agence - 3 rooms - 68 m²

PARIS 18 - MONTMARTRE - FEEL OF A HOUSE - 2 BEDROOMS - TERRACE - SOUTH-FACING - SKY VIEW - RENOVATED BY AN ARCHITECT

LEPIC - Magnificent apartment with the feel of a house, located in the heart of Montmartre and laid out over two levels with a wooded terrace offering sky views and plenty of charm. The centrepiece of this duplex is the living room, designed as an open and welcoming reception space. The high-end kitchen, created with contemporary materials and a meticulous finish, blends perfectly into the property and provides a natural extension of the space. Upstairs, accessed via a custom-built staircase, are two good-sized, bright bedrooms and a bathroom with bath and shower. Charm, light, fantastic outdoor space, high-quality renovation and a VIP address in the heart of one of Paris's most iconic neighbourhoods. A garage and two cellar units round off this exceptional property. Fees payable by the seller - Number of lots in the building: 1 - Average amount of the share of charges €2,340/year - Estimated amount of annual energy costs for standard use based on 2021 energy costs: €2,030 ~ €2,760 - Information on the risks to which this property is exposed is available on the Géorisques website: www.georisques.gouv.fr Agency fees payable by vendor - Nombre de lots dans la copropriété: 10 - Montant moyen de la quote-part de charges courantes 2,340 €/yearly - Montant estimé des dépenses annuelles d'énergie pour un usage standard, établi à partir des prix de l'énergie de l'année 2021 : 2030€ ~ 2760€ - Les informations sur les risques auxquels ce bien est exposé sont disponibles sur le site Géorisques : www.georisques.gouv.fr

Ref. : 86934990

BARNES MARTYRS

PARIS 6EME1 470 000 €

Apartment for sale agence - 3 rooms - 76 m²

PARIS 6 - COUR DE LA MONNAIE - TOP FLOOR WITH LIFT - GREAT POTENTIAL

A dual-aspect apartment with 76.50m² (823 sq ft) of Carrez Law surface on the fourth and top floor of a building dating from 1800 with a lift at 38 Rue Mazarine, in the heart of the Monnaie district. Laid out around an entrance with a central landing leading to the various rooms. Living room spanning more than 30m² (323 sq ft) and a first bedroom overlooking Rue Mazarine. Second bedroom and balcony overlooking the courtyard. Rounded off by a separate dining room, separate kitchen, shower room and separate toilet. The property's layout with several distinct spaces could easily be redesigned to suit the needs and tastes of the future occupants. With two bedrooms, a good-sized living room and a separate dining room, several layout options can be explored, either keeping the rooms as they are or rearranging them to create a more open-plan living area. Numerous possibilities to be assessed in light of the technical constraints of the apartment and the building. The apartment is in need of complete renovation. The renovation work will be an opportunity to enhance the existing fittings, modernise the bathrooms and kitchen, and design an interior tailored to its new use, while taking the character of the historic building into account. The property benefits from a central location in the Monnaie district, near the banks of the Seine, local shops, and the bustling streets of Saint-Germain-des-Prés. Cellar also included with this property. EPC rating: G. €1,400,000 Agency fees not included - Agency fees: 5% incl. tax Fees payable by the buyer - Number of lots in the building: 16 - Average amount of the share of charges €9,336/year - Estimated amount of annual energy costs for standard use based on 2026 energy costs: €4,150 ~ €5,620 - Information on the risks to which this property is exposed is available on www.georisques.gouv.fr - Peter Lawson - Sales agent - EI - RSAC 795 281 864 1,400,000 € Agency fees not included - Agency commission: 5%VAT included Agency fees payable by buyer - Nombre de lots dans la copropriété: 16 - Montant moyen de la quote-part de charges courantes 9,336 €/yearly - Montant estimé des dépenses annuelles d'énergie pour un usage standard, établi à partir des prix de l'énergie de l'année 2026 : 4150€ ~ 5620€ - Les informations sur les risques auxquels ce bien est exposé sont disponibles sur le site Géorisques : www.georisques.gouv.fr - Peter LAWSON - Agent commercial - EI - RSAC 795 281 864

Ref. : 87554483

BARNES PIED-À-TERRE SAINT-GERMAIN-DES-PRÉS

PARIS 16EME1 150 000 €

Apartment for sale agence - 4 rooms - 90 m²

Sole agent - Village d'Auteuil - Period charm - Two bedrooms

SOLE AGENT - This 91m² (980 sq ft) apartment on the 3rd floor of a magnificent 1910 building with well-maintained and renovated common areas, in the heart of the Village d'Auteuil, comprises: an entrance hall, a double-sized living room offering great volume overlooking the street, a separate fitted and equipped kitchen, two bedrooms overlooking a quiet courtyard, a bathroom, a shower, a separate toilet and plenty of storage space. This property enjoys great period charm (parquet flooring, mouldings, fireplaces) and a fantastic 3m (9.84ft) ceiling height. A stone's throw from Village d'Auteuil with shops and transport services right next to the building. Jean de la Fontaine school sector. Cellar also included. Property subject to the co-ownership regime. Fees payable by the seller - Average amount of the share of current charges €4,200/year - Information on the risks to which this property is exposed is available on the Géorisques website: www.georisques.gouv.fr - Sophie GHAZAL - Sales agent - EI - RSAC 921525234 Agency fees payable by vendor - Nombre de lots dans la copropriété: 33 - Montant moyen de la quote-part de charges courantes 4,200 €/yearly - Les informations sur les risques auxquels ce bien est exposé sont disponibles sur le site Géorisques : www.georisques.gouv.fr - Sophie GHAZAL - Agent commercial - EI - RSAC 921525234

Ref. : 84937917

BARNES PIED-A-TERRE AUTEUIL

PARIS 17EME895 000 €

Apartment for sale agence - 4 rooms - 72 m²

Paris 17th – Batignolles / Épinettes – Top Floor – Bright Apartment

Located on a quiet and sought-after street, in the immediate vicinity of the Batignolles district, this elegant 72 sqm apartment enjoys a prime location in the heart of a lively and vibrant neighborhood, surrounded by shops and amenities. Situated on the 6th and top floor with elevator of a perfectly maintained building, this apartment offers a particularly pleasant living environment, combining Parisian charm and character, with its original parquet flooring and exposed beams. Its open views, including a beautiful outlook towards the Sacré-Cœur, create a rare sense of space and openness. The apartment comprises an entrance leading to a spacious 45 sqm living area, featuring a living room and dining room, as well as a fully fitted and equipped open-plan kitchen. The sleeping area includes two bedrooms with built-in storage, a shower room, and a separate toilet. A cellar completes this property. 860,000 € Agency fees not included - Agency commission: 4.07%VAT included Agency fees payable by buyer - Nombre de lots dans la copropriété: 14 - Montant moyen de la quote-part de charges courantes 2,600 €/yearly - Montant estimé des dépenses annuelles d'énergie pour un usage standard, établi à partir des prix de l'énergie de l'année 2026 : 1700€ ~ 2310€

Ref. : 87432398

BARNES PIED-A-TERRE COURCELLES

CANNES1 690 000 €

Apartment for sale agence - 4 rooms - 115 m²

CANNES BASSE CALIFORNIE - PENTHOUSE - 3 BEDROOMS - PANORAMIC SEA VIEW - TERRACE

Located in the sought-after residential district of Basse Californie in Cannes, this 4-room penthouse of approximately 115 sqm (1,238 sq ft) is distinguished by its panoramic sea view and expansive terrace of approximately 100 sqm (1,076 sq ft) wrapping around three sides of the property. Occupying the top floor of its residence, it enjoys abundant natural light and a peaceful setting, just minutes from the town centre and the beaches. The apartment opens onto an entrance hall leading to the main living areas. The living room, extended by an open kitchen, benefits from direct access to the terrace as well as an unobstructed sea view. This generous reception space forms the heart of the penthouse and suits both everyday living and entertaining, with a natural continuity between indoor and outdoor areas. The master suite enjoys a sea view and a private shower room. Two further bedrooms complete the sleeping quarters, one of which also benefits from a sea view; they share a bathroom. A garage and a cellar complete the property. Two additional garages can be acquired separately. The terrace unfolds across several distinct areas, allowing for a variety of outdoor uses throughout the day: relaxation, alfresco dining or quiet moments facing the sea. It is fitted with a private video surveillance system. Basse Californie, one of Cannes' most sought-after residential districts, retains a remarkable architectural heritage from the Belle Époque, set among characterful villas and leafy parks. At the heart of the Californie district, the property enjoys a highly sought-after residential setting, with landmark villas, Belle Époque residences and lush green surroundings. Known for its tranquillity and panoramic views over the Bay of Cannes and the Estérel massif, this area appeals for its refined, exclusive way of life. Cannes, world renowned for its elegance and art de vivre, is celebrated for its legendary beaches, La Croisette, acclaimed restaurants and luxury boutiques. A major international hub for festivals and events, the city hosts prestigious gatherings at the Palais des Festivals each year, including the Cannes Film Festival, MIPIM and Cannes Lions. Ideally located between Monaco and Saint-Tropez, close to Nice International Airport and Cannes-Mandelieu Airfield, Cannes offers a unique way of life at the heart of the French Riviera. A leading name in luxury real estate and an ambassador of French art de vivre, the BARNES group operates an integrated network of 159 agencies across 21 countries and 75 destinations, supporting clients throughout every stage of their real estate projects. The property is subject to co-ownership status. The co-ownership comprises 62 residential units. Agency fees payable by vendor - Montant moyen de la quote-part de charges courantes 9,000 €/yearly - Candice MARIDET - Agent commercial - EI - RSAC 497569814

Ref. : 87269735

BARNES Cannes