OK
More than Less than
  ok

Key-words : agence

Houses and Apartments, your real estate specialist magazine offers a selection of ads that match with the keyword agence. You can refine your search by specifying the area or price range in the navigation bar link Search for a House/Apartment.

NICE429 000 €

Apartment for sale agence - 3 rooms - 51

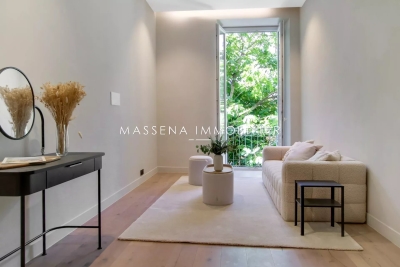
nice Wilson - Two bedrooms apartment renovated

NICE WILSON / DEFLY: In the heart of the city center, just steps away from Place Garibaldi and local shops, superb fully renovated 2-bedroom apartment. Located on the 1st floor of a traditional Nice building without elevator, it consists of a bright living room with a fully equipped open-plan kitchen opening onto a quiet courtyard-facing balcony, 2 bedrooms, and a shower room with toilet. The apartment has been entirely renovated with high-quality finishes and benefits from beautiful high ceilings. Annual charges: € - No ongoing legal procedure to our knowledge - Agency fees of 5% incl. VAT payable by the seller.

Ref. : 86999920

MASSENA IMMOBILIER

NICE405 000 €

Apartment for sale agence - 4 rooms - 90

For sale: 4-room apartment, Avenue Sainte Marguerite, Nice West

Your real estate agency in Nice offers a 90sqm (969 sq ft) 4-room apartment in a secure, family-friendly residence set back from Avenue Sainte Marguerite, in a peaceful and green setting. Located on the 2nd floor of a 4-story building, this dual-aspect apartment benefits from the best of both worlds. On the west side, the living room and modern, well-appointed kitchen, equipped with high-quality appliances, open onto a sunny balcony, perfect for enjoying time with friends and family or relaxing in complete privacy. On the east side, two bedrooms start their day bathed in morning light and also benefit from a second balcony, equally peaceful and private. The third bedroom is a master suite with its own bathroom. A second bathroom, a separate toilet, a storage room, and a bright entrance hall complete a layout designed for everyday comfort. The apartment is air-conditioned, has electric shutters, and fiber optic internet access. A cellar and private parking space in the basement are included, with the option of a closed garage for an additional fee. Shops, schools, and major roads are all within easy walking distance, and a bus stop just steps away provides effortless access to the town center. A rare find, this property offers a peaceful setting and is ideal for a family. For more information or to arrange a viewing, please contact Victoria Stone at 33 6 64 96 99 87.

Ref. : 11990VS

ERA Côte d’Azur Immobilier

LES ISSAMBRES870 000 €

House for sale agence - 6 rooms - 160

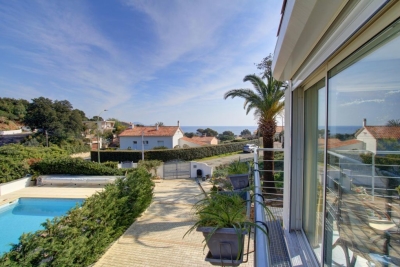
FOR SALE: 6-ROOM VILLA WITH SEA VIEW, POOL AND PARKING, WALKING DISTANCE TO THE BEACHES IN LES ISSAMBRES

Ideally located just steps from the beach, this charming villa is for sale, offering views of the sea and surrounding greenery. It comprises a particularly bright living room opening onto a dining room surrounded by bay windows with panoramic sea views, a separate kitchen, five bedrooms, a bathroom/shower room, as well as a laundry room and a pantry. The level grounds feature a heated saltwater swimming pool with a safety cover, accompanied by a superb, fully equipped pool house, perfect for enjoying the outdoors. Parking for several vehicles completes this property. A garage is also possible.

Ref. : 2228

SEA VIEW PROPERTY / GROUPE AGENCE DU CAP

LA COLLE-SUR-LOUP440 000 €

Apartment for sale agence - 3 rooms - 77

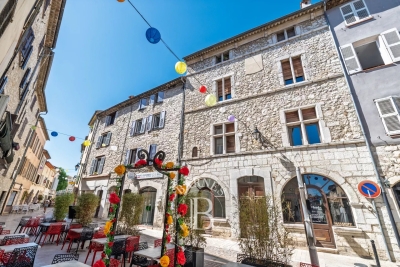
La Colle-sur-Loup – Exceptional Apartment in the Heart of the Village

Nestled on the top floor of a magnificent 17th-century building that once belonged to the Countess d'Esperelle, this elegant 77 sqm apartment combines authentic charm and luminous living spaces. It features a spacious living room with fireplace and period frescoes, two bedrooms, and a private tropézienne terrace offering picturesque views over the village rooftops. A rare address in the heart of La Colle-sur-Loup, distinguished by its character, brightness, and strong heritage value. An exceptional property — ideal as a refined pied-à-terre or a prestigious investment opportunity. Co-ownership: Yes Number of units: 6 Ongoing legal proceedings: No Annual maintenance charges : 450 € Energy class: C – Climate class: A / Estimated annual energy costs for standard use: between €830 and €1,150. Information regarding the potential risks related to this property is available on the Géorisques website: www.georisques.gouv.fr Agency fees payable by vendor - Nombre de lots dans la copropriété: 6 - Montant estimé des dépenses annuelles d'énergie pour un usage standard, établi à partir des prix de l'énergie de l'année 2021 : 830€ ~ 1140€ - Amélie DOLLÉ - Agent commercial - EI - RSAC 884 445 081

Ref. : 86126702

BARNES Saint-Paul de Vence

CANNES900 000 €

Apartment for sale agence - 3 rooms - 52

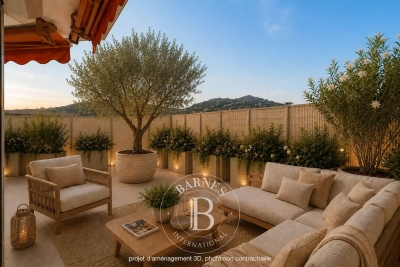
CANNES "REAR CROISSETTE" - 2 BEDROOMS - TOP FLOOR - TERRACE

Cannes "Rear Croisette": Located on the top floor of a secure residence with a caretaker, just a few steps from the Croisette and Avenue d'Antibes, this 2 bedrooms apartment enjoys a privileged location. It opens onto a superb terrace of approximately 50 sqm, quiet and without vis-à-vis, ideal for relaxing moments. It consists of an entrance, a bright living room with open kitchen, a bedroom, a second bedroom/office, a bathroom, and plenty of storage space. This property offers an ideal opportunity as a second home or for seasonal rental. The property is subject to co-ownership regulations. The co-ownership includes a total of 164 units, of which 128 are used for residential purposes. Agency fees payable by vendor - Nombre de lots dans la copropriété: 118 - Montant moyen de la quote-part de charges courantes 2,184 €/yearly - Montant estimé des dépenses annuelles d'énergie pour un usage standard, établi à partir des prix de l'énergie de l'année 2021 : 1310€ ~ 1790€ - Les informations sur les risques auxquels ce bien est exposé sont disponibles sur le site Géorisques : www.georisques.gouv.fr - Sarah DUCROIX - Agent commercial - EI - RSAC 822360533

Ref. : 86990786

BARNES Cannes

COURBEVOIE1 540 000 €

House for sale agence - 7 rooms - 246

COURBEVOIE FAMILY HOUSE WITH GARDEN

Barnes exclusive: This dual-aspect house at the back of a plot offers great volume and good exposure and enjoys a prime location, on a quiet, residential street, close to the shops on Avenue Marceau, Courbevoie station and the tramway. A 100m² (1,076 sq ft) raised ground floor features an eat-in kitchen, a double-sized reception room, a bedroom with bathroom (shower, bath and toilet), an office or bedroom and a separate toilet. On the 1st floor, a landing leads to three bedrooms, one of which has a walk-in wardrobe, and two shower rooms with toilet. Each bedroom has built-in cupboards. A basement level is accessible from both inside and outside the house, and features a boiler room, a good-sized cellar, a storage room (pantry), a laundry room with a tap and a window, and a garage for a small car. 190m² (2,045 sq ft) south/west-facing garden planted with trees in front of the house, and 16m² (172 sq ft) terrace at the rear of the house. Very bright well-maintained house decorated in a contemporary style with high-quality amenities, many windows and a good exposure, ideal for a family. Space to park one or two cars in the garden. Contact: +33 (0)6 03 84 60 34 Fees payable by the seller - Average amount of the share of charges €2,580/year - Estimated amount of annual energy costs for standard use based on 2021 energy costs: €2,470 ~ €3,420 Agency fees payable by vendor - Montant moyen de la quote-part de charges courantes 2,580 €/yearly - Montant estimé des dépenses annuelles d'énergie pour un usage standard, établi à partir des prix de l'énergie de l'année 2021 : 2470€ ~ 3420€

Ref. : 86650112

BARNES HAUTS DE SEINE NORD

BORMES-LES-MIMOSAS450 000 €

Apartment for sale agence - 2 rooms - 53

Appartement 53 sqm - Seaview - Terrace - Parking

Discover this beautiful 53 sqm apartment, ideally located on the port of Bormes-les-Mimosas, offering a bright and peaceful living environment. From the entrance, you will be charmed by a well-designed layout leading to an elegant, light-filled living room opening onto a spacious terrace with stunning views over the main quay and the sea. The fully equipped kitchen combines functionality and modern style. The sleeping area features a lovely bedroom with sea views and direct access to the terrace, perfect for relaxing in complete privacy. A bathroom and a separate toilet complete this property. This rare property combines comfort with an exceptional panorama, ideal as a main residence, second home, or for seasonal rental investment. A must-see. Agency fees payable by vendor - Nombre de lots dans la copropriété: 141 - Montant moyen de la quote-part de charges courantes 1,500 €/yearly - Montant estimé des dépenses annuelles d'énergie pour un usage standard, établi à partir des prix de l'énergie de l'année 2021 : 1320€ ~ 1790€ - Carl DUVERGER - Agent commercial - EI - RSAC Toulon 888783834

Ref. : 86935084

BARNES SANARY LUXURY REALTY

PARIS 7EME4 950 000 €

House for sale agence - 6 rooms - 157

Very rare and private - Saint Thomas d'Aquin - House sheltered from prying eyes

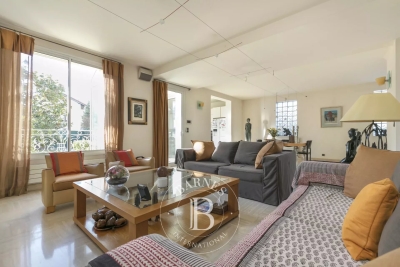
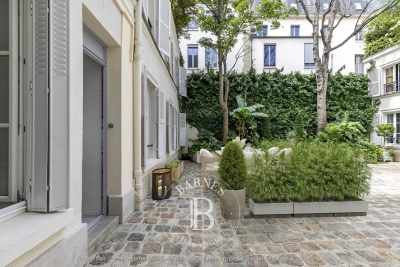
In a very upmarket co-ownership building we are listing a two-storey house, renovated in good taste. On the ground floor: a lovely lounge – dining room and open-plan kitchen. A master bedroom with a bathroom and walk-in wardrobe, and a guest toilet. In front of the house, by the lounge, is a tree-filled terrace. On the first floor: One large bedroom with a bathroom and toilet, two other bedrooms sharing a bathroom, and a separate toilet. Plenty of storage space. Near the shops and restaurants on Rue du Bac and Boulevard Saint Germain, this charming house in very quiet surroundings opens onto a stunning paved courtyard. A rare property on the market in this very sought-after area. A cellar on the basement level. Fees payable by the seller - Estimated amount of annual energy costs for standard use: €1,670 ~ €2,280 Agency fees payable by vendor - Nombre de lots dans la copropriété: 18 - Montant moyen de la quote-part de charges courantes 8,000 €/yearly - Montant estimé des dépenses annuelles d'énergie pour un usage standard, établi à partir des prix de l'énergie de l'année 2021 : 1973€ ~ 2280€

Ref. : 85032117

BARNES BAC-VARENNE

MANDELIEU-LA-NAPOULE1 995 000 €

House for sale agence - 6 rooms - 228

MANDELIEU - SUMPTUOUS 298sqm EXCLUSIVE VILLA IN A SOUGHT-AFTER ESTATE!

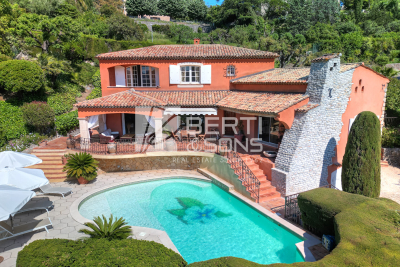
The BERTI AND SONS Group is pleased to offer for sale this magnificent 298sqm villa nestled in the heart of one of Mandelieu-la-Napoule's most sought-after private estates. This elegant villa embodies a rare art of living, combining absolute tranquility, a verdant setting, and immediate proximity to golf courses, the town center, and all amenities. Built on two levels, the property captivates from the moment you enter with its generous proportions and abundant natural light. The main level opens onto a vast, light-filled living room, extending onto a terrace with unobstructed views and ideal sun exposure. A separate kitchen and a welcoming dining room complete this harmonious living space. The current layout easily allows for the creation of a ground-floor bedroom, offering considerable flexibility in design. Upstairs, the sleeping area comprises three comfortable bedrooms, including a suite with a dressing room, as well as two shower rooms and a bathroom, ensuring comfort and privacy for the entire family. Several outdoor access points allow you to fully enjoy the surrounding tranquility. Nestled in a verdant setting, the villa boasts a meticulously maintained landscaped garden, enhanced by a swimming pool that invites relaxation in complete privacy. The outbuildings - garage, cellar, and utility rooms - further enhance the amenities of this exceptional property. A rare find in this area, ideal for those who appreciate peace and nature, just minutes from the most prestigious addresses on the French Riviera.

Ref. : RBV51

AGENCE DE LA POSTE

RUEIL MALMAISON1 049 000 €

House for sale agence - 5 rooms - 175

CHARMING HOUSE - 3 BEDROOMS - SWIMMING POOL - RUEIL - CÔTEAUX

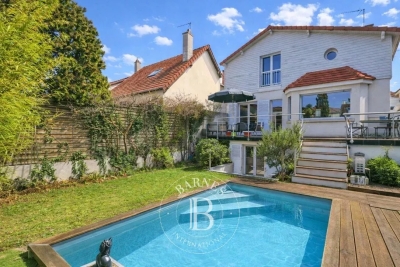
Situated in a quiet residential area in the Côteaux sector, this 160m² (1,722 sq ft) detached house, built in 1910 and extended and elevated in 2003, retains its period character while incorporating modern-day amenities. Set on a 265m² (2,852 sq ft) plot, sheltered from prying eyes, it offers a pleasant, preserved environment. The raised ground floor comprises a 45m² (484 sq ft) living room with fireplace and open kitchen, leading onto a 20m² (215 sq ft) west-facing terrace overlooking the swimming pool. Upstairs, the sleeping area features a master suite with wardrobe and bathroom, a bedroom with shower room and a separate toilet. The lower level, with access from the living room and also with an independent access, has a bedroom opening onto a small terrace, a family room, a shower room, a laundry room, a toilet and storage space. A garage, two outdoor parking spaces and a 10m² (108 sq ft) heated, counter-current swimming pool complete the property. House with no overlook in a sought-after location close to the future metro line 15. Contact - Valérie PRIGENT - +33 (0)6 83 94 66 29 Fees payable by the seller - Estimated amount of annual energy costs for standard use based on 2021 energy costs: €3,660 ~ 4,960 - Information on the risks to which this property is exposed is available on the Géorisques website: www.georisques.gouv.fr Agency fees payable by vendor - Montant estimé des dépenses annuelles d'énergie pour un usage standard, établi à partir des prix de l'énergie de l'année 2021 : 3500€ ~ 4780€ - Les informations sur les risques auxquels ce bien est exposé sont disponibles sur le site Géorisques : www.georisques.gouv.fr

Ref. : 86645479

BARNES HAUTS DE SEINE NORD

PARIS 6EME3 500 000 €

Apartment for sale agence - 6 rooms - 170

Paris 6 - Théâtre de l'Odéon - Exceptional property - 4 bedrooms

We are listing a 170m² (1,830 sq ft) dual-aspect apartment, fully renovated by an architect with high-quality finishes and a carefully designed layout, located in a high-end, mid-19th century building on one of the most prestigious streets of the 6th arrondissement. Bathed in sunlight thanks to its dual east-west exposure and offering stunning volumes with a 3.1m (10 ft) ceiling height, this property features an entrance hall, a reception room, a dining room with a fitted and equipped open kitchen, a main suite with a separate walk-in wardrobe and full bathroom, three more en suite bedrooms, each of which has a shower room and toilet, and a lounge. The materials have been carefully selected for their elegance and refinement, striking a balance between a resolutely contemporary style and classic Parisian charm, with Aremberg parquet flooring and period fireplaces. A spacious converted cellar completes this exceptional property. A maid's room on the top floor, accessible by lift, with water supply and direct views of the Church of Saint-Sulpice is available at an additional cost. Exceptional D energy performance rating. Property subject to shared ownership status. Fees payable by the seller - Number of lots in the building: 31 - Average amount of the share of charges €8,183/year - Estimated amount of annual energy costs for standard use based on 2023 energy costs: €2,850 ~ €3,900 - Information on the risks to which this property is exposed is available on the Géorisques website: www.georisques.gouv.fr - Charlotte NEBBOT - Sales agent - EI - RSAC 841 754 930 Agency fees payable by vendor - Nombre de lots dans la copropriété: 48 - Montant moyen de la quote-part de charges courantes 8,183 €/yearly - Montant estimé des dépenses annuelles d'énergie pour un usage standard, établi à partir des prix de l'énergie de l'année 2023 : 2850€ ~ 3900€ - Les informations sur les risques auxquels ce bien est exposé sont disponibles sur le site Géorisques : www.georisques.gouv.fr - Charlotte NEBBOT - Agent commercial - EI - RSAC 841 754 930

Ref. : 86076390

BARNES SAINT-GERMAIN-DES-PRES

PARIS 11EME235 000 €

Apartment for sale agence - Studio - 21

Paris XIe - Village Faidherbe / Rue des Boulets - Calm and bright studio

At the foot of Rue des Boulets metro station (line 9) and close to the sought-after Village Faidherbe, on the third floor accessible by elevator in a well-maintained recent stone building, a 21.48 m² Carrez law studio. It consists of a living room with closet and wardrobe, an independent fitted kitchen, and a shower room with toilet. A basement cellar completes this property. Ideal for rental investment (gross rental yield in furnished rental: 4.2%) or first purchase. ALUR Law: Mandate No. 22192 - Number of lots in the co-ownership: 99 - Annual co-ownership charges: 1883 euros - No ongoing procedures (articles 29-1A/29-1 law 65-557, L. 615-6 of the CCH). Agency fees borne by the seller. Marketing price including agency fees: 235,000 euros. DPE D / GES B - Estimated annual energy costs: between 600 € and 850 € Information on the risks to which this property is exposed is available on the Géorisques website: www.georisques.gouv.fr Details of our rates:

Ref. : 8218990

VANEAU LUXEMBOURG

SEVRES1 875 000 €

House for sale agence - 8 rooms - 260

Stunning renovated house with character

Late 19th-century house with character, in immaculate condition and tastefully decorated, offering a total surface area of 260m² (2,799 sq ft), set on a 700m² (7,535 sq ft) plot with an ideal south-west facing aspect. This beautiful home, located in the quiet neighbourhood of Croix-Bosset Monesse, features a very bright reception area with parquet flooring and fireplace, and a fitted kitchen with external access. The first floor houses the master suite, which opens onto a large terrace on the same level, with a bedroom, office and bathroom, and an additional bedroom. The second floor features three bedrooms and two shower rooms. The full basement houses a good-sized converted room, as well as the technical rooms. Finally, the house has a secure parking area for three vehicles. Barnes contact: +33 (0)6 60 03 78 44 Fees payable by the seller - Information on the risks to which this property is exposed is available on the Géorisques website: www.georisques.gouv.fr Agency fees payable by vendor - Montant estimé des dépenses annuelles d'énergie pour un usage standard : 4210€ ~ 5750€ - Les informations sur les risques auxquels ce bien est exposé sont disponibles sur le site Géorisques : www.georisques.gouv.fr

Ref. : 86907744

BARNES HAUTS DE SEINE SUD/OUEST

SANARY-SUR-MER1 740 000 €

House for sale agence - 6 rooms - 240

For Sale - Property - Sanary - Le Lançon - Panoramic sea view

Situated in a dominant position in Sanary, this one-hectare property offers superb panoramic views of the sea and countryside. On the edge of a forest, in a peaceful setting, with a garden of various species, the villa of approx. 290 m2 comprises : First floor: entrance hall, large living room with fireplace and dining room with high ceilings, kitchen, storeroom and very large terrace with outdoor kitchen. Upstairs is a very large owner's suite with dressing room and shower room opening onto a tropezienne with sea view. A corridor leads to the first floor of the east wing, with 2 sea-view bedrooms (one with terrace), a country-view bedroom and a shower room. The first floor features a pool house and wine cellar. An enclosed, landscaped area with infinity pool, a small outbuilding with bedroom and shower room, a pétanque court, a garage and parking spaces complete the property. Water from the Canal de Provence. Information on the risks to which this property is exposed is available on the Géorisques website: www.georisques.gouv.fr Agency fees payable by vendor - Montant estimé des dépenses annuelles d'énergie pour un usage standard : 1490€ ~ 2090€

Ref. : 83587886

BARNES SANARY LUXURY REALTY

GRIMAUD2 950 000 €

House for sale agence - 7 rooms - 324

Villa with sea view in a gated community near the beaches and

Exclusive to our agency ? Sea view villa in a gated estate in Beauvallon Ideally located in the heart of a sought-after gated community, nestled between the Beauvallon golf course and the sea, this charming villa of 324 m² sits on an elevated 2,555 m² plot and enjoys stunning views of the sea and Saint-Tropez. From the moment you arrive, the property captivates with its privileged setting, absolute tranquility, and generous living spaces. The entrance hall, featuring a cloakroom and guest restroom, leads to spacious reception areas including a living room with fireplace and a bright dining room. Large sliding glass doors seamlessly extend the living areas outdoors, creating a perfect flow between inside and outside, with terraces, the pool, and panoramic views as the backdrop. The kitchen is spacious and practical, with a separate service entrance, and opens onto a large covered barbecue area. The villa includes a true master wing with an elegant suite and a full bathroom. Upstairs, a large office opening onto a rooftop terrace allows you to fully enjoy the view. Three other comfortable bedrooms complete the main level. On the garden level, an independent caretaker's apartment, a laundry room, a boiler room, as well as a garage for two cars and several two-wheelers complement the amenities. One of the villa's major assets is its nearly single-level living arrangement, which is highly sought after: reception areas, terraces, garden, parking, and a 6 x 12 m pool are all easily accessible and perfectly connected. The pool area also includes a changing room and a shower. The landscaped garden, planted with magnificent Mediterranean species, features a majestic umbrella pine providing much-appreciated natural shade during the summer. Finally, this property benefits from a rare advantage: a second direct access from Port-Grimaud, especially valuable in high season for quick access to beaches and amenities. In generally good condition, this villa offers strong potential for modernization according to your desires. A charming property offering sea views, spaciousness, tranquility, and a prime location in one of the most sought-after areas of the Gulf of Saint-Tropez.

Ref. : 394V3150M

JAGER IMMOBILIER