OK
More than Less than
  ok

Key-words : agence

Houses and Apartments, your real estate specialist magazine offers a selection of ads that match with the keyword agence. You can refine your search by specifying the area or price range in the navigation bar link Search for a House/Apartment.

PARIS 7EME1 790 000 €

Apartment for sale agence - 5 rooms - 89

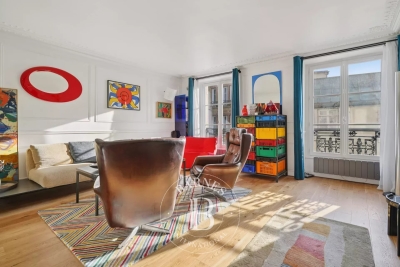
Paris 7 - Sèvres-Babylone - Sunny apartment - Immaculate condition - 2/3 bedrooms

Fully renovated 89.82m² or 967 sq ft (Carrez Law) dual-aspect apartment on the third floor of a magnificent late 19th century building with a lift, located between Rue du Bac and Les Invalides. Bathed in sunlight and offering a floor plan with no wasted space, it comprises an entrance hall, a living room, a dining room with a semi-open fitted kitchen, a suite with shower room and wardrobe, a bedroom with wardrobe, a third spare bedroom/office, a bathroom with toilet and a separate toilet. Basement storage unit also included. This apartment will delight with its sunny position, privileged location and renovation work that combines modernity and period charm. Fees payable by the seller - Number of lots in the building: 18 - Average amount of the share of charges €4,000/year Agency fees payable by vendor - Nombre de lots dans la copropriété: 35 - Montant moyen de la quote-part de charges courantes 4,000 €/yearly - Montant estimé des dépenses annuelles d'énergie pour un usage standard : 2040€ ~ 2830€

Ref. : 86663568

BARNES BAC-VARENNE

MENTON230 000 €

Apartment for sale agence - 2 rooms - 25

For sale one bedroom apartment with terrace, in a recent building in the very centre of Menton, sole agency

Buying property in France, ideally located in the very centre of Menton, sole agency : on the fourth floor of a nice recent building, for sale apartment of 26 sqm in very good condition with air conditioning, security door, double glazing and electric shutters. Composed of : - hall with wardrobe - kitchen corner - living room - little bedroom - shower room with WC and bidet - 8 sqm terrace with an open view on the city Interesting either as a rental investment.

Ref. : 85629312

EDOUARD VII

BOULOGNE BILLANCOURT1 330 000 €

Apartment for sale agence - 7 rooms - 157

Exclusive listing Barnes Boulogne - 160m² (1,722 sq ft) 4/5-bed family apartment

North Boulogne - Albert Kahn - Period charm. Magnificent 160m² (1,722 sq ft) family apartment on the fourth floor of a building, close to the metro, shops and schools. Comprising a large, double-sized living room - dining room and a large eat-in kitchen. The parental area features an office (5th bedroom possible) and a large bedroom with bathroom. On the other side, there are three bedrooms and a bathroom. Two cellars also included. Beautiful shared ownership building - Period charm (working fireplace, parquet flooring, mouldings) - Modular layout - Quiet bedrooms overlooking courtyard and garden. Exclusively listed with BARNES BOULOGNE Juliette CHATTON - +33 (0)6 85 17 05 17 Fees payable by the seller - Juliette CHATTON - Sales agent - EI - RSAC 801 223 447 Agency fees payable by vendor - Juliette CHATTON - Agent commercial - EI - RSAC 801 223 447

Ref. : 86091498

BARNES BOULOGNE

LES ISSAMBRES4 500 000 €

House for sale agence - 6 rooms - 211

Beautiful waterfront property - 83380 LES ISSAMBRES

In an exceptional beachfront setting, this 210 sq m (2,260 sq ft) waterfront villa offers breathtaking sea views, nestled within a magnificent, flat, landscaped garden of 1,598 sq m (16,200 sq ft). The light-filled reception areas comprise a living room and dining room opening onto a vast south-facing terrace, enhanced by a bioclimatic pergola, creating a seamless flow between indoors and outdoors. The elegantly equipped kitchen, with an adjoining pantry, combines aesthetics and functionality. The sleeping quarters offer five bedrooms, two bathrooms, and two shower rooms, providing optimal comfort for accommodating family and guests. The meticulously landscaped garden features a heated swimming pool with a south-facing pool house, a true invitation to relax overlooking the sea. Just 1 km (3 miles) from the town center, this rare property, fully renovated in 2018, also benefits from a carport for three vehicles. A secluded address for a refined seaside lifestyle. The price includes agency fees, payable by the buyer. Please contact: Jeanine Melchior Tel: +33 (0)6 61 13 84 12 Email:

Ref. : CP2-135

CONFIDENTIAL PROPERTIES

LES ISSAMBRES2 490 000 €

House for sale agence - 7 rooms - 238

Luxury villa for sale in Les Issambres with sea and green views

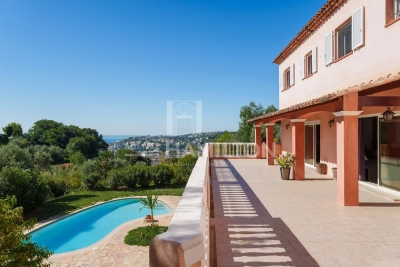
Discover this magnificent 238 sq m villa located in Roquebrune-sur-Argens, right on the seafront, in a quiet and sought-after area. This exceptional property, built in 1970 using concrete blocks, offers a peaceful living environment with breathtaking views of the sea and surrounding greenery, with complete privacy. The villa comprises 7 rooms, including 5 bedrooms, all on one floor, with one bedroom on the ground floor for optimal comfort. The fully fitted and equipped open-plan kitchen opens onto a bright, south-facing living room, which benefits from ducted reversible air conditioning. You will also appreciate the bathroom, the 4 shower rooms, and the 4 toilets, ensuring ideal comfort for the whole family. Outside, enjoy 3 terraces, a heated swimming pool, and a fully serviced 1808 sq m plot with automatic watering system. Parking is convenient thanks to a 2/3 car garage and 5 additional outdoor parking spaces. Modern amenities include centralized, remotely controlled electric roller shutters, an alarm system, a digital entry code, an electric gate, fiber optic internet, as well as a cellar and a basement. No work is required; this villa is ready to welcome you to an exceptional living environment. Nearby, you will find numerous restaurants, supermarkets, bakeries, pharmacies, parks, and doctors, making everyday life easier. This prestigious property is offered at EUR2,835,000 by Agence du Cap - Immogolf. Don't miss this unique opportunity to acquire an exceptional seaside villa, combining comfort, modernity, and a stunning natural setting.

Ref. : 9886

IMMOGOLF

NICE2 250 000 €

House for sale agence - 7 rooms - 289

Provincial Family Villa with Sea View – Private Gated Community of Gairaut

Nestled within the private gated community of Gairaut, just 15 minutes from the city center, this elegant provincial family villa offers an exceptional living environment combining generous space, natural light, and serenity. Spread across three levels, the property features a vast living room of 100 m², an independent kitchen, five beautiful bedrooms, and a terrace perfect for enjoying the gentle Mediterranean climate. A workshop and a private garage complete the ensemble harmoniously. The villa enjoys abundant natural light throughout the day thanks to its south-facing exposure, a beautiful lush garden ideal for relaxation and tranquility, as well as a sea view that lends this property a truly privileged character. Whether as a primary residence, a secondary retreat, or a rental investment, this villa represents a rare opportunity in a calm and sought-after setting.

Ref. : 1206

Agence Hamilton SelectionMed

PARIS 6EME5 300 000 €

House for sale agence - 10 rooms - 415

Paris 14 - House designed like a loft, incredible potential

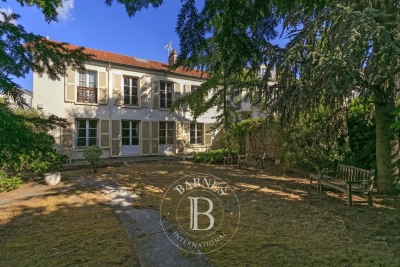
Just off Rue Daguerre and Denfert-Rochereau, this freehold house totals approximately 400 sq.m (4,305 sq ft) laid out around a patio, offering incredible potential as a residence and workplace. The main building on the street side is the residential part, extending over 200 sq.m (2,153 sq ft) and including a spectacular living room with a fitted and equipped open kitchen bathed in light thanks to the window running the length of the room and extending onto a wide balcony/terrace, three bedrooms, an office that could easily become a fourth bedroom, a bathroom, and a 75 sq.m (807 sq ft) full basement, ideal as a recreational space, for storage or additional development opportunities. The garden level has a delightful patio/garden, as well as a 20 sq.m (215 sq ft) central hall connecting the two buildings, the house on the street side and the commercial premises at the far end of the parcel. The latter spans 184 sq.m (1,980 sq ft) on two levels currently fitted out as offices - ideal for a freelance or private practice occupation, a company, or a co-working space. The 55 sq.m (592 sq ft) exterior space create an atmosphere of privacy and the feel of a home in a VIP setting. A rare, extremely bright and modular property, perfect for combining personal and professional life.

Ref. : 6494

AGENCE VARENNE PARIS 7E

CLICHY1 950 000 €

House for sale agence - 7 rooms - 285

CLICHY TOWN HALL - 4 BEDROOMS - GARDEN - RENOVATED BY AN ARCHITECT - LIGHT - PEACE AND QUIET

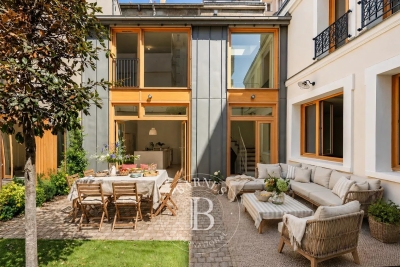
Located in the heart of Clichy, just a stone's throw from the town hall and Place du Marché, this elegant townhouse offers a rare combination of the authenticity of a Parisian home of yesteryear and the comfort of a carefully designed renovation. Situated in a fully renovated 19th-century building, this house benefits from a south-west orientation that floods the spaces with generous light, while the bedrooms enjoy peace and quiet. Ideal layout for combining natural light and tranquillity. This 179m² (1,927 sq ft) property, completed by a 70m² (753 sq ft) fully landscaped outdoor space, is laid out as follows: - On the garden level, a generous living area features a spacious, light-filled living-dining room that opens directly onto the landscaped garden. The adjoining kitchen is currently awaiting fitting to entirely to your own taste – a rare opportunity to select materials and colours according to your personal style. This living area opens onto a 70m² (753 sq ft) fully landscaped garden, offering a peaceful and leafy setting. - On the first floor, an office, two children's bedrooms with a mezzanine play area, a bathroom, a toilet and a shower room complete this floor. - On the basement level, bordering a landscaped English courtyard, is a stunning master bedroom with a walk-in wardrobe and bathroom featuring a double shower, bath, double washbasin and separate toilet – a true haven of privacy and well-being. Fully renovated by an architect, this townhouse will delight with its meticulous selection of materials and finishes – solid wood flooring, custom-built woodwork elements, high-end ceramics and bathroom fittings. The orientation and large windows make this property particularly bright and welcoming. Exceptional transport connections. A stone's throw away, line 13 metro station (Mairie de Clichy 300m or 330 yards away) and Clichy Levallois station (Lines L-J) provide direct access to the main transport routes of Paris. Fees payable by the seller - Number of lots in the building: 9 - Average amount of the share of charges €1,385/year - Estimated amount of annual energy costs for standard use based on 2023 energy costs: €2,210 ~ €3,050 - Jennifer Molinier - Sales agent - EI - RSAC 889 178 711 Agency fees payable by vendor - Nombre de lots dans la copropriété: 9 - Montant moyen de la quote-part de charges courantes 1,385 €/yearly - Montant estimé des dépenses annuelles d'énergie pour un usage standard, établi à partir des prix de l'énergie de l'année 2023 : 2210€ ~ 3050€ - Jennifer MOLINIER - Agent commercial - EI - RSAC 889 178 711

Ref. : 86963030

BARNES MARTYRS

RUEIL MALMAISON1 040 000 €

House for sale agence - 5 rooms - 126

RUEIL-MALMAISON - COTEAUX - CHARMING FAMILY HOUSE

This 126m² or 1,356 sq ft (142m² or 1,528 sq ft including the garage) custom-built house is set on a 334m² (3,595 sq ft) plot with no overlook and is located in the sought-after Côteaux area, a 10-minute walk from the town centre and the future Metro Line 15. On the ground floor, as you enter, discover a pleasant view over the living area below, lending the property real architectural character and a very welcome sense of space. A bedroom, a bathroom and a separate toilet complete this level. Two additional bright bedrooms share a shower room on the first floor. On the garden level, the house features a superb 46m² (495 sq ft) living area with open kitchen. The impressive ceiling height and large picture windows provide excellent natural light. The space opens on the same level onto a 56m² (603 sq ft) terrace and a carefully landscaped garden, where every corner has been optimised. This level also includes a separate toilet, an office ideal for working from home, and a cellar. The house also features a large 16m² (172 sq ft) garage with two parking spaces and an electric charging point. This space also offers great potential for conversion into an extra bedroom, studio apartment or living area, depending on your needs. All bedrooms are air-conditioned and the living room has underfloor heating. Your contact - Valérie PRIGENT - +33 (0)6 83 94 66 29 Fees payable by the seller - Estimated amount of annual energy costs for standard use based on 2021 energy costs: €2,260 ~ €3,070 - Information on the risks to which this property is exposed is available on the Géorisques website: www.georisques.gouv.fr Agency fees payable by vendor - Montant estimé des dépenses annuelles d'énergie pour un usage standard, établi à partir des prix de l'énergie de l'année 2021 : 2260€ ~ 3070€ - Les informations sur les risques auxquels ce bien est exposé sont disponibles sur le site Géorisques : www.georisques.gouv.fr

Ref. : 86974119

BARNES HAUTS DE SEINE NORD

LA GARENNE COLOMBES1 380 000 €

House for sale agence - 8 rooms - 247

LA GARENNE COLOMBES PERIOD HOUSE WITH GARDEN

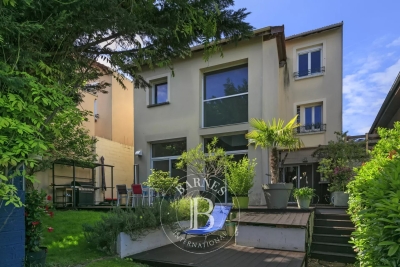
Fully detached house facing south/east, rare in La Garenne Colombes, in a prime location, at the far end of a 445m² (4,790 sq ft) plot with no overlook. Near the shops on Rue Voltaire and Place du Marché. Comprising, on the ground floor: entrance hall, office or small lounge, living room with fireplace, dining room, separate kitchen and shower room with toilet. 1st floor: dual-aspect master bedroom, three bedrooms, one of which has a washbasin, and bathroom with toilet. Loft: converted into three large rooms and accessible via a pull-down staircase. Basement level: two storage rooms, boiler room and wine cellar. A garage and a shed that could be converted into a laundry room or spare bedroom complete this high-quality property. Top pick for this charming, exceptional, very bright, dual-aspect house to renovate, on the same level as the garden. Contact: +33 (0)6 03 84 60 34 Fees payable by the seller - Estimated amount of annual energy costs for standard use: €7,412 ~ €10,028 Agency fees payable by vendor - Montant estimé des dépenses annuelles d'énergie pour un usage standard : 7412€ ~ 10028€

Ref. : 86673278

BARNES HAUTS DE SEINE NORD

PARIS 16EME1 290 000 €

Apartment for sale agence - 2 rooms - 79

Paris 16 - Village d'Auteuil - Duplex apartment - Terrace and balcony - Unobstructed view

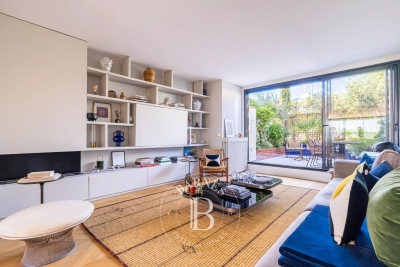
This magnificent 85m² (915 sq ft) duplex apartment (79.46m² or 855 sq ft under the Carrez Law), located in the heart of the Village d'Auteuil, has been fully renovated by an architect and offers a peaceful setting with panoramic views over the rooftops of Paris and the Eiffel Tower. On the 7th floor, the entrance hall leads to a master bedroom with a perfectly designed, custom-built wardrobe opening onto an east-facing balcony with unobstructed views. A shower room with toilet completes this level. Upstairs, a large 50m² (538 sq ft) living room opens on two distinct spaces: a fully fitted and equipped open kitchen, extended by a light-filled dining area offering panoramic views. A living room, opening onto a superb 20m² (215 sq ft) fitted and heated terrace, sheltered from prying eyes. Every detail has been carefully studied: Hermès wall hangings in the bedroom and dining room, a harmonious colour scheme and a high-end finish. Its prime location in the heart of Village d'Auteuil, the quality of its renovation and layout, complete with a fitted terrace, make this an exceptional property, ideal as a main residence or a Parisian pied-à-terre. Cellar also included. Property subject to the co-ownership regime. Fees payable by the seller - Average amount of the share of charges €5,772/year - Estimated amount of annual energy costs for standard use based on 2021 energy costs: €630 ~ €880 - Carla GRELIER - Sales agent - EI -RSAC - Carla Grelier - Sales agent - EI - RSAC 823888466 Agency fees payable by vendor - Montant moyen de la quote-part de charges courantes 5,772 €/yearly - Montant estimé des dépenses annuelles d'énergie pour un usage standard, établi à partir des prix de l'énergie de l'année 2021 : 630€ ~ 880€ - Carla GRELIER - Agent commercial - EI - RSAC 823888466

Ref. : 86970156

BARNES PIED-A-TERRE AUTEUIL

MARSEILLE 7EME890 000 €

Apartment for sale agence - 5 rooms - 200

SALE - MARSEILLE - 13007 - OLD PORT - PANORAMIC VIEW - APARTMENT - 5 ROOMS - BALCONY

Located on the top floor of a 17th-century building, this remarkable high-end apartment offers approximately 177 sqm of living space and boasts an absolutely exceptional position, set on the front line of Marseille's iconic Vieux-Port. A rare and highly sought-after address, it combines historic charm with breathtaking, uninterrupted views over the harbor and the old town. From the reception room, the bedrooms, and the balcony, the panoramic view is simply spectacular. The ever-changing scenery of boats, the shimmering water, and the vibrant life of the port creates a unique and captivating atmosphere throughout the day. The entrance, designed as a gallery with subtle marine-inspired accents, sets the tone for the apartment's distinctive character. It leads into a vast, light-filled living area, enhanced by a cathedral ceiling that amplifies the sense of space and elegance. Large openings extend the living space onto the balcony, offering a privileged, front-row view of the port and the historic Hôtel de Ville, creating a seamless connection between interior and exterior. A few steps lead to a first bedroom, also benefiting from the exceptional view, complete with its own bathroom and toilet, offering comfort and privacy. Above, a mezzanine level has been cleverly arranged as an additional bedroom. This elevated space enjoys equally stunning views and is complemented by a bathroom, a dressing room, and separate toilet facilities, forming a refined and intimate retreat. The independent kitchen, bright and functional, is extended by a practical utility room. It adjoins an elegant dining room, tastefully decorated by Pouzet des Isles, which adds a touch of sophistication and artistic flair. This entire area opens onto a second balcony overlooking a charming, typical Marseille alleyway, offering a more intimate and authentic perspective of the neighborhood. On a lower, independent level, the property features an additional living room, a bedroom, and a bathroom with toilet. This configuration is ideal for hosting guests in complete privacy or creating a separate living space for family or rental purposes. This unique property perfectly blends historical architecture, generous volumes, and exceptional views, making it a rare opportunity on the Marseille real estate market. The annual property tax amounts to €2,950, and the annual co-ownership charges are approximately €3,196. The property is subject to co-ownership status. Number of units: 189 No ongoing legal proceedings. Sale price: €890,000 (agency fees included), with fees payable by the buyer. Fees: €42,831 incl. VAT (5% of the net seller price). Net seller price: €847,619. Information regarding potential risks affecting this property is available on the Géorisques website: www.georisques.gouv.fr . Commercial agent (EI) registered with the Marseille Trade and Companies Register under number 520 857 293. CONTACT – Marie-Christine STEFFANETTI: +33 (0)6 28 01 98 18 847,619 € Agency fees not included - Agency commission: 5%VAT included Agency fees payable by buyer - Nombre de lots dans la copropriété: 189 - Montant moyen de la quote-part de charges courantes 3,196 €/yearly - Montant estimé des dépenses annuelles d'énergie pour un usage standard, établi à partir des prix de l'énergie de l'année 2021 : 3190€ ~ 4320€ - Laura LEVY - Agent commercial - EI - RSAC 904 934 908

Ref. : 86385647

BARNES MARSEILLE CASSIS LITTORAL

COURBEVOIE2 595 000 €

House for sale agence - 9 rooms - 488

COURBEVOIE / BECON LES BRUYERES — EXCEPTIONAL LOFT

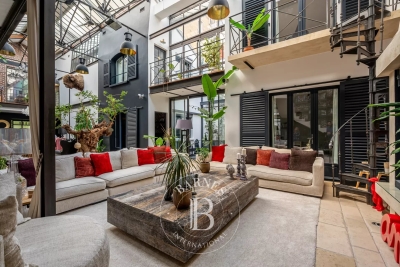
EXCEPTIONAL LOFT WITH PATIO AND TERRACE This former industrial building, masterfully converted into a residential loft, combines the authenticity of its heritage architecture with contemporary comfort across impressive volumes. Discreetly set in the heart of the city, within walking distance of the train station and local amenities, the building spans a ground floor and two upper levels, offering 409 sqm of living space and a 46 sqm sun-drenched terrace. The original glazed roof — a true architectural signature — has preserved its industrial spirit, soaring over 8 metres high and flooding the reception room with natural light. Accessed via a double street-level door, the loft immediately reveals its spectacular proportions. The ground floor comprises a vast cathedral living room, a kitchen with dining area, three independent bedrooms, a dressing room, a shower room, a separate WC, and an 11 sqm patio. Two staircases lead to the first floor, where a wide landing opens onto a large mezzanine with a study area, a master suite with dressing room and bathroom (Jacuzzi bath and shower), a separate WC, two additional bedrooms, and a bathroom with hammam and powder room. On the top level, a sun-filled, landscaped terrace of 46 sqm. The basement includes a laundry room, a workshop, and a wine cellar. An independent 21 sqm garage completes the property. A singular loft that will appeal to connoisseurs of rare properties with a strong aesthetic identity, seeking an extraordinary living space at the gates of Paris. Agency fees payable by vendor - Montant estimé des dépenses annuelles d'énergie pour un usage standard, établi à partir des prix de l'énergie de l'année 2021,2022,2023 : 7990€ ~ 10890€ - Les informations sur les risques auxquels ce bien est exposé sont disponibles sur le site Géorisques : www.georisques.gouv.fr

Ref. : 87007931

BARNES HAUTS DE SEINE NORD

ST-GERVAIS-LES-BAINS485 000 €

Building plot for sale agence - - 1065

Saint-Gervais-Les-Bains - Plot of land close to the slopes.

Located in the hamlet of Le Gollet, halfway between the village center and the Évasion Mont-Blanc ski area, this plot enjoys an ideal location with a free shuttle stop ('skibus') just a few meters away. With a surface area of 1,065 m2, it allows for the construction of a 215 m2 chalet over 3 levels with a garage. The plot is fully serviced, and the building permit has been cleared of all appeals. A construction contract is available. This property is part of a development of 3 chalets, including two building plots and one chalet to renovate, offering a rare opportunity in a sought-after environment with stunning views of Mont-Blanc. More information available on request. Listing reference: 122 Information regarding the risks to which this property is exposed is available on the Géorisques website: www.georisques.gouv.fr. Property not subject to co-ownership. Agency fees payable by the seller. Discover other properties for sale or rent, as well as our fee schedule, on the Ravello Immobilier website: .

Ref. : 236

Ravello Immobilier - Megève

ANTIBES1 290 000 €

Apartment for sale agence - 3 rooms - 103

Exceptional apartment Old Town of Antibes Top floor Te

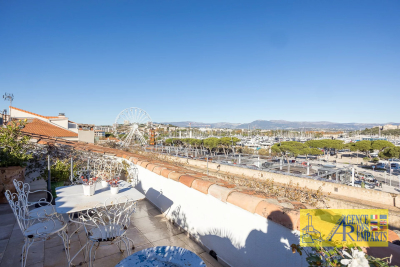
In the heart of Antibes' old town, with views of the ramparts, a stone's throw from the port and in the immediate vicinity of all the lively attractions, shops and traditional restaurants of the old town, this apartment represents a rare opportunity on the market and offers a unique living environment. Located on the third and top floor of a small, charming building, it has over 100 m2 of living space and opens onto 75 m2 of terraces offering absolutely exceptional views of the ramparts, the mountains, Fort Carré and the Ferris wheel. An elevator takes you to the second floor, where a private entrance welcomes you a true prelude to this exceptional place. The apartment is bright and airy, with windows on both sides, organized around a large, light-filled double living room flooded with sunlight thanks to the wide openings onto the terraces. The kitchen, both functional and inviting, blends seamlessly into the living space. The sleeping area comprises two bedrooms, each with its own bathroom and direct access to the terrace. The master suite is particularly spacious. The property offers optimal comfort, making it ideal as a primary or secondary residence. Its brightness, exceptional exteriors, breathtaking views and privileged location make this apartment an extremely rare opportunity on the market.

Ref. : 5582

AGENCE DES REMPARTS