OK
More than Less than
€  ok

Key-words : agence

Houses and Apartments, your real estate specialist magazine offers a selection of ads that match with the keyword agence. You can refine your search by specifying the area or price range in the navigation bar link Search for a House/Apartment.

NICE695 000 €

Apartment for sale agence - 5 rooms - 160 m²

Nice West - Corniche Fleurie

In a small, recently built, upscale residence with a swimming pool, in the sought-after Corniche Fleurie area, your Laforêt Nice agency offers this spacious family apartment of over 160 sq m with significant potential for renovation. It currently comprises a large living room of over 70 sq m, a spacious kitchen, three bedrooms, two bathrooms, and three toilets. The layout easily allows for the creation of two additional bedrooms without major construction work. Ample storage space. Two terraces offer lovely sea views. The apartment is air-conditioned. A private outdoor parking space and a very large garage complete this property, ideal for a large car, motorcycles, and storage or workshop space. Built in the early 2000s, the residence is wheelchair accessible. Suitable for a professional practice. A rare find on the market.

Ref. : 5439

Agence Laforêt Nice Centre

LES ISSAMBRES1 990 000 €

House for sale agence - 5 rooms - 200 m²

**5-room villa - panoramic sea view - 200 m² with swimming pool** Discover this stunning villa set in a privileged location, boasting an exceptional panoramic sea view. Offered exclusively by Agence Provensal, this upscale property features 200 m² of living space on a 1,200 m² plot, just minutes from the beaches and local amenities. 4 bedrooms - 3 bathrooms - Sea view - Swimming pool - Garage This bright and well-laid-out villa includes: A spacious living room opening onto a terrace with breathtaking sea views, A fully equipped open-plan kitchen, 4 bedrooms, including a master suite, 3 modern bathrooms, Ample storage, a laundry area, A private swimming pool with sunny terrace and landscaped garden. The property offers high-end features in a quiet, residential setting-perfect as a primary residence, vacation home, or prestigious rental investment. A sought-after location on the French Riviera Located in one of the most desirable areas of the region, this villa enjoys quick access to the beaches. All of this within a tranquil, residential neighborhood with a spectacular sea view. Don't miss this rare opportunity on the French Riviera real estate market. For more information or to arrange a visit, contact Agence Provensal now, specialists in luxury properties in the region. **EXCLUSIVE** Information about the risks this property is exposed to is available at www.georisques.gouv.fr.

Ref. : 300V4800M

AGENCE IMMOBILIERE PROVENSAL

STE-MAXIME2 500 000 €

House for sale agence - 6 rooms - 141 m²

EXCLUSIVITY Traditional villa in La Nartelle with great potential for expansion

Close to La Nartelle beach in Sainte-Maxime, discover this charming 141 m² villa, surrounded by a beautiful landscaped garden of 3,340 m². It consists of 6 rooms: a spacious reception area with dining room, a kitchen, and three bedrooms each with a shower or bathroom.

Ref. : 5041V

AGENCE BIRD

MARSEILLE 12EME2 490 000 €

House for sale agence - 7 rooms - 480 m²

MARSEILLE 13012 – EXCEPTIONAL LUXURY VILLA – 500 SQM – 3,000 SQM LANDSCAPED GROUNDS – MIRROR POOL – ULTRA HIGH-END FINISHES

Located in the heart of Marseille's 12th district, within a highly sought-after residential area, this exceptional contemporary villa of approximately 500 sqm offers a rare lifestyle combining privacy, spectacular volumes, and high-end amenities. Set in an elevated position within a preserved natural environment surrounded by cliffs and Mediterranean vegetation, the property enjoys completely unobstructed views and absolute tranquility, sheltered from any disturbance. From the moment you enter, the home impresses with its generous proportions and abundant natural light. The expansive dual-aspect living room, enhanced by a sleek contemporary fireplace, opens seamlessly onto the outdoors through large floor-to-ceiling windows, creating a perfect indoor-outdoor flow. The semi-open kitchen, custom-designed, combines refined aesthetics, functionality, and premium finishes. The villa offers approximately 500 sqm of living space with an ideal layout: a spacious, light-filled living area, five bedrooms including two true master suites, four bathrooms and shower rooms, as well as a dedicated office. Additional spaces devoted to leisure and well-being complete the property, including a games room, a home cinema, a fully equipped gym with adjoining shower room, and a spa area, ensuring an exceptional quality of life. Outside, the approximately 3,000 sqm landscaped grounds have been designed as a true haven of relaxation. The Mediterranean garden features a spectacular mirror pool, an elegant pergola, and a summer lounge designed for entertaining in a privileged setting. A very large garage and multiple parking spaces complete the property. The features are in keeping with the property's exceptional standard: noble materials, wooden joinery, reversible air conditioning, large stone flooring… every detail has been carefully considered to offer the perfect balance of comfort, modernity, and elegance. A rare property in Marseille, ideal for discerning buyers seeking space, privacy, and an exclusive living environment. Information regarding natural and technological risks is available at: www.georisques.gouv.fr Agency fees payable by the seller. For further information or to arrange a viewing: CONTACT – Elsa CORTEY +33 (0)6 12 20 46 40 Commercial Agent EI (RSAC 935 066 191) Agency fees payable by vendor - Montant estimé des dépenses annuelles d'énergie pour un usage standard : 3800€ ~ 5200€

Ref. : 86444326

BARNES MARSEILLE CASSIS LITTORAL

GRASSE1 490 000 €

House for sale agence - 5 rooms - 240 m²

Grasse, Saint-François – Provencal stone villa – 4 bedrooms

Just a few minutes from the villages of Grasse, Cabris and Peymeinade, this magnificent stone property of approximately 240 sqm enjoys an exceptional elevated position with panoramic views over the surrounding countryside. Set on approximately 3 hectares of land, arranged in traditional terraces and planted with numerous olive trees, the property offers a preserved natural environment and absolute tranquility. The single-storey main house has been recently renovated, combining authentic charm with modern comfort. It features an elegant living room opening onto a fully equipped kitchen, a library, as well as three spacious bedrooms, each with its own bathroom. A new and fully equipped independent studio provides ideal accommodation for guests, family or staff. Outdoors, the property boasts large terraces and a swimming pool that fully enjoys the stunning views and natural surroundings. The property also offers a two-car closed garage, two covered parking spaces, and several outdoor parking spaces. Located at the end of a private road, with no passing traffic and no overlooking neighbours, this rare property offers privacy, serenity and nature, while remaining close to all amenities. Energy rating: B – Climate rating: A / Estimated annual energy costs for standard use: between €910 and €1,300 (2021). Property located in an area subject to mandatory vegetation clearance (brush clearing). Information on the risks to which this property is exposed is available on the Géorisques website: www.georisques.gouv.fr Camille CHARLES : Consultante - Agent commerciale E.I. RSAC : 977 664 762 Agency fees payable by vendor - Montant estimé des dépenses annuelles d'énergie pour un usage standard, établi à partir des prix de l'énergie de l'année 2021 : 930€ ~ 1270€ - Emilie PAUL - Agent commercial - EI - RSAC 539 034 140

Ref. : 86869670

Barnes Valbonne

ST-RAPHAËL1 590 000 €

Apartment for sale agence - 4 rooms - 145 m²

Apartment/villa 4 rooms SEA VIEW Exceptionally located in Saint-Raphaël

EXCLUSIVE - Saint-Raphaël – a rarity AZUR ASTORIA GROUP BIRD: Nestled in one of the most sought-after residential neighborhoods in the city, this penthouse apartment/villa of 145 sqm Carrez and 4 rooms (useful surface 185 sqm with garage and storage), embodies Mediterranean elegance. Its contemporary architecture, bathed in light, opens onto large south-facing terraces, a private pool, and breathtaking panoramic sea views. Designed for absolute comfort, it features high-end amenities, full air conditioning, a double garage, and 540 sqm of private outdoor spaces. Just 800 meters from the beaches and shops, this rare property combines discretion, serenity, and a refined way of living. A confidential address, reserved for connoisseurs of the exceptional. Residence subject to co-ownership status.

Ref. : 02024

AGENCE BIRD

NICE345 000 €

Apartment for sale agence - 2 rooms - 42 m²

NICE PORT – Bright Top-Floor One-Bedroom Apartment for Sale

In the heart of Nice's highly sought-after Port district, on Rue Emmanuel-Philibert, discover this beautiful one-bedroom apartment located on the top floor of a traditional Niçois building. With its south-facing aspect, the apartment benefits from exceptional natural light, open views and a particularly peaceful setting. Tastefully renovated throughout, it comprises a living room with a fully equipped open-plan kitchen, one bedroom and a shower room. Oak parquet flooring and carefully selected finishes give the apartment plenty of charm and a warm, inviting atmosphere. Ideally located just moments from the seafront, Nice Old Town, both tram lines, and the many shops, restaurants and lively attractions of the Port and Place du Pin. The roof has recently been insulated, the communal staircase refurbished, and the façade is in good condition. Seasonal rentals permitted. A truly charming property, ideal as a main residence, a pied-à-terre or a rental investment. VIZCAYA, l'agence immobilière du Port de Nice

Ref. : 6627

Agence Immobilière VIZCAYA

BEAULIEU-SUR-MER749 000 €

Apartment for sale agence - 4 rooms - 131 m²

SALE - CENTRAL 4 ROOM - BEAULIEU SUR MER

We are offering for sale a 4-room apartment, located on the first floor of a small, centrally located residence in Beaulieu-sur-Mer, in a quiet setting. This property is composed of : a large living room with access to a terrace, a separate kitchen, three bedrooms including one with its own shower room, a bathroom, and a separate toilet. Low condominium charges. Volunteer property manager. Central view. Cold water: Collective – Hot water: Individual Heating: Individual – Air conditioning: YES Estimated average annual energy costs for standard use in 2023: between €1,350 and €1,870. Energy rating: C – Climate rating: C Property not subject to condominium status. Information about potential risks to which this property is exposed is available on the Géorisques website: www.georisques.gouv.fr. Fees at Seller's expense.

Ref. : AGB4P1150-1164-1180

AGENCE GÉNÉRALE BOVIS

LE CHESNAY-ROCQUENCOURT998 000 €

House for sale agence - 8 rooms - 180 m²

Le Chesnay - Centre - House with character - 180m² (1,938 sq ft) house - 4 bedrooms - Garden - 4 parking spaces

Barnes Versailles is listing this characterful terraced house built in 1900, set on a 400m² (4,306 sq ft) plot in the heart of Le Chesnay town centre. Offering 180m² (1,938 sq ft)of living space, it boasts comfortable volumes and a fluid layout. The house is laid out as follows: - Beyond the automatic gate lies a porch with space for three to four cars, as well as a bicycle storage area and a lock-up garage; - Ground floor: an entrance hall with wardrobe and boiler room leads to a first 22m² (237 sq ft) living room; this room provides access to the main living room, which affords a pleasant view of the terrace and garden; this bright room (facing south/west) features a lovely veranda opening out onto the terrace, garden and kitchen; this level also has a master suite (with wardrobe, bathroom and toilet), as well as a separate toilet; - Upstairs: 3 bright, good-sized bedrooms, shower room, second shower room with toilet, and library area on the landing. The 150m² (1,615 sq ft) southwest-facing garden is peaceful and promises enjoyable moments on the terrace with a built-in barbecue. Lean-to (declared with the land registry) at the far end of a pretty, leafy path. This property is characterised by its generous volumes which allow independent living on each level, with a comfortable master suite on the ground floor and the upstairs bedrooms reserved for children. The house's charm lies in its authentic features, a reminder of its past as a cheese dairy in the early 20th century: magnificent Porcellanosa tiles, beautiful oak staircase, and striking metal fireplace that lends the living room undeniable character. Comfortable with modern equipment: video intercom, recently replaced boiler (2023), double glazing throughout, reinforced door, carport with space for more than three cars, Velux skylights ensuring natural light throughout the day in the master suite, double-glazed veranda and aluminium French door replaced in February 2026. Personalisation potential with a revamp to suit its future owners' tastes. Located in the town centre, close to the Super U supermarket, the town hall, the shops on Rue Pottier, and all bus routes to the stations in Versailles or La Celle-Saint-Cloud. EPC rating: E/E – Gas condensing boiler with programmable controller and reduced-output mode: central intermittent operation with minimum temperature setting Estimated annual energy costs (2021, 2022, 2023): between €4,010 and €5,480/year Price: €998,000 incl. agency fees - Fees payable by the sellers Your BARNES contact: Nathalie Boue - Exclusive sector consultant: Le Chesnay-Rocquencourt Tel: +33 (0)6 44 07 93 50 - Email: Fees payable by the seller - Estimated amount of annual energy costs for standard use based on 2021 energy costs: €4,010 ~ €5,480 Agency fees payable by vendor - Montant estimé des dépenses annuelles d'énergie pour un usage standard, établi à partir des prix de l'énergie de l'année 2021 : 4010€ ~ 5480€

Ref. : 87015095

BARNES YVELINES

CAP D'ANTIBES8 900 000 €

House for sale agence - 9 rooms - 262 m²

Villa of 262sqm in needs of renovation with splendid sea view, Cap d'Antibes

CAP D'ANTIBES : Superb location for this villa facing the sea, offering approximately 262sqm living space on a plot of land of 903sqm, with more than 90sqm of terraces, an elevator and a beautiful swimming pool. It consists of 3 levels: - On the 2nd floor: an entrance, a living room opening onto a beautiful terrace, a kitchen, a bedroom with bathroom, toilet. - On the 1st floor: 3 bedrooms, 2 shower rooms, a bathroom and a large terrace. - On the ground floor: kitchen, laundry room, cellar, a terrace and a garage. To renovation. Agency fees included at the expense of the seller.

Ref. : SB-11394 B

NICE PROPERTIES Cannes

PARIS 6EME4 150 000 €

Apartment for sale agence - 6 rooms - 176 m²

Paris 6 - High floor apartment - Very bright - Unobstructed views of the Luxembourg Gardens - 3 to 4 bedrooms - Rare

Superb dual-aspect apartment, very bright without vis-à-vis, located on the 4th floor with elevator of an elegant Art Deco-style building, boasting direct views of the Luxembourg Gardens and Paris's main monuments: St. Sulpice, Panthéon, Eiffel Tower, Invalides, Sacré-Cœur, and more. This beautiful reception apartment to renovate features, on the street side, an entrance gallery, a vast double reception room, and a superb spacious suite with a dressing room, a full bathroom, and a separate private toilet. On the courtyard side, there is a magnificent dining room, a fitted and equipped kitchen, two other bedrooms, a shower room, a laundry room, and a guest toilet. Beyond its highly sought-after address and exceptional views of the Luxembourg Gardens and the monuments and rooftops of Paris, which underline its rarity, this property is enhanced by beautiful brightness and superb volumes, highlighted by a ceiling height of 3.13 m. It is distinguished by its layout and features celebrating the charm of the 1930s, including parquet flooring, beautiful original fireplaces, and optimized space with lots of storages. A cellar in the basement completes the property. Possibility of purchasing, in addition to the listed price, a nearby parking space., a nearby parking space. The residence benefits from the services of a live-in concierge. Property subject to the co-ownership regime. Agency fees payable by vendor - Nombre de lots dans la copropriété: 37 - Montant moyen de la quote-part de charges courantes 8,545 €/yearly - Montant estimé des dépenses annuelles d'énergie pour un usage standard : 2660€ ~ 3650€ - Les informations sur les risques auxquels ce bien est exposé sont disponibles sur le site Géorisques : www.georisques.gouv.fr

Ref. : 86202296

BARNES SAINT-GERMAIN-DES-PRES

SIX-FOURS-LES-PLAGES2 960 000 €

House for sale agence - 7 rooms - 195 m²

A architectural statement facing the Mediterranean – 83140 Six-Fours-les-Plages

Exclusive listing. Situated in the heart of the sought-after Les Lônes district, just steps from Bonnegrâce beach and a fifteen-minute walk from the Sanary-sur-Mer harbor, this architect-designed villa stands out for its precise design, high-quality craftsmanship, and commanding sea views. Renovated by the owners in collaboration with a renowned architect, the property showcases a masterful contemporary style. Lines, volumes, and materials have been carefully balanced to create an architecture that engages naturally with the light and the Var landscape. The interior layout prioritizes sightlines and visual continuity. Living areas extend onto spacious terraces, seamlessly blurring the boundary between indoors and outdoors. On every level, architectural framing creates glimpses of the Mediterranean, offering a succession of stunning vistas. The sleeping quarters comprise five bedrooms, including three designed as true private suites. Some enjoy a direct connection to the sea, while others offer a more intimate atmosphere, facing the garden and its Mediterranean flora. The property reveals an architectural style that is both bold and understated, where every detail serves a single purpose: creating perfect continuity between the home, the light, and the landscape. Ideally located close to all amenities, the villa is designed as a living space that is both open to the sea and sheltered from the bustle. A pool, automatic irrigation system, pétanque court, garage, multiple parking spaces, and premium amenities complete this property in its prime location. Confidential address. Full dossier available upon request. Price includes agency fees, payable by the buyer. For further information: Gabrielle AGRICOLE (EI) +33 6 37 76 94 68

Ref. : CP2-190

CONFIDENTIAL PROPERTIES

NICE479 000 €

Apartment for sale agence - 3 rooms - 65 m²

FOR SALE NICE WEST - 2-BEDROOM APARTMENT WITH SEA VIEW, TERRACE AND POOL

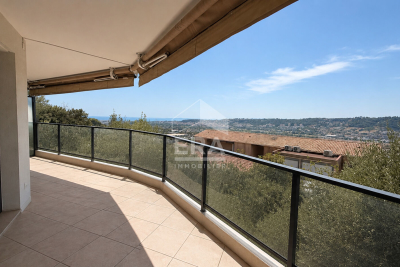
Your real estate agency in Nice presents for sale: A beautiful 66 sq m apartment, located on the 1st floor of a well-maintained residence built in 2017, in a quiet setting. Facing southwest, it boasts breathtaking sea views and comprises a bright living room, two bedrooms, and a fully equipped open-plan kitchen. Enjoy a magnificent 22 sq m terrace, ideal for taking in the view and relaxing. The apartment offers excellent features: reversible air conditioning throughout, solar panels, double-glazed aluminum windows, 2.50 m high ceilings, and video surveillance in the residence. A cellar and a large 35 sq m garage complete this property. The residence also features a swimming pool. Close to schools, tram, shops, and amenities. A rare find offering comfort, tranquility, and a stunning sea view. For more information, contact Kiryl PATAPOVITCH at +33/608/58/64/35 or

Ref. : 12108KP

ERA Côte d’Azur Immobilier

CAVALAIRE-SUR-MER1 490 000 €

House for sale agence - 4 rooms - 188 m²

CAVALAIRE-SUR-MER 4-ROOM VILLA BETWEEN SEA, TRANQUILITY AN

In a peaceful cul-de-sac, close to the town center and beaches of Cavalaire-sur-Mer, this exceptional property offers 188.20 m2 of living space on a magnificent landscaped plot of 1,505 m2. Benefiting from a verdant setting and high-quality finishes, it offers a privileged lifestyle, ideal for both a family home and a high-potential rental investment. The villa impresses with its generous proportions. The living room, enhanced by large sliding glass doors, opens fully onto the outdoors and seamlessly extends the living spaces into the garden. A fully equipped kitchen is complemented by an adjoining utility room. The sleeping area comprises two true suites. The first, located on the ground floor, includes a dressing room, a bathroom, and a toilet. Upstairs, the second suite enjoys a beautiful unobstructed view and offers a private space with a dressing room, shower, whirlpool bath, and toilet. Outside, the property reveals a true haven of well-being and conviviality, featuring a superb 5 x 10 m swimming pool with an integrated jacuzzi, a pétanque court, and a 12 m2 wooden chalet. On the other side of the house, a second garden area offers significant potential for development. Hidden from view, this space can be envisioned according to your desires: a relaxation corner, a zen space, an outdoor living room, or even a personalized project. A true extension of the property, it allows you to create different atmospheres and fully enjoy the warmer months. A separate 38 m2 studio, perfectly suited for hosting family and friends, is also a valuable asset for generating seasonal rental income. Two garages of 36 m2 and 25 m2, a cellar, and several private parking spaces complete this property with its highly sought-after amenities. A prime location, generous volumes, several outdoor spaces with multiple possibilities and rare rental potential: a property of character to discover in Cavalaire-sur-Mer.

Ref. : 2637

AGENCE MER MEDITERRANEE

COURBEVOIE1 145 000 €

House for sale agence - 7 rooms - 197 m²

COURBEVOIE TOWNHOUSE WITH GARDEN AND TERRACES

Barnes exclusive: Ideally located in the town centre, close to Courbevoie station, the tramway and shops, this recent family house is well proportioned. Entrance hall, eat-in kitchen and lounge on the ground floor opening directly onto a terrace and garden free from overlook and facing East/South/West. Two bedrooms and a bathroom with laundry area on the 1st floor. Third bedroom on the second floor, along with a shower room and an office/library or TV lounge or spare bedroom, opening directly onto a quiet terrace free from overlook. The 3rd floor has been fitted out as a master suite with walk-in wardrobe and bathroom. Plenty of built-in cupboards and quality fittings, excellent general condition, and very peaceful at the far end of a lane. The house also has a lock-up garage and parking space. Contact: +33 (0)6 03 84 60 34 Fees payable by the seller - Number of lots in the shared ownership complex: 9 - Average amount of the share of charges €2,400/year - Estimated amount of annual energy costs for standard use: €1,187 ~ €1,607 Agency fees payable by vendor - Nombre de lots dans la copropriété: 9 - Montant moyen de la quote-part de charges courantes 2,400 €/yearly - Montant estimé des dépenses annuelles d'énergie pour un usage standard : 1187€ ~ 1607€

Ref. : 87075974

BARNES HAUTS DE SEINE NORD