OK
More than Less than
€  ok

Key-words : agence

Houses and Apartments, your real estate specialist magazine offers a selection of ads that match with the keyword agence. You can refine your search by specifying the area or price range in the navigation bar link Search for a House/Apartment.

LES ISSAMBRES1 290 000 €

House for sale agence - 4 rooms - 120 m²

Villa avec piscine et vue mer sur le Golfe de St tropez

For sale in Les Issambres, situated in a highly sought-after residential neighbourhood close to the centre of Les Issambres, a villa with a swimming pool – either to be levelled or renovated – offering superb sea views over the Gulf of St Tropez. The villa is sold with planning permission for a contemporary villa with a total floor area of approximately 260 m² plus a double garage of 40 m². The plans envisage, on the ground floor, a spacious living area of approximately 80 m² with a kitchen, all opening onto large terraces offering a single-level indoor/outdoor lifestyle. This level also features a beautiful master suite with en-suite bathroom, WC and walk-in wardrobe, a guest walk-in wardrobe and a pantry/laundry room. Upstairs, there are four en-suite bedrooms, each with a shower room or bathroom, as well as a lounge/living area. The outdoor areas feature a traditional 10 x 5 m swimming pool, with a large paved pool deck leading directly from the living areas. South-facing with unobstructed sea views over the Gulf of Saint-Tropez. The property is offered with planning permission already granted, at a price of €1,290,000 (agency fees included). The construction cost has been estimated at €1,200,000 based on a quotation. There is no obligation to proceed with this project; it is possible simply to renovate the house or to submit an amendment to the approved planning permission to reduce the floor area, for example. Translated with (free version) Fees to be paid by the seller. Not subject to DPE. Information on the risks to which this property is exposed is available on the Geohazards website: www.georisques.gouv.fr.

Ref. : 26080-AD

SAN PEIRE IMMOBILIER

NICE1 250 000 €

House for sale agence - 5 rooms - 174 m²

Nice Poètes district, 1928 character villa with landscaped garden and garage

In the Poètes district of Nice, this semi detached villa built in 1928 offers an increasingly sought after combination in the city: a genuine family home with a landscaped garden, terrace and private garage, set within a quiet residential environment while remaining close to shops, transport and everyday amenities. The property provides 174 sqm of interior space arranged across three levels. Its architecture retains the character of the original period through generous proportions, mouldings and several preserved features. Significant maintenance works have been carried out, including a complete renovation of the exterior façade and work to the roof. The house is presented in good overall condition. From the street, a few steps lead to the property and its attractive outdoor setting, where a mature landscaped garden and terrace create a peaceful environment for relaxing or entertaining. The main level is dedicated to the reception rooms. A welcoming living room and an independent dining room provide two distinct spaces, while an independent fitted kitchen and guest toilet complete the floor. The upper level is devoted to the principal sleeping accommodation and comprises three generously sized bedrooms together with a large shower room with toilet. One of the property's additional advantages is its versatile lower level. Accessible both internally and independently from outside, it currently offers two rooms, a shower room, a spacious laundry room and several storage areas. This configuration provides considerable flexibility. Depending on future requirements, the space could accommodate family or guests, provide an area for an au pair, become an independent home office, or be dedicated to leisure, fitness or children's activities. The villa is currently equipped with a reversible split air conditioning system providing heating and cooling throughout the different rooms. The landscaped garden forms a natural extension of the house and offers a valuable outdoor living environment in Nice. Together with the terrace, it provides space for dining and entertaining outdoors. There is also potential to create a swimming pool, subject to technical feasibility and the necessary planning permissions. An enclosed garage, directly accessible from the street, completes the property. The Poètes district provides an appealing residential setting while retaining convenient access to the shops, transport links and amenities required for everyday life. This combination makes the location particularly relevant for buyers seeking a family house without giving up the advantages of living in Nice. Combining 174 sqm across three levels, three principal bedrooms, a versatile lower floor, landscaped garden, terrace and enclosed garage, this 1928 villa offers the character and space of a private home in one of Nice's established residential neighbourhoods. Presented by Côte d'Azur Sotheby's International Realty, your specialist in luxury real estate in Nice and across the French Riviera. Contact our Nice agency for further information or to arrange a private viewing.

Ref. : CA14-859

COTE D'AZUR SOTHEBY'S INTERNATIONAL REALTY

PARIS 14EME2 350 000 €

Apartment for sale agence - 6 rooms - 196 m²

Apartment for sale - 196 sq.m (2,110 sq ft) - Alesia - 6 main rooms

On the third floor of an elegant Haussmann-style shared ownership building, this 196 sq.m (2,110 sq ft) apartment boasts fantastic volume, luminosity and a well-designed floor plan. Dual-aspect and air-conditioned throughout, it affords unobstructed views to the front and overlooks a quiet and wooded garden on the bedroom side. Leading off the spacious entrance hall are a 25 sq.m (269 sq ft) eat-in kitchen, a 40 sq.m (430 sq ft) lounge filled with light, four bedrooms and four bathrooms. A bright family apartment with distinctive period charm (parquet flooring, mouldings, fireplaces and very high ceilings) and a cleverly designed layout.

Ref. : 6671

AGENCE VARENNE PARIS 7E

PARIS 6EME1 260 000 €

Apartment for sale agence - 5 rooms - 107 m²

Sole agent - Paris 6 – Vaugirard / Littré – 1076,39 sqft – 3 bedrooms – Balcony

Rue de Vaugirard, between Montparnasse and Littré. On the second floor (accessible by lift) of a secure, upmarket block of flats with a live-in caretaker, a 1076,39 sqft flat featuring a spacious 75,34 sqft balcony. Its flexible layout currently comprises an entrance hall, a living room with a south-facing balcony, a separate kitchen, three quiet bedrooms overlooking the garden, a walk-in wardrobe, a bathroom, a shower room, a toilet and plenty of cupboards and storage space. Renovation work is required for this attractively priced property, situated close to good schools, the shops on Rue du Cherche-Midi and Montparnasse station. The property is subject to the co-ownership regime. 1,200,000 € Agency fees not included - Agency commission: 5%VAT included Agency fees payable by buyer - Nombre de lots dans la copropriété: 315 - Montant moyen de la quote-part de charges courantes 5,640 €/yearly - Montant estimé des dépenses annuelles d'énergie pour un usage standard : 1250€ ~ 1720€ - Les informations sur les risques auxquels ce bien est exposé sont disponibles sur le site Géorisques : www.georisques.gouv.fr

Ref. : 87304185

BARNES SAINT-GERMAIN-DES-PRES

ANTIBES275 000 €

Apartment for sale agence - 2 rooms - 33 m²

Old Antibes Charming renovated 2-room apartment a stone's

In the heart of Old Antibes, a few steps from the famous Provençal Market and all amenities, discover this charming 2-room apartment of 33.74 m2, located on the ground floor. Completely renovated, it consists of a pleasant living room with open kitchen, a separate bedroom and a bathroom with WC. Its prime location, in the heart of one of Antibes' most sought-after districts, allows you to fully enjoy the life of the old town, with its shops, restaurants, beaches and Port Vauban accessible on foot. An ideal property as a pied-à-terre on the French Riviera or for a rental investment thanks to its central location and strong potential.

Ref. : 5642

AGENCE DES REMPARTS

VILLEFRANCHE-SUR-MER2 500 000 €

Building plot for sale agence - - 101233 m²

SOLE AGENT - VILLEFRANCHE-SUR-MER – LAND WITH EXISTING HOUSE TO RENOVATE – PLANNING PERMISSION GRANTED

Located in Villefranche-sur-Mer, on the south-eastern slope of the Plateau de la Justice, halfway between Villefranche-sur-Mer and Èze, this property enjoys a peaceful and unspoilt natural setting. Set amidst lush greenery, with very few neighbouring buildings, the property offers a genuine countryside feel. Its surroundings are characterised by a low density of neighbouring properties, providing a natural setting away from the densely developed coastal areas. This location offers a balance between the tranquillity of an estate surrounded by nature and the convenience of being close to the neighbouring towns. The estate extends over approximately 10 hectares (101,233 sq.m.) and comprises an old two-storey house, together with several former agricultural outbuildings, now in ruins. This substantial land area is one of the property's distinctive features. The existing house and former outbuildings bear witness to the estate's agricultural history and past use. The property now offers an opportunity to undertake a project centred on the rehabilitation of the existing buildings. A comprehensive renovation project for the existing house has been approved, with planning permission granted for the creation of 122 sq.m. of gross floor area. This authorisation is a significant advantage for a purchaser wishing to proceed with a property project based on an application that has already been reviewed. It provides an established framework for the renovation of the existing building, rather than requiring the project to be developed entirely from the preliminary planning stage. The approved planning permission also includes the creation of a secure gated entrance, together with landscaping and an access road designed to respect the character of the site. These features contribute to the overall layout of the project and its integration into the property's natural surroundings. The proposed landscaping is intended to preserve the green character of the estate. A rare property offering considerable renovation potential in an exceptional natural setting, just a few minutes from Monaco. The extensive grounds, the existing house to be renovated and the approved planning permission make this a distinctive opportunity in the Villefranche-sur-Mer area. Agency fees payable by vendor - Eliza TORBICZ - Agent commercial - EI - RSAC 790 569 107

Ref. : 86489372

BARNES Nice Beaulieu | Cap-Ferrat

BOULOGNE BILLANCOURT1 060 000 €

Apartment for sale agence - 5 rooms - 108 m²

North Boulogne - Rare - Family apartment - 3 bedrooms - 107m² (1,152 sq ft)

This 107m² (1,152 sq ft) apartment in a period building, located in a quiet neighbourhood, on a sought-after street in North Boulogne, close to shops, schools and transport services, offers great volume and a fantastic ceiling height. It comprises a large, bright 30m² (323 sq ft) living room, three large bedrooms, a separate kitchen, a bathroom, a shower room and plenty of storage space. Cellar also included. Fees payable by the seller - Average amount of the share of charges €4,116/year - Pauline DERAMECOURT-THUILLEZ - Sales agent - EI - RSAC 842535668 Agency fees payable by vendor - Montant moyen de la quote-part de charges courantes 4,116 €/yearly - Pauline DERAMECOURT-THUILLEZ - Agent commercial - EI - RSAC 842535668

Ref. : 86993725

BARNES BOULOGNE

NICE1 250 000 €

Apartment for sale agence - 4 rooms - 144 m²

Nice Port – Île de Beauté – Elegant 142 sqm Four-Room Apartment Renovated with Panoramic Port Views

Facing Nice Port, in the highly sought-after Île de Beauté district, this elegant 142 sqm apartment enjoys a rare location and remarkable views over the port and Castle Hill. Located on the second floor of a beautiful traditional Nice building, this dual-aspect apartment has been completely renovated in a distinctly contemporary style, using carefully selected materials and high-quality finishes. From the moment you enter, the generous proportions are immediately apparent. The apartment revolves around an exceptional reception area combining a spacious living room, dining area and open-plan kitchen, creating a bright and welcoming living space. The fully fitted contemporary kitchen blends seamlessly into the overall design and also benefits from views over the port. The sleeping quarters comprise three bedrooms, together with highly practical additional spaces including a laundry room and dressing room. An elegant shower room and two separate toilets complete the property. Thanks to its dual aspect, the apartment enjoys abundant natural light throughout the day. On the port side, large windows provide uninterrupted and spectacular views over the boats, the harbour basin and Castle Hill, while the rooms at the rear offer a quieter and more peaceful atmosphere. The location is undoubtedly one of the property's greatest assets. Nice Port, the tramway, restaurants and shops, Place Garibaldi and the seafront promenades are all within walking distance. Mont Boron and the beaches of La Réserve and Franck Pilatte are also just moments away. A characterful apartment offering rare volumes, a complete contemporary renovation, an exceptional quality of life and one of Nice's most iconic views. An ideal property for those seeking space, elegance, contemporary comfort and a prime waterfront location overlooking Nice Port.

Ref. : 01432FE

Agence Winter immobilier

BEAULIEU-SUR-MER225 000 €

Apartment for sale agence - Studio - 28 m²

EXCLUSIVE - TOP FLOOR STUDIO - BEAULIEU SUR MER

We offer for sale a Studio of 23.16 m² on the top floor of a residence located in the city center of Beaulieu-sur-Mer. This property consists of an entrance with storage, a kitchenette area, a living room opening onto a terrace with a clear view of the hills, a bathroom with toilet and bidet. Possibility to buy in addition a parking at 40.000 euros ( Agency Fees included ). A laundry room is available on the ground floor of the residence. Cold Water: Collective - Hot Water: Collective Heating: Collective - Air Conditioning: Collective Average amount of energy expenditure for standard use in 2021: between 570 euros and 860 euros. Energy Class: E Climate Class: B. Property subject to co-ownership status - Lots Number: 193. Informations on the risks to which this property is exposed, are available on the Géorisques website: . Fees at Seller's expense. Virtual Visit on request.

Ref. : AGBST1185

AGENCE GÉNÉRALE BOVIS

ANTIBES568 000 €

Apartment for sale agence - 4 rooms - 92 m²

In a prestigious, quiet, and secure residence, a beautiful south-facing, bright and well-appointed four-room apartment. Semi-open kitchen overlooking the living room with access to a south-facing terrace offering a view of the building's park. Three bedrooms, including a suite with private bathroom and toilet and terrace access. The two other bedrooms share a shower room and a separate toilet. Enjoy a large garage and parking, as well as the residence's amenities (pool and tennis) in a verdant and peaceful setting.

Ref. : 1222

Agence Hamilton SelectionMed

PARIS 12EME1 585 000 €

Apartment for sale agence - 5 rooms - 145 m²

Family apartment – Great volume – Period charm – Bright

Barnes Paris Est is listing this 144m² (1,550 sq ft) family apartment in a stunning, secure shared ownership building with a lift, located between Gare de Lyon and the Marché d'Aligre. The entrance hall opens onto a magnificent, very bright, 46m² (495 sq ft) double-sized corner living room with a good ceiling height and period charm in the form of mouldings, parquet flooring and a marble fireplace. A large separate kitchen rounds off this living space. A hallway leads to the sleeping area, comprising three bedrooms including a suite with shower room and toilet, and another overlooking the courtyard offering complete peace and quiet. A bathroom, a separate toilet, a walk-in wardrobe and a laundry room complete this space. One maid's rooms - a rare asset - and a cellar round off this property. Apartment in the heart of a bustling neighbourhood, combining charm, character and great volume. Fees payable by the seller - Number of lots in the building: 33 - Average amount of the share of charges €3,360/year - Estimated amount of annual energy costs for standard use based on 2026 energy costs: €2,590 ~ €3,520 - Information on the risks to which this property is exposed is available on the Géorisques website: www.georisques.gouv.fr Agency fees payable by vendor - Nombre de lots dans la copropriété: 33 - Montant moyen de la quote-part de charges courantes 3,360 €/yearly - Montant estimé des dépenses annuelles d'énergie pour un usage standard, établi à partir des prix de l'énergie de l'année 2026 : 2590€ ~ 3520€ - Les informations sur les risques auxquels ce bien est exposé sont disponibles sur le site Géorisques : www.georisques.gouv.fr

Ref. : 87298980

BARNES PARIS EST

ANTIBES290 000 €

Apartment for sale agence - 2 rooms - 34 m²

Antibes - 2P - Terrace sea view 34 m²

Located in the Piscine neighborhood, a 15-minute walk from the city center. In a superb secure condominium with landscaped gardens and a swimming pool, just 12 minutes on foot from the train station, discover this beautiful apartment with cellar, fully renovated with taste and quality features. Ideal location: quick access to the station, close to the port, beaches, and highway access. Rare property, perfect as a main residence, secondary home or investment. Garage extra: €35,000 Sought-after environment – Quiet – Prestige – Premium location

Ref. : 86993253

AGENCE DU VIEIL ANTIBES

LEVALLOIS PERRET950 000 €

Apartment for sale agence - 4 rooms - 130 m²

Exclusive listing - For sale in Levallois - 3-bed apartment - Terrace

This 110m² (1,184 sq ft) apartment laid out over two levels, in a charming small building dating from 2016, located a few minutes' walk from Louise Michel metro station, comprises a 37m² (398 sq ft) living room and open kitchen (2.65m or 8.7ft ceiling height), three large bedrooms (13m² or 140 sq ft to 15m² or 161 sq ft), a shower room and a bathroom with laundry area. On the ground floor, the living area and the master bedroom open onto a 20m² (215 sq ft) leafy terrace. This property with the feel of a house is in immaculate condition, with a B energy performance rating and ample cupboard space, and benefits from a prime location in peaceful surroundings, sheltered from prying eyes, close to shops, schools, and transport services. Bicycle storage room and option to rent a lock-up garage with storage space. Property subject to shared ownership status. Contact: Annika Öhlin - +33 (0)6 19 02 17 54 €917,874 Agency fees not included - Agency fees: 3.5% incl. tax fees payable by the buyer - Number of lots in the building: 5 - Average amount of the share of charges €2,256/year - Estimated amount of annual energy costs for standard use based on 2023 energy costs: €950 ~ €1,340 - Information on the risks to which this property is exposed is available on the Géorisques website: www.georisques.gouv.fr - Annika Öhlin - Sales agent - EI - RSAC 793745431 917,874 € Agency fees not included - Agency commission: 3.5%VAT included Agency fees payable by buyer - Nombre de lots dans la copropriété: 5 - Montant moyen de la quote-part de charges courantes 2,260 €/yearly - Montant estimé des dépenses annuelles d'énergie pour un usage standard, établi à partir des prix de l'énergie de l'année 2023 : 950€ ~ 1340€ - Les informations sur les risques auxquels ce bien est exposé sont disponibles sur le site Géorisques : www.georisques.gouv.fr - Annika ÖHLIN - Agent commercial - EI - RSAC 793745431

Ref. : 87363264

BARNES NEUILLY

CHATEAUNEUF-GRASSE1 290 000 €

House for sale agence - 5 rooms - 263 m²

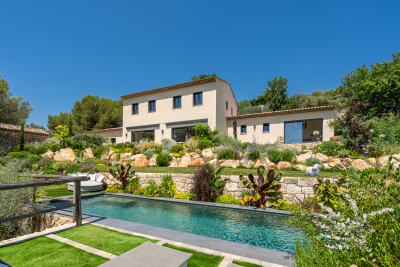
Just minutes from the charming village of Valbonne, discover this elegant detached house nestled in a peaceful, lush setting. Set in the heart of a beautifully landscaped garden, this property offers a privileged living environment with unobstructed views of the surrounding countryside, perfect for relaxation and tranquility. The swimming pool completes this green haven, ideal for fully enjoying the warm days in complete privacy. The house features a spacious, light-filled living room, extended by a welcoming dining area. The sleeping area includes four bedrooms, two of which are stunning suites with their own private bathrooms, providing comfort and privacy for everyone. Combining charm, absolute calm, and immediate proximity to the village, this property will captivate those seeking tranquility and an exceptional living environment.

Ref. : 485V3106M

AGENCE DE L'OLIVIER

TOURRETTES-SUR-LOUP2 490 000 €

House for sale agence - 8 rooms - 294 m²

Recently built villa with Provençal touches, sea view, swimm

At the end of a cul-de-sac, in a quiet and unspoiled environment, this villa enjoys a dominant position and an unobstructed panorama of the hills, with the sea as a backdrop. Built in 2021 with quality materials, it offers approximately 294 m2 of living space and impresses with its generous volumes, brightness and the fluidity of its spaces. The living area combines an elegant lounge, a modern and seamlessly integrated kitchen, and a dining room with a soaring ceiling, whose impressive height adds character and spaciousness. Large bay windows open onto the terraces, garden, and swimming pool. The property has five bedrooms. On the ground floor, the master suite boasts a sea view, a private terrace, a dressing room, and a bathroom with a bathtub and shower. Two other bedrooms occupy the same level and share a shower room. Upstairs, two additional bedrooms, each with its own dressing room, share an elegant bathroom. The villa boasts a truly private cinema, specially designed for projection and equipped with state-of-the-art audiovisual equipment. A games room and a wine cellar with an adjoining private bar create a warm and intimate atmosphere, ideal for entertaining. Outside, the terraces offer several relaxation areas around a mosaic-tiled swimming pool. The landscaped garden, featuring Mediterranean plants, blends naturally into the surrounding environment while remaining easy to maintain. A double garage and several parking spaces complete this recent property, which combines Provençal inspiration, modern comfort and quality amenities in perfect balance.

Ref. : 15672

AGENCE LE MAS PROVENÇAL