OK
More than Less than
€  ok

Key-words : agence

Houses and Apartments, your real estate specialist magazine offers a selection of ads that match with the keyword agence. You can refine your search by specifying the area or price range in the navigation bar link Search for a House/Apartment.

NICE475 000 €

Apartment for sale agence - 2 rooms - 39 m²

Nice Carré d'or, renovated one bedroom apartment

NICE CENTER / CARRÉ D'OR : Prime location in the pedestrian street, in the heart of the Golden Square, close to all amenities, shops and the sea, allowing you to explore Nice on foot and fully enjoy the Riviera. In a Art Deco building with elevator, come and visit this superb 39sqm one-bedroom apartment entirely renovated. The apartment with A/C, offres a 20sqm living room with an open-plan fitted kitchen, a large bedroom with a walk-in closet, as well as a bathroom with toilet. Sold furnished and ready to move in, it is ideal for a pied-à-terre or a rental investment. Agency fees included at the charge of the seller.

Ref. : LF-11322

NICE PROPERTIES Promenade

NICE990 000 €

Apartment for sale agence - 4 rooms - 106 m²

NICE MUSICIANS, BOURGEOIS 4-ROOM APARTMENT, BALCONY,

NICE CENTRE / MUSICIENS: Place MOZART. Close to the sea, 300 meters from the Alsace Lorraine tramway station, which takes you to the airport in just a few minutes. Sublime 106.40 m² 4-room corner apartment on the 1st floor of a magnificent bourgeois building with elevator. Currently configured as a dental practice, this unique, bright property will seduce you with its generous volumes and charming features, characteristic of the period with its moldings and original parquet flooring. The apartment comprises a large entrance hall, a reception room opening onto a waiting room, a first treatment room converted into an office, a second office converted into a treatment room with a surface area of 25 m², a kitchen opening onto the rear courtyard, an individual toilet. . Its current configuration will enable you to arrange your future apartment as you wish. Several layouts are possible thanks to the multitude of existing rooms and their volumes. A cellar and a 10 m² maid's room complete this exceptional property! Agency fees 5% included, payable by the buyer. Information on the risks to which this property is exposed is available on the Géorisques website

Ref. : 11334

NICE PROPERTIES MASSENA

NICE990 000 €

Apartment for sale agence - 3 rooms - 93 m²

Victor Hugo, top flop 3 rooms apartment, soutient terrace

NICE / VICTOR HUGO: Located on the top floor of a building with an elevator in Nice, this 87 sqm 3-room apartment in good condition offers bright and functional spaces. The living room with an American kitchen fully equipped opens onto a 7 sqm terrace with unobstructed views. The two bedrooms have parquet flooring and built-in wardrobes. The apartment also includes a bathroom with shower, separate toilets, double glazing, air conditioning, and a cellar. A comfortable and bright property, ideally located. Agency fees including at the charge of the seller.

Ref. : LF-11439

NICE PROPERTIES Promenade

MOUGINS875 000 €

Apartment for sale agence - 3 rooms - 82 m²

Mougins, Penthouse with roof terrace ready to move into in gated community with pool

MOUGINS : The penthouse is located within a closed gated community which was comleted in late 2024, on the edge of the enchanting village of Mougins. The site comprises a total of 8 architect-designed villas, a communal garden with a boules court and an apartment building, in which this penthouse is located. The apartment building comprises just 7 residential units and also offers a large pool for the exclusive use of residents as well as an underground garage, within which the apartment has its own lockable garage. If you look east from the balcony or the roof terrace, you have a wonderful view of the old town / town center of Mougins. The penthouse has two bedrooms, each with its own shower room. In the master bedroom, which also has a third (small) balcony, the bathroom is ensuite and offers additional daylight in the bathroom and in front of the mirrors thanks to a modern integrated glass partition. Both bedrooms have fitted wardrobes, both bathrooms offer walk-in rain showers and are equipped with modern bathroom furniture and fittings. The open-plan living/dining area offers access from two sides to the large adjoining corner balcony of approx. 29sqm and a wonderful view over the pool and the entire complex. The already installed, completely new fitted kitchen in bronze-colored stainless steel look is equipped with state-of-the-art appliances and completes the upscale look of the entire property with its almost 3m long, white marble top on the kitchen island, among other things. From the balcony adjoining the kitchen/living area, a modern spiral staircase takes you to the apartment's additional, huge roof terrace of around 92sqm, which offers you the space you need for all your ideas. For example, the roof terrace has an extra alcove that is ideal for a barbecue or a small outdoor kitchen or shower. A hot tub on the roof is also no problem and has already been taken into account in the structural design. The entire roof terrace is also fully planted as a boundary to the neighbors and equipped with an automatic irrigation system. The apartment also has a small storage room, fixed electrically operated shutters to protect against the sun and theft and air conditioning in all rooms. The elegant entrance of the apartment building and the elevator round off the perfect feel-good ambience. Agency fees included at the expense of the seller.

Ref. : FDM-11176

NICE PROPERTIES Villefranche

VILLEFRANCHE-SUR-MER695 000 €

Apartment for sale agence - 3 rooms - 112 m²

Old town-Villefranche-sur-Mer, top floor, lovely loft style apartment

VILLEFRANCHE-SUR-MER: Bright Loft-Style Apartment on the Top Floor, in the Heart of the Old Town Full of charm, this superb 100 m² loft-style apartment (Carrez Law) is located on the top floor of a traditional building in the heart of Villefranche-sur-Mer's Old Town. Very bright and enjoying a dual East/West aspect, the apartment stands out for its generous proportions and impressive ceiling height. It comprises a spacious living room with a dining area and open-plan kitchen. Upstairs, the mezzanine features a small sitting area and a very large bedroom with its own shower room. Thanks to its numerous windows and generous proportions, the bedroom could also be reconfigured to create two comfortable and separate bedrooms. Situated on the top floor, in a peaceful setting and bathed in natural light, the apartment also enjoys a splendid sea view from its two large Velux windows. Agency fees of 5% included, payable by the seller. Information on the risks to which this property is exposed is available on the Géorisques website: www.georisques.gouv.fr.ller.

Ref. : 10623

NICE PROPERTIES Villefranche

VILLENEUVE-LOUBET770 000 €

House for sale agence - 5 rooms - 137 m²

RARE - Superb village house with swimming pool, pool house a

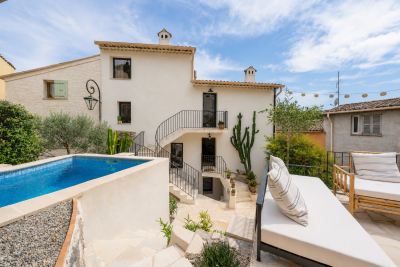
In the heart of the village of Villeneuve-Loubet, this detached house of approximately 137 m2 of living space offers features that are particularly rare in the area: a terrace with swimming pool and pool house, an independent studio, several access points and a complete renovation. Located on a plot of 180 m2 and spread over four levels, it impresses with its unusual configuration, its beautiful volumes and its brightness. The living area includes a living room with a vaulted ceiling and skylights, as well as a large adjoining kitchen. An external staircase provides direct access to the terrace and pool area. The main house has two en-suite bedrooms. The first has its own shower room and independent access from the terrace. The second, located on the top floor, offers a more private space with a shower room and separate WC. An office and a separate WC complete this level. The independent studio, accessible from the street while communicating with the house, allows you to receive family or friends, have an autonomous space or consider a rental income. A large laundry room opening onto the terrace and a vast independent cellar, directly accessible from the street, provide particularly valuable storage space in the heart of the village. Completely and meticulously renovated, this house is ready to move into. A rare find, combining the charm of a village house with outdoor amenities uncommon in the area.

Ref. : 15673

AGENCE LE MAS PROVENÇAL

NICE330 000 €

Apartment for sale agence - 2 rooms - 46 m²

NICE HAUT GAMBETTA – 2 ROOMS RENOVATED – TOP FLOOR – BALCONY

Close to the Liberation district, discover this superb 2-room cross-ventilated apartment of 47 sqm, located on the top floor of a characteristic Niçoise building. Fully renovated by an interior architect, the apartment benefits from quality finishes, beautiful brightness, and a particularly functional layout. It consists of an entrance with storage opening onto a pleasant living room with solid oak flooring. The contemporary kitchen, fully fitted and equipped, is organized around a central island and perfectly integrates into the living area. The living room gives access to a west-facing balcony, spacious enough to install a small table and two chairs. It offers a pleasant open view of the hills, with no overlooking neighbors. The sleeping area includes a comfortable bedroom with a fitted dressing room and a modern bathroom equipped with an Italian shower. An independent suspended toilet completes the apartment. Many features enhance the comfort of the property: air conditioning in all rooms, double glazing, armored door, electrical installation up to standards, and solid oak flooring. A cellar completes this property. The apartment benefits from a quiet environment while remaining close to all amenities. The Liberation market, its shops, and transport are accessible within just a few minutes on foot. The Promenade des Anglais is also reachable in about 15 to 20 minutes on foot. A turnkey apartment combining top floor, outdoor space, open views, and quality renovation in a sought-after area of Nice. **Additional information:** - Surface: 47 sqm - West-facing balcony - Top floor - Old building without elevator - Cellar - Condominium fees: €127/month - Property tax: €1,134/year Information on risks affecting this property is available on the Géorisques website: www.georisques.gouv.fr.

Ref. : 01423AK

Agence Winter immobilier

PARIS 7EME3 000 000 €

Apartment for sale agence - 4 rooms - 90 m²

Exclusive listing - PARIS 7 - Tour-Maubourg - Upper floor - Balcony and view of monuments

Exclusive listing - This light-filled apartment, on the fifth floor of a high-end building, has a full-length balcony running all the way round it affording unobstructed views over several iconic Parisian monuments, including the Eiffel Tower, the dome of Les Invalides and the Grand Palais. It features a large corner living room opening onto the balcony ensuring plenty of natural light all day long, a separate kitchen, two bedrooms including a master suite with wardrobe, shower room and toilet, and a second separate shower room. A maid's room on the sixth floor is sold with the apartment. A rare opportunity on the market, this property boasts many sought-after assets: an upper floor, outdoor spaces, unobstructed views, fantastic light and a prime location. Fees payable by the seller - Number of lots in the building: 22 - Average amount of the share of charges €7,008/year - Information on the risks to which this property is exposed is available on the Géorisques website: www.georisques.gouv.fr A high-standing residential address offering an airy and highly secure living environment facing the Esplanade des Invalides, animated by the premium food shops on Rue Saint-Dominique and Rue de Grenelle, superbly connected by transport and located in the immediate proximity of the La Rochefoucauld school complex, Institut de l'Alma, and Collège Victor Duruy. Agency fees payable by vendor - Nombre de lots dans la copropriété: 22 - Montant moyen de la quote-part de charges courantes 7,008 €/yearly - Les informations sur les risques auxquels ce bien est exposé sont disponibles sur le site Géorisques : www.georisques.gouv.fr

Ref. : 86913184

BARNES BAC-VARENNE

BORDEAUX738 400 €

Apartment for sale agence - 5 rooms - 152 m²

Bordeaux city centre (33000) - 153 m², 5-room duplex with a private 33 m² patio and workshop, near J

Abriculteurs is delighted to present this characterful duplex in the heart of Bordeaux (33000), with a private patio. The ground floor opens onto a spacious entrance leading to a 34 m² L-shaped living and dining room, facing the street and overlooking a private 33 m² courtyard patio--a real luxury in the city centre. A separate 16 m² kitchen, a utility room and a WC complete this level. A standout feature of this property is the magnificent 33 m² room, currently used as an artist's studio, with its own access to the outside. It could be used as a cinema room, an office or, thanks to the adjoining kitchen, a separate studio-style living space. Upstairs are three bedrooms: one measuring 14.70 m² with a balcony, one measuring 12.22 m² and one measuring 12.13 m². The landing also gives access to a 5.40 m² shower room and a second separate WC. Albert Barraud and Grand Lebrun primary and middle schools, as well as several nurseries and secondary schools, are within walking distance. The property has direct access to tram lines B and C (Gallieni and Jardin Public stops, a 2-minute walk), serving the city centre and Saint-Jean station. Local shops, cafés, restaurants, gyms, an arts centre and various green spaces, including Jardin Public and the banks of the Garonne, are just a few minutes' walk away. Property highlights: - Private 33 m² patio - Double reception room - Artist's studio - Period charm: stone, wooden floors and exposed beams - Mostly double-glazed PVC windows and doors, gas boiler from 2015, new electric radiators installed in 2024 - Cellar Please note: - Annual heating costs: between €3,200 and €4,400 (energy rating based on 2021, 2022 and 2023 reference years) - Overall condition: good, no major work required - The property is subject to co-ownership regulations - 3 lots - Connected to the mains sewer - No ongoing proceedings concerning the co-ownership Standard energy consumption (kWhEP/m².year): 249 (D) Estimated emissions (kg CO2/m².year): 40 (D) Minimum / maximum energy cost: between €3,200 and €4,400 Reference years for prices: 2021, 2022, 2023 Sale price: €738,400 including VAT (agency fees payable by the buyer) Agency fees payable by the buyer: €28,400. Listing prepared under the editorial responsibility of Mr Hadrien DERAMECOURT, commercial agent (EI), registered with the Bordeaux Special Register of Commercial Agents under no. 913 910 022, not authorised to hold funds, acting on behalf of SARL Abriculteurs immobilier, with share capital of €5,000, registered under SIREN no. 837 704 584, holder of professional licence no. CPI 7501 2018 000 025 842 issued by the Paris Île-de-France Chamber of Commerce and Industry, whose legal representative is Mr Adrien Piot and whose registered office is at 12 rue des Halles, 75001 Paris.

Ref. : TTRX9959_HD_3010_2

abriculteurs

LE CHESNAY385 000 €

Apartment for sale agence - 5 rooms - 104 m²

Le Chesnay - Square de Tocqueville - 93m² (1,001 s ft) apartment (plus two loggias) - 3 bedrooms - Generous proportions

In one of the most sought-after sectors of Le Chesnay, near the lower end of the Plateau Saint-Antoine, Barnes Versailles is listing this apartment spanning 93.01m² (1,001 sq ft) of Carrez Law surface (104.14m² or 1,121 sq ft sq ft with the loggias) on the raised ground floor (first-floor equivalent), free from overlook in a beautiful and particularly green Parly 2 residence. You'll love the generous proportions, the natural light and the configuration designed for family life, with all the benefits of a sought-after residential area close to schools, shops and public transport services. The apartment has been redesigned with space and conviviality in mind: The double-sized living room has been extended by opening up a former bedroom integrated into the living space, as well as the incorporation of a 7.32m² (78.79 sq ft) loggia into the living room. The current layout offers a vast reception space over 43m² (463 sq ft) comprising four distinct areas. The new owners can choose to keep this floor plan to make the most of the open spaces, or re-partition the former bedroom to have a third bedroom, while still leaving a comfortably sized living room extended by the loggia. The room is surrounded by the residence's greenery and is constantly bathed in light thanks to the dual south and east orientation. The fully equipped kitchen with a small dining area rounds of this charming living space. Two bedrooms (one of which has a 3.81m² or 41 sq ft loggia with parquet flooring and a view over the residence's gardens), ample wardrobes and well-designed cupboards space, shower room with toilet, bathroom, and separate toilet. The apartment is in good general condition thanks to recent paint job in 2020 and the double glazing installed in all the rooms in 2020. An exterior parking space at the foot of the building and a cellar on the ground floor round off the amenities. Square de Tocqueville is a particularly coveted location, in a residential area surrounded by urban facilities: Blanche de Castille secondary school is only 100m (110 yards) away, while Saint Jean d'Hulst secondary and Blanche de Castille primary are a 5-minute walk away, as is Les Châtaigniers private school. The apartment is also near the “Village des Enfants”. 50m (55 yards) from the residence are a Super U Express supermarket and stops for all the bus routes, providing easy access to Versailles, Vaucresson and Viroflay stations. Near the Forêt de Fausses Reposes and easy access to the A13 and A86 motorways. Very sought-after, high-end residence, with exclusive resident access to the swimming pool and tennis courts. Property subject to shared ownership status. Shared ownership complex formed of 19,570 lots. No ongoing proceedings. Charges: €1,541/quarter, i.e. €6,164/year. The charges include hot and cold water, gas heating, upkeep of the residence's gardens, lift, concierge, and daily upkeep of the common areas, access to the tennis court and swimming pool. EPC: D/D - D/D Estimated annual energy costs (baseline year 2021): between €1,500 and €2,080/year - Gas and geothermal mains heating The new geothermal system will help reduce the current heating charges. Information on the risks to which this property is exposed is available on the Géorisques website: www.georisques.gouv.fr. Property tax: €1,857 Price: €385,000 incl. agency fees Net seller price: €365,000 incl. agency fees (excluding commission) Fees payable by the buyer: €20,000 set price incl. VAT. Nathalie Boué Your Barnes Versailles consultant Exclusive sector: Le Chesnay-Rocquencourt Tel: +33 (0)6 44 07 93 50 - Email: €365,000 Agency fees not included - Agency fees: Fees at 20.000 euro lump sum. tax Fees payable by the buyer - Number of lots in the building: 256 - Average amount of the share of charges €6,164/year - Estimated amount of annual energy costs for standard use: €1,500 ~ €2,080 365,000 € Agency fees not included - Agency commission: 5.48%VAT included

Ref. : 87406668

BARNES YVELINES

BEAULIEU-SUR-MER685 000 €

Apartment for sale agence - 3 rooms - 98 m²

CO-EXCLUSIVE LISTING - SALE - 3 ROOM WITH SEA VIEW - BEAULIEU SUR MER

We offer you for sale a large and crossing 3-Room apartment of 89.79m² in a central residence of Beaulieu-sur-Mer. This property is composed of a living room, a kitchen, two bedrooms, a bathroom with WC, a separated WC, a laundry room and a terrace. A parking completes this property. Possibility to divide this property in two apartments. Possibility to buy in addition a second parking at 45.000 euros ( Agency Fees included ). Cold Water: Collective - Hot Water: Individual Heating : Individual - Air Conditioning: YES Average amount of energy expenditure for standard use in 2023: between 740 and 1050 euros. Energy Class : B - Climate Class : A Property subject to co-ownership status - Lots Number : 34. Informations on the risks to which this property is exposed, are available on the Géorisques website: Fees at Seller's expense.

Ref. : AGB3P1193

AGENCE GÉNÉRALE BOVIS

BORDEAUX1 155 000 €

House for sale agence - 6 rooms - 172 m²

BORDEAUX-CAUDÉRAN - STONE HOUSE 170 m2 - 4 BEDROOMS - GARDEN - SWIMMING POOL - GARAGE

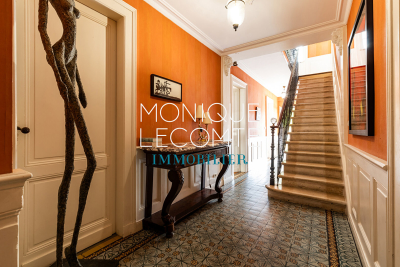
Bordeaux-Caudéran, The Monique Lecomte Immobilier agency offers for sale this beautiful stone house of approximately 172 m2 with garage and swimming pool on a plot of 253 m2 without vis-à-vis located near the Parc Bordelais and the Primrose villa. It consists on the ground floor of an entrance hall, a living room with fireplace overlooking the garden and the swimming pool, a separate kitchen opening onto a terrace, an office, a shower room and a laundry room. Upstairs, a landing leads to 3 bedrooms with their shower room, a bedroom with dressing room and a bathroom. A garage, an outbuilding and a cellar usefully complete this charming house ideally located, near Grand Lebrun.

Ref. : JL-423

MONIQUE LECOMTE IMMOBILIER

BORDEAUX840 000 €

House for sale agence - 6 rooms - 200 m²

MÉRIGNAC / MARTIGNAS - SUR - JALLE

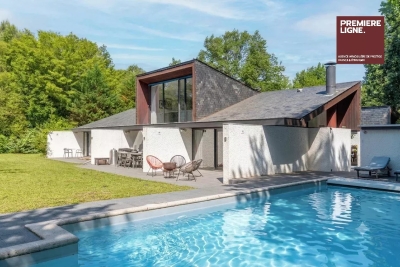
An architect-designed house of approximately 200 m² set on a superb one-hectare plot in a unspoilt setting. This property captivates with its distinctive architecture, generous proportions and four-sided aspect, which bathes the rooms in light throughout the day. True to the spirit of its era, it has retained its original architectural features and now offers two possibilities: to be appreciated as it stands for its authenticity and character, or to be reimagined in a more contemporary style. The ground floor comprises a living room, a dining room with an open-plan kitchen, four bedrooms each with an en-suite bathroom or shower room (two of which have a separate toilet), a shower room and two additional toilets. All rooms open onto the terraces, the internal patio or the garden. Upstairs, a mezzanine completes the layout. Outside, the inner patio, terraces and swimming pool create a unique atmosphere, in perfect harmony with the surrounding natural environment. Garage and utility room. A rare property, bright and full of character, for lovers of architecture and extraordinary living spaces. Translated with (free version)

Ref. : 87049183

Agence-premiere-ligne

ROQUEBRUNE-CAP-MARTIN600 000 €

Apartment for sale agence - 4 rooms - 74 m²

4-ROOM APARTMENT CARNOLES HEIGHTS SEA VIEW

In Roquebrune-Cap-Martin, within a modern residence, discover this beautiful 4-room family apartment, fully renovated, offering an area of 74.94 m² as well as a pleasant terrace of 12.20 m². Bright and functional, this apartment benefits from a sunny terrace with a beautiful unobstructed sea view, ideal for fully enjoying the fine weather. It consists of a bright living room opening onto the terrace, three bedrooms, an independent fitted and equipped kitchen, a bathroom, a shower room, and separate toilets. A cellar and a garage complete this property. Property subject to the co-ownership regime. The co-ownership comprises 120 lots, including 38 lots for primary residential, commercial, and office use. Annual common charges for 2025 amount to €3,040.63. No ongoing procedures are reported. On the energy front, the accommodation has a DPE rating of C, with a consumption of 145 kWh/m²/year, and an A rating for greenhouse gas emissions, with 4 kg of CO2/m²/year. The estimated annual energy costs range between €898 and €1,214. The 2026 property tax amounts to €1,409 Information on the risks this property is exposed to is available on the official Géorisques website: Agency fees payable by vendor - Montant moyen de la quote-part de charges courantes 253.33 € - Montant estimé des dépenses annuelles d'énergie pour un usage standard, établi à partir des prix de l'énergie de l'année 2021-2023 : 898€ ~ 1214€ - Les informations sur les risques auxquels ce bien est exposé sont disponibles sur le site Géorisques : www.georisques.gouv.fr

Ref. : MIV02279

MENDES IMMOBILIER

NICE375 000 €

Apartment for sale agence - 2 rooms - 57 m²

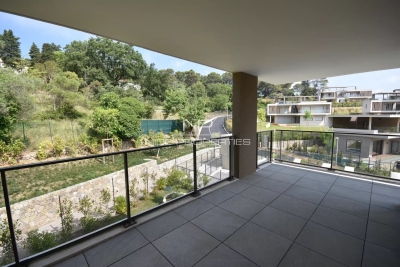
Nice Gairaut, superb 1-bedroom apartment with terrace and garage in a luxury residence with swimming pool

NICE GAIRAUT : Located in a luxury residence with caretaker, swimming pool and green spaces, very quiet, on the second floor with elevator, superb and large one-bedroom apartment of 57.35 m² in excellent condition, opening onto a deep terrace of more than 20 m² with panoramic views of the gardens and the hills. It consists of an entrance hall, living room, separate equipped kitchen, bedroom with closet, dressing area, bathroom and separate toilet. Sunny and air-conditioned, this quality apartment is sold with a cellar and a garage. Agency fees of 5% included at the seller's expense.

Ref. : 11282

NICE PROPERTIES MASSENA