OK
More than Less than
€  ok

Key-words : active

Houses and Apartments, your real estate specialist magazine offers a selection of ads that match with the keyword active. You can refine your search by specifying the area or price range in the navigation bar link Search for a House/Apartment.

NICE475 000 €

Apartment for sale active - 3 rooms - 55 m²

Beautiful 3-room apartment at the Port of Nice

Ideally located in the sought-after neighborhood of the Port of Nice near the tramway, local shops, and cultural activities, very close to the sea, with direct access to the airport, this 55.3 m² apartment will charm you with its beautiful living room and contemporary decor. It is sold furnished. It consists of three rooms, including two bedrooms, offering a friendly and warm living space with Hungarian point parquet flooring, large windows, and an unobstructed view of the surrounding greenery and trees. In winter, when the trees shed their leaves, you can see the sea. You will enjoy modern comfort thanks to reversible air conditioning, double glazing, and high-speed internet access. The property is arranged around a welcoming living room, a functional kitchen, and two bedrooms, one of which has an elegant sliding door for added practicality. The apartment is located in a co-ownership with an elevator, facilitating daily access. Perfect for enjoying life in Nice just steps from the port, shops, and transportation, it is ideal as a main residence or pied-à-terre in Nice. One of its major assets is the quiet environment.

Ref. : 1504 SP

Riviera King

VAUCRESSON950 000 €

House for sale active - 6 rooms - 274 m²

Vaucresson, Plateau Thery-Centre, house to renovate with extension potential, 4 or 5 bedrooms

Built in 1988 on a lovely 602m² (6,480 sq ft) plot of land, this contemporary house will ‘wow' with its luminosity, its quiet surroundings and its lack of overlook. Ideally located close to the town centre, shops, schools and public transport services, it guarantees excellent quality of life, and has immense potential following renovation. Primarily laid out on ground-floor level. The entrance leads to a dual-aspect living/dining room opening onto a terrace and garden A separate eat-in kitchen and a guest toilet round off this living space. Three steps lead to a landing providing access to a bathroom, a separate toilet and three bedrooms, one of which has an en suite shower room. The functional basement level has a garage with space to park two vehicles, a utility room, two large cellars, and a spare bedroom on the sunken courtyard level. A spacious 54m² (581 sq ft) attic with a high ceiling could be used to create one or two additional bedrooms, or another living space. A separate 23m² (248 sq ft) workshop at the entrance to the plot rounds off the property and offers various possible uses: DIY, storage or leisure activities. Renovation works would bring out the house's full potential, in addition to the extension possibilities in this sought-after residential area. Barnes contact Clarissa Blanchet: +33 (0)6 22 27 75 97 €913,500 Agency fees not included - Agency fees: 5% incl. tax Fees payable by the buyer - Average amount of the share of charges €2,814/year - Estimated amount of annual energy costs for standard use based on 2026 energy costs: €4,430 ~ €6,010 913,500 € Agency fees not included - Agency commission: 4%VAT included Agency fees payable by buyer - Montant moyen de la quote-part de charges courantes 2,814 €/yearly - Montant estimé des dépenses annuelles d'énergie pour un usage standard, établi à partir des prix de l'énergie de l'année 2026 : 4430€ ~ 6010€

Ref. : 87443187

BARNES HAUTS DE SEINE SUD/OUEST

JUAN-LES-PINS2 500 000 €

House for sale active - 6 rooms - 256 m²

Contemporary five-bedroom villa with swimming pool in Juan-les-Pins

Within walking distance of the beaches of Juan-les-Pins, in the residential neighbourhood of Notre-Dame de la Tramontane, this contemporary villa offers 256 sq m of living space in a peaceful and secure setting, conveniently located close to local amenities. Occupying a south-facing Mediterranean garden of 1,006 sq m, the property enjoys excellent privacy, with no overlooking neighbours, and outdoor living areas arranged around a saltwater swimming pool. The villa features five bedrooms, including a 27 sq m principal suite. Its multi-level layout provides a practical distinction between reception rooms, family accommodation and spaces for guests. On the main floor, a 70 sq m living area combines the lounge and open-plan kitchen, with direct access to the terrace and garden. Upstairs are three bedrooms, including two with private shower rooms. The garden level offers two additional bedrooms, a shower room and a games room, providing flexible space for family holidays or year-round living. A laundry room completes the accommodation. The property benefits from air conditioning, double glazing, an electric entrance gate, a double garage, a carport and an electric vehicle charging point. Juan-les-Pins enjoys a desirable position on the French Riviera, between Cannes and Antibes, offering easy access to sandy beaches, marinas, restaurants and a wide range of coastal activities. Nice Côte d'Azur International Airport is approximately 19 km away, providing convenient connections to major European and international destinations. The Notre-Dame de la Tramontane school is just a two-minute walk from the property, while the beaches and local shops can also be reached on foot. Offering privacy, generous accommodation and a convenient coastal location, this contemporary villa is well suited to use as a family residence or a Mediterranean holiday home. For further information or to arrange a private viewing, please contact Côte d'Azur Sotheby's International Realty.

Ref. : CA6-3240

COTE D'AZUR SOTHEBY'S INTERNATIONAL REALTY

CHAMONIX-MONT-BLANC470 000 €

Apartment for sale active - Studio - 34 m²

CHAMONIX - Studio apartment with knockout views

Large studios are a rare find in Chamonix, and this apartment has several features that make it particularly interesting. Situated on the top floor of a residence in the Bois du Bouchet, the apartment offers 34m² of living space, complemented by a fantastic wrap-around terrace of approximately 19m². The vaulted ceiling adds a lovely sense of volume to the living space, which incorporates a modern kitchen and enjoys exceptional views of the Aiguille des Drus and the Mont Blanc massif. The residence overlooks open fields and pastureland, creating a wonderfully peaceful setting with an open outlook that is increasingly difficult to find so close to Chamonix. The apartment also benefits from an underground parking space and a private cave, making it a particularly practical property for both personal use and rental. Key features - Spacious 34m² studio, a rare proposition in Chamonix - Top-floor position with vaulted ceilings - Large wrap-around terrace of approximately 19m² - Exceptional views of Les Drus and the Mont Blanc massif - Modern kitchen, underground parking and private cave Our opinion The terrace is undoubtedly the star of the show. With its wonderful mountain outlook and peaceful surroundings, it is the perfect place to sit back and watch famous Chamonix sunsets, as the mountains turn a deep glowing red. Combined with the vaulted ceilings, generous proportions and outlook across the surrounding pastureland, this is a particularly appealing Chamonix property. A great option for those looking for a low-maintenance alpine base with something a little different. Sold subject to co-ownership status Number of lots: 80 No proceedings in progress Location The apartment is situated in the Bois du Bouchet, a peaceful residential area just a short distance from the centre of Chamonix. The residence overlooks open agricultural land, giving it a particularly pleasant and tranquil setting, whilst remaining within easy reach of the town centre, its shops and restaurants. The cross-country ski trails and outdoor activities of the Bois du Bouchet are also close by.

Ref. : Bois du Bouchet

Douglas Elliman France

LA CLUSAZ269 000 €

Apartment for sale active - 2 rooms - 25 m²

Apartment - South-Facing Terrace, renovated with Mountain Views

In La Clusaz, in the Vallée des Confins, just 1 km from the village centre and ski slopes, this apartment enjoys a pleasant mountain setting, with unobstructed views of the surrounding ranges. Its location provides easy access to the resort's activities, both summer and winter, while offering a peaceful environment ideal for relaxation. Located on the garden level of a condominium, this 25.15 sq m two-room apartment, as defined by the Carrez Law, appeals with its warm atmosphere and functional layout, making it an ideal mountain retreat. The living area comprises a fully equipped kitchen opening onto a dining space and a lounge enhanced by wooden touches that evoke the spirit of a traditional chalet. It opens directly onto a private 14 sq m south-facing terrace, a true extension of the apartment. From this outdoor space, the unobstructed mountain views invite you to enjoy sunny days, share a meal or simply admire the scenery. The sleeping area includes a separate bedroom, complemented by a shower room with toilet. A covered parking space included in the sale provides valuable convenience, while a ski locker offers storage for mountain equipment. This apartment represents an attractive opportunity as a second home or rental investment, thanks to its layout and proximity to the resort's main attractions. A warm mountain retreat, open to the surrounding peaks and designed for stays in every season. Référence agence : 3667

Ref. : SV5P-PHL-Y76

Agence ATHERAC - Transaction

PARIS 18EME913 500 €

Apartment for sale active - 5 rooms - 90 m²

Three bedrooms – Old-world charm – Move-in ready

Engel & Völkers exclusively presents this beautiful 90 sq m family apartment, comprising 5 rooms including 3 bedrooms, located on the first floor of a Parisian building. Recently redesigned with care, this apartment charms with its harmonious blend of period features and contemporary fittings. Parquet flooring, mouldings, wooden doors and high ceilings give the rooms a warm, authentic atmosphere. From the moment you enter, the property conveys a genuine sense of softness and conviviality. Far removed from the traditional Parisian apartment aesthetic, it evokes the spirit of a country house, where natural materials, warm tones and carefully preserved details make you feel immediately at home. The generous, welcoming living area of over 32 sq m includes a lounge and dining area, enhanced by a bespoke bookcase in deep tones. Extending from it, an open-plan kitchen, fully fitted and equipped, is centred around a central island—an ideal place for sharing. The sleeping quarters comprise three bedrooms, each measuring over 12 sq m, offering excellent layout possibilities for family life. Set apart from the other bedrooms, the main bedroom benefits from a privileged layout, providing peace and privacy. It has its own shower room, creating an independent space secluded from the rest of the apartment. A second bathroom with a bathtub completes the property, featuring carefully executed finishes and tasteful materials. A truly unique, charming family haven offering the gentle lifestyle of a country house while benefiting from a Parisian address. Energy performance certificate: E (307 kWh/sq m/year) Greenhouse gas emissions: E (67 kg CO2/sq m/year) Estimated annual energy costs for the property: €1,770–€2,440. Average annual charges: €2,806 Legal proceedings pending: no. Transaction fees, including VAT, payable by the seller. Information regarding the risks to which this property is exposed is available on the Géorisques website: www.georisques.gouv.fr Located in Paris's 18th arrondissement, near the Guy Môquet district, this apartment enjoys a lively, commercial setting at the meeting point of the 17th and 18th arrondissements. The area offers a pleasant and convenient lifestyle, with numerous local shops, bakeries, restaurants, cafés and services within walking distance. Rue du Poteau, renowned for its food shops and neighbourhood atmosphere, adds to the charm and vitality of the surroundings. Just a few minutes away, the Épinettes and Montmartre districts offer a variety of venues, walking areas and cultural activities. The area benefits from the proximity of Line 13 of the metro (Porte de Saint-Ouen), the T3b tramway and several bus routes, making it easy to reach the various districts of the capital. A location combining neighbourhood life, convenience and accessibility, ideal for fully enjoying everyday life in Paris.

Ref. : W-04A511

ENGEL & VÖLKERS

NEUVILLE DE POITOU599 000 €

House for sale active - 9 rooms - 291 m²

Stunning 19th-century stone house, fully renovated, in the heart of Neuville-de-Poitou Discover this beautiful 19th-century stone farmhouse, completely renovated in 2022. It features 5 bedrooms and 5 bathrooms. A unique property that elegantly combines the charm of the old with the comfort of modern living, thoughtfully restored to preserve all the authentic details: exposed stone walls, vintage terracotta tiles, and fireplaces. Every area has been designed to provide comfort, natural light, and practicality. Located right in the center of Neuville-de-Poitou, this 9-room property sits on a 750 sqm plot. It offers a total living space of 291 sqm. An initial section with spacious rooms and authentic charm A large 100 sqm living area that brings together the lounge and dining room. Filled with light from its large windows, it is distinguished by its stunning cathedral ceiling in the lounge area, original terracotta tile flooring, and two fireplaces. An elegant, centrally positioned kitchen that is both functional and well-equipped. It also provides access to a wine cellar in the basement, visible through a modern, motorized glass floor. A sleeping area on the first floor including one bedroom and a bathroom, accessible via a private staircase. A pleasant mezzanine arranged as a TV lounge, bright and especially inviting. A second bedroom with an ensuite bathroom is also located on this level. On the second floor, a 50 sqm space awaits your personal touch-ideal for offices, additional bedrooms, a playroom, or any other project. An independent second section, offering numerous possibilities Connected to the main part of the house but with its own private entrance, this area offers a very practical layout. A bedroom with a bathroom on the ground floor. A room perfect for hosting breakfasts and meals, ideally suited for a bed and breakfast business. On the second floor, two bedrooms, each with its own bathroom and views over the town. A property with endless potential This home offers many options for customization and use. It would be ideal as a large family residence, to continue or develop an existing bed and breakfast, or to set up a private practice. Its layout allows for a harmonious balance between professional and private life, while maintaining clearly separate spaces. Enjoyable and practical outdoor spaces A flat, tree-lined garden of 280 sqm with potential space for a swimming pool. An outbuilding of 50 sqm with a garage. A large paved courtyard providing several outdoor parking spots. A prime location in a pleasant and lively town Neuville-de-Poitou offers all necessary amenities and hosts a delightful weekly market every Sunday, featuring local products year-round. A vibrant and welcoming community rich in numerous clubs and associations, offering a wide range of activities, as well as educational facilities including a nursery school, primary school, and middle school. This charming small town also benefits from an excellent geographical position: Just 20 minutes from downtown Poitiers and its TGV train station. 15 minutes from Futuroscope. Fiber optic internet available. A rare property, full of character and potential! Whether you are looking for a character-filled family home, a property to start or expand a bed and breakfast, or a place that combines work and personal life, this farmhouse is sure to meet your needs. Come and discover this magnificent property. You will undoubtedly fall under its spell! This property is distributed based on the authorization of estate agencies using a common transaction software. Fees applicable are those of the estate agency who holds the seller agreement (more information on request).

Ref. : 519V900516M

AFIM France

BAGNOLS-EN-FORÊT949 000 €

House for sale active - 10 rooms - 300 m²

Stone bastide 30min from the beaches

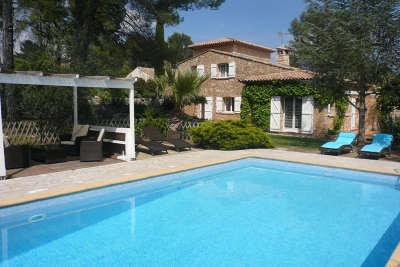
In the heart of a 4200m² park, in absolute calm and bathed in sunshine, magnificent stone bastide with a living area of ??300m². Combining charm and comfort, it consists of a large cathedral living room of 70m² with fireplace, fitted kitchen, 4 bedrooms with bathroom, 1 office and 2 independent gites. Garage. Swimming pool 10x5. Ideal for a bed and breakfast activity or a large family home.

Ref. : 01892

AGENCE BIRD

VALBONNE640 000 €

House for sale active - 4 rooms - 118 m²

## **Valbonne - Walking Distance to the Village** An exceptional opportunity arises to acquire a **single-story stone house** that combines the authentic charm of Provence with interesting potential. Ideally situated, this home offers the invaluable advantage of **walking distance** to the picturesque village of Valbonne, allowing full enjoyment of its lively atmosphere, shops, and restaurants without the need for a car. The building stands out with its stone architecture, lending a timeless character and serene ambiance. Inside, a **large, light-filled living room** forms the heart of the home, promising convivial and relaxing moments in a generous space. The intelligent layout offers **two or three bedrooms**, providing valuable flexibility to adapt to various life projects, whether it's setting up an inspiring office or accommodating family and friends. The numerous outbuildings will allow an active retiree or an artisan to tinker and store on site.

Ref. : 3062

CENTURY 21 Visa Immobilier

PARIS 16EME2 100 000 €

Apartment for sale active - 8 rooms - 193 m²

Paris 16 - Flandrin - Family apartment - 4 bedrooms

Elegant 193m² (2,077 sq ft) renovated apartment on the 1st floor of a high-end building with concierge. This west-facing apartment comprises a large entrance hall, a double-sized reception room with balconies, a dining room, an eat-in kitchen, four spacious bedrooms, a walk-in wardrobe, three shower rooms, and two toilets. Property offering great volume with fantastic 3.50m (11.5ft) ceiling height and plenty of period charm. Cellar also included. Property subject to shared ownership status. Fees payable by the seller - Average amount of the share of charges €4,800/year - Estimated amount of annual energy costs for standard use based on 2021 energy costs: €2,580 ~ €3,530 - Information on the risks to which this property is exposed is available on the Géorisques website: www.georisques.gouv.fr - Marion Guttieres - Sales agent - EI - RSAC 919 122 259 In the heart of the Porte Dauphine district, in Paris's 16th arrondissement, this address enjoys a leafy, peaceful residential setting, where Haussmannian buildings and hôtels particuliers predominate. An elegant, calm setting, away from the bustle of the city centre, while remaining well connected to the rest of the capital. Metro line 2 (Porte Dauphine) and line 9 (Rue de la Pompe, Avenue Henri Martin) provide convenient links, with the avenue Foch close by. Line 9 also takes you to the Trocadéro in just a few stops. The Bois de Boulogne, only a few minutes away, offers a vast leisure space on the edge of the neighbourhood: walks, cycling, rowing boats, and the Jardin d'Acclimatation for families. For schooling, the École active bilingue Jeannine Manuel, the International School of Paris and the Lycée Janson-de-Sailly are among the schools in the area, while the Université Paris-Dauphine is nearby. The shops of the avenue Victor Hugo shape daily life in a sought-after neighbourhood. Around the Place Victor Hugo, designer boutiques, well-regarded bakeries, restaurants and traditional cafés complete this local life, while preserving the residential calm. We hold a broad selection of off-market properties that are not visible online. To access these confidential offers, please contact our consultants at your BARNES Auteuil agency. Agency fees payable by vendor - Nombre de lots dans la copropriété: 67 - Montant moyen de la quote-part de charges courantes 4,800 €/yearly - Montant estimé des dépenses annuelles d'énergie pour un usage standard, établi à partir des prix de l'énergie de l'année 2021 : 2580€ ~ 3530€ - Les informations sur les risques auxquels ce bien est exposé sont disponibles sur le site Géorisques : www.georisques.gouv.fr - Marion GUTTIERES - Agent commercial - EI - RSAC 919 122 259

Ref. : 86417734

BARNES AUTEUIL

BARGEMON350 000 €

Apartment for sale active - 4 rooms - 130 m²

Charming village house with terrace and panoramic view - Bargemon

In the heart of the village of Bargemon, this renovated charming house captivates with its authenticity and unique features. From its 20 m² covered terrace, you can enjoy breathtaking panoramic views over the valley and surrounding hills. Inside, a spacious and cosy living room with fireplace and a large open kitchen provide the perfect setting for convivial moments. Three comfortable bedrooms complete the layout: one with a shower area, another with a bathtub, and a large master suite with Provençal ceilings, sitting area, and shower room. Each bedroom has its own independent entrance while still being connected to the main house, making the property perfectly suited for a guest house activity or for welcoming friends and family with complete privacy. A laundry room and a cellar add to the practical spaces. The house is located just a short walk from the village shops, cafés, and restaurants, with a large public parking only three minutes away on foot. Everything is within walking distance, in a warm and typically Provençal atmosphere. Combining character, comfort, and potential, this village house is a true gem for those seeking an authentic lifestyle in the heart of Bargemon.

Ref. : 86191531

WRETMAN ESTATE & CONSULTING

MARRAKECH560 000 €

House for sale active - - 300 m²

Riad with wooded patio and swimming pool - Dar El Bacha - Marrakech

Polo Properties offers for sale this character riad, ideally located in Dar El Bacha, one of the most sought-after neighborhoods of Marrakech's medina, renowned for its elegance and authenticity. Built on a 120m² plot and developing about 300m² of living space, the property reveals a harmonious organization around a wooded patio enhanced by a swimming pool. The true heart of the riad, this indoor space preserves privacy and offers a setting conducive to relaxation, in an atmosphere full of serenity. The living spaces respect traditional Moroccan architecture, subtly combined with contemporary comfort. The volumes unfold over several levels and accommodate four bedrooms and four bathrooms, offering a layout suitable for both a private residence and a hospitality activity. Upstairs, the furnished terrace naturally extends the indoor spaces. Designed as a true living space in its own right, it invites to fully enjoy Marrakech's climate, between moments of relaxation and instances of conviviality, in a preserved environment. Due to its sought-after location in the heart of Dar El Bacha, its patio with swimming pool, and the quality of its layout, this riad combines the attributes of a charming property within the medina. It constitutes an interesting opportunity for those wishing to acquire a pied-à-terre in Marrakech or consider a real estate investment in one of the most appreciated areas of the city.

Ref. : 87539694

Polo Properties

VILLENEUVE-LOUBET399 000 €

Apartment for sale active - 4 rooms - 72 m²

Renovated 4-room flat with balcony and 2 parking spaces | Villeneuve-Loubet Just 800 metres from the village of Villeneuve-Loubet, discover this lovely 4-room flat with 74 m² of living space, fully renovated using high-quality materials. It comprises a bright living room, a fitted kitchen, 3 bedrooms, a shower room with WC, a separate WC and a utility room. You'll also enjoy a south-west-facing balcony, ideal for making the most of beautiful sunny days. Situated within a quiet, leafy residential complex, right next to a sports ground, this flat offers a pleasant living environment, ideal for a family or for those who enjoy sporting activities.

Ref. : 1324

Century 21 Marina Baie des Anges

COLOMBES730 000 €

Property for sale active - - 275 m²

ASSEMBLY PROPERTY

Property complex sold free of occupancy, composed of two lots offering great potential for rental operation. Lot No. 2, for residential use, develops 92.84 m² under the Carrez law and 154.11 m² on the ground. It includes several living spaces spread over two levels and a garage of about 42 m², as well as a garden and a courtyard. Lot No. 3, for workshop use, offers a large volume intended for professional activity, with a courtyard. It has been used for commercial purposes before, with a historical rent that can reach €30,000 excluding tax and charges per year. The whole has a residential and professional rental history, allowing for a mixed strategy of habitation / activity / offices / storage, subject to applicable permissions and destinations. Sold entirely free, enabling the buyer to select future occupants and immediately reconsider the site's operation. Ideal for investors, professionals, or patrimonial enhancement projects. Complete file, diagnostics, and rental history available upon request. Total Lots: 3

Ref. : CM 4022

Maison BONAPARTE

LES GETS1 566 667 €

Apartment for sale active - 6 rooms - 157 m²

KEYSTONE C201 - 5 bedrooms + 1 cabin

REGENT ALPS EXCLUSIVE – CHRISTIE'S INTERNATIONAL REAL ESTATE New 6-room apartment of 157.70 m² with 17.77 m² outdoor space on the top floor – KEYSTONE Residence – Centre of Les Gets Discover this magnificent new 6-room apartment, including 5 bedrooms, covering 157.70 m² and benefiting from an outdoor area of 17.77 m², located on the second and top floor of the prestigious KEYSTONE residence, a new real estate program ideally situated in the heart of the village of Les Gets, in Haute-Savoie. Offered at a price of €1,566,667 excluding tax, this luxury apartment stands out with its generous volumes, multiple exposures, and clear views of the surrounding mountains and the village of Les Gets. Its private outdoor area of 17.77 m² offers a special setting to enjoy the Alpine panorama. With its five bedrooms, top floor location, and immediate proximity to ski slopes, shops, and restaurants, this property represents a rare opportunity for a prestigious new real estate investment in Les Gets. KEYSTONE – A prestigious new residence in the heart of Les Gets Located in one of the most sought-after resorts in the French Alps, the KEYSTONE residence comprises 39 high-end new apartments with underground garages, within the famous Portes du Soleil ski area. Developed by BIOTOPE IMMOBILIER and ASPEN IMMOBILIER, this real estate program combines traditional Alpine architecture, contemporary elegance, and high-end features. The facades stand out by the use of noble and authentic materials: old wood cladding, local natural stone, and copper gutters. This architectural alliance gives KEYSTONE the charm of the finest Savoyard chalets while meeting the comfort requirements of new construction. An exceptional top-floor apartment with high-end features Designed to offer an elegant and comfortable living environment, this apartment benefits from meticulous finishes and quality materials, in a warm atmosphere inspired by mountain architecture. With 157.70 m² and five bedrooms, this property stands out by its particularly generous size and its capacity to comfortably accommodate family and guests in a prestigious residential environment. Located on the top floor of the residence, it enjoys a privileged position under the roofs of this Alpine development. The top-level apartments are characterized by their beautiful volumes and remarkable ceiling heights, contributing to creating warm and refined living spaces. Its outdoor space of 17.77 m², combined with its various orientations and unobstructed views of the mountains and the village, represents a true extension of the indoor spaces, ideal for enjoying the Alpine environment in all seasons. The KEYSTONE residence offers modern amenities and quality features, including: - Underfloor heating for optimal thermal comfort - Centralized electrical equipment - Electronic locks - Fully equipped kitchen and bathrooms - Fitted closets with mirror doors - Interior finishes in old wood - Wooden exterior spaces depending on the apartments - Private cellars and underground parking - Equipped kitchen included in the price The whole has been designed to offer a balance between Alpine authenticity, modern comfort, and architectural refinement. A privileged location in the center of Les Gets village Buying a new apartment in the KEYSTONE residence means benefiting from a sought-after address in the center of Les Gets, allowing easy access to shops, restaurants, services, and the numerous activities of the resort. The village belongs to the prestigious Franco-Swiss Portes du Soleil ski area, offering approximately 600 km of slopes connecting Les Gets, Morzine, Avoriaz, and several Swiss resorts. This location allows full enjoyment of mountain pleasures in all seasons, in an authentic and dynamic Alpine environment. Les Gets – An attractive resort year-round An emblematic destination of Haute-Savoie, Les Gets charmed by its Savoyard character, friendly atmosphere, and touri

Ref. : KEYC201

REGENT ALPS - Christie's International Real Estate