OK
More than Less than
€  ok

Key-words : active

Houses and Apartments, your real estate specialist magazine offers a selection of ads that match with the keyword active. You can refine your search by specifying the area or price range in the navigation bar link Search for a House/Apartment.

CHARLEVAL661 500 €

House for sale active - 8 rooms - 198 m²

Family Home of 198 m² with Independent One-Bedroom Apartment, Garden, and Garage in Charleval

Abriculteurs is pleased to present this 198 m² family home with an independent one-bedroom apartment, garden, and garage in Charleval. Located in a quiet setting in Charleval, this charming house built in 1981 offers 198 m² of living space with generous volumes and several outbuildings, all set on a fenced 1,232 m² plot. The ground floor is organized around an entrance leading to a living/dining room featuring a double-sided fireplace, an independent kitchen with an adjoining laundry room, two bedrooms, a shower room, and a separate toilet. An attached one-bedroom apartment with a private entrance includes a living area with an open kitchen, one bedroom, and a shower room with WC. This space can accommodate a relative, be used for professional activity, or suit a vacation rental project. Upstairs, the sleeping area has two additional bedrooms, one of which includes a private shower room and toilet. The outbuildings consist of a garage, a basement cellar, two carports, a car shelter, a wood shed, and a workshop. Outside, the meticulously maintained garden is equipped with a motorized gate with video intercom and a well supplying the house, automatic irrigation system, and a fountain. The house benefits from PVC double-glazed windows, reversible air conditioning in several rooms, a double-sided wood stove insert, and fiber optic internet. This layout suits various projects: primary residence, family project, or seasonal rental investment. Nestled along the Durance valley, between the Côtes mountain range and the Luberon, Charleval (13350) charms with its peaceful lifestyle, authenticity, and typically Provençal atmosphere. The town offers local shops, schools, and active associations, while providing quick access to Aix-en-Provence, Salon-de-Provence, and the A7 highway. Just minutes from the Pont-Royal Golf Course and numerous natural areas, Charleval is an ideal environment for those seeking a balance between nature, quality of life, and proximity to major activity centers. Property Highlights: - Quiet environment - 2 bedrooms on the ground floor - Outbuilding - Ample parking spaces Please note: - Condition: good general condition - Fiber optic internet - Well water and city water supply - Full sewage system - Property tax: €2,148/year Conventional energy consumption (kWhEP/m².year): 166 (C) Estimated emissions (kg CO2/m².year): 6 (B) Energy cost estimate min/max: between €2,730 and €3,760 per year Reference years for prices: 2021, 2022, 2023 Sale price: €661,500 including taxes (Abriculteurs fees paid by the seller). Announcement written under the editorial responsibility of Matthieu RICHIER, commercial agent (EI), registered with the Salon-de-Provence RSAC under number 850 335 530, without holding funds, acting on behalf of SARL Abriculteurs Immobilier, with capital of €5,000, registered under SIREN number 837 704 584, holder of the professional card number CPI 7501 2018 000 025 842 issued by the Paris Île-de-France Chamber of Commerce, legally represented by Adrien PIOT, headquartered at 12 rue des Halles, 75001 Paris.

Ref. : KMRU6692_MR_1509_4
abriculteurs

MORZINE1 390 000 €

Apartment for sale active - 5 rooms - 120 m²

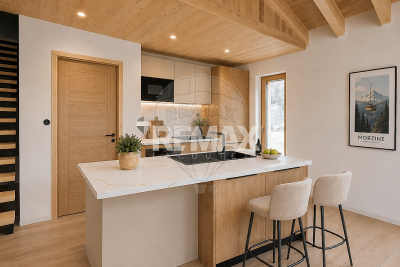
Discover Les Deux Ruisseaux, an exceptional new-build chalet comprising just two independent residences — a rare opportunity in Morzine offering space, privacy and exclusivity. Ideally located in the heart of the Portes du Soleil, this remarkable chalet gracefully follows the natural slope of the land, creating a harmonious architecture perfectly integrated into the Alpine landscape. Abundant natural light, open mountain views and a peaceful atmosphere make this a truly privileged living environment. Just a 10-minute walk from the village centre and within immediate reach of restaurants, bars and shops, you benefit from a quiet and sought-after location while remaining close to Morzine's authentic and vibrant atmosphere. For ski lovers, access to the slopes is ideal: You can choose between the Nyon cable car (Morzine/Les Gets access) or the Super Morzine gondola (Avoriaz & Portes du Soleil access). Both are easily reached via the free ski shuttle, located only 300 metres from the chalet. Below the property, direct access leads to the Chemin du Renard, a charming riverside trail along the Dranse. Perfect for peaceful walks, it is highly appreciated by families, joggers and nature lovers, offering an idyllic setting to unwind throughout the seasons. Built to meet the latest energy-efficiency standards, the chalet combines high-quality materials, excellent insulation and modern technology (heat pump heating & cooling) to ensure durability, comfort and long-term performance. - Available half-chalet - 120 m² of living space - 4 en-suite bedrooms - 46 m² cathedral-ceiling living area - 25 m² panoramic terrace - 2 parking spaces, including one covered - Heat pump heating & cooling - Optional jacuzzi - 10-year structural warranty - Completion summer 2026 - A rare and exclusive opportunity A chalet designed for those seeking elegance, nature, energy efficiency and privacy, while enjoying direct access to skiing, outdoor activities and Morzine's lively centre. A unique place to experience the mountains with comfort, style and freedom. Legal Mentions (in French) : Honoraires à la charge du vendeur. Les informations sur les risques auxquels ce bien est exposé sont disponibles sur le site Géorisques : www.georisques.gouv.fr .

Ref. : 56

LACOUTETE IMMOBILIER

PARIS 7EME1 368 000 €

Apartment for sale active - 3 rooms - 100 m²

Paris VII - Musée Rodin

In a beautiful freestone building, located on the ground floor on the street and courtyard, an apartment of 3 rooms with an area of 98 m² under the Carrez law with a ceiling height of 3 m comprising: entrance gallery, living room of 32 m², two large bedrooms, two bathrooms, two WCs, kitchen, cellar. This apartment, with very generous volumes, has preserved its old elements: parquet flooring, moldings, fireplace. Possible professional activity. Alur Law: Mandate No. 22379 - Fees borne by the sellers - - Number of lots in the co-ownership: 22 - Average amount of current charges share: €2784/year – No ongoing procedure (Articles 29-1A/29-1 Law 65-557, L. 615-6 of the CCH). Risks associated with this property are available on the Géorisques website: www.georisques.gouv.fr - Details of our pricing at

Ref. : 86853310

VANEAU BAC - SAINT-GERMAIN

LISSAC SUR COUZE395 000 €

House for sale active - 7 rooms - 234 m²

House for sale in Correze on the border of Dordogne

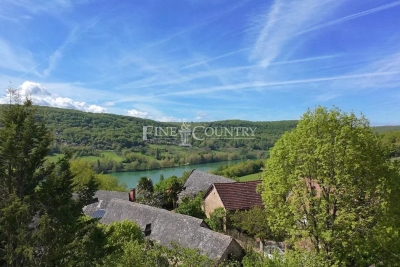
Beautifully Renovated 4/5 Bedroom Home with Lake Views – Corrèze / Dordogne Border Set in an enviable position on the border of the sought-after Dordogne and the unspoilt countryside of Corrèze, this stunningly renovated 4/5 bedroom home offers the perfect blend of modern comfort, character, and breathtaking natural surroundings. The property has been thoughtfully redesigned to create a bright and expansive living space, with a large, light-filled lounge featuring generous proportions and panoramic windows that frame beautiful views across the nearby lake. The seamless connection between indoor and outdoor living makes it ideal for both relaxing and entertaining. The home offers four to five spacious bedrooms, providing flexible accommodation for family living, guests, or potential holiday rental use. High-quality finishes and tasteful décor throughout enhance the sense of understated luxury. Outside, the setting is truly exceptional. Surrounded by rolling countryside and tranquil water views, the property enjoys a peaceful yet convenient location, just a short distance from local amenities, charming villages, and traditional markets. This area is renowned for its rich history, picturesque bastide towns, and fairytale châteaux, making it one of southwest France's most desirable regions. In the summer months, the nearby lakes and rivers come alive with watersports, swimming, and outdoor leisure activities, offering an idyllic lifestyle for both permanent living and holiday escapes. Whether you're seeking a stylish family home, a second residence, or an investment opportunity in one of France's most scenic regions, this property delivers on every level.

Ref. : 042026-441

FINE AND COUNTRY

COGOLIN1 390 000 €

House for sale active - 9 rooms - 197 m²

Charming property in the heart of Cogolin's vineyards

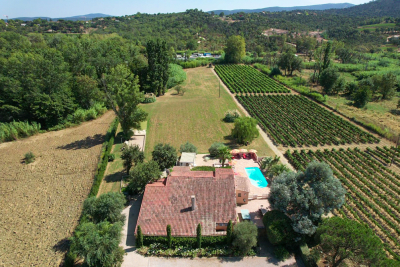
Located in a privileged setting near vineyards, this property of approximately 200 m² extends over more than two hectares of land, including vines, offering a peaceful lifestyle in the heart of Provençal nature. Bathed in light thanks to its due south exposure, the villa opens onto vast outdoor areas including a large shaded terrace, a swimming pool and a summer kitchen, inviting you to fully enjoy the Mediterranean climate. Arranged over two levels, it offers generous reception volumes with a living room featuring high ceilings, a fireplace, a billiards area and a welcoming dining room. The fully equipped kitchen, extended by a veranda, harmoniously completes the living spaces. The sleeping area includes six bedrooms, including a master suite with walk-in closet, bathroom and toilet, as well as three additional shower rooms or bathrooms. Surrounded by vines and nature, this property appeals with its authenticity, generous volumes and warm atmosphere. An ideal address for those seeking calm, space and the Provençal art of living, just a few minutes from the beaches and the village of Cogolin. Energy Performance Diagnosis: C - 142 Greenhouse Gas Emissions: A - 4 Estimated annual energy costs for the home: €2,147 - €2,905 Transaction fees including VAT payable by the seller. Information on the risks to which this property is exposed is available on the Géorisques website: www.georisques.gouv.fr. The luxury real estate market on the French Riviera is one of the most attractive in the Mediterranean region. Holiday homes and second residences on the French Riviera offer not only an incomparable lifestyle and quality of life but also, in view of the international economic situation, a safe investment and a smart retirement plan, especially at premium addresses. Cogolin is a town located on the shores of the Gulf of St Tropez, in the Provence-Alpes-Côte d'Azur region, in the South of France. It is one of the few municipalities in the Var department that stretches slowly from inland areas to the shores of the Mediterranean. A popular holiday destination, with its heritage, its craftsmanship and its setting in the immediate vicinity of the beaches of Saint-Tropez and its peninsula, the town of Cogolin is active and lively throughout the year.

Ref. : W-02W3YU

ENGEL & VÖLKERS

OPIO1 085 000 €

House for sale active - 5 rooms - 170 m²

Located in OPIO, in a quiet setting within walking distance of the village of Valbonne, this 170m² family home is ideal. It features four bedrooms, a generous living space with a modern, fully equipped kitchen, and a beautiful plot of approximately 3,000m², perfect for enjoying the outdoors. A 40m² garage and a swimming pool complete this property, providing a relaxing and leisure area for the occupants. The house enjoys a prime location, close to several leisure areas and golf courses, all within walking distance. The village of Valbonne is also nearby, offering a peaceful and family-friendly environment. This home is perfect for those seeking a spacious living space and a high quality of life, while being close to leisure activities and nature. The generous plot of land and swimming pool provide an ideal space to relax and enjoy the outdoors.

Ref. : 3010

CENTURY 21 Visa Immobilier

MONDRAGON990 000 €

House for sale active - 9 rooms - 225 m²

Northern Vaucluse – A delightful property

This peaceful 225 sqm property set in about a hectare of leafy grounds is located in the heart of the Massif Uchaux area. It includes an 89 sqm double living/reception room with an open-plan kitchen, and a suite with a study and a shower room. Upstairs are four 13 to 22 sqm suites (two accessing a terrace), and a dormitory. The property is perfectly maintained, and allies authentic period features including marble and solid oak parquet flooring with modern comfort (heat pump, reversible air conditioning). The leafy gardens feature several terraces, a 12 x 6 metre swimming pool, a tennis court and a boules pitch. Automatic sprinkling. With a large garage, technical premises, and a wine cellar in the rock-face. Just 3 km from the shops and schools, and 15 minutes from the autoroutes. Ideal for a B&B activity.

Ref. : 85763598

Daniel Feau Provence / Lourmarin

CALLAS1 850 000 €

House for sale active - 7 rooms - 270 m²

Hinterland of Fayence – Authentic Stone Mas with Panoramic View

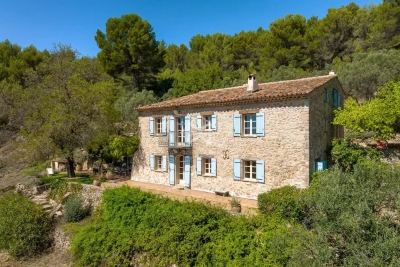
Nestled in the heart of nature, this magnificent 19th-century stone mas enjoys a dominant position and offers breathtaking panoramic views. A privileged setting, perfect for enjoying peace and privacy. Carefully renovated, the property has retained all its original charm. Exposed stone walls, wooden beams, and quality materials create a warm and inviting atmosphere where old-world character meets modern comfort. The spacious and welcoming interior includes a large country-style living room, a fully equipped kitchen, a dining area, and five bedrooms — ideal for hosting family and friends in a peaceful and elegant environment. The 10-hectares estate, mainly planted with century-old olive trees, offers a serene natural environment, perfect for recharging or engaging in activities such as olive harvesting. A stone outbuilding in need of renovation completes the property and presents a great opportunity to create a guest house, a studio, or an independent space according to your needs.

Ref. : 4018

MAGREY & SONS VALBONNE

MENTON1 490 000 €

House for sale active - - 152 m²

Villa with sea view and easy access to downtown - Short-term rental Investment opportunity

Located just a few minutes' walk from the center of Menton, beaches, both ports, and shops, this villa is suitable as a primary or secondary residence as well as a short-term rental investment. The property is divided into two independent apartments, each benefiting from beautiful terraces and a superb sea view and Old Menton. The garden-level apartment opens onto a magnificent terrace and offers a pleasant living room, two bedrooms, a bathroom, as well as an extra bedroom with a kitchenette and a shower room. An additional toilet completes this level. The first-floor apartment consists of a large living room opening onto three small balconies with a magnificent sea view, two bedrooms, a bathroom with a toilet, and an additional toilet. An annex bathroom, accessible from the outdoor spaces, as well as a workshop, complete the property. Parking space is also available. Menton is renowned for its particularly mild climate, with over 315 days of sunshine per year. The villa benefits from an ideal location, close to the town center and beaches, and offers easy access to the most beautiful villages of the French Riviera, Monaco, Nice, and Italy. Accessible by train from Nice airport, the property is about 700 meters from the station. This property represents an attractive investment opportunity, with several advantages contributing to its long-term interest. Besides the absence of co-ownership, its effective layout and legal structure in two separate cadastral units are notable advantages. The rental activity is already in place, with confirmed turnover, available upon qualified request. The property could also be of interest for developing offers for students of the University of Monaco or medium-term stays for telecommuting professionals. Ref. PE-00462 EPC: Apartment 1: Consumption: 183 kWh/m2/year - Emission 40 KgCO2/m2/year - Estimated annual energy costs: between €954 and €1,290, Average 2021 price - Apartment 2: Consumption: 176 kWh/m2/year - Emission 39 KgCO2/m2/year - Estimated annual energy costs: between €890 and €1,204, Average 2021 price

Ref. : PE-00462

CARLTON INTERNATIONAL Saint-Jean-Cap-Ferrat

LORGUES980 000 €

House for sale active - 9 rooms - 320 m²

Lorgues, six-suite house with bucolic garden

Nestled in a rare and bucolic environment, sheltered from all eyes and in the heart of a magnificent landscaped plot of over 6,000 m², this elegant 267 m² property harmoniously combines Provençal charm, comfort, and art of living. Mainly on one level, the house instantly attracts with its generous, light-filled volumes. The large reception room, facing south and equipped with a fireplace, invites convivial moments year-round. The independent kitchen, fully fitted and equipped, combines functionality and refinement. The sleeping area was designed to offer comfort and privacy. It includes seven bedrooms, five of which are on the ground floor, with five genuine master suites with generous volumes. Some open onto private terraces, providing a privileged setting to enjoy Provençal gentle living. Outside, each space has been carefully arranged to enhance this exceptional setting. An elegant 10 x 4-meter swimming pool with its pool house, spacious terraces perfect for relaxation, and a charming converted roulotte capable of accommodating up to three people add a touch of originality and enhance the property's hosting potential. A double garage, a cellar, and numerous parking spaces complete the features of this discreet address. An ideal family residence or an opportunity for high-end seasonal rental activity, this rare property will appeal to lovers of nature, serenity, and authenticity. A place where light, volumes, privacy, and the quality of the environment come together to offer a privileged way of life.

Ref. : 87102903

AGENCE BIRD

CALLIAN779 000 €

House for sale active - 6 rooms - 200 m²

Spacious Villa with Pool and Approximately 1,500 m² Land, Outbuilding and Open Views for Sale in Cal

Abriculteurs is pleased to present this villa sold by our agency, located in Callian (83440). Discover this family villa with 6 rooms, approximately 200 m² of living space including the outbuilding, situated in Callian in a sought-after residential area, quiet, in the heart of a natural and bright environment. Built in 2008 on a plot of approximately 1,500 m², facing due south, the property benefits from pleasant open views of the surrounding nature, a swimming pool, and generous indoor spaces. The house opens onto an entrance that serves a large bright living room, extended to the outside by a wide sliding pocket door. The living area offers a welcoming space, ideal for family life, with a Godin wood stove that adds charm and comfort in winter. The semi-open, equipped, and functional kitchen naturally connects to a covered terrace, perfect for outdoor dining. This level also includes a ground floor bedroom with a shower room and private outdoor access, ideal for a master suite, guest area, or single-level living arrangement. Upstairs, the sleeping area consists of two bedrooms, including a large room over 20 m² that can easily be divided according to needs, an office, a large dressing room that could be converted into an additional bedroom, as well as a shower room. Outside, the south-facing garden invites relaxation with a terrace, a concrete sprayed swimming pool clad in mosaic, and open views enhancing the peaceful atmosphere of the place. A true asset completes this property: an outbuilding of approximately 35 m², currently used for a professional activity. This space offers many layout possibilities: independent two-room apartment, guest area, office, liberal profession, or vacation rental. The property enjoys a sought-after residential setting while remaining well connected: the A8 motorway is about 20 minutes away, Nice airport less than an hour, and ski resorts around 2 hours 20 minutes. Property highlights: - Recently built villa (2008) - Approximately 200 m² of living space including outbuilding - Approximately 1,500 m² land facing south - Concrete sprayed swimming pool clad with mosaic - Open views of nature - Great natural light - Large living area open to the outside - Wide sliding pocket door - Godin wood stove - Equipped semi-open kitchen - Ground floor bedroom with shower room and private access - Up to 5 possible bedrooms - Office - Outbuilding of approximately 35 m² - Potential for independent T2 apartment, liberal profession, or vacation rental - Garage or parking spaces Additional information: - Property tax: €2,516/year - Property condition: good general condition with finishing work to be planned - Work required: terrace, shower room, partial compliance upgrade of sanitation system - Sanitation: individual system with septic tank up to standards, spreading to be redone - Heating: reversible air conditioning and Godin wood stove - Hot water: electric individual system - Double glazing - Mechanical ventilation system (VMC) - Energy consumption rating: class B - Emissions estimate: class A - Energy cost min/max: between €1,275 and €1,725/year - Reference years for energy prices: 2021, 2022, and 2023 Sale price: €779,000 including all taxes Abriculteurs fees payable by the seller. Advertisement drafted under the editorial responsibility of SASU Inov'You, registered with the Nice RSAC under nº 851 223 610, head office located at 14 rue Foncet, 06000 Nice, without holding funds, acting on behalf of SARL Abriculteurs Immobilier, registered under SIREN nº 837 704 584, holder of professional card nº CPI 7501 2018 000 025 842, issued by the Paris Île-de-France Chamber of Commerce and Industry.

Ref. : FWUG3926_MM_3009_5

abriculteurs

AURON More than 2 300 000 €

House for sale active - 9 rooms - 330 m²

Magnificent Chalet in Auron - Luxury amenities

Magnificent Chalet in Auron - Luxury services. Experience a dream getaway in our sumptuous 330m² chalet, ideally located in the best area of ??the Auron resort, offering a breathtaking south-facing view of the majestic mountains. Outstanding Features: Six Comfortable En-suite Bedrooms: Each carefully decorated, offering privacy and comfort, perfect for relaxing after a day of skiing or hiking. Spa and Well-being Area: Relax in our spa area equipped with a sauna and a heated jacuzzi pool. An invitation to relaxation and well-being. Modern Gym: For fitness enthusiasts, our fully equipped gym awaits you. Premium Kitchen: Equipped with everything needed to prepare delicious meals, with modern appliances and stylish design. Activities and Leisure: Ski Equipment Available: We provide you with quality skis and boots to explore the snowy slopes. Electric Bikes for Summer: Travel the trails and roads of Auron with our electric bikes, perfect for summer rides. Games and Sleds for Children: Your little ones will be delighted with our selection of games and sleds for unforgettable moments in the snow. Pool Safety: We provide armbands to ensure the safety of young people in the pool. The Perfect Chalet for All Seasons Whether you are looking for a winter getaway to hit the ski slopes or a summer refuge to enjoy the mountains, our chalet is the ideal place for a memorable stay with family or friends.

Ref. : 86687921

LIMANDAT REAL ESTATE

CHATEAUNEUF-GRASSE3 500 000 €

House for sale active - 8 rooms - 400 m²

- Contemporary architect's villa, 3 bedrooms and lush garden

Just a few steps from the heart of the village , nestled in a quiet and preserved environment, this architect's villa of 400 m² seduces with its generous volumes and serene atmosphere. Built on a splendid and enclosed land of 4,660m², the property benefits from a rare setting without any vis-à-vis. From the entrance, the large cathedral living room, a modern American kitchen opens to the outside with large bay windows, a 25m2 dining room giving access to a shaded terrace with a summer kitchen. The villa offers 3 bedrooms, including two superb master rooms with dressing rooms with bathrooms and showers. A 45 m² office offers an ideal space for teleworking or artistic activities (can be transformed into a superb Master. An independent two-room apartment completes the living spaces, ideal for welcoming guests. Outside, the wooded garden forms a carefully maintained green setting. The Bali-inspired pool, populated with carp, an infinity pool with a panoramic view of the garden. Three large garages complete the whole. Property designed by an architect, in excellent condition, rare in the sector due to its location both close to the village and fully preserved. DPE: B Energy performance diagnosis missing GHG: A Greenhouse gas emissions missing

Ref. : 85950836

LIMANDAT REAL ESTATE

GRASSE1 490 000 €

House for sale active - 7 rooms - 196 m²

Panoramic Sea View – Architect-Designed Villa

In a dominant position, enjoying full southern exposure and breathtaking views all the way to the sea, this character villa charms with its architecture inspired by 1960s Californian homes. Built by a renowned architect, it has been fully renovated and is set in a peaceful environment, at the heart of a landscaped garden of approx. 800 m², with a swimming pool and several sun-drenched terraces. The main level offers an entrance hall, a brand-new open-plan kitchen, a dining room opening through wide bay windows onto a superb terrace with panoramic views extending to the Bay of Mandelieu, a bright living room with a contemporary fireplace, and a TV lounge. The lower level houses the night area with four bedrooms, three bathrooms, and a laundry room. Outside, a fabulous rooftop terrace with a jacuzzi completes this property and invites relaxation in an exceptional setting. This contemporary villa, which can also be sold furnished, is perfectly suited for a family looking for spectacular views, peace, natural light, and proximity to amenities: only 3 minutes from a renowned international school, close to golf courses, tennis courts, and other leisure activities, and just 40 minutes from Nice Airport. Located in the Rothschild neighborhood, the property benefits from a privileged lifestyle in the heart of a microclimate known for its year-round mildness.

Ref. : V3590VA

JOHN TAYLOR VALBONNE

ANTIBES730 000 €

Apartment for sale active - 3 rooms - 71 m²

ANTIBES - 2 BEDROOMS

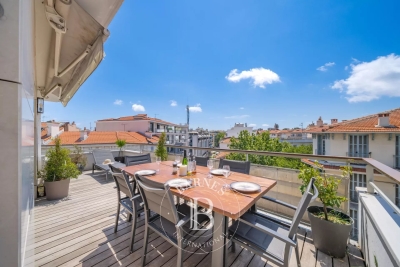
In the heart of the city center, in a recent residence with an elevator, discover this elegant 71 m² apartment offering a comfortable and functional living environment. Located on the 5th floor, it benefits from south/southwest exposure, offering good natural light throughout the day. The living room, open to a 17 m² terrace, naturally extends the living spaces and invites outdoor enjoyment in all seasons. The apartment consists of an entrance, a living room with an open kitchen, furnished and equipped, two bedrooms, a shower room, and two separate toilets. Modern features include reversible air conditioning, built-in storage, and a closed garage in the basement, a real asset in this area. Its location allows you to fully enjoy the neighborhood life, with shops, markets, restaurants, SNCF station, port, Old Antibes, and beaches accessible on foot. Between Cannes and Nice, Antibes charms with its authenticity and timeless elegance. A city full of history, it offers a rare balance between the charm of a lively old town, the softness of the Mediterranean coastline, and a preserved natural environment. Its ramparts overlooking the sea, Provencal market, marina, sandy beaches, and hidden coves compose a privileged living environment where each day invites outdoor enjoyment. Walks along Cap d'Antibes, quality restaurants, nearby shops, and numerous water activities contribute to a sought-after quality of life throughout the year. Loved both as a main or secondary residence, Antibes enjoys an ideal location with quick access to Nice International Airport, Sophia Antipolis, and the main destinations of the French Riviera. Its dynamism, cultural heritage, and Mediterranean lifestyle make it a highly desirable address for French and international clients. Living in Antibes means choosing a city where refinement blends with simplicity, where the sea sets the pace of daily life, and where each season reveals a new face of the Mediterranean. As a major player in luxury real estate and an ambassador of French lifestyle, Maison BARNES deploys its integrated network of 159 agencies in 21 countries and 75 destinations, and assists clients in all their life projects. This property is subject to the co-ownership regime. The co-ownership includes 327 lots, of which 115 are used for residential purposes. Information about the risks to which this property is exposed is available on the Géorisques website: www.georisques.gouv.fr. Agency fees payable by vendor - Nombre de lots dans la copropriété: 115 - Montant moyen de la quote-part de charges courantes 2,100 €/yearly - Montant estimé des dépenses annuelles d'énergie pour un usage standard, établi à partir des prix de l'énergie de l'année 2021 : 760€ ~ 1050€

Ref. : 87067558

BARNES Cannes