OK
More than Less than
€  ok

Key-words : a

Houses and Apartments, your real estate specialist magazine offers a selection of ads that match with the keyword a. You can refine your search by specifying the area or price range in the navigation bar link Search for a House/Apartment.

VILLEFRANCHE-SUR-MER920 000 €

Apartment for sale a - 3 rooms - 75 m²

VILLEFRANCHE-SUR-MER – 2-BEDROOM APARTMENT – TERRACE – SEA VIEW

VILLEFRANCHE-SUR-MER – 2-BEDROOM APARTMENT – TERRACE – SEA VIEW Nestled in a privileged setting within a prestigious, secure residence featuring a caretaker and a swimming pool, this beautifully renovated two-bedroom apartment offers high-quality finishes throughout. The apartment comprises an entrance hall with bespoke built-in storage, a bright living room with a fully fitted and equipped open-plan kitchen, opening onto a pleasant terrace/loggia, perfect for enjoying the Mediterranean climate. The sleeping area includes two bedrooms with custom-made built-in wardrobes, an elegant shower room, and a separate WC. A private cellar and an allocated parking space complete the property. You will appreciate the high standard of renovation, the premium materials used, the abundance of thoughtfully designed storage solutions, and the peaceful, green surroundings of this highly sought-after residence. Ideal as a primary residence or a holiday home, this apartment combines comfort, security, and an exceptional quality of life, just a short distance from local amenities, public transport, and the beaches. Agency fees are payable by the seller. Information regarding the potential risks to which this property is exposed is available on the Géorisques website: www.georisques.gouv.fr

Ref. : 87116263

B Concept

PARIS 3EME935 000 €

Apartment for sale a - 2 rooms - 44 m²

Apartment for sale - Paris 3 - Rue des Francs Bourgeois - Private mansion - Renovated

This elegant duplex apartment is situated in the Hôtel d'Almeyras, a listed 17th-century historic building equipped with a lift, on Rue des Francs-Bourgeois, in the heart of the Marais area. Situated on the second floor and overlooking a quiet interior courtyard, the apartment has been fully renovated by an architect. The living room is bathed in light thanks to its south/west-facing aspect, and combines period charm with contemporary amenities: restored Versailles parquet flooring, good ceiling height, open-plan kitchen with a central island and custom-built storage. An integrated office area completes the living space. A few steps lead up to the quiet bedroom, which overlooks the courtyard, offering plenty of storage space and an elegant, bright shower room. A property boasting great character, renovated with high-quality materials, in one of the most sought-after neighbourhoods of Paris. Parking space available at an additional cost. Fees payable by the seller - Number of lots in the building: 32 - Average amount of the share of charges €3,317.44/year - Estimated amount of annual energy costs for standard use based on 2021 energy costs: €1,110 ~ €1,540 - Information on the risks to which this property is exposed is available on www.georisques.gouv.fr - Andrea Brehant - Sales agent - EI - RSAC 902944305 Agency fees payable by vendor - Nombre de lots dans la copropriété: 32 - Montant moyen de la quote-part de charges courantes 3,317.44 €/yearly - Montant estimé des dépenses annuelles d'énergie pour un usage standard, établi à partir des prix de l'énergie de l'année 2021 : 1110€ ~ 1540€ - Les informations sur les risques auxquels ce bien est exposé sont disponibles sur le site Géorisques : www.georisques.gouv.fr - Andrea BREHANT - Agent commercial - EI - RSAC 902944305

Ref. : 87119624

BARNES LE MARAIS

SANARY-SUR-MER1 900 000 €

House for sale a - 4 rooms - 178 m²

For sale - Sanary - New villa - Sea view - Close to town center

Just 600 meters from the port of Sanary, discover this 1,875 sq ft three-bedroom villa located in the secure “La Corniche” residence. With its terraces, 4,765 sq ft garden, and exceptional sea views, this property offers a unique living environment. The main floor comprises a bright 42 m² living room with an open kitchen and a 32 m² dining room, all opening onto a beautiful terrace. On the ground floor, three spacious bedrooms, each with a private bathroom or shower room, ensure comfort and privacy. A double garage and a private elevator complete this property. Construction will begin now, with delivery scheduled for late 2027. Reduced notary fees.

Ref. : 85556068

BARNES SANARY LUXURY REALTY

VENCE1 480 000 €

House for sale a - 7 rooms - 228 m²

Vence – Contemporary Villa with Views of Saint-Paul-de-Vence and the Sea

Located in the southern part of Vence, in a peaceful and sought-after residential setting, this elegant contemporary villa offers approximately 229 sq.m of living space and enjoys a desirable south-west-facing aspect. Built in 2022, the property stands out for its clean architectural lines, contemporary features and light-filled living spaces, thoughtfully designed to combine everyday comfort with a welcoming atmosphere. Set within approximately 1,143 sq.m of landscaped grounds with a swimming pool, the villa enjoys open views of the village of Saint-Paul-de-Vence, the surrounding hills and the Mediterranean Sea in the distance. The outdoor areas provide an ideal setting for enjoying the French Riviera climate and the exceptional panorama. The spacious, naturally bright reception areas comprise a generous living and dining room, a fully equipped kitchen and a separate TV lounge. This well-considered layout offers distinct spaces for entertaining, spending time with family or enjoying quieter moments. The sleeping accommodation includes a principal suite with dressing room, shower room and toilet, two additional bedrooms, each with fitted storage and its own shower room, and two further bedrooms sharing a bathroom with toilet. The villa also benefits from air conditioning, double glazing, electric roller shutters, a video surveillance system and an outdoor irrigation system. Two garages complete this beautifully maintained property, presented in impeccable condition. Just a few minutes from Vence and Saint-Paul de Vence, this bright and comfortable villa combines the advantages of recent construction, a peaceful residential environment and remarkable views across the French Riviera. An ideal primary residence or holiday home, perfectly positioned between the Provençal hinterland and the Mediterranean coastline. Energy class : A – Climat class : A / estimated annual costs for standard use : between €910 and €1,280 (ref year 2023) Information on the risks to which this property is exposed is available on the Géorisques website: www.georisques.gouv.fr Property located in an area subject to compulsory brush clearance. Represented by Amélie DOLLÉ, acting in his capacity as authorized service provider, with full powers for the purposes hereof. Agency fees payable by vendor - Montant estimé des dépenses annuelles d'énergie pour un usage standard, établi à partir des prix de l'énergie de l'année 2023 : 910€ ~ 1280€ - Amélie DOLLÉ - Agent commercial - EI - RSAC 884 445 081

Ref. : 87298585

BARNES Saint-Paul de Vence

BALLAISON1 575 000 €

House for sale a - 6 rooms - 205 m²

Balloon Lake View 180°

Located just ten minutes from Geneva, this 240 square meter furnished house offers a spectacular view of Lake Geneva and the majestic peaks of the Jura. Its vast interior volume houses a bright living room which opens generously to the outside, with a fitted kitchen opening onto a living room bathed in natural light thanks to its large bay windows giving access to a balcony offering a breathtaking view. A superb mezzanine completes this space, ideal for relaxing or working with a panoramic view. In addition to this main room, the house includes several other interior spaces, including four spacious bedrooms, a games room, a laundry room, a cellar and a garage. The exterior is just as attractive, with a well-oriented terrace and swimming pool, perfect for relaxing outdoors. The surrounding orchard adds a touch of greenery and tranquility to this already idyllic setting.

Ref. : 1059V23M

LES RIVAGES DU LEMAN

LA CLUSAZ405 000 €

Apartment for sale a - 2 rooms - 55 m²

Duplex apartment - Ski-in ski-out & fully renovated

In La Clusaz, directly alongside the Combe des Juments ski slope, this ski-in/ski-out duplex apartment enjoys a particularly sought-after location at the heart of the ski area. Offering approximately 50 sqm, this fully renovated apartment provides a warm and authentic atmosphere, ideal for enjoying the mountains throughout every season. The living area features a welcoming lounge enhanced by a fireplace, a true focal point that reinforces the cosy alpine character of the property. This space opens onto a south-west-facing balcony, allowing you to enjoy optimal sunshine in a peaceful setting. The first level also includes a sleeping area, an independent shower room, and a separate toilet, providing a practical layout perfectly suited to resort living. Upstairs, the master suite occupies the entire upper floor. Spacious and bright, it benefits from its own shower room with toilet, a second fireplace, and a private balcony, creating an intimate and comfortable retreat. This apartment stands out for its dual aspect, its ski-in/ski-out location in La Clusaz, and its exceptional natural surroundings. Two cellars and two ski lockers complete the amenities. The property also offers strong rental potential. A character property combining charm, comfort, and a prime location in the heart of the Aravis mountains. Référence agence : 3583

Ref. : PL16-WCA-4OV

Agence ATHERAC - Transaction

VILLENEUVE-LOUBET479 000 €

Apartment for sale a - 2 rooms - 48 m²

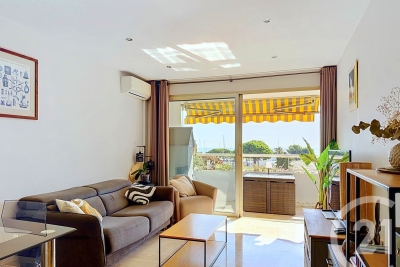
MARINA BAIE DES ANGES BARONNET Beautiful 2-room flat with terrace, views of the garden, harbour and sea In the heart of the prestigious Marina Baie des Anges, an iconic architectural complex listed as a 20th-century heritage site, discover this beautiful 2-room flat in excellent condition, situated on the 4th floor. With a practical layout, the flat comprises: hallway, living room, open-plan kitchen, bedroom, shower room, separate toilet You will also enjoy a pleasant 13 m² terrace, offering unobstructed views of the harbour and the sea. A covered and secure parking space completes this offer.

Ref. : 1315

Century 21 Marina Baie des Anges

LE VESINET5 795 000 €

House for sale a - 12 rooms - 680 m²

LE VESINET - Bourgeois House

Situated in the heart of the highly sought-after Le Vésinet district, right on the edge of the listed "Petites Rivières" site, this majestic property represents one of the rarest opportunities in the area. A spectacular exterior set on a 3000 m2 wooded plot, the noble facade and classic 19th-century architecture of this residence make a statement. The grounds offer total privacy and a privileged natural setting, a true signature of the Art de Vivre at Le Vésinet. With an exceptional surface area of 680 sq. m., this home is structurally sound and already perfectly distributed, waiting only for your personal touch to turn it into an ultra-premium residence. Master receptions: The first level features a triple living room with fireplaces, a lounge and a dining room with generous volumes, offering an ideal setting for high-end contemporary decoration. Parent and Family Suites: The second level features 6 bedrooms, each with its own private bathroom. L'Espace Privé d'Exception: On the third level, a vast plateau bathed in light under a characterful roof structure opens onto two terraces, one of which houses a suspended swimming pool for exclusive moments of relaxation. L'Art de Recevoir : The garden level, with its superb exposed stone walls, offers an authentic cachet ready to be sublimated into a spa area, cinema room or tasting cellar. Sought-after features: Electric gated access to basement parking for 4 to 5 vehicles. Independence from the entrance pavilion, allowing discreet reception of staff or guests. Would you like more information and to arrange a viewing? Please contact me.

Ref. : CM - 3234

Maison BONAPARTE

ROQUEBRUNE-CAP-MARTIN585 000 €

Apartment for sale a - 3 rooms - 73 m²

ROQUEBRUNE-CAP-MARTIN - GOLFE BLEU - SEA VIEW - 2-BEDROOM - PARKING - TERRACES - SECURE RESIDENCE WITH SWIMMING POOL

Just 5 minutes from the entrance to Monaco, in the highly sought-after Golfe Bleu district of Roquebrune-Cap-Martin, this apartment enjoys a peaceful and prestigious residential setting, offering an exceptional lifestyle between the sea and immediate proximity to the Principality. The Golfe Bleu beach is just a 5-minute walk away. Located on the penultimate floor of a secure residence with a swimming pool, this 2-bedroom apartment offers a total living area of 73.15 sqm (Carrez law) and immediately impresses with its natural light and desirable southwest exposure. The spacious living room opens onto a beautiful terrace of approximately 10 sqm, perfectly oriented to enjoy sunlight throughout the day, and is complemented by a 7 sqm balcony accessible from the bedrooms and kitchen. The apartment comprises an entrance hall, a generous living area, a separate kitchen, two comfortable bedrooms, and two bathrooms. The property is sold with a cellar, and a parking space within the secure residence ! Combining a prime location at the gateway to Monaco, a privileged lifestyle just steps from the sea, and a residence with a swimming pool, this apartment represents a rare opportunity on the market.

Ref. : 86923753

B Concept

JONZIER-EPAGNY225 000 €

House for sale a - 6 rooms - 129 m²

House la Jonzériane

LA JONZIÉRANE – INTERACTIVE SALE FROM €225,000 Are you looking for a family home with spacious rooms and plenty of potential, near the Geneva area? La Jonziérane could well be your next project! In the heart of the village of Jonzier-Épagny, discover this semi-detached village house offering approximately 131 m² of living space plus a convertible loft – 3 bedrooms plus a study – terrace/garden – 3 parking spaces THE HOUSE On the ground floor, covering approximately 68 m², you will find: -an entrance hall, -a separate fitted kitchen of approximately 17 m², with exposed beams, -a living room of approximately 18.5 m² featuring a fireplace with an insert, -an additional room of approximately 15 m² which could be converted into a study or a bedroom, or possibly opened up to the living room, -a separate toilet, -a boiler room with an oil-fired boiler and fuel tank. Upstairs, covering approximately 67 m²: -a master bedroom with an en-suite shower room and WC, -two lovely bedrooms, one of which measures approximately 19.5 m², both with oak parquet flooring, -a separate bathroom, -a utility/storage room with access to the loft. REAL ADDITIONAL POTENTIAL The loft covers approximately 60 m² of floor space, of which around 38 m² has a ceiling height of over 1.80 m. This space offers excellent potential for conversion to suit your needs and plans, subject to any necessary building work and any required planning permission. The roof, its insulation and waterproofing require renovation or repair. OUTDOOR AREAS The house also features: - a pleasant terrace with a lawn area of approximately 40 m², - 3 outdoor parking spaces in front of the house. INTERACTIVE AUCTION – PLEASE READ CAREFULLY This property is being offered as part of an interactive auction. Bids will be collected on 5 November 2026, from 5.00 pm to 7.30 pm. Viewings will be arranged in advance and must take place by the end of October 2026 at the latest. The procedure and specific terms of the interactive sale will be explained to interested buyers before they take part. EXCLUSIVELY WITH ALPESVENTE Contact Jacky on 06 27 12 23 20 for more information about the property, to find out the terms of the interactive sale or to arrange a viewing. LIVING IN JONZIER-ÉPAGNY Situated in Haute-Savoie, Jonzier-Épagny is a small, friendly village in the Genevois region, between the Salève and the Vuache. Its setting allows residents to enjoy a peaceful, green village lifestyle whilst remaining well-connected to Saint-Julien-en-Genevois and the Geneva area. This is a particularly attractive location for those wishing to combine a peaceful lifestyle and a rural setting with proximity to Geneva and Switzerland. Fees to be paid by the seller. Energy class E, Climate class E Estimated amount of annual energy expenditure for standard use: between 3462.00 € and 4686.00 € for the years 2021, 2022, and 2023 (including subscriptions). Information on the risks to which this property is exposed is available on the Geohazards website: www.georisques.gouv.fr.

Ref. : 19539-ALPESVENTE

ALPESVENTE.COM

PEYMEINADE4 990 000 €

House for sale a - 18 rooms - 750 m²

Near Grasse - Authentic family property

Situated in the heart of a magnificent 2. 5-hectare garden in absolute tranquility and with no overlooking neighbours, this exceptional, impeccably maintained property comprises: - A superb 470m² 18th-century country house consisting primarily of a spacious 55m² kitchen, a dining room, a double living room, an orangery, a beautiful wine cellar, and 8 en-suite bedrooms. - A 65m² caretaker's house with 2 bedrooms. - A 60m² guest house with 2 bedrooms. - A 60m² pool house - A 21m² garage 5x12m mosaic swimming pool, boules court, and several parkings. The property has been fully restored (roof, heat pump, electrical installations).

Ref. : 85858732

COUNTRYSIDE IMMOBILIER

PARIS 7EME1 450 000 €

Apartment for sale a - 3 rooms - 94 m²

Paris 7 - Beaupassage - Renovated apartment - Ideal pied-à-terre

In the heart of the Saint-Thomas d'Aquin district, within the highly coveted Beaupassage residence, this beautiful 94 sqm (Carrez law) apartment is located on the second floor with an elevator of a handsome, recently rehabilitated high-end building. Entirely renovated with care and offering grand volumes thanks to its 2. 90-meter high ceilings, this turnkey property enjoys exceptional modern comfort on the Left Bank. The layout flows seamlessly and features a functional entrance with a built-in closet, a spacious and bright living room, and a separate, fully equipped eat-in kitchen. The night area consists of a superb master suite complete with its custom walk-in closet, a private en-suite bathroom (with both a bathtub and shower), and integrated toilets. A separate laundry room and independent guest toilets complete this optimized distribution. Ideal for a prestigious pied-à-terre or a primary residence, the layout offers the possibility to easily create a second bedroom by relocating the kitchen (an architectural floor plan proposal has already been designed for this purpose). Co-ownership property. This confidential and exclusive residential address offers a highly privileged and sought-after living environment. Nestled in the pedestrian haven of Beaupassage, daily life here is animated by the immediate proximity of the famous gourmet food shops on Rue du Bac and the premium culinary counters of Le Bon Marché. Perfectly suited for families, the apartment benefits from a top-tier educational environment, located close to the Saint-Thomas d'Aquin primary school and within the highly coveted public school zoning for the renowned Collège Victor Duruy. Finally, transport accessibility is optimal, with the Rue du Bac (Line 12) and Sèvres-Babylone (Lines 10 and 12) metro stations just steps away. Agency fees payable by vendor - Nombre de lots dans la copropriété: 19 - Montant moyen de la quote-part de charges courantes 6,889 €/yearly

Ref. : 85579517

BARNES BAC-VARENNE

CANNES1 250 000 €

Apartment for sale a - 2 rooms - 57 m²

RARE CROISETTE CARLTON AREA - SEA VIEW - SOUTH - TERRACE

Located in the Jardins de la Croisette residence, one of the Croisette's most stately homes, with janitor. This charming 2-room apartment features a large living room opening onto a deep, south-facing terrace with sea views. The apartment also features a separate kitchen, bedroom and shower room/wc. Cellar and indoor parking available. Right in the heart of Cannes, and close to all amenities (beaches/croisette/train station...), let yourself be seduced by this very tastefully renovated interior. Ideal for a main residence or pied-à-terre.

Ref. : 1091

Cannisimmo Théoule Mandelieu

MOUGINS3 900 000 €

House for sale a - 15 rooms - 550 m²

Mougins - Contemporary house with tennis court

In a highly sought-after gated estate in Mougins, on the heights of Cannes, this beautiful, spacious villa boasts 550 m² of living space, benefiting from a private and secure setting. On three well-designed levels: Ground floor: entrance hall, guest toilet, equipped kitchen, living/dining room, office, bedroom with en-suite bathroom, bedroom with en-suite bathroom and dressing room. First floor: two bedrooms with a shared bathroom and a terrace with panoramic views of the hills and a glimpse of the sea. Garden level: three bedrooms (one en-suite), bathroom, toilet, large billiard room and TV lounge with equipped kitchenette, changing room, showers and toilets, large games room, laundry room, storage rooms, and technical rooms. Some refreshments should be considered to make the most of this splendid property. Double carport, parking spaces, and numerous terraces. Outside, there is a large heated swimming pool and private tennis court in the heart of a 4600m2 plot.

Ref. : 86171906

COUNTRYSIDE IMMOBILIER

TORREILLES699 000 €

House for sale a - 4 rooms - 180 m²

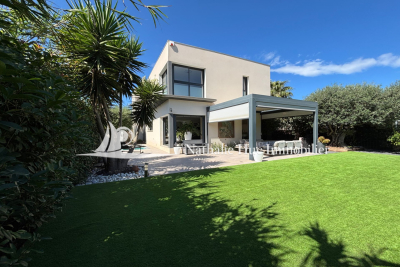
66440 Toreilles Beaches, stunning modern house on all four sides, 180 m² of living space on a 590 m² plot. It consists of: a single storey, an entrance hall, a large cloakroom, followed by a spacious living area of 70 m² with a high-end custom-fitted kitchen, ceiling heights of 2.80 m, separate guest toilet with hand basin. Upstairs: a bright and spacious lounge with very large bay windows, a workspace (designer), the master suite of 35 m², shower room with toilet, large wardrobes (walk-in closet), two other bedrooms of 13 m² each with closets, a shower room with toilet. A beautiful landscaped garden, a bromine pool plus a sliding pool desk, a 70 m² terrace with a bioclimatic pergola and electric blinds on each side. Two indoor parking spaces plus a 7 kW fast charging point and a double garage of 28 m². 200 m from the beach, close to all shops and amenities.

Ref. : 433V2381M

Nathalie Huc Immobilier