OK
More than Less than
€  ok

Key-words : a

Houses and Apartments, your real estate specialist magazine offers a selection of ads that match with the keyword a. You can refine your search by specifying the area or price range in the navigation bar link Search for a House/Apartment.

BORDEAUX305 000 €

Apartment for sale a - 3 rooms - 68 m²

Bordeaux (33300) - Bright 68 m² 3-room apartment with an 18 m² terrace and parking, near the Cité du

Abriculteurs is offering for sale this lovely 3-room apartment in Bordeaux (33300), just a few steps from the Cité du Vin. With a floor area of 68 m², the apartment features a light-filled living area opening onto an 18 m² terrace: a peaceful outdoor space in a well-maintained, recently built residence. Inside, you will find a living room, a separate kitchen with a window, two bedrooms, a bathroom, a separate toilet and plenty of storage. The living room opens directly onto the terrace, creating a seamless connection between indoor and outdoor living. The apartment is on the 2nd floor of a building with a lift. An underground parking space is available as an optional extra. Energy-efficient and eco-friendly accommodation: its excellent energy performance rating (DPE B) is thanks to environmentally responsible district heating, insulating double glazing and a humidity-sensitive mechanical ventilation system (VMC hygro B), helping to keep day-to-day energy costs down. Everything is close at hand in the neighbourhood. The "Rue Achard" and "Cité du Vin" tram line B stops are about a 5-minute walk away and provide easy access to the city centre. A supermarket, pharmacy and bakery are just a few minutes' walk away, as are the local schools, middle schools and high schools. Bordeaux Lake, less than one kilometre away, is ideal for water sports, running or walking. Gyms, a sports centre and green spaces round out the area. Highlights: - 18 m² terrace - Secure underground parking (available at an additional cost) - Building with a lift - Bicycle storage room Please note: - Property tax: €1,598 / year - Annual service charges: €1,968 / year - Individual heating not included in the charges - Annual heating cost: not provided - Condition of the property: good overall condition - The property is part of a co-owned building - 113 main lots - Apartment no.: not specified - Ownership share: not specified - Connected to the main sewer system - No ongoing legal proceedings Standard energy consumption (kWhEP/m²/year): 109 (B) Estimated emissions (kg CO2/m²/year): 9 (B) Minimum / maximum energy costs: €590 and €860 per year Reference year for prices: 2021, 2022, 2023 Sale prices: - Apartment: €305,000 (Abriculteurs' fees payable by the seller) - Underground parking space: €31,500 (Abriculteurs' fees payable by the seller) Listing prepared under the editorial responsibility of Mr Laurent CALANDO, commercial agent (EI), registered with the Bordeaux RSAC under no. 843 984 808, who does not hold any funds and is acting on behalf of SARL Abriculteurs immobilier, with share capital of €5,000, registered under SIREN no. 837 704 584, holder of professional licence no. CPI 7501 2018 000 025 842 issued by the Paris Île-de-France Chamber of Commerce and Industry, whose legal representative is Mr Adrien Piot, with registered office at 12 rue des Halles, 75001 Paris.

Ref. : FLNO3536_HD_3010_2
abriculteurs

BORDEAUX999 000 €

House for sale a - 10 rooms - 250 m²

Bordeaux Bacalan (33300) - Large 250 m² family home, 5 bedrooms, enclosed garden and private terrace

On Cours Balguerie-Stuttenberg in Bordeaux (33300), Abriculteurs presents this spacious 250 m² family home spread over three levels, with a terrace and a 100 m² enclosed garden with no overlooking neighbours. The ground floor offers a large through-living area comprising two adjoining reception rooms with a fireplace, opening onto a beautiful glass-roofed extension that leads directly to the terrace and garden. A separate fitted kitchen completes this level, along with an adjoining storage area that could easily be converted into a pantry or laundry room. The home benefits from generous proportions and high ceilings. On the first floor: a large principal bedroom with a storage area that could easily be converted into a private bathroom to create a proper suite, two further bedrooms, a bathroom and a separate dressing room. On the second floor: additional bedrooms and a second bathroom, ideal for children, guests or a home office. The house also has a cellar at street level that can be fully used as living space. It could become a playroom, home cinema or leisure space. The house also has three separate toilets and fibre-optic internet. It is in good overall condition and the roof has been inspected. It is vacant and not part of a condominium. In the neighbourhood, Bacalan's shops are right on the doorstep, and the primary school and middle school are within walking distance. Tram line C (Les Hangars stop) is a 5-minute walk away. The banks of the Garonne, the Cité du Vin and Parc des Quais are just a few minutes away by bike. Highlights: - 100 m² enclosed garden with no overlooking neighbours, and a terrace - Large glass-roofed extension opening onto the garden - Cellar at street level that can be fully used as living space (playroom, cinema, etc.) - Storage areas that can easily be converted: pantry on the ground floor, bathroom for the principal suite upstairs - Generous proportions and high ceilings - Fireplace and stove - Roof inspected, good overall condition - Not part of a condominium, no ongoing legal proceedings Information: - Property tax: €3,465/year - Individual electric heating, mains drainage - Vacant property - Energy rating: C (141 kWh/m²/year), greenhouse gas emissions: A (5 kg CO2/m²/year) - Estimated annual energy costs: between €3,210 and €4,380 (reference prices for 2021, 2022 and 2023) Price: €999,000, agency fees payable by the seller, or €3,996/m². Listing prepared under the editorial responsibility of Mr Hadrien Deramecourt, commercial agent (EI), registered with the Bordeaux Trade and Companies Register (RSAC) under no. 913 910 022, not holding client funds, acting on behalf of SARL Abriculteurs immobilier, with share capital of €5,000, registered under SIREN no. 837 704 584, holder of professional licence no. CPI 7501 2018 000 025 842 issued by the Paris Île-de-France Chamber of Commerce and Industry, whose legal representative is Mr Adrien Piot, with registered office at 12 rue des Halles, 75001 Paris. Information on the risks to which this property is exposed is available at www.georisques.gouv.fr.

Ref. : JMXI7876_HD_3010_5

abriculteurs

GRAMBOIS1 195 000 €

House for sale a - 8 rooms - 300 m²

EXCEPTIONAL PROPERTY WITH A UNIQUE VIEW

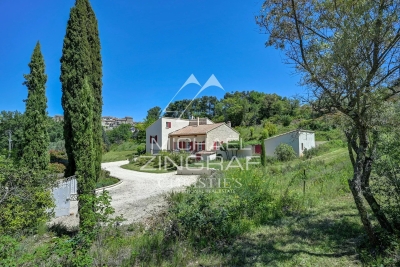
EXCLUSIVE TO MICHAEL ZINGRAF REAL ESTATE: Nestled in the hills above Grambois, this unique property captivates first and foremost with its privileged setting and exceptional size. Set on 8,270 m² of land, it offers breathtaking, unobstructed views of the village and surrounding countryside, a truly ever-changing panorama with the seasons. The main house boasts 200 m² of warm and beautifully laid-out living space. From the ground floor, the tone is set with vast, light-filled living areas and high ceilings, creating a pleasant sense of spaciousness. Life also revolves around a spectacular feature: nearly 200 m² of terraces extending around the swimming pool and its pool house, promising many enjoyable moments shared while admiring the surrounding landscape. A few steps lead to the sleeping area, comprising three suites, ideal for ensuring everyone's privacy. Upstairs, the atmosphere becomes more intimate with three charming attic bedrooms sharing a bathroom, perfect for children or guests. An additional advantage of this property lies in its versatility and additional space: on the garden level, a 100m² area awaits your personal touch, whether for creating a separate apartment, a workshop, a leisure area, or a garage for classic cars. Finally, the vastness of the plot offers rare possibilities: the land allows for the construction of a second house or the possibility of subdividing the property to enhance its value. A rare find, with great potential, just waiting for your vision.

Ref. : MZIAX0790

Michaël Zingraf Christies International Real Estate AIX-EN-PROVENCE

VILLENEUVE-LÈS-AVIGNON698 000 €

House for sale a - 9 rooms - 992 m²

Elegant Contemporary Home – Villeneuve-lès-Avignon

ELocated in a secure and highly sought-after residential area of Villeneuve-lès-Avignon, this elegant contemporary home offers 180 sqm of living space set on a beautifully landscaped 992 sqm plot with terraces, garden and swimming pool. From the moment you enter, the house impresses with its generous volumes and natural light. The through-living spaces open onto terraces on both sides through large sliding glass doors, creating a seamless connection between indoor and outdoor living and allowing for a true indoor-outdoor lifestyle. The open-plan living room and kitchen create a bright and welcoming space that naturally extends to the outdoor areas: one terrace set in greenery overlooking the garden, and another surrounding the swimming pool which elegantly wraps around the house. The main sleeping area includes a bedroom with a large walk-in dressing room, a bathroom with both shower and bathtub, as well as two toilets, one of which is separate. On the garden level, three additional bedrooms, a shower room with toilet, and a playroom or TV lounge complete the property, offering an ideal space for family life or for hosting guests. Combining modern architecture, comfort and functionality, this property enjoys a peaceful and green setting, while remaining close to the centre of Villeneuve-lès-Avignon and just a few minutes from Avignon, its shops, schools and services. A pleasant and functional home, perfect for a family looking for a quiet lifestyle near Avignon. Information on the risks to which this property is exposed is available on the Géorisques website: www.georisques.gouv.fr

Ref. : VP912

Von Peerc Real Estate

PARIS 16EME1 930 000 €

Apartment for sale a - 4 rooms - 152 m²

Paris 16 - Malakoff - 3-bedroom apartment- 3rd floor

PARIS 16 - Avenue Malakoff - On the 3rd floor of a beautiful recently-renovated building dating from the 1930s, this 152.2m² (1,638 sq ft) apartment features a hall, a double living room with a balcony, an open kitchen, a master suite with a shower room, and two children's bedrooms with a bathroom. Cellar. Agency fees payable by vendor - Montant moyen de la quote-part de charges courantes 6,264 €/yearly - Charles-Antoine GRISLAIN - Agent commercial - EI - RSAC 851664243

Ref. : 87316116

BARNES TROCADERO

ANNECY430 000 €

Apartment for sale a - 4 rooms - 100 m²

Charming single-storey apartment with spacious living room for sale in Vieugy/near Annecy (74600)

Abriculteurs is pleased to present this apartment for sale located in Vieugy - near Annecy (74600). Very close to the Semnoz mountain range, this single-storey apartment charms with its well-thought-out layout and abundant natural light. The living area and kitchen open directly onto a terrace and a 125 m² garden offering a peaceful haven. On the sleeping side, the property features two bedrooms (one with garden access), two modern shower rooms, separate toilets, and a versatile room ideal for a home office or dressing room. Situated in a quiet residential area in Vieugy, the property is very well connected: bus line 2 to Annecy city center, train station and highways are 15 minutes away, primary school less than 1 km, and middle school 3 km away. Property advantages: - private garden - private parking - less than 7 km from Lake Annecy - local shops (bakeries, grocery stores) Note: Property tax: €1,318 / year Annual heating cost: €1,808 - €2,210 / year Condition of the property: Good overall condition The property is subject to co-ownership status Number of lots: 3 residential buildings each comprising 14 apartments and 12 individual houses each comprising a single dwelling Apartment no. 1: nine hundred eight / ten thousandths of the general shares The parking is subject to co-ownership status Number of lots: 29 parking spaces built on 29 land plots Garage no. 25: nine hundred thirty-eight / ten thousandths of the general shares Connected to sewer system No ongoing legal proceedings Conventional consumption (kWhEP/m².year): 164 (C) Estimated emissions (kg CO2/m².year): 33 (D) Energy cost €1,808 / €2,210 : Reference year for prices: 2026 Sale price: €430,000 VAT included (Abriculteurs fees charged to the seller) Sale by delegation of mandate Advert written under the editorial responsibility of Mrs. Bérengère CABART, commercial agent (EI), registered under RSAC Thonon-les-Bains 918 653 882, without holding funds, acting on behalf of SARL Abriculteurs immobilier, with capital of €5,000, registered under SIREN No. 837 704 584, holder of professional card No. CPI 7501 2018 000 025 842 issued by CCI Paris Île-de-France, whose legal representative is Mr. Adrien Piot, with head office at 12 rue des Halles, 75001 Paris. Fee schedule available on our website.

Ref. : LDBS6365_DBC_1410_5

abriculteurs

MENTON455 800 €

Apartment for sale a - 5 rooms - 105 m²

LARGE FIVE-ROOM APARTMENT IN MENTON NEAR THE TOWN CENTRE

A spacious five-room flat for sale on the top floor, with a cellar, occupying the entire floor and offering lovely unobstructed views over the town of Menton. This co-ownership property comprises five main units currently being established, featuring an intercom system and low service charges. This flat, measuring 105.60 m² (Carrez), comprises an entrance hall, kitchen, bathroom, separate toilet, living room, lounge and three bedrooms. It features beautiful, spacious rooms with high ceilings. There is the option to rent a parking space in the neighbouring building. This property is situated in the town of MENTON, close to the town centre and its amenities, the old town and the beaches. Ideal as a main residence for a family. Good location and spacious rooms. Price: €455,800, including 6% agency fees (including VAT) payable by the buyer; seller's net price: €430,000

Ref. : L17181

AGENCE MARTINI

ROQUEBRUNE-CAP-MARTIN685 000 €

Apartment for sale a - 2 rooms - 52 m²

Plateau du Cap Martin - Exceptional 2-room apartment, loggia, garden, garage. Monaco view

Plateau du Cap Martin - A jewel of refinement overlooking Monaco In one of Cap Martin's most sought-after neighborhoods, this elegant two-bedroom apartment combines elegance and modernity, just a few steps from the town center and shops. Nestled in a luxury residence, in absolute calm, close to all amenities and just a few steps from the sentier des Douaniers, this apartment captivates with its peaceful atmosphere and proximity to the sea. With a surface area of 52 m², it offers a harmonious layout: a bright bedroom with fitted closets, an elegant bathroom, a semi-open kitchen enhanced by a blue marble countertop, and a vast living room opening onto the loggia and garden. Every detail has been designed to combine comfort and contemporary style. The exterior, a true extension of the living space, includes a 28 m² loggia and an 80 m² private garden, carefully landscaped to take full advantage of the exceptional view of the Mediterranean and Monaco. The residence itself is a haven of serenity, featuring landscaped gardens with waterfalls, a swimming pool and a unique Zen decor, inviting you to relax and feel good. An exceptional place, perfect for a refined and serene lifestyle. Basement parking and cellar included. Subject to co-ownership status. Condominium charges 310 €/month Total number of lots 299 (including 77 residential lots) Seller's fees ENERGY CLASS D 155 CLIMATE CLASS A 5 ECD performed before July 01, 2021 Information on the risks to which this property is exposed is available on the Géorisques website www.georisques.gouv.fr

Ref. : 85368497

LIMANDAT REAL ESTATE

CAVALAIRE-SUR-MER1 850 000 €

House for sale a - 7 rooms - 170 m²

Charming Provençal villa with panoramic views

Nestled in a commanding position at the end of a cul-de-sac in a quiet neighborhood, this elegant Provençal villa offers panoramic views from Cap Lardier to the Îles d'Or. The 1600 sqm grounds, adorned with numerous fruit trees and secluded areas, make this charming villa a peaceful and serene haven. Spanning approximately 165 sqm, the villa is situated in the heart of a desirable residential area. The architecture maximizes light and views thanks to large sliding glass doors, seamlessly extending the living spaces onto a long terrace overlooking the sea. Facing the sea view, the main level features a living room with a fireplace opening onto a dining room connected to a separate kitchen and pantry. The sleeping area comprises a master suite of approximately 25 sqm, with a dressing room and shower room, an additional en suite bedroom, and an office that could be used as a bedroom. On the garden level, life revolves around a magnificent garden and its new infinity pool, lined with salt and Balinese stone. The self-contained apartment (bedroom, living room, kitchen, shower room, toilet) is ideal for guests or for private use. There is the possibility of creating an upper level above the living room. Current features include: renovated facade, new swimming pool, mains drainage, electric roller shutters, double glazing, reversible air conditioning, underfloor heating, electric gate, well, 3-car garage, and outdoor workshop.

Ref. : 83442

MAGREY&SONS SAINT-TROPEZ

CANNES1 090 000 €

Apartment for sale a - 3 rooms - 127 m²

Bourgeois Apartment with Terraces (127 sqm) – Croix des Gardes, Close to the Beaches

Located within a historic residence, considered one of the first holiday villas in Cannes, this two-bedroom apartment of 127 sqm enjoys a quiet environment, a south-facing exposure, and a prime location just a 5-minute walk from the beaches. The apartment comprises a 46 sqm living room opening onto a 23.5 sqm terrace, a kitchen, a spacious bedroom with en-suite shower room opening onto a 10 sqm terrace, a study/bedroom, and a second shower room. A garage completes the property. A rare apartment, featuring high ceilings, set within a residence full of character and history.

Ref. : V7352CA

JOHN TAYLOR Cannes

MOUGINS4 490 000 €

House for sale a - 5 rooms - 251 m²

MOUGINS : Luxury Renovated Townhouse with Sea Views & Pool, Walking Distance to the Village

A stunning home, recently renovated and elegantly furnished, set at the top of the hill, just a five-minute walk from the charming old village of Mougins. The property features a beautifully light and spacious living and dining area with a fireplace. The exceptional, high-quality kitchen is finished with a marble worktop, wine fridge and bespoke oak cabinetry. The entrance hall features expansive windows and impressive ceiling heights, creating a wonderful sense of space and light. The property also comprises an elegant office, fitted with a high-quality oak desk and bespoke bookshelves, together with a spacious principal bedroom suite featuring a private walk-in wardrobe and en-suite bathroom with both bath and shower. A separate guest WC and additional fitted wardrobes complete this level. On the ground floor, two generous double bedrooms share a bathroom. In addition, two separate, self-contained studios, each with its own en-suite bathroom, provide ideal accommodation for guests, family or staff. Throughout the property, exceptional attention has been paid to quality, with high-end fittings and finishes complemented by a refined and carefully considered selection of materials, textures and colours. The result is an elegant and sophisticated interior with a distinctly exclusive feel. Large glass doors open onto an expansive terrace overlooking breathtaking sea views, with a large swimming pool beyond. The beautifully landscaped garden offers several areas for outdoor seating and al fresco dining. The property also benefits from 3 private parking spaces and 2 guest parking spaces, as well as a dedicated play area for children. A rare opportunity to acquire a truly unique property in an exceptional location, offering effortless luxury living just moments from the village of Mougins. Beautifully presented and ready to move straight into.

Ref. : 11545

DOUGLAS ELLIMAN MOUGINS-VALBONNE

LE CANNET8 900 000 €

House for sale a - - 450 m²

Superb renovated house

Newly renovated to an exceptionally high standard, this beautiful villa is ideally located in the most sought-after location of Cannes and offers breathtaking views of the Riviera coastline and the sea. A perfect family home and a great place to entertain. The light and bright accommodation extends to approximately 450m2 and includes an entrance hall, guest cloakroom/wc, a huge living/dining room with open plan kitchen and lounge area. There are five bedroom suites, including a huge master suite on the top floor with a large bathroom, dressing room and a vast covered terrace, there is also a utility room and a gym. The manicured grounds (2,380m2) include a beautiful, brand new infinity pool with impressive pool house with summer kitchen and a separate TV lounge, there is also a double garage and plenty of parking spaces.

Ref. : 1603

MAGREY AND SONS

PARIS 16EME440 000 €

Apartment for sale a - 2 rooms - 61 m²

PARIS XVI - Auteuil - Sainte Perrine

In a well-maintained 1975 building, this 54.31 sq m (Carrez law) apartment features a large 7 sq m balcony. This one-bedroom apartment, in excellent condition, comprises an entrance hall with a dressing room, a 22.5 sq m living room, a 13.75 sq m bedroom, a kitchen, and a shower room with toilet. A cellar completes this property.

Ref. : 86742205

VANEAU AUTEUIL - PASSY

CANNES1 090 000 €

Apartment for sale a - 3 rooms - 114 m²

Penthouse apartment with sea view

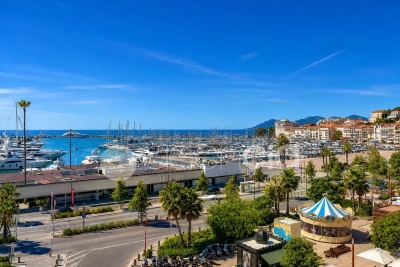
Discover this elegant 114.71 m² living space apartment located in the heart of Cannes, offering stunning views of the port and the Palais des Festivals. Its ideal location places you just steps from the beaches, restaurants, and all the city's amenities. The apartment stands out with its large windows that let in natural light and offer an exceptional living environment. On the first level, you will enjoy an open kitchen overlooking a cozy living room with a magnificent view of the port and the sea, a bedroom with a dressing room, and a bathroom. On the second level, a master suite in an open space with shower room and toilet. This 76.28 m² Carrez law property features several key points: fiber optic, reversible ducted air conditioning. The common areas have been renovated, the facade renovation has already been approved and paid for. The elevator can be installed for about €190k, to be divided among 3 co-owners. A rare living place on the French Riviera, combining modern amenities and Provençal charm, to be discovered without delay.

Ref. : 87073143

AGENCIA

VALBONNE349 000 €

Apartment for sale a - 2 rooms - 75 m²

Apartment in Valbonne, 2 rooms, 74 m2

Laforêt Valbonne exclusively presents this spacious and unique 75 sq m (807 sq ft) one-bedroom apartment, boasting generous proportions and full air conditioning, located in a sought-after residence with a swimming pool, in a quiet and pleasant residential area. Ideally situated close to shops, schools, and main roads, just minutes from Valbonne and Sophia Antipolis. Located on the ground floor, the apartment benefits from a lovely private terrace, offering a welcoming outdoor space to fully enjoy the French Riviera climate. The interior impresses with its generous proportions and functional layout. It comprises a comfortable living room and a spacious bedroom with a walk-in closet. The bathroom features a bathtub and a walk-in shower. A separate toilet and laundry room complete this property. The apartment is sold with two private outdoor parking spaces, a rare find in this area. Located in a well-maintained condominium with a swimming pool, this apartment represents an excellent opportunity for a primary residence, a pied-à-terre, or a rental investment. Property highlights: Spacious 2-room apartment, ground floor with private terrace, residence with swimming pool, ducted air conditioning and/or mains gas heating, equipped kitchen, walk-in closet, bathroom with bathtub and shower, separate WC, separate laundry room, 2 private parking spaces, quiet residential area, close to shops, schools and amenities, quick access to Sophia Antipolis and the village of Valbonne

Ref. : 828

Laforêt VALBONNE Exclusive Properties