OK
More than Less than
€  ok

Key-words : a

Houses and Apartments, your real estate specialist magazine offers a selection of ads that match with the keyword a. You can refine your search by specifying the area or price range in the navigation bar link Search for a House/Apartment.

PEYMEINADE1 150 000 €

House for sale a - 5 rooms - 165 m²

SPLENDID VILLA IN A QUIET AREA

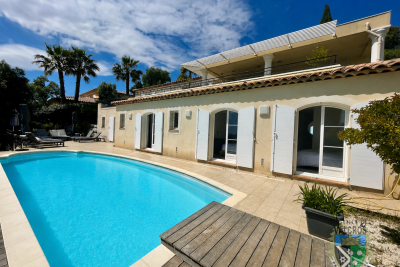
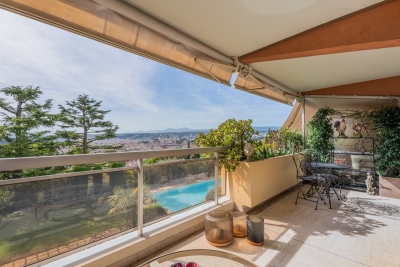
Close from Cabris,be prepared to fall in love at the first sight with this splendid provençale villa in truly perfect condition and organized around a nice entrance, living-room an dining-room with spacious volume, a fitted kitchen, a large mezzanine, 4 bedrooms, 2 bathrooms all together 166 sqm). Enclosed land 1638 sqm with mediterranean trees, very well kept, dominating an attractive panorama (greenery). Annexs : Spacious terraces with pergola, workshop, jeu de pétanque, parking , heated pool... Superb residential area, extremely peacefull. Truly rare opportunity, deserve to be seen.

Ref. : V10003029

AGENCE DU PANORAMA

LES GETS640 000 €

Apartment for sale a - 3 rooms - 55 m²

Charming apartment in the heart of Les Gets

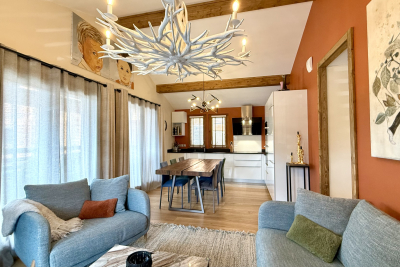
Like a small chalet in the heart of Les Gets, in a recent residence with spa! Ideally located just 50 meters from the center of the village of Les Gets, this apartment is nestled in a recent and popular residence , with a spa area accessible on demand , for moments of relaxation in complete freedom (excluding co-ownership charges) . Its completely independent entrance reinforces the feeling of intimacy and gives it the air of a small private chalet , rare in this area. South-west facing and recently delivered, the apartment has been carefully decorated in a contemporary and warm style , combining modern comfort and a mountain atmosphere. On the ground floor, an entrance hall with private cellar and ski storage space offers practicality and functionality. On the main floor, the light-filled living room consists of a cozy lounge, a dining area and a fully equipped open kitchen , all opening onto a large southwest-facing terrace . The sleeping area includes two en-suite bedrooms , each with its own private bathroom , guaranteeing optimal comfort for family or guests. You will be won over by its quality features : parquet flooring, high ceilings, fully equipped kitchen, cellar and closed garage. Finally, you will appreciate the immediate proximity of the ski lifts and the shops in the center , accessible in just a few steps. A rare property for sale, intimate, modern and ideally located - to be discovered without delay .

Ref. : LG1632

AGENCE IMMO'SELECT

LA LONDE-LES-MAURES1 049 000 €

House for sale a - 6 rooms - 190 m²

Luxury villa with panoramic views in La Londe les Maures, Do

Facing the Hyères Islands, in a sun-drenched setting, this property exudes understated elegance where contemporary architecture harmonizes with the gentle Mediterranean landscape. Situated on a south-facing plot, the house enjoys unobstructed sea views, ever-present from the living areas and outdoor terraces. From the moment you arrive, the tone is set. A gate opens onto a parking area discreetly integrated into the plot. A few steps then lead to the house, gradually revealing its clean lines and generous outdoor spaces. Built in 2004 and regularly maintained, the property now combines modern comfort with a warm atmosphere, thanks to a complete renovation carried out in 2019. The upper level houses the reception areas in a bright and airy atmosphere. The spacious living room, opening onto a large terrace overlooking the sea, benefits from a seamless flow between indoors and outdoors. The fully equipped open-plan kitchen exudes a welcoming and contemporary feel, while an elegant office nook discreetly extends the living space. On this same level, the master suite offers an intimate retreat with a bespoke dressing room, bathroom, and soothing views of the surrounding landscape. On the garden level, the house reveals a space designed to comfortably accommodate family and guests. Three en-suite bedrooms each have their own storage, shower room, and private toilet, decorated in a simple yet contemporary style. A spacious TV room, complete with a fully equipped kitchen area, creates a particularly inviting second living space, ideal for long summer evenings or stays with friends. Generous openings naturally extend the interior spaces onto a large outdoor terrace, at the heart of which lies a swimming pool elegantly integrated into the landscape. The whole setting invites an outdoor lifestyle, punctuated by southern light and the blue hues of the Mediterranean. The 2019 renovation modernized all the amenities, with particular attention paid to materials and the harmony of the spaces. The bedrooms and kitchen were completely redesigned and redecorated, while the flooring on the lower level and in the master suite was replaced to enhance the house's contemporary character. An additional kitchen area was also created in the TV room, increasing the independence and conviviality of this level. Fully air-conditioned thanks to reversible equipment installed in all rooms, this villa now combines aesthetics, comfort and a gentle way of life in a privileged setting facing the sea. Contact us at 06 76 54 04 03 or 06 70 14 34 84

Ref. : 1062

AGENCE DE VALCROS

BIARRITZ970 000 €

Apartment for sale a - Studio - 40 m²

Very well located, rare apartment with large terrace and breathtaking ocean view

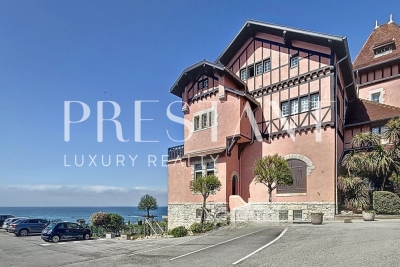
In a prestigious residence built in 1901, former residence of King Edward VII of England, this exceptional 40 m² apartment will seduce you with its large terrace offering a breathtaking view of the ocean, ideally located a stone's throw from the beach of the Cote des Basques and the Halles of Biarritz, you will enjoy a unique and sought-after living environment, this apartment benefits from a privileged location and a refined setting, offering a perfect blend of history and modernity, the possibility of acquiring an additional garage completes this high-end offer. Large terrace with panoramic views of the ocean. Ideal location a few steps from the beach of the Cote des Basques and the Halles. Prestigious residence dating from 1901. Additional garage available. A rare opportunity to acquire an exceptional property in an incomparable living environment, contact our agency for more information and to arrange a private viewing. PRESTANT Realty - Laurence Quandalle - 06 58 44 06 72 - For more information about this property : (Item 640253613). Information on the risks to which this property is exposed is available on the Géorisques website: www.georisques.gouv.fr.

Ref. : CB-1883-LQ

PRESTANT Luxury Realty

PARIS 15EME1 990 000 €

Apartment for sale a - 7 rooms - 161 m²

Paris 15 - SQUARE VIOLET - TOP-FLOOR APARTMENT - 4 OR 5 BEDROOMS - EIFFEL TOWER VIEW

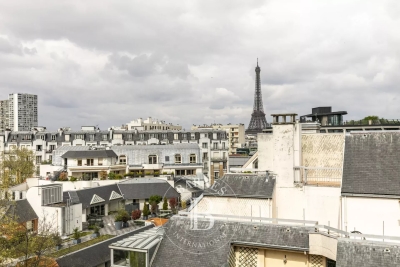
Paris 15 - Commerce This stunning family apartment, located on the 7th and top floor of a high-end 1930s building, features an entrance hall, a large south-facing living room with balcony offering unobstructed views, a spacious, fully fitted and equipped eat-in kitchen, a separate toilet, a master bedroom with bathroom, and a large soundproofed room currently used as a home cinema. A hallway leads to three other bedrooms and an office, a bathroom, a shower room and a separate toilet. The property also includes two large cellars. Live-in concierge. Fantastic volume, all the charm of a penthouse, views of the Eiffel Tower to the north, and plenty of natural light on a quiet street. Close to shops, transport services and good schools, including the EJM. Option to acquire one or more parking spaces on a neighbouring street. Fees payable by the seller - Number of lots in the building: 16 - Average amount of the share of charges €9,200/year - Estimated amount of annual energy costs for standard use based on 2023 energy costs: €2,220 ~ €3,050 Agency fees payable by vendor - Nombre de lots dans la copropriété: 16 - Montant moyen de la quote-part de charges courantes 9,200 €/yearly - Montant estimé des dépenses annuelles d'énergie pour un usage standard, établi à partir des prix de l'énergie de l'année 2023 : 2220€ ~ 3050€

Ref. : 86883567

BARNES CHAMP DE MARS

CABRIS447 000 €

Apartment for sale a - 4 rooms - 78 m²

SOLE AGENT - SUPERB APARTMENT WITH GARAGE IN THE HEART OF VI

SOLE AGENT - Unique and exceptional opportunity for this amazing apartment with lot of charm entirely restored with superb layout (sold all furnished) and organized around 4 main rooms (Carrez Law - 76.10 sqm) with an antic fireplace (Louis XVI, volcano stone, pocket door, underfloor heating). Spectacular panorama toward the Bay of Cannes, The Esterel Hills and the Saint-Cassien Lake. Annex : Garage, truly rare in the center of the village (25 sqm). Deserved to be seen.

Ref. : V10003004

AGENCE DU PANORAMA

CAP-D'AIL12 700 000 €

House for sale a - 12 rooms - 360 m²

VILLA OF 250 M2 + HOUSE OF 110 M2, 'WATERFRONT', LAND OF 162

Garlic Cape At the gates of Monaco, rare and magnificent front-line property located on a plot of 1621 m2 ideally oriented 'south-west' This exceptional property, benefiting from direct access to the sea, is composed as follows: - Firstly, an incomparable Master Villa with breathtaking sea views from every room A Belle Epoque style residence of approximately 250 m2 spread over 2 levels and in which you will find: On the main level, a vast reception area of 60 m2 benefiting from a remarkable ceiling height of 4 meters, two bedrooms, a kitchen and a shower room with toilet. And upstairs, five bedrooms, three of which have a private balcony, four shower rooms with toilets and two dressing rooms. - Then a second house of approximately 110 m2, also spread over two levels, composed as follows: On the main level, living room, kitchen and bathroom with toilet And upstairs, three bedrooms as well as two bathrooms with toilets The swimming pool, the spa, the pool house, the landscaped garden and the vegetable garden contribute to making these places the perfect setting for unique and special moments. Numerous parking spaces complete this unique offer on the Côte d'Azur thanks to a prime location and an atmosphere worthy of the most beautiful pages of history of the city where so many illustrious guests stayed.

Ref. : 1098/26

SEA CAP IMMOBILIER

ST-SATURNIN-LÈS-AVIGNON243 000 €

House for sale a - 3 rooms - 82 m²

St Saturnin Les Avignon, center, 82 m² village house, fully re

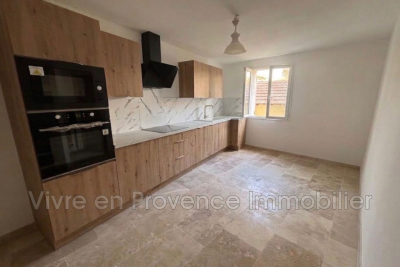
St Saturnin Les Avignon, center, village house of 82 m² living space, fully renovated across several floors. On the ground floor, a large garage of 40 m². On the first floor, a living room, a newly fitted kitchen, double-glazed windows, toilet. Second floor, 2 bedrooms, shower room, air conditioning, balcony. Quiet location, beautiful view of Ventoux.

Ref. : 1004V74M

VIVRE EN PROVENCE IMMOBILIER

PARIS 6EME1 100 000 €

Apartment for sale a - 3 rooms - 68 m²

Paris 6 - Cherche-Midi - 2 bedrooms - Dual aspect - Great volume

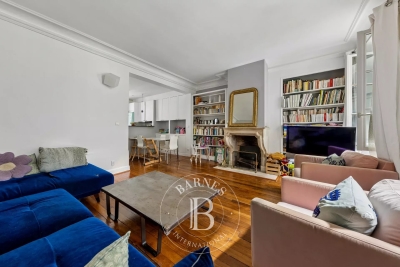
We are listing this charming 68.40m² (736 sq ft) dual-aspect apartment, situated on the second floor of a beautiful 19th-century building with staircase, in a prime location on a quiet street, right next to the shops on Rue du Cherche-Midi. It comprises an entrance hall leading to a spacious living area combining a lounge, dining room and open kitchen, two bedrooms and a bathroom with toilet. Benefiting from a dual east/west exposure, the apartment delights with its brightness, great volume and optimised floor plan with no wasted space. Cellar also included. Fees payable by the seller - Number of lots in the building: 18 - Average amount of the share of charges €2,572/year - Estimated amount of annual energy costs for standard use based on 2021 energy costs: €1,670 ~ €2,270 - Claire Lise Deperraz - Sales agent - EI - RSAC 877 602 615 Agency fees payable by vendor - Nombre de lots dans la copropriété: 18 - Montant moyen de la quote-part de charges courantes 2,572 €/yearly - Montant estimé des dépenses annuelles d'énergie pour un usage standard, établi à partir des prix de l'énergie de l'année 2021 : 1670€ ~ 2270€ - Claire Lise DEPERRAZ - Agent commercial - EI - RSAC 877 602 615

Ref. : 87172316

BARNES PIED-À-TERRE SAINT-GERMAIN-DES-PRÉS

STE-MAXIME590 000 €

Apartment for sale a - 5 rooms - 81 m²

Exceptional apartment just 100 m from the sea Ideally located only 100 meters from the sea and a 2-minute walk from the city center, this apartment enjoys a prime location that allows you to fully experience life on foot. Occupying the first and top floors with its own private entrance, it offers privacy, comfort, and independence. The 81.60 m² apartment includes a spacious living room with dining area, enhanced by various integrated lighting effects that create a warm and contemporary atmosphere. Designed to provide optimal daily comfort, the modern, fully equipped kitchen features all necessary appliances: oven, cooktop, dishwasher, refrigerator and freezer, and washing machine. It also boasts plenty of built-in storage and a large bar area with a wine cellar and countertop, perfect for breakfast, meals, or social moments. Its contemporary layout lends an elegant, functional, and inviting ambiance. The sleeping area comprises three bedrooms, each fitted with its own walk-in closet featuring integrated lighting and two USB ports for charging mobile phones. The stunning bathroom offers both a large shower and a bathtub, set in an elegant and refined environment. To ensure year-round comfort, the apartment is fully air-conditioned through a high-end ducted system. Discreet and seamlessly integrated, this system preserves the sleek design of the various rooms while providing even air distribution and a pleasant temperature throughout the apartment. A meticulously finished apartment, combining exceptional location, immediate proximity to the sea and city center, private entrance, and modern comfort.

Ref. : 577V11628A

L'AGENCE MAYA

AVIGNON201 000 €

Apartment for sale a - 4 rooms - 78 m²

Avignon outside the city walls, on the 2nd floor with elevator

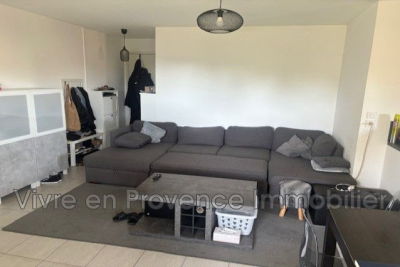
Avignon outside the city walls, on the 2nd floor with elevator, 4-room apartment of 77 m², Living room, kitchen, 3 bedrooms, bathroom, toilet, terrace. Two parking spaces. Condominium of 56 units Fees €286 per month, Available January 2027

Ref. : 1004V50A

VIVRE EN PROVENCE IMMOBILIER

NICE1 395 000 €

Apartment for sale a - 7 rooms - 162 m²

NICE CIMIEZ – 7-ROOM APARTMENT OF 162 SQ M FOR SALE – TOP FLOOR – SEA VIEW – 120 SQ M TERRACE – DOUBLE GARAGE – PRIVATE 187 SQ M GARDEN

NICE – BAS CIMIEZ: 7-room duplex apartment of 195 sq m (162 sq m Carrez Law) with a 120 sq m terrace. Located on the top floor of a recent residence, this apartment offers unobstructed views extending all the way to the sea. This rare property enjoys a sought-after, peaceful location, just moments from the Coulée Verte, public transport and local shops, offering an ideal lifestyle within walking distance of all amenities. Perfectly maintained and air-conditioned, the property features a spacious living room with a fireplace, a separate kitchen and six bedrooms, including four suites with private bathrooms. Ideal as a family main residence. A large double garage in the basement completes the property, along with private use of a 187 sq m vegetable garden. A unique opportunity, not to be missed.

Ref. : Z-26112

Century 21 LAFAGE TRANSACTIONS - Cimiez

NICE1 160 000 €

Apartment for sale a - 3 rooms - 83 m²

NICE MONT BORON - 2 BEDROOM APARTMENT OF 83 SQM FOR SALE - LARGE TERRACE OF 27 SQM - RENOVATED - PANORAMIC VIEW

Sole agent! In one of Nice's most sought-after neighborhoods, in the heart of the prestigious Mont-Boron district, discover this magnificent apartment measuring 83 m², fully and luxuriously renovated, located in a high-end residence with a pool and a caretaker. With a southwest-facing orientation, this dual-aspect apartment offers exceptional natural light throughout the day. It features a superb 27 m² terrace—a true extension of the living spaces—offering panoramic views of the city as well as a glimpse of the sea. The apartment consists of an elegant 50 m² living room with a magnificent open-concept, fully equipped kitchen. The sleeping area features a master bedroom with its own en-suite shower-room and separate toilet, and a second bedroom that also has its own en-suite shower-room; both have access to a large balcony. The entire property has been renovated with high-quality finishes in a contemporary and elegant style. Absolute tranquility, natural light, abundant sunshine, and generous spaces characterize this rare property, ideal for buyers seeking a privileged lifestyle on the French Riviera. A cellar and a very large enclosed garage complete this exceptional property. A true gem!

Ref. : N-41435

Century 21 LAFAGE TRANSACTIONS Nice

ANTIBES1 550 000 €

House for sale a - 5 rooms - 224 m²

Antibes – architect-designed villa with the unique charm of a loft, featuring a swimming pool and garden in a private, exclusive estate – €1,550,000.00 (agency fees included) some houses have a real soul; this one is undoubtedly one of them. Set in the heart of a small, secure private estate comprising just three properties, this villa of approximately 224 m² (192 m² carrez area) captivates from the very first moment with its distinctive architecture, its light-filled spaces and its utterly welcoming atmosphere. Set on magnificent landscaped grounds of approximately 1,500 m², it enjoys beautiful unobstructed views over the hills in a peaceful, secluded setting, free from overlooking neighbours, where tranquillity and privacy reign. As soon as you step inside, you'll be captivated by the superb reception area. Its entrance hall, leading into a cathedral-ceilinged living room inspired by the industrial loft style, impresses with its high ceilings and the sense of space it provides. The large windows naturally extend the living space out onto the large terrace and the mediterranean garden, creating a seamless flow between indoors and outdoors. The fitted and equipped kitchen, which could be updated to suit your taste, opens onto the living area and features a large fitted pantry with a utility area. The ground floor also comprises a bedroom with a mezzanine and an en-suite shower room of over 20 m², a guest toilet area with a shower room, complemented by a studio with a separate entrance, measuring approximately 30 m², ideal for entertaining family and friends, running a business, giving a teenager their own space, or even considering a holiday let. Upstairs, accessed via an elegant spiral staircase, the house reveals its finest feature: a magnificent master suite of over 44 m², occupying the entire floor to itself. A fully fitted walk-in wardrobe, a bathroom with a bath and shower, generous proportions and absolute privacy make this a truly exceptional space. Outside, the large terrace invites you to make the most of sunny days, overlooking the recently renovated swimming pool, surrounded by a carefully maintained mediterranean garden where fruit trees, native species and lush greenery create a living environment that is as elegant as it is soothing. A spacious courtyard in front of the house provides parking for at least four cars, complemented by a large, enclosed garage of approximately 110 m², currently converted into a games room and gym. A few aesthetic updates will bring out the full potential of this wonderful property full of character. A discreet location for lovers of properties with character, just a few minutes' drive from the beaches, the centre of antibes, sophia-antipolis, juan-les-pins and the main roads of the côte d'azur. Legal mentions (in french) : prix net vendeur : 1.472.500,00 € honoraires exclus. Honoraires de 77.500,00 € ttc à la charge de l'acquéreur. Les informations sur les risques auxquels ce bien est exposé sont disponibles sur le site géorisques : www. Georisques. Gouv. Fr .

Ref. : 107

RE/MAX SUNSET

MOUGINS2 245 000 €

House for sale a - 6 rooms - 204 m²

New development under construction - expected completion : q1 2028 in the heart of one of the most sought-after areas of mougins, within the highly exclusive, secure private estate “les costes,” discover an exceptional property that combines contemporary architecture, mediterranean elegance, and high-end amenities. This magnificent villa, offering approximately 204 m² of living space across two levels, features clean lines and blends harmoniously into a privileged landscaped setting, enjoying absolute tranquility, rare privacy, and a unique quality of life—all just minutes from international schools, golf courses, beaches, and cannes. Spanning generous, light-filled spaces, the property features spacious living areas that open onto the outdoors through large floor-to-ceiling windows, a fully equipped contemporary kitchen, several refined suites, and amenities thoughtfully designed down to the smallest detail for absolute comfort. The outdoor areas invite relaxation with spacious terraces, a landscaped mediterranean garden, and a superb swimming pool that blends seamlessly into the estate's natural surroundings. The private les costes estate enjoys unspoiled privacy with only ten villas, secure access, and an exclusive architectural design offering a rare living environment that combines discretion, security, and the côte d'azur lifestyle. The development is being carried out by a builder renowned for the quality of its projects and its exacting standards at every stage of construction. Carefully designed architecture, meticulously selected materials, high-end finishes and compliance with the latest building regulations ensure an elegant, comfortable and sustainable living environment. A unique destination for clients seeking exclusivity on the côte d'azur. Contact me for more information laurence moschetti - agence re/max sunset +336 22 42 52 90 legal mentions (in french) : honoraires à la charge du vendeur. Les informations sur les risques auxquels ce bien est exposé sont disponibles sur le site géorisques : www. Georisques. Gouv. Fr .

Ref. : 108

RE/MAX SUNSET