OK
More than Less than
€  ok

Key-words : a

Houses and Apartments, your real estate specialist magazine offers a selection of ads that match with the keyword a. You can refine your search by specifying the area or price range in the navigation bar link Search for a House/Apartment.

NEUILLY SUR SEINE1 150 000 €

Apartment for sale a - 3 rooms - 85 m²

Exclusive listing - Neuilly-Sablons - 2-bed apartment - Balconies - Pasteur secondary school sector

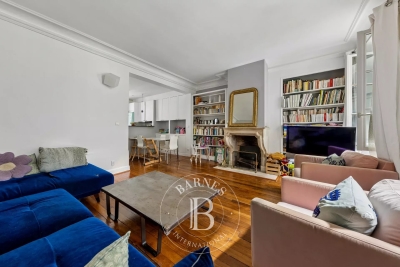
86m² (926 sq ft) apartment with balconies on the second floor of a semi-recent residence with concierge, in a prime location at the heart of the village of Sablons, close to Porte Maillot, shops and transport services. Comprising an entrance hall, a large living room with a fitted and equipped open-plan kitchen, two bedrooms, each of which opens onto a balcony, a bathroom with shower and toilet, and a separate toilet. The apartment is sold with a lock-up garage and basement storage unit. Sought-after neighbourhood – Close to shops and transport services – Bright – Perfectly optimised floor plan with no wasted space – Refined contemporary décor – Pasteur secondary school sector Property subject to shared ownership status Sabine Grynbaum: +33 (0)6 23 87 43 96 €1,150,000 Agency fees not included - Agency fees: 3.91% incl. tax Fees payable by the buyer - Number of lots in the building: 114 - Average amount of the share of charges €5,272/year - Estimated amount of annual energy costs for standard use: €2,138 ~ €2,892 1,106,833 € Agency fees not included - Agency commission: 3.9%VAT included Agency fees payable by buyer - Nombre de lots dans la copropriété: 114 - Montant moyen de la quote-part de charges courantes 5,272 €/yearly - Montant estimé des dépenses annuelles d'énergie pour un usage standard : 2138€ ~ 2892€

Ref. : 86831949

BARNES PIED-A-TERRE NEUILLY

PARIS 5EME2 895 000 €

Apartment for sale a - 4 rooms - 104 m²

Family duplex - the private mansion

Engel & Völkers offers you a distinctive family apartment, located on the 4th and 5th floors of a historic 18th-century building, ideally situated on the quays of the Seine, opposite Île Saint-Louis. With a floor area of 130 m² (104 m² Carrez Law), this duplex property stands out for its generous volumes, period charm, and a quiet setting with a garden view. It is laid out as follows: • On the first level: a spacious living room with semi-open kitchen measuring 38.97 m², a fitted and fully equipped eat-in kitchen, a 20.24 m² master bedroom with a bathroom including a walk-in shower / hammam, as well as a separate WC. • Upstairs: a 10.03 m² office or playroom area, two quiet bedrooms overlooking the courtyard (11.3 m² and 11.19 m²), as well as a bathroom with WC. The apartment features many charming elements: parquet flooring, exposed beams, a working fireplace, and a vaulted ceiling in the living room. A 5.72 m² cellar completes this property. Located in a luxury building constructed in 1787 by architect Jean-Baptiste Le Boursier, the property boasts very attractive common areas, a central paved courtyard, an elevator, a live-in caretaker, and secure access via keypad entry. The condominium comprises 44 lots. No proceedings in progress. Quarterly service charges amount to approximately €3,415. Property tax: €2,389 (2025). EPC: D Greenhouse gas emissions: D Estimated annual energy costs for the dwelling: between €1,790 and €2,460 Transaction fees incl. VAT payable by the seller. Information on the risks to which this property is exposed is available on the Géorisques website: www.georisques.gouv.fr The Quai de la Tournelle neighborhood offers an exceptional living environment in the heart of one of the Left Bank's most historic and best-preserved areas. Bordered by the Seine and facing Île Saint-Louis, it charms with its peaceful atmosphere and timeless elegance. Between private mansions, old buildings and tree-lined quays, the architecture is remarkable and steeped in history. In the immediate vicinity of the Latin Quarter, it enjoys a lively neighborhood life with specialty food shops, characterful cafés and renowned restaurants. The Seine riverbanks invite you to stroll, offering a pleasant and highly sought-after setting. Ideal for family life, the area is also known for the quality of its schools and its safe environment. At the crossroads of culture and heritage, the neighborhood is just steps from iconic landmarks such as Notre-Dame de Paris and the Panthéon, making this location one of the most sought-after in Paris, combining prestige and quality of life.

Ref. : W-0495QG

ENGEL & VÖLKERS

PARIS 5EME595 000 €

Apartment for sale a - 2 rooms - 42 m²

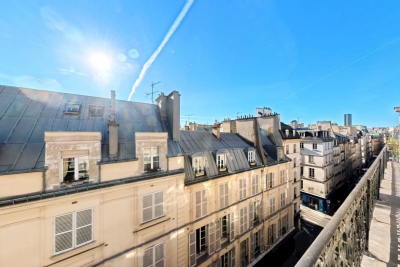
Paris 5 - Top floor with unobstructed views over the rooftops of Paris – Rue Blainville

Exclusive listing - This 24.91m² or 268 sq ft (Carrez Law) dual-aspect apartment (42.06m² or 453 sq ft of floor space) situated on the fifth and top floor of a historic building dating from the 1800s, with a staircase and recently renovated and well-maintained common areas, enjoys a sought-after location in the heart of the 5th arrondissement of Paris. Bathed in light thanks to its dual EAST/WEST exposure, this property will delight with its authentic atmosphere and unobstructed views. On one side, it overlooks the rooftops of Paris; on the other, it offers a completely unobstructed view of the surrounding rooftops and sky, creating a real sense of space. Situated on the top floor, the apartment enjoys greatly appreciated peace and quiet and a well-designed attic space. It comprises a living room, a master bedroom, a shower room, a separate toilet, and a mezzanine area that could accommodate a spare sleeping area, an office or workspace, depending on your needs. The sloping ceilings and period charm lend the property the feel of an artist's studio. Redecoration work will reveal the full potential of this property, ideal as a Parisian pied-à-terre, a first-time home or a prime real estate investment. This property is listed exclusively by Thomas Cantin: +33 (0)6 47 45 41 20 Information on the risks to which this property is exposed is available on the Géorisques website: www.georisques.gouv.fr Property subject to shared ownership status. Fees payable by the seller - Number of lots in the building: 14 - Average amount of the share of charges €2,800 /year Agency fees payable by vendor - Nombre de lots dans la copropriété: 14 - Montant moyen de la quote-part de charges courantes 2,800 €/yearly

Ref. : 86941045

BARNES PANTHEON

PARIS 7EME980 000 €

Apartment for sale a - Studio - 42 m²

Ideal pied-à-terre - Rue de Verneuil

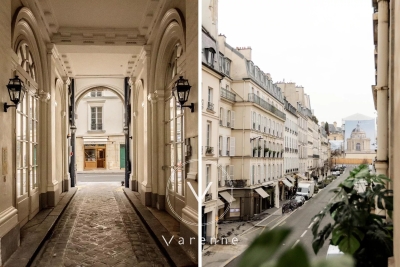
Tucked away in a pretty little tree-lined courtyard in one of the most sought-after areas of Paris's Left Bank, this 42 sq.m (452 sq ft) apartment will delight with its unique ambiance, elegant renovation and premium setting. Entirely redesigned by a renowned architect to feel like a small house. The kitchen, lounge and bedroom area flow smoothly on from one another thanks to the optimised layout, enhanced by the ceiling height. The materials, bespoke woodwork and different textures create a cosy atmosphere.

Ref. : 87226141

AGENCE VARENNE PARIS 7E

PARIS 7EME1 965 000 €

Apartment for sale a - 4 rooms - 183 m²

Paris 7 – Rodin / Varenne – Feel of a house

This 107m² (1,152 sq ft) townhouse (183m² or 1,970 sq ft of usable space), nestled in the heart of a magnificent historic building dating from 1800, is a true haven of peace and privacy, located a stone's throw from the Rodin Museum. With no overlook, this property, opening entirely onto an elegant paved courtyard, enjoys a south-facing aspect that floods it with light throughout the day. Currently laid out on the first floor with an entrance hall, a living room, a dining room, a kitchen, two bedrooms and two bathrooms. This property boasts another major asset: a 76m² (818 sq ft) basement level with great potential, ideal for creating a home cinema, a wellness area or a wine tasting cellar. A lock-up garage is also available at an additional cost. A unique opportunity to create a bespoke home in a prestigious and timeless location. €1,871,429 Agency fees not included – Agency fees: 5% incl. tax fees payable by the buyer - Number of lots in the building: 12 - Average amount of the share of charges €5,004/year - Estimated amount of annual energy costs for standard use based on 2023 energy costs: €2,120 ~ €2,920 - Luca Pasquino - Sales agent-EI - RSAC 399 797 968 1,871,429 € Agency fees not included - Agency commission: 5%VAT included Agency fees payable by buyer - Nombre de lots dans la copropriété: 12 - Montant moyen de la quote-part de charges courantes 5,004 €/yearly - Montant estimé des dépenses annuelles d'énergie pour un usage standard, établi à partir des prix de l'énergie de l'année 2023 : 2120€ ~ 2920€ - Luca PASQUINO - Agent commercial - EI - RSAC 399 797 968

Ref. : 87113501

BARNES BAC-VARENNE

PARIS 7EME1 790 000 €

Apartment for sale a - 3 rooms - 126 m²

75007 - GROS CAILLOU - 127M2 - 2 BEDROOM - EIFFEL TOWER VIEW

Located opposite the Eiffel Tower in a freestone building near the Champs de Mars. It features a double living room with parquet flooring, molding and a view of the Eiffel Tower. There are two bedrooms, one with bathroom and toilet, and the other one with a shower room and separate toilet. There are also two bow windows in each bedroom, with plenty of storage space. The property is spacious, but needs of complete renovation. A cellar is also available. Agency fees payable by vendor - Nombre de lots dans la copropriété: 47 - Montant moyen de la quote-part de charges courantes 3,568 €/yearly

Ref. : 85999381

BARNES BAC-VARENNE

PARIS 7EME3 950 000 €

Apartment for sale a - 7 rooms - 203 m²

Paris 7th – La Tour-Maubourg – Family Apartment – Upper Floor – Continuous Balcony – 5 Bedrooms

Ideally located at a sought-after address in Paris' prestigious 7th arrondissement, within a distinguished 1850 building of exceptional standing with a resident caretaker, this elegant family apartment occupies an upper floor and retains all the charm of period architecture, including parquet flooring, original mouldings, fireplaces, and a continuous balcony. Offering 203.6 sq.m (Carrez Law) of living space, the apartment comprises an entrance hall, a bright dual-aspect double reception room with an open-plan kitchen, a principal suite with dressing room and full bathroom, three further bedrooms, a study, a bathroom with WC, and a laundry room. The sleeping quarters also include a fifth bedroom with its own shower, kitchenette, and separate access via the service staircase, making it ideal for an au pair or live-in staff member. A cellar in the basement completes the property, and a parking space is available at an additional cost. Full of character and featuring an excellent layout, the apartment benefits from a wide continuous balcony and is situated on a charming street offering attractive open Parisian views. It is just moments from the shops of Rue Saint-Dominique and Rue Cler, as well as some of the area's most highly regarded schools, including Lycée La Rochefoucauld. The property is part of a condominium association (co-ownership). Agency fees payable by vendor - Nombre de lots dans la copropriété: 53 - Montant moyen de la quote-part de charges courantes 9,140 €/yearly - Montant estimé des dépenses annuelles d'énergie pour un usage standard, établi à partir des prix de l'énergie de l'année 2021 : 3640€ ~ 4940€

Ref. : 87101313

BARNES BAC-VARENNE

PARIS 7EME4 120 000 €

Apartment for sale a - 6 rooms - 165 m²

Paris 7th - Antique Dealers' District / Quai Voltaire - Rue de Beaune

Paris 7th - Carré Rive Gauche / Quai Voltaire Located on the 4th floor (with elevator) of a beautiful period building on Rue de Beaune, this 5-room apartment features a double living room, three bedrooms, a bathroom, and a shower room with a separate toilet. Bathed in natural light, the apartment opens onto a large continuous balcony. It retains all its period charm--including parquet flooring, moldings, and a fireplace--and offers excellent potential for a high-end renovation befitting its prestigious address. The building is secure, featuring an entry code, intercom system, and a resident caretaker. An exceptional location in the heart of the Carré Rive Gauche, between the banks of the Seine and the Musée d'Orsay, just steps away from the art galleries, antique shops, and restaurants that define the neighborhood's reputation: a rare and highly sought-after location. Viewings by appointment.

Ref. : 260907-185744

Terreis real estate

PARIS 6EME360 000 €

Apartment for sale a - Studio - 24 m²

Studio - rue de Seine

Located on the 2nd floor of a well-maintained 18th-century building, a 24.89 m² (Carrez law) studio ideal for a pied-à-terre or rental investment. It consists of: - a living room - a furnished and equipped kitchen - a bathroom with toilet. In good general condition, the apartment is bright, quiet courtyard side, and has a high ceiling with exposed beams. Ideally located in the heart of the 6th arrondissement, close to shops and renowned art galleries.

Ref. : V4074PA

JOHN TAYLOR PARIS

PARIS 6EME More than 2 300 000 €

Apartment for sale a - 6 rooms - 191 m²

CONTEMPORARY APARTMENT IN AN 18TH-CENTURY HOTEL

Rue de Tournon A stone's throw from Luxembourg Gardens and Place Saint-Sulpice, on the first floor of a former 18th-century mansion, a superb 191 m² Carrez apartment (203 m² floor space), offering 4-meter ceilings and 7 large windows overlooking Rue de Tournon. It comprises a spacious entrance hall, a large, bright living room with remarkable proportions, a study/library, an elegant dining room (or bedroom), a master suite with bathroom and dressing room, a second bedroom with shower room, and a separate kitchen. A rare find, combining history and contemporary living in the heart of the most sought-after neighborhood on the Left Bank.

Ref. : 6468

AGENCE VARENNE PARIS 6E

PARIS 6EME1 495 000 €

Apartment for sale a - 3 rooms - 74 m²

Bright pied-à-terre high floor with Eiffel tower & Invalides views, Paris 6th

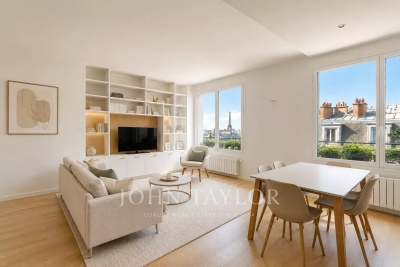
Exclusive listing. Paris 6th – Notre-Dame-des-Champs / Jardin du Luxembourg Located on the 7th floor of a modern building with a concierge, this recently renovated apartment of 75m2, offers lovely open views of the Dome of Les Invalides and the Eiffel Tower, as well as beautiful natural light. The apartment comprises: - entrance hall - bright living room - open kitchen - primary bedroom - second bedroom / study; - bathroom - separate toilet Ideal as a pied-à-terre, this property stands out for its functional layout, brightness, and the quiet atmosphere of the bedrooms overlooking the courtyard. Prime location, in immediate proximity to Le Bon Marché and just steps from the Luxembourg Gardens. A cellar completes this property.

Ref. : V4200PA

JOHN TAYLOR PARIS

PARIS 6EME1 100 000 €

Apartment for sale a - 3 rooms - 68 m²

Paris 6 - Cherche-Midi - 2 bedrooms - Dual aspect - Great volume

We are listing this charming 68.40m² (736 sq ft) dual-aspect apartment, situated on the second floor of a beautiful 19th-century building with staircase, in a prime location on a quiet street, right next to the shops on Rue du Cherche-Midi. It comprises an entrance hall leading to a spacious living area combining a lounge, dining room and open kitchen, two bedrooms and a bathroom with toilet. Benefiting from a dual east/west exposure, the apartment delights with its brightness, great volume and optimised floor plan with no wasted space. Cellar also included. Fees payable by the seller - Number of lots in the building: 18 - Average amount of the share of charges €2,572/year - Estimated amount of annual energy costs for standard use based on 2021 energy costs: €1,670 ~ €2,270 - Claire Lise Deperraz - Sales agent - EI - RSAC 877 602 615 Agency fees payable by vendor - Nombre de lots dans la copropriété: 18 - Montant moyen de la quote-part de charges courantes 2,572 €/yearly - Montant estimé des dépenses annuelles d'énergie pour un usage standard, établi à partir des prix de l'énergie de l'année 2021 : 1670€ ~ 2270€ - Claire Lise DEPERRAZ - Agent commercial - EI - RSAC 877 602 615

Ref. : 87172316

BARNES PIED-À-TERRE SAINT-GERMAIN-DES-PRÉS

LA LONDE-LES-MAURES799 000 €

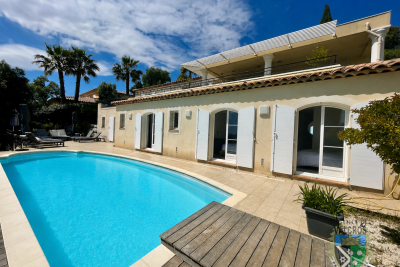
House for sale a - 4 rooms - 83 m²

RARE FIND IN VALCROS: SINGLE-STOREY 4-BEDROOM VILLA WITH GAR

Charming 4-room house, all on one level with terraces, garage, swimming pool, pool house and landscaped garden. Let yourself be seduced by this very pretty single-storey house, offering a privileged living environment in the heart of a magnificent landscaped garden, enhanced by beautiful shaded terraces, a swimming pool and its elegant pool house. Upon entering, you'll find a welcoming space with a cloakroom. The living room (equipped with a pellet stove), bathed in light thanks to its large south and west-facing windows, opens seamlessly onto the outdoor areas. The separate kitchen (fitted in a Mediterranean style) has direct access to a pleasant covered terrace, ideal for al fresco dining. The sleeping area comprises two bedrooms at the rear of the house, sharing a shower room with WC, as well as a master suite at the front with a private bathroom and dressing room. A garage completes this charming property, which is impeccably maintained and nestled in a lush, private setting. A warm and functional home, ideal for enjoying the good life in every season, hidden from view within a magnificent garden beautifully landscaped with a variety of trees. The house is equipped with solar panels. Contact us at 06 70 14 34 84 or 06 76 54 04 03

Ref. : 1067

AGENCE DE VALCROS

LA LONDE-LES-MAURES1 049 000 €

House for sale a - 6 rooms - 190 m²

Luxury villa with panoramic views in La Londe les Maures, Do

Facing the Hyères Islands, in a sun-drenched setting, this property exudes understated elegance where contemporary architecture harmonizes with the gentle Mediterranean landscape. Situated on a south-facing plot, the house enjoys unobstructed sea views, ever-present from the living areas and outdoor terraces. From the moment you arrive, the tone is set. A gate opens onto a parking area discreetly integrated into the plot. A few steps then lead to the house, gradually revealing its clean lines and generous outdoor spaces. Built in 2004 and regularly maintained, the property now combines modern comfort with a warm atmosphere, thanks to a complete renovation carried out in 2019. The upper level houses the reception areas in a bright and airy atmosphere. The spacious living room, opening onto a large terrace overlooking the sea, benefits from a seamless flow between indoors and outdoors. The fully equipped open-plan kitchen exudes a welcoming and contemporary feel, while an elegant office nook discreetly extends the living space. On this same level, the master suite offers an intimate retreat with a bespoke dressing room, bathroom, and soothing views of the surrounding landscape. On the garden level, the house reveals a space designed to comfortably accommodate family and guests. Three en-suite bedrooms each have their own storage, shower room, and private toilet, decorated in a simple yet contemporary style. A spacious TV room, complete with a fully equipped kitchen area, creates a particularly inviting second living space, ideal for long summer evenings or stays with friends. Generous openings naturally extend the interior spaces onto a large outdoor terrace, at the heart of which lies a swimming pool elegantly integrated into the landscape. The whole setting invites an outdoor lifestyle, punctuated by southern light and the blue hues of the Mediterranean. The 2019 renovation modernized all the amenities, with particular attention paid to materials and the harmony of the spaces. The bedrooms and kitchen were completely redesigned and redecorated, while the flooring on the lower level and in the master suite was replaced to enhance the house's contemporary character. An additional kitchen area was also created in the TV room, increasing the independence and conviviality of this level. Fully air-conditioned thanks to reversible equipment installed in all rooms, this villa now combines aesthetics, comfort and a gentle way of life in a privileged setting facing the sea. Contact us at 06 76 54 04 03 or 06 70 14 34 84

Ref. : 1062

AGENCE DE VALCROS

PARIS 15EME1 050 000 €

Apartment for sale a - 5 rooms - 105 m²

PARIS 15 - LECOURBE/BLOMET - DUPLEX APARTMENT - TOP FLOOR - 4 BEDROOMS – PARKING SPACE

Barnes is listing a duplex apartment to renovate on the top floors of a 1960s building, a stone's throw from Place du Général Beuret. This 105m² or 1,130 sq ft (95.22m² or 1,025 sq ft under the Carrez Law) family apartment is situated at the end of a flower-lined lane and comprises, on the 5th floor, an entrance hall, a separate kitchen (which could be opened up to the living area), a living room offering unobstructed views over the gardens, a bedroom, a shower room and a guest toilet. On the 6th and top floor, an attic-style landing leads to three bedrooms and a bathroom. Modular floor plan. Bicycle parking in the courtyard. Live-in concierge. Quiet, leafy setting ideal for a family, close to shops, schools and transport services. A cellar is also included with this property as well as a parking space in a neighbouring building. Close to shops, schools and 200m (220 yards) from Volontaires metro station. Listed by Barnes Champs de Mars €1,038,462 Agency fees not included - Agency fees: 4% incl. tax Fees payable by the buyer - Number of lots in the building: 86 - Average amount of the share of charges €4,776/year - Estimated amount of annual energy costs for standard use: €3,020 - Information on the risks to which this property is exposed is available on the Géorisques website: www.georisques.gouv.fr - Stéphanie Faurisson - Sales agent - EI - RSAC 900 028 739 1,009,615 € Agency fees not included - Agency commission: 4%VAT included Agency fees payable by buyer - Nombre de lots dans la copropriété: 86 - Montant moyen de la quote-part de charges courantes 4,776 €/yearly - Montant estimé des dépenses annuelles d'énergie pour un usage standard : 3020€ - Les informations sur les risques auxquels ce bien est exposé sont disponibles sur le site Géorisques : www.georisques.gouv.fr - Stéphanie FAURISSON - Agent commercial - EI - RSAC 900 028 739

Ref. : 87035560

BARNES CHAMP DE MARS