OK
More than Less than
€  ok

Key-words : 9

Houses and Apartments, your real estate specialist magazine offers a selection of ads that match with the keyword 9. You can refine your search by specifying the area or price range in the navigation bar link Search for a House/Apartment.

CANNES1 995 000 €

Apartment for sale 9 - 5 rooms - 570 m²

EXCEPTIONAL LOFT I CANNES CENTER

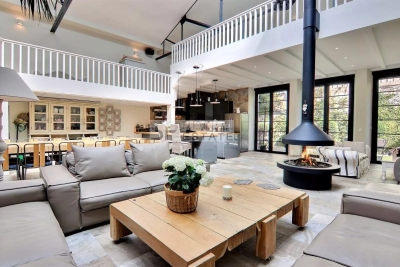
the heart of a privileged environment 5 minutes walk from the Croisette and all amenities, discover this remarkable 330 m² loft offering extraordinary volumes and a unique art of living. From the entrance, the majestic reception room of more than 150 m², sublimated by an impressive ceiling height, reveals exceptional perspectives and a ubiquitous brightness. A true heart of the property, this spectacular living space houses an elegant fully equipped American kitchen, designed to receive in the best conditions. In its extension, a superb patio converted into an outdoor living room creates a harmonious transition between indoor and outdoor spaces, while a private terrace invites you to enjoy moments of relaxation in complete privacy. The sleeping area includes four bedrooms, including two suites with private bathroom, as well as two other bedrooms with an independent shower room. A desk completes this set, offering a comfortable and perfectly integrated workspace. A rare asset on the market, the property also has an adjoining guest apartment, ideal for welcoming family, guests or household staff independently. This unique loft seduces with its contemporary architecture, its spectacular volumes, its exceptional ceiling height and the quality of its services. A singular property intended for lovers of atypical and character properties. The strengths: Loft of 330 m² Reception stay of more than 150 m² Ceiling height of 8 meters Fully equipped high-end American cuisine Patio converted into an outdoor living room Private terrace 4 bedrooms including 2 suites Office Detached independent guest apartment Exceptional volumes and remarkable brightness A rare and confidential property offering an incomparable life experience.

Ref. : 87168969
SP Immobilier/ SP Real Estate

MENTON595 000 €

Apartment for sale 9 - 2 rooms - 101 m²

Menton – 50 metres from the sea – top-floor penthouse in Liberty Villa – fully renovated with large terrace

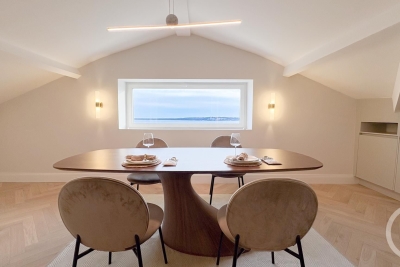
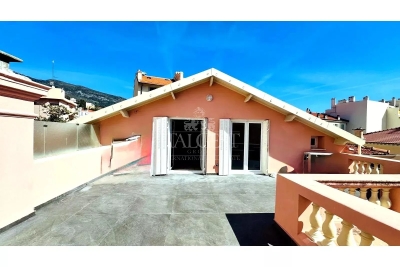
Just 50 metres from the sea, in the most elegant part of Menton, this exclusive penthouse is located on the top floor of a prestigious Liberty-style villa featuring decorative putti, marble columns and a monumental staircase. Fully renovated and never lived in, it offers a truly unique living experience. The property enjoys complete privacy and a large private terrace, an authentic outdoor living space to enjoy all year round. Its top-floor position ensures exceptional natural light. The interiors are entirely new, with high-quality finishes: open-plan living area with designer kitchen, bright bedrooms, modern bathrooms with black walk-in showers, large-format porcelain floors and new window frames. Ready to move in, with no works required. A unique penthouse combining the timeless charm of the Belle Époque with modern comfort, just steps from the sea and the centre of Menton. Viewings available by appointment.

Ref. : 3 P Villa Liberty

ITALGEST GROUP INTERNATIONAL REAL ESTATE

ANTIBES1 365 000 €

House for sale 9 - 7 rooms - 166 m²

Villa for sale Beginning of Cap d'Antibes | Exceptional location just steps from the beaches

Uniquely situated at the beginning of Cap d'Antibes , in one of the most sought-after areas of the French Riviera , this villa for renovation represents a rare opportunity on the market . Just steps from the beaches , the property benefits from a privileged setting and a highly desirable lifestyle. Built in the 1980s, this villa offers approximately 170 m² of living space and significant potential for renovation and development to create a unique property in an exceptional location. The house currently comprises a bright living room with an open-plan kitchen , opening onto a terrace with a partial sea view . Upstairs, you will find three comfortable bedrooms , a bathroom, and a WC. The garden level offers two further bedrooms , a bathroom, and a second kitchen , providing numerous layout possibilities. This layout allows you to envision a villa completely redesigned to your specifications . One of the major advantages of this property also lies in the possibility of expansion and complete rearrangement , allowing you to fully enhance the property in one of the most sought-after locations in Cap d'Antibes . Renovation work is required, but the location, the immediate proximity to the beaches, and the potential for appreciation make it a strategic and valuable real estate investment on the French Riviera . Properties offering such potential at the beginning of Cap d'Antibes are rare and highly sought after. A unique opportunity to create a villa that reflects your style in one of the most exclusive areas of the French Riviera . Contact us now to arrange a viewing and discover the full potential of this property in Cap d'Antibes.

Ref. : 87220280

CENTER BAY IMMOBILIER

MENTON635 000 €

Apartment for sale 9 - 4 rooms - 85 m²

PRESTIGIOUS 3-BEDROOM APARTMENT – THE ART OF BELLE ÉPOQUE LIVING • SEA VIEW • STEPS FROM THE BEACHES

Discover this prestigious three-bedroom apartment, set within one of the finest Belle Époque palaces on the French Riviera, where the charm of exceptional architecture meets the Mediterranean. Located within a private and secure historic estate, just a few steps from the sea, this spacious apartment features three genuine bedrooms, a spectacular circular living room, and magnificent sea views from every room. Beaches, shops, restaurants and all amenities are just moments away. Private cellar included in the price. Private enclosed garage available separately for €60,000, an exceptionally rare privilege in a Belle Époque palace.

Ref. : 4P PALACE

ITALGEST GROUP INTERNATIONAL REAL ESTATE

COULOMMIERS4 850 000 €

House for sale 9 - 30 rooms - 510 m²

Exceptional 57-Hectare Estate near Paris

Just 50 km from Paris and 10 minutes from the charming town of Coulommiers — known for its lively atmosphere, shops and local amenities — this magnificent 57-hectare estate unfolds in a peaceful and bucolic setting. The property includes several buildings: a late 18th-century manor house, a converted dovecote offering a unique living space with rooftop terrace, a greenhouse, a caretaker's house, a workshop/garage, a manor to be restored, and a rental building with eight apartments, all currently let. The main residence combines period charm and authenticity, featuring spacious and sun-filled reception rooms thanks to its East/West orientation. The upper floor is dedicated to the sleeping quarters, with several bedrooms each benefiting from their own en-suite facilities. A swimming pool, paddocks, farmland, a 3,000 m² pond and a natural spring complete this exceptional estate. A property with strong potential, offering numerous possibilities for hospitality, events, gastronomy or wine tourism projects, all within a natural and serene environment less than one hour from Paris.

Ref. : V0020APA

JOHN TAYLOR AROUND PARIS

PARIS 16EME3 800 000 €

Apartment for sale 9 - 7 rooms - 256 m²

Paris 16. AVENUE RAPHAEL. BEAUTIFUL VOLUMES FOR THIS FAMILY APARTMENT - PARKING+SERVICES.

Paris 16 - Ranelagh Opposite the elegant gardens of Ranelagh, we offer you a family and reception apartment of 238.21 m², located on the 3rd floor of a 1912 Haussmannian building of good standing, with elevator and caretaker. Only on the landing, this crossing apartment benefits from an unobstructed view and absolute calm, in the heart of a sought-after residential environment. Equipped with a good layout without wasted space, it consists of: - An entrance hall with a guest wardrobe - A triple reception of 83.31 m² reveals three living spaces with generous volumes (3.30 m ceiling height): two lounges and a dining room, open and communicating, with no vis-à-vis, offering an ideal setting for entertaining - A large independent dining kitchen, fully equipped, combines functionality and conviviality. The sleeping area has been designed to preserve everyone's privacy. - The independent master suite offers a large bedroom, a custom dressing room, a bathroom with a walk-in shower, and separate toilets - Three spacious bedrooms - A bathroom - A shower room - A dressing room - Guest toilets. Two large cellars, two service rooms (9.26m² and 8.92m²), a storage room, and two parking spaces complete this property, combining all the hallmarks of Haussmannian elegance: majestic volumes, brightness, a sought-after address, and comprehensive amenities.

Ref. : V4186PA

JOHN TAYLOR PARIS

GRASSE4 500 000 €

House for sale 9 - 9 rooms - 458 m²

Grasse Saint-Jean – Renovated Bastide with Panoramic Sea View – 4 Bedrooms

Nestled in the highly sought-after Saint-Jean area of Grasse, 5min from Châteauneuf-Grasse, this elegant bastide of approximately 460 sqm has been entirely redesigned, offering the perfect balance between Provençal authenticity and contemporary elegance. Enjoying breathtaking panoramic views over the surrounding hills stretching all the way to the sea, the property provides a bright and refined living environment. The reception areas feature generous volumes, including a vast living room opening onto a south-facing terrace, a bespoke modern kitchen with a welcoming dining area, as well as a TV lounge. Upstairs, the property offers a beautiful master suite with dressing room, office and bathroom, one additional en-suite bedroom, and two further bedrooms sharing a shower room. On the pool level, and connected to the main house, a gym area with sauna, along with a lounge space and a summer kitchen area to be fitted out, have been thoughtfully designed. A cellar, numerous storage spaces and a garage complete the property. The bastide is set on magnificent landscaped grounds of approximately 5,000 sqm with a swimming pool, enhanced by a large olive grove, offering complete privacy and absolute tranquillity. Energy class : A – Climat class : A / estimated annual costs for standard use : between €1,709 and €2,313 (ref year 2023) Information on the risks to which this property is exposed is available on the Geohazards website : www.georisques.gouv.fr Property located in an area subject to compulsory brush clearance. Camille CHARLES : Consultante - Agent commerciale E.I. RSAC : 977 664 762 Agency fees payable by vendor - Montant estimé des dépenses annuelles d'énergie pour un usage standard, établi à partir des prix de l'énergie de l'année 2023 : 1709€ ~ 2313€ - Emilie PAUL - Agent commercial - EI - RSAC 539 034 140

Ref. : 86942659

Barnes Valbonne

CANNES470 000 €

Apartment for sale 9 - 2 rooms - 58 m²

EXCLUSIVE LISTING CANNES BASSE CALIFORNIE Set within a beautiful former private mansion dating back to the 1870s, this superb, fully renovated one-bedroom apartment is located on the top floor and offers 68.32 sqm of living space (58.10 sqm Carrez Law). The apartment comprises an entrance hall, an elegant living and dining area, a fully equipped open-plan kitchen, a comfortable bedroom and a shower room. Entirely renovated while preserving the charm and elegance of the original period features, the property offers a warm atmosphere and refined bourgeois character. A charming and distinctive apartment, ideal for those seeking an authentic property full of character, in the highly sought-after Basse Californie district of Cannes. Communal parking within the residence.

Ref. : 7288

CENTURY 21 ADHERE TRANSACTIONS

EZE1 150 000 €

House for sale 9 - 5 rooms - 138 m²

VILLA - EZE VILLAGE - EXCELLENT EXPOSURE

For sale, a charming house located in Èze Village, in immediate proximity to schools and public transportation, offering an ideal living environment in a highly sought-after area. In excellent condition, this property is arranged over two levels and features spacious and comfortable living areas. On the main level, you will find a bright living room with large openings allowing abundant natural light, creating a warm and welcoming atmosphere. The adjoining fully equipped kitchen offers ample space for family meals. A ground-floor bedroom with its own bathroom and toilet completes this level. The living areas provide direct access to a sunny 340 sqm garden, enhanced by a swimming pool and a jacuzzi, perfect for enjoying the Mediterranean climate. The south and west exposure ensures optimal sunlight throughout the day. Upstairs, the house offers three well-appointed bedrooms, each providing a comfortable private space, along with a bathroom and toilet. The property benefits from quality features including air conditioning, a wood-burning stove, a gas boiler, excellent insulation, a well-maintained roof and a recently renovated façade. Numerous storage spaces complete the property, along with a garage and private parking. The carefully maintained outdoor area offers a true space for relaxation with its garden, swimming pool and jacuzzi. A rare opportunity in Èze Village to acquire a comfortable and perfectly maintained home. Contact us today to arrange a viewing and discover the full potential of this property. Estimated annual energy costs range between €1,827 and €2,471 per year. Information regarding the risks to which this property is exposed is available on the Géorisques website: www.georisques.gouv.fr. Agency fees payable by the seller.

Ref. : 82716006

B Concept

MENTON772 500 €

Apartment for sale 9 - 4 rooms - 159 m²

MENTON - Garavan area - 4-room flat, 159.06 m², with sea views

EXCLUSIVE: our agency is pleased to present this spacious three-bedroom flat (159.06 m² Carrez area) on Boulevard de Garavan, situated in a small, secure block comprising just two units, with no service charges. The flat, accessed via a flight of about ten steps, offers generous proportions and great potential for renovation. It comprises an entrance hall with kitchen, 3 bedrooms, a spacious and bright 52 m² living/dining room, a shower room with WC, a bathroom, a separate WC, a utility room and a cellar. Outside, you will enjoy terraces and magnificent terraced grounds planted with numerous fruit trees: banana, fig, lemon and orange trees… A pleasant glimpse of the sea completes this rare property. Private outdoor parking spaces are also included. An apartment in need of modernisation, ideal as a main or second home in a sought-after area. Information on the risks to which this property is exposed is available on the Géorisques website: www.georisques.gouv.fr.

Ref. : W2850

IDM PROPERTIES

PUTEAUX900 000 €

House for sale 9 - 3 rooms - 65 m²

PUTEAUX - QUARTIER DES ARTS - HOUSE WITH EXTENSION PERMIT UP TO 137M² (1,475 SQ FT) - UNCONTESTED PERMIT

Puteaux - quartier des arts - house with extension permit up to 137m² (1,475 sq ft) - uncontested permit vip location for this house in the heart of the coveted quartier des arts district of puteaux, on a quiet pedestrian lane close to schools, shops and the île de puteaux. Puteaux station, served by transilien L line and tramway line t2, is around a 12-minute walk away. The current house spans 65m² (700 sq ft) on a 195m² (2,099 sq ft) plot. Comprising a lovely 35m² (377 sq ft) living room with open kitchen and patio doors leading to the garden, two bedrooms, and a shower room with toilet. A large shed registered on the land register rounds off the property. A building permit has been granted and has been cleared of all third-party claims or administrative withdrawal. The plans, drawn up by an architect, provide for an extension and extra height to create a total of 137m² (1,475 sq ft) of living space, plus a 10m² (107.6 sq ft) cellar and an 80m² (860 sq ft) garden. The design includes four bedrooms, one of which is on the ground floor, a good-sized living room opening onto the garden, a large kitchen with a glazed wall, and several terraces as well as a balcony. The building work is estimated at €464,000, bringing the total budget to €1,364,000, i. E. Approximately €9,956/habitable m², excluding ancillary costs incurred. A rare opportunity in puteaux to create a bespoke and modern family home, with prior approval for the plans. Information concerning the plans is based on the approved building permit and the available architect's documents. Your barnes contact - valérie prigent - +33 (0)6 83 94 66 29 €865,000 agency fees not included - agency fees: 4.05% incl. Tax fees payable by the buyer - valérie prigent - sales agent - ei - rsac nanterre 509889077 865,000 € agency fees not included - agency commission: 4.05%vat included agency fees payable by buyer - montant estimé des dépenses annuelles d'énergie pour un usage standard, établi à partir des prix de l'énergie de l'année 2021, 2022, 2023 : 1520€ ~ 2080€ - les informations sur les risques auxquels ce bien est exposé sont disponibles sur le site géorisques : www. Georisques. Gouv. Fr - valérie prigent - agent commercial - ei - rsac nanterre 509889077

Ref. : 87181412

BARNES HAUTS DE SEINE NORD

ROQUEFORT-LES-PINS3 000 000 €

House for sale 9 - 5 rooms - 256 m²

ROQUEFORT-LES-PINS - 256 SQM CONTEMPORARY VILLA FOR SALE - 3300 SQM LANDSCAPED GROUNDS - INFINITY POOL - HIGH-END FEATURES - DOUBLE GARAGE

Nestled in one of the most sought-after and residential areas of Roquefort-les-Pins, in absolute peace and privacy and benefiting from ideal west-facing exposure, this stunning contemporary villa, built in 2015, perfectly embodies elegance, comfort, and refinement. Offering approximately 256 m² of living space, this exceptional property is set on a beautifully landscaped 3,300 m² plot, enjoying open, unobstructed views, enhanced by expansive and meticulously maintained green areas and a magnificent infinity pool. The villa immediately impresses with the outstanding quality of its finishes, generous volumes, and its distinctly high-end atmosphere. The main level, fully open to the outdoor areas and reception spaces, features a spacious, light-filled living room with a contemporary open-plan kitchen, a beautiful en-suite bedroom with dressing room, a guest bedroom, as well as a laundry room. On the upper level, two additional en-suite bedrooms complete the sleeping area, each benefiting from walk-in closets and custom-built storage. Carefully designed down to the finest detail, this property offers a rare level of finish and meets the most demanding standards. A large garage accommodating two vehicles, along with multiple outdoor parking spaces, completes this unique property. An exceptional villa combining contemporary architecture, luxurious amenities, and an exclusive lifestyle.

Ref. : V-13028

Century 21 LAFAGE TRANSACTIONS Villefranche-sur-Mer

CANNES1 850 000 €

Apartment for sale 9 - 4 rooms - 100 m²

Cannes Palm Beach 4-room apartment in residence with swimming pool

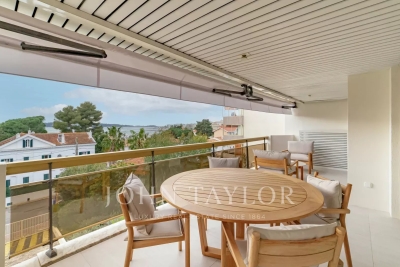
Close to beaches and shops within walking distance, this 4-room apartment is located in a luxury residence with swimming pool, in the residential area of Palm Beach. It offers around 100 m² of living space, extended by a superb 21 m² terrace with sea views. It comprises a living room, a fully equipped kitchen and three en suite bedrooms, each with its own en suite shower room. A cellar and parking space are included. In addition, a parking space at €50,000.

Ref. : V6803CA

JOHN TAYLOR Cannes

VILLEFRANCHE-SUR-MER1 990 000 €

House for sale 9 - 4 rooms - 170 m²

Villa Villefranche-sur-mer

Villefranche-sur-Mer / St Michel neighborhood. In a peaceful location, superb 1,700 sq ft house on rare flat land of 1,500 sq ft with swimming pool.A privileged setting for this villa, which has been completely renovated using high-quality materials. Underfloor heating, ducted air conditioning, double glazing, saltwater swimming pool, etc.On the garden level, a beautiful living room with dining area and open kitchen opening onto a terrace with a bioclimatic pergola, a bedroom with dressing room and shower room, a guest toilet, and a large laundry room.On the first floor: two en-suite bedrooms with dressing rooms and bathrooms. These two bedrooms have access to a large 60 m² terrace with sea views. Plenty of parking spaces.

Ref. : 86470861

MIRAMAR

CABRIS220 000 €

Building plot for sale 9 - - 1488 m²

CABRIS – Building Plot – Panoramic Sea View

Perched on the heights of Cabris, this south-facing 1,488 m² building plot, suitable for a swimming pool, offers a panoramic view all the way to the sea. An already approved building permit, cleared of all appeals, allows for the construction of a single-family home with a total living area of 111 m². A modification of the building permit could allow reaching the maximum authorized footprint (5 % of the plot) of 74.40 m² for a two-story house (R+1), corresponding to a total floor area of 148.8 m². 5 % of the plot area if the construction includes an upper floor (R+1 or partial floor), and 8 % of the plot area if the construction is entirely single-story, which is approximately 119 m². Connections (electricity, water, gravity-fed sewer) are available at the edge of the plot. A prime location, close to the amenities of Peymeinade, 20 minutes from Cannes, and 35 minutes from Nice Airport. Energy Performance Certificate (DPE) not applicable. Information on the risks to which this property is exposed is available on the Géorisques website: www.georisques.gouv.fr Well situated in a zone subject to mandatory brush clearing. Camille CHARLES : Consultante - Agent commerciale E.I. RSAC : 977 664 762 Agency fees payable by vendor - Emilie PAUL - Agent commercial - EI - RSAC 539 034 140

Ref. : 86485162

Barnes Valbonne