OK
More than Less than
€  ok

Key-words : 9

Houses and Apartments, your real estate specialist magazine offers a selection of ads that match with the keyword 9. You can refine your search by specifying the area or price range in the navigation bar link Search for a House/Apartment.

ST-JEAN-D'AULPS655 000 €

House for sale 9 - 11 rooms - 221 m²

The Marmot Cave

FOR SALE IN SAINT JEAN D'AULPS – Character stone house in the heart of the resort – Charm, flexibility, and exceptional outdoor space Ideally located in the very heart of the Roc d'Enfer resort, this magnificent historic stone house elegantly blends authentic period charm with the comfort of tasteful modernization. Ready for immediate occupancy, it offers naturally cool interiors in summer and excellent thermal comfort year-round. With 145 m² of living space plus an additional 75 m² of usable area (storage, workshop, or barn), the property features three spacious bedrooms and a study—perfect for remote work or use as an extra sleeping area. Thanks to its clever design, the property offers exceptional flexibility: it can be used as a single, large, and welcoming family home or divided into two completely independent apartments. This layout allows you to benefit immediately from an established rental income stream. The outdoor areas are a rare asset in the resort center, featuring large sunny terraces, a pleasant private garden with a water feature, and an authentic traditional *mazot* (small wooden chalet) that adds extra character and storage space. Furthermore, the 627 m² south-west facing plot is situated in a buildable zone, offering valuable opportunities for future extensions or property value appreciation. A rare and comprehensive offering on the market—perfect as a primary residence, a flexible holiday home, or a long-term property investment. Virtual visit on demand The house is laid out as follows: Basement: a 19.8 m² cellar (concrete floor) Garden level: -Living area (28.1 m²): open-plan kitchen leading to the living/dining area, featuring a wood-burning stove and access to the terrace -Office/bedroom (6.6 m²) -Hallway with pantry area (12.3 m²) -Two bedrooms (11.65 m² and 20.4 m²) -Separate toilet (1.95 m²) -Shower room (5.2 m²) with walk-in shower and washbasin Upper floor: Independent external access; fully converted in 2022 -South-facing covered balcony (6.5 m²) -Entrance hall (3.95 m²) -Two rooms (11.86 m² and 8.5 m²) -Master bedroom (32.95 m²) with en-suite shower room (shower, double vanity, and toilet) -Barn (47.3 m²) with high ceilings (potential for a mezzanine); pre-plumbed for a future kitchen (water supply and drainage connections in place) Outside features: -West-facing wooden terrace (45 m²) with a canopy over the entrance -South-facing gravel terrace (33 m²) with two enclosed storage sheds (1.4 m² and 2.2 m²) -Small detached mazot (4.95 m²) -2 private outdoor parking spaces Other technical details: -Heating: Wood-burning stove and electric radiators -Hot water: Electric water heater (replaced less than 5 years ago) -Mains drainage connection -Roofing material: sheet metal ALPESVENTE EXCLUSIVITY For any question or organize a viewing, contact Alizee at 00336 89 80 74 16 You would like a legal valuation of your property, or an opinion of value in St Jean d'Aulps. Get in touch with ALPESVENTE Saint Jean d'Aulps is a village located in between Thonon les Bains and Morzine. This village is one of the most visited in the valley because of its ski resort of Le Roc d'Enfer which offers great possibilities of family holidays. The slopes are diverse and adapted to all levels (green, blue, red…). But most important of all, this resort offers an exceptional panorama on the Roc d'Enfer and the slopes go through the forests for beautiful descents of 5km in the heart of nature. If the beautiful resort stretching all the way to Bellevaux isn't enough for you, you can also get to the resorts of Morzine-Avoriaz in 10 minutes. Young as well as old find happiness in Saint Jean d'Aulps ! In Saint Jean d'Aulps you can find: - In the village : different shops and services open all year round (restaurants, bars, book shop, bakery, butchers, chemist and food shops). - In the resort : you can find a ski school, food and regional product shops, bars, restaurants, sport shops. I

Ref. : 19555-ALPESVENTE

ALPESVENTE.COM

MENTON989 000 €

Building plot for sale 9 - - 6846 m²

BUILDING LAND 6846 M2 + BUILDING TO RENOVATE 120 M2

MENTON, on the heights of the Riviera, the AB IMMOBILIER agency offers you a building plot of 6846 m2. Quiet and with a sea view. It consists of several plots on which an existing 120 m2 house to renovate is already present. The land has mains drainage, electricity, water... All the lights are green for a realistic project allowing you to enjoy this little corner of paradise. A building permit had already been filed in April 2023 and accepted. Do not hesitate to contact us and come and discover this haven of peace. contact: LUC STEINMETZ 0687751326

Ref. : 1560

AB immobilier

PARIS 7EME1 950 000 €

Apartment for sale 9 - 4 rooms - 68 m²

Beautiful Pied à terre - Boulevard Saint Germain

Polo Properties offers you an elegant 70m² Haussmann apartment in the 7th arrondissement of Paris, close to Boulevard Saint-Germain. This two-bedroom, two-bathroom property combines old-world charm - herringbone parquet flooring, original moldings, fireplace - with modern features such as a fully-equipped kitchen and marble bathrooms. Bright and with unobstructed views, it's just a stone's throw from the Seine, the Musée d'Orsay and local shops. A rare property in a sought-after location. DPE : E ( 291 kWh/m²/an ) Greenhouse gas emissions : 8 kg CO²/m²/year Average annual charges for the lot: €3,000, Proceedings in progress: no. Transaction fees incl. VAT to be paid by seller . Information on the risks to which this property is exposed is available on the Géorisques website :www.georisques.gouv.fr

Ref. : 86002286

Polo Properties

LE CANNET528 000 €

House for sale 9 - 6 rooms - 107 m²

LE CANNET GARIBONDY - 6-ROOM VILLA - GARDEN

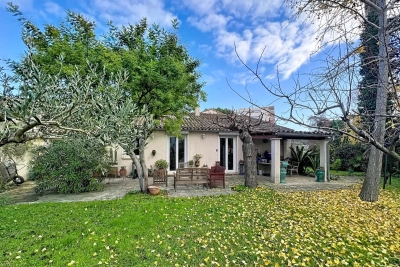
Located in LE CANNET, in a private and secure hamlet close to all amenities, a charming single-story semi-detached townhouse with a large flat garden, offering 1,175 square feet of living space, comprising: An entrance hall, a large double living/dining room, an open-plan kitchen with access to the garden, a hallway, three bedrooms, a shower room, a separate toilet and walk-in closets. An independent studio completes the property. Comfortable amenities including heat pump, reversible air conditioning, double glazing, etc. Flat garden of approximately 400sqm suitable for a swimming pool. Private parking space for 2 cars.

Ref. : 86513506

LILAMAND REAL ESTATE SAS

VILLEFRANCHE-SUR-MER590 000 €

Apartment for sale 9 - 2 rooms - 55 m²

EXCLUSIVE VILLEFRANCHE SUR MER - Charming Seafront Duplex – Old Town

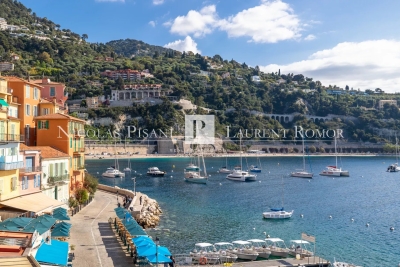
Located in the heart of the old town, this duplex apartment captivates with its authenticity and prime seafront location. You'll enjoy a lovely east-facing balcony, bathed in light from early in the morning, and easy step-free access directly to the ground floor. The apartment offers generous volumes with exposed beams and old-world charm. It features a bright living room with an open-plan kitchen, a bedroom, and a bathroom. A rare property that combines character, comfort, and an exceptional location. Agency fess on buyers charge.

Ref. : 86935505 VA B

NICOLAS PISANI & LAURENT ROMOR

STE-MAXIME832 000 €

House for sale 9 - 6 rooms - 116 m²

Fully renovated villa with high-quality materials, located within walking distance of the city center, in a pleasant area close to schools and the beach. The villa features a living room with a fully equipped and fitted open kitchen. One ground-floor bedroom, a bathroom, separate toilet, office space. On the garden level, 3 bedrooms, a shower room with an Italian-style shower, toilet. Laundry room. Terrace with barbecue, above-ground pool with teak decking. Good south-facing exposure, carport for vehicles. Villa sold furnished and decorated.

Ref. : 577V11716M

L'AGENCE MAYA

ALLINGES318 000 €

Building plot for sale 9 - - 1436 m²

Terrain la Colombière 1

ALPESVENTE is delighted to offer you, on an exclusive basis, this beautiful 1,436 m² building lot, located in the town of Allinges, in a quiet and sought-after area near the Château des Allinges. Enjoy a privileged, lush, and peaceful setting—ideal for bringing your building project to life. From the lot, you'll also enjoy a beautiful view of the Château des Allinges, visible in the background and lending a unique character to the setting. The parcel consists of 720 m² of buildable land, complemented by 716 m² of agricultural land. This attractive layout provides generous outdoor space while allowing you to enjoy the natural surroundings of your future home. The entire lot is flat, clearly marked, and already connected to utilities. Furthermore, the lot is not tied to a specific builder, allowing you to freely choose the professional who will assist you in bringing your project to life. According to applicable zoning regulations, the project will be eligible for a maximum footprint of 73 m² and a maximum floor area of 124 m², which makes it possible to consider a multi-story structure. Key features: -1,436 m² of land -720 m² of buildable land and 716 m² in an agricultural zone -Flat land that is easy to develop -Surveyed and serviced -Open to any builder -Maximum footprint: 73 m² -Maximum floor area: 124 m² -View of the Château des Allinges -Quiet and sought-after neighborhood, close to all amenities A wonderful opportunity to bring your building project to life in a pleasant and unspoiled setting, while remaining close to amenities and the main roads of the Chablais region. A plot of land worth exploring to envision and build your future home in Allinges. Contact Pauline at +33 7 71 89 80 11 for more information or to schedule a tour. About the price: It includes the real estate agency's commission, which is paid by the seller. Dimensions and floor areas are provided for informational purposes only. Information on the property's location and any potential natural hazards to which it may be exposed is available at www.georisques.gouv.fr Would you like an appraisal of your property or a valuation estimate in Allinges ? Contact ALPESVENTE! Fees to be paid by the seller. Information on the risks to which this property is exposed is available on the Geohazards website: www.georisques.gouv.fr.

Ref. : 19547-ALPESVENTE

ALPESVENTE.COM

CANNES870 000 €

Apartment for sale 9 - 2 rooms - 65 m²

EXCLUSIVE CANNES BASSE CALIFORNIE: Situated within a luxury residential complex, just a stone's throw from the shops and town centre, this superb one-bedroom flat boasts a magnificent panoramic sea view over the Bay of Cannes. The flat comprises an entrance hall, a fully fitted separate kitchen, a bright living room opening onto a lovely terrace with exceptional sea views, a large bedroom with fitted wardrobes, a bathroom and a separate toilet. A cellar completes this property. Large secure communal car park within the residence.

Ref. : 7299

CENTURY 21 ADHERE TRANSACTIONS

MENTON996 400 €

House for sale 9 - 7 rooms - 188 m²

Property CASTELLAR villa 188 m² pool land sea view

In the town of Castellar, about 5 minutes from Menton, a villa of approximately 188 m² of living space, consisting of 7 main rooms, large garage and several outbuildings including laundry, wine cellar, large pool, direct and easy access with several parking spaces, all built on a 3060 m² plot. Quiet and bright environment, south/ southwest exposure, very sunny, with a nice view of the hills and the sea. Information on the risks to which this property is exposed is available on the Géorisques website: www.georisques.gouv.fr.

Ref. : V10483

INTER IMMOBILIER

PARIS 16EME5 100 000 €

Apartment for sale 9 - 6 rooms - 235 m²

Paris 16 - 3/4 Bedrooms - 5th Floor

Paris XVI. Avenue Raphael. Located on the 5th floor of a luxury building with 24-hour security, this 235-square-meter apartment offers unobstructed views of the Eiffel Tower and the Ranelagh Gardens. It features an entryway leading, on one side, to a double living room with large floor-to-ceiling windows opening onto a spacious balcony offering a beautiful, unobstructed view, and, on the other side, to a kitchen with dining area, an adjoining dining room, and a guest closet. The sleeping area consists of one bedroom overlooking the Ranelagh Gardens with an en-suite bathroom and walk-in closet, and two other bedrooms, each with its own en-suite bathroom and walk-in closet. This dual-aspect apartment, with an excellent floor plan, offers generous living spaces and tremendous potential. A 20-square-meter service studio on the first floor overlooking the garden, along with two parking spaces in the building (including a car wash), are available for sale at an additional cost for a total price of 400,000 euros. The property is subject to condominium regulations. 4,903,846 € Agency fees not included - Agency commission: 4%VAT included Agency fees payable by buyer - Nombre de lots dans la copropriété: 80 - Montant moyen de la quote-part de charges courantes 24,000 €/yearly - Montant estimé des dépenses annuelles d'énergie pour un usage standard : 3670€ ~ 5000€ - Les informations sur les risques auxquels ce bien est exposé sont disponibles sur le site Géorisques : www.georisques.gouv.fr - Marion CONSTANT - Agent commercial - EI - RSAC 530821040

Ref. : 87222518

BARNES PASSY-LA MUETTE

ROQUEBRUNE-CAP-MARTIN3 100 000 €

House for sale 9 - 6 rooms - 400 m²

Roquebrune cap Martin - villa 400 m2 panoramic sea view

Facing south and located just fifteen minutes from Monaco, this property offers an exceptional living environment between sea and mountains in a privileged environment on the heights On a landscaped plot of about 2,065 m² with double access, the property offers a living area of about 400 m² spread over three levels. Nestled on a landscaped plot facing south and in a dominant position, the villa benefits from optimal sunshine throughout the day. This elegant Provencal residence is spread over three levels, offering a sea view from every room. Entrance level: two suites, one with bathroom and dressing room, the other with shower room, both opening onto private terraces. Reception level: a large living room of 55 m² with stone fireplace opening onto large terraces, an adjoining dining room, an independent kitchen, an office, a TV area, two bedrooms with shared bathroom, a laundry room and a guest toilet. Pool level: a living room of 58 m² with fireplace, a second fully equipped kitchen, a bedroom with bathroom and toilet. On the upper level a master with large dressing room and bathroom The outdoors are arranged around a swimming pool and a garden. It has many parking spaces The fees are the responsibility of the seller Estimated amount of annual energy expenditure for standard use: between €3,120 and €4,222. Average energy prices indexed in 2023. The property is not subject to the co-ownership regime. Property subject to a state of natural risks and pollution available on the Géorisques website:

Ref. : 86884514

LIMANDAT REAL ESTATE

LA CROIX-VALMER6 990 000 €

House for sale 9 - 10 rooms - 210 m²

Gigaro - Waterfront - Sea View and Private Access - South Fa

A unique location for this beachfront property in Gigaro, in one of the most unspoiled natural settings in the Gulf of Saint-Tropez. The sea is right there, just outside. Not 'nearby,' not 'a few minutes away'--it's at the end of the garden. The view is panoramic and spectacular: a 190-degree panorama encompassing Cap Lardier and the Îles d'Or. The living spaces open generously onto the terraces, and light floods in from everywhere. It's a house that lives with the sea, quite literally. The current layout offers interesting potential for transformation. It's the type of property that a discerning clientele can take ownership of and reimagine according to their vision, while preserving the essentials: that unique location and authenticity that no new construction can replicate. The beaches of Gigaro and the protected areas of Cap Lardier are just a stone's throw away. This sector is one of the most sought-after and rarest in the Gulf -- seafront opportunities here can be counted on one hand. The property, in its current state, possesses a raw charm that immediately captivates. The original materials, the high ceilings, and the generous openings onto the sea tell a story. The grounds allow for an ambitious renovation project, preserving the soul of the place while adapting it to contemporary luxury standards. The zoning regulations in this area protect the rarity of the setting--which also guarantees the long-term value of this property. This is the kind of opportunity that those in the know sometimes wait years for to come along. The prime seafront location, with no overlooking neighbors, in an area where every plot is protected by strict regulations, ensures the preservation of the setting and its heritage value. The coastline is within easy reach, wild and unspoiled--a privilege that has become exceptionally rare on the French Riviera. This is the kind of property that isn't judged by its current finishes but by the potential it offers. For Gigaro enthusiasts, this could be the opportunity of the decade. Information on the risks to which this property is exposed can be found at: www.georisques.gouv.fr -- This property is located in an area subject to the obligation to clear brush. Waterfront villa Gigaro Sea view La Croix-Valmer French Riviera.

Ref. : 154

Amandine Lapresle Real Estate SAS

ALLINGES320 000 €

Building plot for sale 9 - - 1452 m²

Terrain La Colombière 2

ALPESVENTE is pleased to offer you, on an exclusive basis, this beautiful 1,452 m² building lot, ideally located in Allinges, in a quiet and sought-after area near the Château des Allinges. Set in a pleasant, green, and peaceful environment, this lot offers an exceptional setting for your building project. You'll particularly appreciate the view of the Château des Allinges, clearly visible from the lot, which adds a lot of character to the surroundings. With a total area of 1,452 m², the lot consists of 726 m² of buildable land and 726 m² of agricultural land, allowing you to enjoy a spacious outdoor area while preserving the natural environment around your future home. The entire lot is flat, clearly marked, and already serviced. It is also not tied to a specific builder, giving you complete freedom in choosing a contractor and designing your project. Zoning regulations allow for a maximum footprint of 73 m² and a maximum floor area of 124 m², offering the possibility of designing a two-story home with spaces perfectly tailored to your needs. The property's highlights: -1,452 m² of land -726 m² of buildable land and 726 m² in an agricultural zone -Flat land -Bound by survey markers -Already serviced -Open to any builder -Maximum footprint: 73 m² -Maximum floor area: 124 m² -Château des Allinges visible from the lot -Quiet, sought-after neighborhood close to amenities. A lot that offers excellent features for bringing a construction project to life in a privileged, peaceful setting near the Château des Allinges. A rare opportunity in the area—don't wait to explore it. Contact Pauline at +33 7 71 89 80 11 for more information or to schedule a tour. About the price: It includes the real estate agency's commission, which is paid by the seller. Dimensions and floor areas are provided for informational purposes only. Information on the property's location and any potential natural hazards to which it may be exposed is available at www.georisques.gouv.fr Would you like an appraisal of your property or a valuation estimate in Allinges ? Contact ALPESVENTE! Fees to be paid by the seller. Information on the risks to which this property is exposed is available on the Geohazards website: www.georisques.gouv.fr.

Ref. : 19548-ALPESVENTE

ALPESVENTE.COM

LE CANNET999 999 €

Apartment for sale 9 - 5 rooms - 181 m²

Le Cannet Europe

In an elegant Art Deco building, in the heart of the peaceful Cannet Europe neighborhood, discover this magnificent and spacious apartment, completely renovated with high-quality features. It consists of an entrance hall, a large living room with a fully equipped American kitchen opening onto a balcony, a study area, four bedrooms, and two bathrooms. A cellar and a garage complete this property.

Ref. : V7435CA

JOHN TAYLOR Cannes

LA COLLE-SUR-LOUP1 050 000 €

House for sale 9 - 5 rooms - 155 m²

PROVENÇAL VILLA WITH POOL AND OPEN VIEWS IN LA COLLE-SUR-LOUP

Surrounded by dense Mediterranean greenery with no overlooking neighbours, this 155 sqm villa enjoys a quiet, residential setting just minutes from the town centre. The 1,010 sqm plot reinforces this sense of privacy, with open views over the surrounding hills. The living room opens widely onto a covered area extended by a summer kitchen fitted with a barbecue — designed for outdoor dining much of the year. Inside, the main kitchen is spacious and separate, adjoining a laundry room. The two ground-floor bedrooms, both spacious, each have a private bathroom and WC. The third bedroom is located on the upper level. The garden features an infinity pool, surrounded by natural stone paving, along with a column-supported pergola. Rooftop solar panels. A large garage rounds out the villa's amenities. An already appealing setting that, with a few improvements, will reveal its full potential. 155 sqm — 1,010 sqm plot — La Colle-sur-Loup

Ref. : 87415456

Coldwell Banker Art Realty