OK
More than Less than
€  ok

Key-words : 99

Houses and Apartments, your real estate specialist magazine offers a selection of ads that match with the keyword 99. You can refine your search by specifying the area or price range in the navigation bar link Search for a House/Apartment.

BOUGIVAL2 850 000 €

House for sale 99 - 10 rooms - 367 m²

BARNES - EXCLUSIVE LISTING - BOUGIVAL Centre - 364m² (3,918 sq ft) property on a 3,000m² (32,292 sq ft) plot - 5 bedrooms

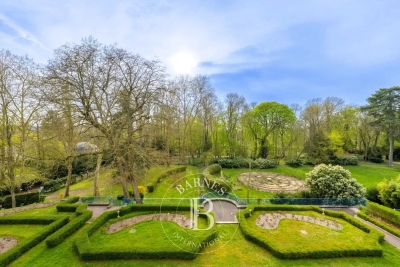
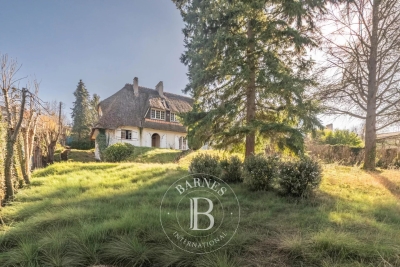
BARNES is listing this discreet property with 364m² (3,918 sq ft) of living space set on a 3,000m² (32,292 sq ft) plot offering an oasis of greenery, on the Impressionists' Hill in Bougival, on the edge of Vaucresson (92420) and Rueil-Malmaison (92500). Terraces 2025, roof and re-rendering 2026. Reversible air-conditioning in all five bedrooms. Peaceful and light-filled with no overlook, in spite of being so close to Paris. Swimming pool possible, depending on the design and subject to approval from the town hall and Architecte des Bâtiments de France, as the site is listed. “UPc” urban zone The house features a 38m² (409 sq ft) entrance hall and a 32m² (344 sq ft) kitchen (installed in April 2025) with a central island, opening onto a large east-facing terrace overlooking a wooded garden. Extended by a 25m² (269 sq ft) dining room leading to a 43m² (463 sq ft) lounge, forming a dual-aspect, east/west-facing reception area filled with light all day long. A 24m² (258 sq ft) master bedroom with its own shower room enjoys direct access to a 35m² (377 sq ft) west-facing terrace, perfect for summer evenings. Upstairs, four children's bedrooms spanning between 12 and 21m² (129 and 226 sq ft) are laid out around two shower rooms, forming the perfect layout for a large family or to accommodate guests. The house also features a garden level with several sought-after amenities: a 31m² (334 sq ft) home cinema, a 25m² (269 sq ft) gym/sauna, a 16m² (172 sq ft) office with covered west-facing terrace, a 10m² (108 sq ft) laundry room, and a 12m² (129 sq ft) workshop. These rooms provide dedicated space for remote working, exercise or leisure activities, without encroaching on the main living areas. The property is rounded off by a closed two-vehicle garage and wooded grounds ideal for entertaining family and friends. The roof was completely renovated in March 2026, with upgraded insulation, a vapour barrier, terracotta tiles and 35m² (377 sq ft) of solar panels, helping to keep energy costs under control over the long term. Reversible air conditioning fitted in all bedrooms, for year-round comfort. Thermodynamic water heater with heat pump (2025). Automatic sprinkler system. Outdoor lighting. The area is within easy reach of reputed schools, making it particularly attractive to international and family buyers: a 750m (half-mile) walk to the École Internationale Bilingue, a 15-minute drive to the Lycée international de Saint-Germain-en-Laye, 12 minutes to Ecole Blanche de Castille in Le Chesnay, and 3km (just under 2 miles) to the British School in Croissy-sur-Seine. Bougival town centre, with its shops and road links to Vaucresson and Rueil-Malmaison, are a further appeal for families seeking a peaceful setting within easy reach of Paris and La Défense. Fees payable by the buyer: €2,500,000 net seller, €100,000 incl. VAT BARNES fees, i.e. total price €2,600,000. EPC rating: D - GHG: B, Jointly-owned access to the property entrance / Easement BARNES contact: Alexandre Charlet - +33 (0)6 68 08 88 99 - Information on the risks to which this property is exposed is available on the Géorisques website: www.georisques.gouv.fr We offer a wide selection off-market properties that cannot be viewed online. Feel free to contact me for further details of these VIP listings. €2,725,000 agency fees not included - Agency fees: 4.59% incl. tax Fees payable by the buyer - Estimated amount of annual energy costs for standard use based on 2021 energy costs: €6,300 ~ €8,530 2,500,000 € Agency fees not included - Agency commission: 4%VAT included Agency fees payable by buyer - Montant estimé des dépenses annuelles d'énergie pour un usage standard, établi à partir des prix de l'énergie de l'année 2021 : 6300€ ~ 8530€

Ref. : 87175297

BARNES YVELINES

CANNES1 100 000 €

Apartment for sale 99 - 3 rooms - 78 m²

2-bedroom apartment with panoramic sea view

In one of the area's most exclusive residences, this magnificent 2-bedroom apartment of 78 sqm, located on the 5th floor with lift access, boasts a spacious terrace with panoramic sea views stretching to the Estérel mountains. The property offers a bright living room with a fully fitted open-plan kitchen, along with two bedrooms, each featuring its own en-suite bathroom. A cellar and a basement garage complete this exceptional property. The residence also benefits from caretaker services. Property subject to co-ownership. Total number of units in the co-ownership: 151 No ongoing proceedings Annual service charges: €4,608 Energy class: C (99 kWh) – Climate class: C (20 kg CO2) Estimated annual energy expenses for standard use: between €991 and €1,341 (reference year: 2023). Information about the risks this property is exposed to can be found on the Géorisques website: www.georisques.gouv.fr.

Ref. : CAB6918

BEAUCHAMP ESTATES

BEAULIEU-SUR-MER785 000 €

Apartment for sale 99 - 5 rooms - 101 m²

Four-room flat with terrace, parking space and storage room – Beaulieu-sur-Mer town centre

Located on the ground floor of a luxury residence in Beaulieu-sur-Mer, this elegant three-bedroom flat impresses with its generous proportions and perfectly thought-out layout, offering a living environment that is both refined and practical. With a surface area of approximately 99.69 m² (Carrez Law) and 101.49 m² of floor space, this property opens onto a welcoming entrance hall with built-in cupboards, ideal for keeping daily life organised. The bright living room, extended by a pleasant terrace, invites you to relax and enjoy moments of conviviality. A separate kitchen, complete with an adjoining pantry, harmoniously complements the living space, alongside an elegant dining room. The sleeping area comprises three comfortable bedrooms, designed to ensure everyone's privacy. Two contemporary bathrooms with walk-in showers add to the comfort, as does a separate guest toilet. Outside, the terrace serves as a natural extension of the living space, perfect for enjoying sunny days in a peaceful setting. The property is complemented by a private outdoor parking space and a cellar, adding to the convenience of everyday life. A meticulously finished apartment, ideal as a main residence or a high-quality second home.

Ref. : MZISJ2384

MICHAËL ZINGRAF CHRISTIE'S INTERNATIONAL REAL ESTATE SAINT-JEAN CAP FERRAT

LA CELLE ST CLOUD1 200 000 €

Apartment for sale 99 - 6 rooms - 153 m²

BARNES - Exclusive listing - 153m² (1,647 sq ft) apartment in La Celle-Saint-Cloud - 90m² (969 sq ft) of terraces - Built in 2019

Barnes has the exclusive listing of this superb penthouse apartment, bathed in natural light, in immaculate condition and thoughtfully laid out (two apartments combined) situated on the third floor of 2019 building with a lift. This rare property comprises: an entrance hall, a large 48m² (517 sq ft) living room with open kitchen leading onto two tree-lined terraces measuring 57m² (614 sq ft) and 35m² (377 sq ft) each, four bedrooms including a 46m² (495 sq ft) master suite with wardrobe, an office area (potential for a fifth bedroom), a bathroom and a shower room with toilet and access to the terrace, a pantry, a bathroom with shower and bath, a laundry area, and a guest toilet. Four indoor parking spaces (can be enclosed) and a cellar complete this property A sky view terrace facing south-west (with motorised awning) A south-facing terrace (partially covered) Automatic sprinkler system throughout the grounds Motorised and manual roller shutters Alarm Apartment partially on the top floor of the residence. Renovation work in 2022 and 2025. Plenty of cupboard space. Quick access to the A13 and A86 motorways, easy access to Paris and Saint-Germain-en-Laye (78100) and Rueil-Malmaison (92500). 15 minutes from Celle-Saint-Cloud train station, 5 minutes from the EIB school in Celle-Saint-Cloud - Bougival, 11 minutes from Blanche de Castille in Le Chesnay (78150) and 15 minutes from the Lycée International de Saint-Germain-en-Laye. Shops, media library, swimming pool, town hall, theatre, forest, etc. – all within walking distance. Annual charges €5,510. Communal heating gas boiler heating and hot water. 2 residential lots and 4 ancillary lots. Property subject to shared ownership status - 150 lots, 60 of which are for residential use. Excellent EPC: C/C - All windows have recently been fitted with double glazing – Communal gas boiler. 4.90% fees incl. tax payable by the buyers, i.e. €57,000 incl. VAT and €1,143,000 net seller price. Your BARNES contact: Alexandre CHARLET +33 (0)6 68 08 88 99 Information on the risks to which this property is exposed is available on the Géorisques website: www.georisques.gouv.fr €1,143,000 Agency fees not included - Agency fees: 4.99% incl. tax Fees payable by the buyer - Average amount of the share of charges €5,512/year - Estimated amount of annual energy costs for standard use based on 2021 energy costs: €1,120 ~ €1,530 1,143,000 € Agency fees not included - Agency commission: 4.99%VAT included Agency fees payable by buyer - Nombre de lots dans la copropriété: 61 - Montant moyen de la quote-part de charges courantes 5,512 €/yearly - Montant estimé des dépenses annuelles d'énergie pour un usage standard, établi à partir des prix de l'énergie de l'année 2021 : 1120€ ~ 1530€

Ref. : 86998114

BARNES YVELINES

LOUVECIENNES1 990 000 €

House for sale 99 - 8 rooms - 300 m²

Barnes - Property in Louveciennes

Barnes is listing this magnificent, very bright, impeccably maintained house in Louveciennes (78430), which was renovated in 2023 and inspired by the Louveciennes aqueduct. Located close to the centre of Old Louveciennes, the forest and Parc de Marly-Le-Roi (78160), it offers 250m² (2,691 sq ft) of living space and 300m² (3,229 sq ft) of floor space, set on a 1,300m² (13,993 sq ft) plot, between Versailles (78000) and Saint-Germain-en-Laye (78100). EPC rating ‘D'. Easy access to the Montessori Academy Bilingual School in Louveciennes. The property comprises five bedrooms, including a beautiful 35m² (377 sq ft) master bedroom with balcony, four bath/shower rooms, a living room with fireplace (insert), a dining room with access to a terrace (BBQ area), and an additional living area with large windows, underfloor heating, and access to the landscaped garden. Part of the house could be converted into a completely self-contained area (guest apartment, office, etc.) Wine cellar and garage. Gas and electricity. Extension in 2007, renovation work in 2023, residual plot ratio, potential for further extension. New zinc roof in 2016. In a "UG" urban zone under the Local Urban Development Plan, and a protected "ABF" zone. Access to the A13 motorway. Without any suspensive conditions regarding building permits, division or works. Access to the A13 motorway. Plans and floor areas available. Fees payable by the sellers. Your BARNES contact: Alexandre Charlet +33 (0)6 68 08 88 99 “Information on the risks to which this property is exposed is available on the Géorisques website: www.georisques.gouv.fr Fees payable by the seller - Estimated amount of annual energy costs for standard use based on 2021 energy costs: €3,950 ~ €5,360 - Information on the risks to which this property is exposed is available on the Géorisques website: www.georisques.gouv.fr Agency fees payable by vendor - Montant estimé des dépenses annuelles d'énergie pour un usage standard, établi à partir des prix de l'énergie de l'année 2021 : 3950€ ~ 5360€ - Les informations sur les risques auxquels ce bien est exposé sont disponibles sur le site Géorisques : www.georisques.gouv.fr

Ref. : 86824966

BARNES YVELINES

PARIS 16EME1 150 000 €

Apartment for sale 99 - 4 rooms - 99 m²

Exclusive listing - Paris 16 - Ranelagh - 3 bedrooms - Quiet and bright

This 99.89m² (1,075 sq ft) apartment, fully renovated in 2021, is situated on the first floor in a quiet neighbourhood, and comprises a spacious 47m² (506 sq ft) double-sized living room with a fitted and equipped open kitchen, a first bedroom, a shower room with a laundry area, and a separate toilet. The sleeping area features two additional quiet bedrooms with leafy views, as well as a bathroom with toilet. Plenty of cupboard space. Surrounded by private, tree-lined streets, this apartment enjoys plenty of natural light thanks to its dual orientation. Close to the shops on Avenue Mozart and public transport services: metro line 9, Ranelagh station; bus routes 22, 52 and 70. School sector: Molière A cellar completes the property, and a parking space on the basement level is available at an additional cost. Property subject to shared ownership status. Fees payable by the seller - Number of lots in the building: 71 - Average amount of the share of charges €8,595/year - Estimated amount of annual energy costs for standard use based on 2021 energy costs: €2,210 ~ €3,000 Agency fees payable by vendor - Nombre de lots dans la copropriété: 71 - Montant moyen de la quote-part de charges courantes 8,595 €/yearly - Montant estimé des dépenses annuelles d'énergie pour un usage standard, établi à partir des prix de l'énergie de l'année 2021 : 2210€ ~ 3000€

Ref. : 87177044

BARNES PIED-A-TERRE AUTEUIL

ASNIERES SUR SEINE1 490 000 €

House for sale 99 - 5 rooms - 180 m²

ASNIÈRES-FLACHAT– 4-BED HOUSE AND GARDEN

ASNIÈRES-BÉCON – ‘MANSART'-STYLE HOUSE – 4 BEDROOMS AND GARDEN Stunning 180m² (1,938 sq ft) family house set on a 276m² (2,971 sq ft) plot in a prime location, on a sought-after street in quiet surroundings, 5 minutes from Bécon les Bruyères train station. This family home comprises a dual-aspect lounge and an eat-in kitchen, both opening onto a terrace and garden through patio doors; upstairs, there are two bedrooms, including a master suite with bathroom; an office and bathroom. Sunken courtyard level: two bedrooms, a shower room and a laundry room. Parking available for up to three cars. Near local schools (Flachat, Albert Camus), shops and public transport services. A true love-at-first-sight property. Contact Marie Blanc: +33 (0)6 66 23 81 99 €1,497,584.54 Agency fees not included - Agency fees: 3.5% incl. VAT Fees payable by the sellers - Estimated amount of annual energy costs for standard use based on 2021 energy costs: €2,880 ~ €3,910 - Marie BLANC - Sales agent - EI - RSAC 491254884 1,439,613.53 € Agency fees not included - Agency commission: 3.5%VAT included Agency fees payable by buyer - Montant estimé des dépenses annuelles d'énergie pour un usage standard, établi à partir des prix de l'énergie de l'année 2021 : 2880€ ~ 3910€ - Marie BLANC - Agent commercial - EI - RSAC 491254884

Ref. : 86803072

BARNES HAUTS DE SEINE NORD

VERSAILLES1 040 000 €

Apartment for sale 99 - 6 rooms - 214 m²

Versailles Ermitage - 147 m² (1,819 sq ft) top-floor duplex apartment – Lift – 3 to 5 bedrooms – High-end residence with garden – 2 parking spaces.

Exclusive listing. Your Barnes consultant - Damien Portail - is delighted to present this large duplex apartment in the residential neighbourhood of L'Ermitage in Versailles, situated in an elegant 1980s ‘Mansart'-style building with well-maintained common areas, on the edge of the grounds of the Palace of Versailles and providing direct access to the forest and Semallé Park. Unique. No overlook, bright, quiet surroundings. This 147m² or 1,582 sq ft (Carrez Law) duplex apartment offering 214m² (2,303 sq ft) of floor space (169m² or 1,819 sq ft weighted surface area) is situated on the top floor with lift access. Laid out as follows: - 1st level: The living area comprises an entrance hall, a large and bright 37m² (398 sq ft) reception room with views of the garden and park and 5m (16ft) ceiling height at the roof ridge, a dining room (which could be converted into a fourth bedroom), eat-in kitchen and a guest toilet. The sleeping area features three bedrooms, a shower room, a bathroom, a walk-in wardrobe and a separate toilet. - 2nd level: Large mezzanine accessible via a beautiful solid wood spiral staircase, office area and library (5th bedroom possible) and plenty of storage space in the sloping ceiling space. Two parking spaces and a damp-free cellar complete this rare property, which is sure to delight families looking for a spacious, bright and quiet home that is also practical, situated on the top floor and boasting a superb shared garden overlooking the grounds of Versailles Palace. What's more it is located in the Hoche school sector! Renovation work required. Dual-aspect apartment, double glazing throughout, electric heating. EPC rating: D/B. Shared ownership complex (125 main lots): quarterly charges of approx. €1,800. Property tax 2025: €3,106 Fees at 4% payable by the buyers (€1,077,000 net seller price). Your BARNES contact: Damien Portail +33 (0)6 60 42 72 23 “Information on the risks to which this property is exposed is available on the Géorisques website: www.georisques.gouv.fr” €1,077,000 Agency fees not included - Agency fees: 3.99% incl. tax Fees payable by the buyer - Average amount of the share of charges €7,200/year - Estimated amount of annual energy costs for standard use based on 2022 energy costs: €2,480 ~ €3,430 - Information on the risks to which this property is exposed is available on the Géorisques website: www.georisques.gouv.fr - Damien Portail - Sales agent - EI - RSAC 892 234 196 1,000,000 € Agency fees not included - Agency commission: 4%VAT included Agency fees payable by buyer - Montant moyen de la quote-part de charges courantes 7,200 €/yearly - Montant estimé des dépenses annuelles d'énergie pour un usage standard, établi à partir des prix de l'énergie de l'année 2022 : 2480€ ~ 3430€ - Les informations sur les risques auxquels ce bien est exposé sont disponibles sur le site Géorisques : www.georisques.gouv.fr - Damien PORTAIL - Agent commercial - EI - RSAC 892 234 196

Ref. : 86739720

BARNES YVELINES

CANNES1 890 000 €

Apartment for sale 99 - 3 rooms - 192 m²

CANNES REAR CROISETTE - 3-PIECE APARTMENT - GARDEN

Nestled in the sought-after Arrière Croisette district, between La Croisette and Rue d'Antibes and just a short stroll from the beaches, this elegant garden-level two-bedroom apartment sits within a secure, upmarket residence and spans 99 sq m (1,066 sq ft). Fully renovated to a high standard, the apartment charms with its refined character and warm atmosphere. It offers a generous reception room opening onto a beautiful south-facing garden. The first bedroom, fitted as an en-suite, offers an intimate and refined space, designed for comfort and tranquillity. The second bedroom, also en-suite, completes the apartment with an equally carefully appointed space, ensuring privacy and quality throughout. The property opens onto a private garden of approximately 88 sq m (947 sq ft), immaculately maintained, a true green haven offering a privileged living environment in the heart of Cannes. Two underground parking spaces along with a cellar complete this rare offering. Located on the prestigious Croisette, this property benefits from a sought-after address along the famous emblematic Cannes boulevard, bordering the Mediterranean for nearly 3 kilometers. Immediately close to private beaches, Palm Beach, the Festival Palace, Port Canto, and the legendary Carlton, Majestic, and Martinez hotels, the neighborhood charms with its refined atmosphere and privileged seaside lifestyle. Reputed worldwide for its elegance and way of life, Cannes captivates with its iconic beaches, the Croisette, renowned restaurants and luxury boutiques. Considered the best global destination for hosting festivals and events, the city hosts prestigious events each year at the Festival Palace such as the Cannes Film Festival, MIPIM, and Cannes Lions. Ideally located between Monaco and Saint-Tropez, close to Nice International Airport and Cannes-Mandelieu aerodrome, Cannes offers an exclusive living environment in the heart of the French Riviera. A major player in high-end real estate and an ambassador of the French art of living, Maison BARNES deploys its integrated network of 159 agencies in 21 countries and 75 destinations, assisting clients in all their life projects. The property is subject to co-ownership regime. The co-ownership includes 116 lots, 32 of which are for residential use. Agency fees payable by vendor - Nombre de lots dans la copropriété: 32 - Montant moyen de la quote-part de charges courantes 6,540 €/yearly - Montant estimé des dépenses annuelles d'énergie pour un usage standard, établi à partir des prix de l'énergie de l'année 2021 : 883€ ~ 1195€ - Candice MARIDET - Agent commercial - EI - RSAC 497569814

Ref. : 86831787

BARNES Cannes

L ETANG LA VILLE790 000 €

House for sale 99 - 6 rooms - 173 m²

BARNES - L'Étang-la-Ville (78620)

BARNES is listing this house set on a large plot in the immediate outskirts of Marly-le-Roi, in L'Étang-la-Ville. The property requires complete renovation, offering plenty of scope for a personalised, custom-built project. The plot already features a designated west-facing area for a swimming pool, perfect for enjoying the late-afternoon sun. This plot offers real potential to customise to the outdoor spaces, in addition to the interior renovation. Located in an UR2b zone, the maximum building footprint is set at 25% of the plot's surface area, and at least 60% of the plot's area must be designated as green space. The UR2b zone (Page 73 of the Local Urban Development Plan) corresponds to medium-density housing areas The total living space is 162.21m² (1,746 sq ft). An entrance hall leads to the reception areas: a dining room, a kitchen and a 50m² (538 sq ft) living room with exposed beams. This living room has direct access to a terrace and a veranda, creating a bright indoor/outdoor living space. The layout can be reconfigured to suit the future owner's needs. Upstairs, the house has three bedrooms and two shower rooms. The full basement (approximately 85m² or 915 sq ft) comprises a cellar, a boiler room and a garage with space for two vehicles, a practical feature for a family with several cars. These additional spaces offer potential for a functional layout once the renovation work is complete. The property benefits from a quiet residential setting, 600m (656 yards) from local shops: bakery, post office, and close to Marly-le-Roi Pony Club, a real bonus for families with children. In terms of transport, it is served by Line L, 600m (656 yards) away (La Défense Saint Lazare), and the T13 tram line. A bus route leads directly to Saint-Germain-en-Laye and its international school, which can be reached in 11 minutes. The École Internationale Bilingue, located between La Celle-Saint-Cloud and Bougival, as well as the École Blanche de Castille in Le Chesnay, can be reached in 19 minutes, an important consideration for an international clientele seeking a high-quality educational environment. Energy performance certificate (EPC) is rated G. GHG: G. An energy audit is available on request, and the sanitation certificate has already been issued. Fees payable by the buyers: €763,000 net seller, €27,000 incl. VAT agency fees, i.e. 3.5% incl. VAT for a total sale price of €790,000 incl. agency fees. Your BARNES contact: Alexandre CHARLET +33 (0)6 68 08 88 99 Information on the risks to which this property is exposed is available on the Géorisques website: www.georisques.gouv.fr €763,000 Agency fees not included - Agency fees: 3.54% incl. tax Fees payable by the buyer - Estimated amount of annual energy costs for standard use based on 2026 energy costs: €8,860 ~ €11,760 763,000 € Agency fees not included - Agency commission: 3.54%VAT included Agency fees payable by buyer - Montant estimé des dépenses annuelles d'énergie pour un usage standard, établi à partir des prix de l'énergie de l'année 2026 : 8680€ ~ 11760€

Ref. : 86796971

BARNES YVELINES

BOUGIVAL2 390 000 €

House for sale 99 - 10 rooms - 409 m²

BARNES - Quiet location in the upper reaches of Bougival 5-6 Bedrooms - Swimming pool, 1,500m² (16,146 sq ft) plot – Energy rating B

Barnes is listing this superb contemporary property built in 2004, in a prime location in a sought-after residential area, in the hills above Bougival, offering 258.58m² (2,783 sq ft) of living space and featuring a 150.96m² (1,625 sq ft) converted full basement, namely a total of 409.54m² (4,408 sq ft) of floor space. Close to transport services (Bougival and Louveciennes stations, Line L and RER A access) and free from any disturbance. 11m x 4m (36x13ft) swimming pool resurfaced in June 2021 and fitted with a heat pump in April 2023. Large 170m² (1,830 sq ft) terrace, set on a quiet 1,513m² (16,286 sq ft) plot with landscaped garden. House with reversible air conditioning, three good-sized garages (two of which were built in 2024) and three outdoor parking spaces. Extensive work carried out between 2018 and 2020. EPC rating ‘B' and Sanitation Certificate ‘pending', outdoor lighting with lampposts and automatic sprinkler system, central vacuum system, RJ45 socket, video surveillance system. Laid out over two levels, it comprises a 14m² (151 sq ft) office, a 25m² (269 sq ft) library or bedroom, a living room with fireplace – dining area and kitchen (all totalling 80m² or 861 sq ft) opening onto the large terrace and swimming pool: SOUTH-WEST facing, five bedrooms including a master bedroom, a bathroom and two shower rooms. Full basement with a 15m² (161 sq ft) laundry room, cellar, 35m² (377 sq ft) TV room, 60m² (646 sq ft) gym/music room with access to the terrace and swimming pool, and bathroom with large shower and spa bath. A13 – A86 motorways (less than 15 mins away) – Ring Road (less than 20 mins away) 11 minutes from EIB de la Jonchère (78170 La Celle-St-Cloud), 19 minutes from Blanche de Castille in Le Chesnay (78150), 20 minutes from the Lycée international de Saint-Germain-en-Laye (78100), and 13 minutes from The British School of Paris in Croissy (78290). Fees payable by the buyer: 3.95% incl. VAT of the sale price: €2,300,000 net seller price, i.e. €90,000 incl. VAT agency fees Your BARNES contact: Alexandre CHARLET +33 (0)6 68 08 88 99 Information on the risks to which this property is exposed is available on the Géorisques website: www.georisques.gouv.fr €2,300,000 Agency fees not included - Agency fees: 3.91% incl. VAT Fees payable by the buyer - Estimated amount of annual energy costs for standard use based on 2021 energy costs: €3,300 ~ €4,540 2,300,000 € Agency fees not included - Agency commission: 3.91%VAT included Agency fees payable by buyer - Montant estimé des dépenses annuelles d'énergie pour un usage standard, établi à partir des prix de l'énergie de l'année 2021 : 3300€ ~ 4540€

Ref. : 86990348

BARNES YVELINES

SANARY-SUR-MER2 890 000 €

House for sale 99 - 8 rooms - 300 m²

Beautiful Provençal-style home, between the sea and the countryside – 83110 Sanary-sur-Mer

Located just minutes from the charming village of Sanary-sur-Mer and close to all amenities, this property offers a peaceful retreat within a preserved natural setting. Completely self-sufficient, it elegantly blends understated luxury, refinement, and the gentle Mediterranean lifestyle. Set within landscaped grounds of over 6,000 m², this family home, spanning approximately 300 m², harmoniously combines Provençal architecture with modern comfort. Its spacious, light-filled interiors open widely onto the surrounding landscape. South-facing, the house features a vast reception area with a fireplace and an open-plan kitchen, extending onto several terraces that offer lovely views of the pool and the countryside. The garden level houses an en-suite bedroom with a shower room. Upstairs, there are two bedrooms sharing a shower room, plus a third bedroom with a large bathroom and a separate toilet. These rooms open onto the terraces and the heated infinity pool. Additional features include: * Photovoltaic panels * Three garages * A carport * A spacious basement * A gym * A winter garden * Ample parking space * A large, fully fitted studio, complete with shower room and toilet, opening onto a pleasant shaded terrace, perfect for meals with family or friends An ideal property for those seeking privacy, self-sufficiency, spacious living, and a high quality of life in one of the Var coast's most sought-after areas. Price includes agency fees, payable by the buyer. For further information or to arrange a viewing, please contact: Delphine DADOURIAN +33 6 99 48 82 18

Ref. : CP2-179

CONFIDENTIAL PROPERTIES

BEAUSOLEIL6 500 000 €

House for sale 99 - 6 rooms - 260 m²

New Contemporary Villa with Panoramic Sea Views Near Monaco

Located just minutes from the Principality of Monaco, this newly renovated contemporary villa enjoys a privileged position in a residential area, offering spectacular panoramic views over the Mediterranean and towards Monaco. The villa offers five bedrooms, each with its own en-suite bathroom, thoughtfully arranged across three levels. The heart of the villa is an impressive 99 m² open-plan living and dining space with a contemporary kitchen offering generous and elegant living spaces. Large floor-to-ceiling openings lead onto an outdoor terrace, revealing panoramic views across the Mediterranean towards Monaco and creating an elegant indoor-outdoor living experience. The entrance level comprises two en-suite bedrooms, while a third en-suite bedroom is located on the main living level. On the garden level, two further en-suite bedrooms enjoy direct access to the outdoor areas. The property benefits from two separate entrances, providing additional flexibility and privacy. Outside, the villa features a swimming pool and a summer kitchen with panoramic sea views, as well as several parking spaces with the possibility of creating a closed garage. A rare combination of modern luxury, privacy and proximity to Monaco.

Ref. : 87287779

Palais immobilier Beaulieu-sur-Mer

CANNES750 000 €

Apartment for sale 99 - 2 rooms - 52 m²

Apartment For Sale in La Banane, Cannes

Perfectly positioned at 99 Rue d'Antibes, in the very heart of Cannes, this beautifully renovated one-bedroom apartment offers an exceptional opportunity to enjoy one of the French Riviera's most desirable addresses. Just a three-minute stroll from La Croisette and its beaches, and less than ten minutes on foot from the Palais des Festivals, the apartment combines contemporary comfort with an unbeatable lifestyle, placing boutiques, restaurants, cafés and everyday amenities quite literally on your doorstep. Occupying the fifth floor of an elegant, secure and impeccably maintained residence with lift, the apartment enjoys a desirable south, south-west and west-facing aspect, allowing natural light to flood the interiors throughout the day and creating an exceptionally bright and welcoming atmosphere. The accommodation opens into an inviting entrance hall with a cloakroom, leading through to an impressive reception room distinguished by an exceptional full-height designer window and an elegant domed ceiling, adding both character and volume to the living space. The generous proportions and abundance of natural light create an ideal setting for both relaxing and entertaining. A separate contemporary kitchen has been recently fitted with brand-new appliances and opens directly onto a delightful terrace, shared with the spacious bedroom, creating a seamless connection between indoor and outdoor living. The bedroom benefits from extensive built-in storage, while the apartment is completed by a stylish bathroom and a separate WC. Recently renovated throughout, the property offers excellent modern comfort, including new Daikin reversible air conditioning, a new electrical installation, a new hot water tank, electric roller shutters and a reinforced five-point security entrance door. The apartment is sold with a private cellar, providing valuable additional storage. A private garage on the residence's easily accessible first underground level is also available for purchase, a rare and highly valuable asset in the heart of Cannes. Whether you are searching for a luxury apartment in Cannes, an elegant pied-à-terre on the French Riviera, a secure lock-up-and-leave holiday home, a stylish primary residence or a turnkey investment property with excellent rental potential, this exceptional property combines abundant natural light, quality finishes and an unrivalled city-centre location. Offering the perfect balance of elegance, convenience and lifestyle, this is a rare opportunity to acquire a beautifully presented apartment in one of Cannes' most prestigious and sought-after locations.

Ref. : 87036028

FINE AND COUNTRY

CANNES2 690 000 €

Apartment for sale 99 - 4 rooms - 99 m²

Luxury Apartment Sea View for sale, Cannes Croisette

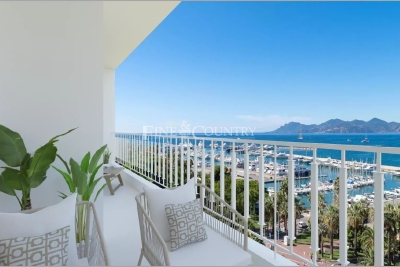
Price Adjustment - Ideally located on the iconic Croisette, within an elegant and secure residence, this exceptional 4-room apartment offers a unique lifestyle, blending refinement with breathtaking views. Set on the 4th floor of an 8-storey building, this rare property of approximately 99 sqm has been fully renovated in 2023 in a contemporary, bright, and minimalist style. It enjoys an unobstructed, panoramic view over the sea, the Port Canto, the Bay of Cannes, and the Esterel hills. The spacious and luminous living area with open-plan kitchen opens onto a beautiful southwest-facing terrace of 10 sqm, bathed in natural light — a daily invitation to admire the Riviera's ever-changing scenery. The night area features three elegant bedrooms, each with its own en-suite shower room and toilet, as well as a separate guest toilet for added comfort. High-end features throughout include premium materials, air conditioning, double glazing, lift, intercom system, and a private cellar. Highlights: Prime address on the prestigious Croisette Stunning panoramic sea, port, and mountain views Fully renovated in 2023 with luxurious finishes Sunny and private terrace Bright interior with clean, elegant design A rare opportunity – the perfect luxury pied-à-terre or prestigious main residence in the heart of the French Riviera.

Ref. : 042025-244

FINE AND COUNTRY