OK
More than Less than
  ok

Key-words : 99

Houses and Apartments, your real estate specialist magazine offers a selection of ads that match with the keyword 99. You can refine your search by specifying the area or price range in the navigation bar link Search for a House/Apartment.

PARIS 16EME1 965 000 €

Apartment for sale 99 - 4 rooms - 123

Paris 16th – Porte Dauphine – Exceptional apartment with balcony

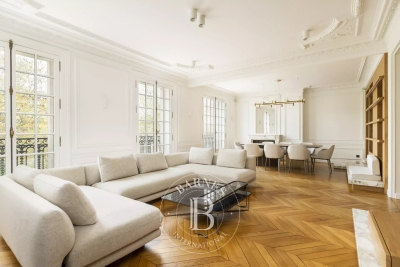
In one of the most sought-after areas of Paris's 16th arrondissement, in the immediate vicinity of Porte Dauphine, Engel & Völkers presents this elegant 123 m² apartment, fully renovated by an architect, offering high-end features and modern comfort. Located on a high floor of a secure upscale building with elevator, this property benefits from excellent natural light and generous volumes. The apartment comprises a spacious living room opening onto a pleasant balcony, ideal for enjoying an outdoor space, a dining room, and a perfectly integrated, fully fitted and equipped kitchen. A guest WC completes the reception area. The sleeping area includes a master suite with dressing room and bathroom, as well as a second bedroom with built-in cupboards and a bathroom. The current layout easily allows the creation of a third bedroom as needed. A cellar and a parking space complete this rare property on the market. Ideal as a high-end primary residence or a quality long-term investment, in a residential, quiet and highly sought-after setting, close to shops, schools and transport links. EPC: C/166 GHG: C/29 Estimated annual energy costs for the dwelling: between €1,560 and €2,170 Condominium of 230 lots. Average annual charges: approximately €2,900 (i.e. €240/month) Ongoing proceedings: no Transaction fees incl. VAT payable by the seller. Information on the risks to which this property is exposed is available on the Géorisques website: www.georisques.gouv.fr Located in one of the most sought-after neighborhoods of Paris's 16th arrondissement, in the immediate vicinity of Porte Dauphine, this property enjoys a residential, quiet and secure setting, prized for its quality of life. The area appeals with its elegance, its proximity to the 16th's iconic major avenues, and the presence of many high-quality shops, restaurants and services just steps away. Renowned schools, as well as green spaces such as the Bois de Boulogne, offer an ideal living environment for families. Perfectly served by public transport (metro, RER, bus), the location provides quick access to central Paris as well as the main business hubs. This neighborhood perfectly combines prestige, tranquility and local life, making this property a particularly sought-after address.

Ref. : W-049MH9

ENGEL & VÖLKERS

LA CELLE ST CLOUD1 620 000 €

House for sale 99 - 9 rooms - 177

BARNES - Exclusive listing - La Celle-Saint-Cloud - Close to Station - Peace and quiet

Barnes has the exclusive listing of this 170m² (1,830 sq ft) house plus basement, featuring timber cladding that gives it the look of a custom-built house, set on a 1,545m² (16,630 sq ft) plot. It benefits from a prime location, in quiet surroundings, with no overlook, in the Les Gressets neighbourhood of La Celle-Saint-Cloud, 400m (440 yards) from Bougival station (78380) and shops. Electrical and plumbing work carried out in 2010, Roof in 2019. Extension permitted within a "UG" urban zone under the Local Urban Development Plan and a protected "ABF" zone, plot ratio: 18% and swimming pool possible (to be confirmed with the town hall depending on the project) Ground floor: equipped kitchen and dining area with access to the terraces, living room with fireplace (insert), bedroom with good-sized wardrobe and bath/shower room. Upstairs: four bedrooms, a bath/shower room. Basement level: studio apartment (bedroom, shower room: could be self-contained) cellar, garage. Automatic sprinkler system and lighting for the landscaped garden. Carport for two cars and two additional parking spaces. EPC rating: "D". Quick access to the A13 and A86 motorways, easy access to Paris and Saint-Germain-en-Laye, Rueil-Malmaison. 7 minutes from the EIB school in Celle-Saint-Cloud - Bougival, 7 minutes from Blanche de Castille in Le Chesnay (78150) and 18 minutes from the Lycée International de Saint-Germain-en-Laye (78100). 5% fees incl. tax payable by the buyers, i.e. €77,000 incl. VAT and €1,843,000 net seller price. Your BARNES contact: Alexandre Charlet +33 (0)6 68 08 88 99 Information on the risks to which this property is exposed is available on the Géorisques website: www.georisques.gouv.fr €1,543,000 Agency fees not included - Agency fees: 4.99% incl. tax Fees payable by the buyer - Estimated amount of annual energy costs for standard use based on 2021 energy costs: €2,350 ~ €3,200 1,543,000 € Agency fees not included - Agency commission: 4.99%VAT included Agency fees payable by buyer - Montant estimé des dépenses annuelles d'énergie pour un usage standard, établi à partir des prix de l'énergie de l'année 2021 : 2350€ ~ 3200€

Ref. : 86831505

BARNES YVELINES

MARLY LE ROI1 800 000 €

House for sale 99 - 9 rooms - 391

BARNES - Exclusive listing - Vieux Marly - Charming, Iconic, Unique Period House

Barnes has the exclusive listing of this magnificent, iconic house dating back over 300 years, located in the “Old Village” of Marly-le-Roi. Renovated in 2016 and 2017, it offers 244m² (2,626 sq ft) of living space, including a separate studio apartment, and a total of 391m² (4,209 sq ft) of floor space, and five bedrooms. It is flanked by typical houses forming the beautiful “Le Vieux Marly”, and is 600m (656 yards) from the station and 350m (383 yards) from the entrance to the Parc Royal (53ha or 131 acres). A unique blend of period and modern features. EPC rating: “D” (02/2026), sanitation certificate “Compliant” (03/2026), Roof completely re-tiled with Sologne flat tiles, Terracotta tiles/wood, Wooden beams, Steps and staircases in old stone, Steel staircases and glass steps, Parquet flooring, Stone walls, Lime-washed walls, Fireplace / Wood-burning stove, Conservatory, Burglar-proof glazing for windows where required, double glazing for the others, Optical fibre Internet, RJ45 sockets, Re-rendered, etc. The entrance hall leads to a 30m² (323 sq ft) family room, a superb 25m² (269 sq ft) vaulted wine cellar, a separate 19m² (205 sq ft) studio apartment (accessible from the house) with its own shower room, perfect for a separate office or other use, an open-plan kitchen communicating with the 24m² (258 sq ft) dining room with access to the large paved courtyard sheltered from prying eyes, and its old wooden gate, and a 34m² (366 sq ft) living room with fireplace (wood-burning stove 2018). Upstairs: 25m² (269 sq ft) master bedroom with bathroom and wardrobe. Superb conservatory (TECHNAL JADE range) with two straight steel staircases and glass steps: On the lower workshop level: 12m² (129 sq ft) playroom, bedroom, and bathroom/laundry room. On the upper workshop level: 10m² (108 sq ft) reading area, two bedrooms and shower room. The 66m² (710 sq ft) barn completes the main house: large room with furniture and a washbasin, accommodating two parking spaces and a mezzanine for storage or as an office space. Boiler room with a FRISQUET high-efficiency condensing boiler installed in 2020. Marly-Le-Roi - Vieux Marly: Magnificent, Provençal-style area in the Royal Quarter, just 30 minutes from Paris and 10 minutes from Versailles and Saint-Germain-en-Laye, on Grande Rue, the main street in the old village. List of works and invoices available. Sanitation certificate in progress (March 2026) Schweitzer primary school (500m away) Louis Lumière middle school (650m away) Louis de Broglie high school (500m away) Fees payable by the buyers: 4.96% incl. VAT of the sale price: €1,715,000 net seller price and €85,000 Barnes fees Your BARNES contact: Alexandre Charlet +33 (0)6 68 08 88 99 Information on the risks to which this property is exposed is available on the Géorisques website: www.georisques.gouv.fr €1,715,000 Agency fees not included - Agency fees: 4.96% incl. tax Fees payable by the buyer - Estimated amount of annual energy costs for standard use based on 2021 energy costs: €3,780 ~ €5,130 - Information on the risks to which this property is exposed is available on the Géorisques website: www.georisques.gouv.fr 1,715,000 € Agency fees not included - Agency commission: 4.96%VAT included Agency fees payable by buyer - Montant estimé des dépenses annuelles d'énergie pour un usage standard, établi à partir des prix de l'énergie de l'année 2021 : 3780€ ~ 5130€ - Les informations sur les risques auxquels ce bien est exposé sont disponibles sur le site Géorisques : www.georisques.gouv.fr

Ref. : 86752450

BARNES YVELINES

MARSEILLE 8EME1 330 000 €

Apartment for sale 99 - 5 rooms - 160

FOR SALE – APARTMENT – GARDEN – JACUZZI – 4 BEDROOMS – MARSEILLE 8TH DISTRICT

Barnes is delighted to present this sumptuous garden-level apartment, nestled in the heart of an intimate private condominium within a gated and fully secure residence featuring a swimming pool. From the moment you enter, you will be captivated by the high-quality renovation, carried out using noble materials and with exceptional attention to detail. In excellent condition, the apartment offers an elegant, warm, and resolutely contemporary atmosphere. The heart of the property revolves around a vast, light-filled living space. The open-plan kitchen, entirely redesigned with taste, offers high-end features including modern equipment, sleek lines, optimized storage, and refined finishes. It blends seamlessly with the living room, creating a welcoming and fluid space ideal for entertaining. This generous reception area benefits from large openings onto the outdoors, providing natural light throughout the day. The sleeping area comprises four beautiful bedrooms offering comfort and serenity, as well as three perfectly designed bathrooms with ample storage, combining functionality and elegance. The living area extends harmoniously onto a magnificent landscaped terrace, a true haven of greenery offering peace and privacy. Ideally exposed and sheltered from view, it allows you to fully enjoy the sunshine and an open view over the lush surroundings. The night area features four comfortable bedrooms, thoughtfully designed to preserve everyone's privacy, along with three elegant and perfectly fitted bathrooms. Numerous storage spaces and a large walk-in dressing room add to the everyday comfort. Outside, the carefully landscaped private garden features a jacuzzi, inviting you to enjoy privileged moments of relaxation in complete serenity. The garage, with direct access to the apartment, is equipped with a laundry area. A parking space as well as the residence's swimming pool complete this rare property, combining prestige, comfort, and an exceptional living environment. Contact: Brigitte Reina / +33 6 49 55 43 99 Agency fees payable by vendor - Nombre de lots dans la copropriété: 47 - Montant moyen de la quote-part de charges courantes 4,000 €/yearly - Montant estimé des dépenses annuelles d'énergie pour un usage standard, établi à partir des prix de l'énergie de l'année 2024 : 860€ ~ 1210€ - Les informations sur les risques auxquels ce bien est exposé sont disponibles sur le site Géorisques : www.georisques.gouv.fr

Ref. : 87018450

BARNES MARSEILLE CASSIS LITTORAL

LA CELLE ST CLOUD1 200 000 €

House for sale 99 - 6 rooms - 153

BARNES - Exclusive listing - 153m² (1,647 sq ft) apartment in La Celle-Saint-Cloud - 90m² (969 sq ft) of terraces - Built in 2019

Barnes has the exclusive listing of this superb penthouse apartment, bathed in natural light, in immaculate condition and thoughtfully laid out (two apartments combined) situated on the third floor of 2019 building with a lift. This rare property comprises: an entrance hall, a large 48m² (517 sq ft) living room with open kitchen leading onto two tree-lined terraces measuring 57m² (614 sq ft) and 35m² (377 sq ft) each, four bedrooms including a 46m² (495 sq ft) master suite with wardrobe, an office area (potential for a fifth bedroom), a bathroom and a shower room with toilet and access to the terrace, a pantry, a bathroom with shower and bath, a laundry area, and a guest toilet. Four indoor parking spaces (can be enclosed) and a cellar complete this property A sky view terrace facing south-west (with motorised awning) A south-facing terrace (partially covered) Automatic sprinkler system throughout the grounds Motorised and manual roller shutters Alarm Apartment partially on the top floor of the residence. Renovation work in 2022 and 2025. Plenty of cupboard space. Quick access to the A13 and A86 motorways, easy access to Paris and Saint-Germain-en-Laye (78100) and Rueil-Malmaison (92500). 15 minutes from Celle-Saint-Cloud train station, 5 minutes from the EIB school in Celle-Saint-Cloud - Bougival, 11 minutes from Blanche de Castille in Le Chesnay (78150) and 15 minutes from the Lycée International de Saint-Germain-en-Laye. Shops, media library, swimming pool, town hall, theatre, forest, etc. – all within walking distance. Annual charges €5,510. Communal heating gas boiler heating and hot water. 2 residential lots and 4 ancillary lots. Property subject to shared ownership status - 150 lots, 60 of which are for residential use. Excellent EPC: C/C - All windows have recently been fitted with double glazing – Communal gas boiler. 4.90% fees incl. tax payable by the buyers, i.e. €57,000 incl. VAT and €1,143,000 net seller price. Your BARNES contact: Alexandre CHARLET +33 (0)6 68 08 88 99 Information on the risks to which this property is exposed is available on the Géorisques website: www.georisques.gouv.fr €1,143,000 Agency fees not included - Agency fees: 4.99% incl. tax Fees payable by the buyer - Average amount of the share of charges €5,512/year - Estimated amount of annual energy costs for standard use based on 2021 energy costs: €1,120 ~ €1,530 1,143,000 € Agency fees not included - Agency commission: 4.99%VAT included Agency fees payable by buyer - Nombre de lots dans la copropriété: 61 - Montant moyen de la quote-part de charges courantes 5,512 €/yearly - Montant estimé des dépenses annuelles d'énergie pour un usage standard, établi à partir des prix de l'énergie de l'année 2021 : 1120€ ~ 1530€

Ref. : 87115653

BARNES YVELINES

BEAULIEU-SUR-MER785 000 €

Apartment for sale 99 - 5 rooms - 101

Four-room flat with terrace, parking space and storage room – Beaulieu-sur-Mer town centre

Located on the ground floor of a luxury residence in Beaulieu-sur-Mer, this elegant three-bedroom flat impresses with its generous proportions and perfectly thought-out layout, offering a living environment that is both refined and practical. With a surface area of approximately 99.69 m² (Carrez Law) and 101.49 m² of floor space, this property opens onto a welcoming entrance hall with built-in cupboards, ideal for keeping daily life organised. The bright living room, extended by a pleasant terrace, invites you to relax and enjoy moments of conviviality. A separate kitchen, complete with an adjoining pantry, harmoniously complements the living space, alongside an elegant dining room. The sleeping area comprises three comfortable bedrooms, designed to ensure everyone's privacy. Two contemporary bathrooms with walk-in showers add to the comfort, as does a separate guest toilet. Outside, the terrace serves as a natural extension of the living space, perfect for enjoying sunny days in a peaceful setting. The property is complemented by a private outdoor parking space and a cellar, adding to the convenience of everyday life. A meticulously finished apartment, ideal as a main residence or a high-quality second home.

Ref. : MZISJ2384

MICHAËL ZINGRAF CHRISTIE'S INTERNATIONAL REAL ESTATE SAINT-JEAN CAP FERRAT

MARSEILLE 8EME485 000 €

Apartment for sale 99 - 3 rooms - 85

SALE – 13008 – PRADO 2nd District – APARTMENT – 2 BEDROOMS – TERRACE – PARKING

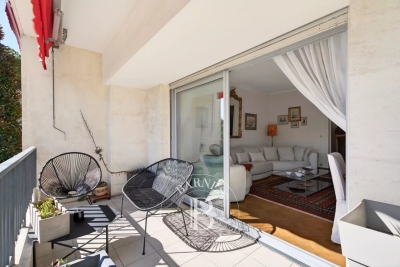
Barnes Exclusive Located in the heart of the highly sought-after Second Prado district, in the prestigious 8th arrondissement of Marseille, this bright through-apartment of approximately 80 sqm is set within a high-end, perfectly maintained, gated and secure residence, offering its residents a peaceful and privileged living environment. Benefiting from an excellent exposure, the apartment enjoys beautiful natural light throughout the day. The sun-filled living room opens through a large sliding glass door onto an elegant 20 sqm terrace, a true extension of the living space, ideal for relaxing and enjoying outdoor moments. The wooden parquet flooring throughout adds warmth and refinement to the interior. The separate kitchen, both functional and well-designed, is complemented by an adjoining laundry room. Numerous built-in storage spaces contribute to the excellent organization of the apartment. The property offers a harmonious balance of comfort, elegance, and practicality. A cellar in the basement and a parking space within the secure residence complete this property. A rare opportunity in one of Prado's most desirable locations, within immediate proximity to shops, beaches, Parc Borély, private schools, nurseries, and public transport. Information regarding potential risks to which this property is exposed is available on the website: www.georisques.gouv.fr Contact: Brigitte REINA +33 (0)6 49 55 43 99 Agency fees payable by vendor - Nombre de lots dans la copropriété: 57 - Montant moyen de la quote-part de charges courantes 3,600 €/yearly - Montant estimé des dépenses annuelles d'énergie pour un usage standard, établi à partir des prix de l'énergie de l'année 2021 : 1230€ ~ 1680€

Ref. : 86797365

BARNES MARSEILLE CASSIS LITTORAL

PARIS 8EME1 095 000 €

Apartment for sale 99 - 2 rooms - 60

Paris 8th - Prestigious address - Parc Monceau

ENGEL & VÖLKERS presents, just steps from the prestigious Parc Monceau, a gem of 52.15 m² Loi Carrez and 60 m² floor area, on the 6th floor with an elevator of an exceptional Haussmannian building. This rare residence, offering a living environment both privileged, discreet, and comfortable, features three small balconies with a breathtaking view of the Basilique du Sacré-Coeur. Creating a unique atmosphere, enhanced by premium products, both in the private spaces and in the common areas. When architecture becomes an art of living with refinement as its signature. The living room, with an area of nearly 30 m², hosts an open kitchen made with noble materials. The space extends to an elegant bedroom and its custom-made dressing room, a modestly luxurious bathroom, and many integrated storage spaces. A vision of French luxury, ideal for a pied-à-terre or a primary residence. A cellar accompanies this property. Energy rating: D/214 Greenhouse gas emission: D/43 Estimated annual housing energy costs: 660€-950€ Joint ownership of 30 lots Average annual charges: 2930€ Pending proceeding: No Transaction fees VAT to be paid by the seller Information on the risks to which this property is exposed is available on the Géorisques website: www.georisques.gouv.fr Near Monceau Park

Ref. : W-02ZPR5

ENGEL & VÖLKERS

PARIS 16EME2 490 000 €

Apartment for sale 99 - 5 rooms - 126

Paris 16 - Exclusive Penthouse with Terraces near Place Victor Hugo

Exclusive – Exceptional Penthouse with Terraces near Place Victor Hugo Just steps from Place Victor Hugo, on the top two floors of a prestigious and secure building, this East/West-facing penthouse of 126.70 m² (Carrez law) impresses with its natural light and its outstanding outdoor spaces, featuring two terraces of 91.45 m² and 26.33 m². On the 6th floor, an elegant entrance opens onto a spacious living room extending onto a 26 m² terrace, ideal for entertaining. A high-end open kitchen, a bright dining area, and a master suite with bathroom and separate toilets complete this level. A second bedroom with shower room and balcony, a guest WC add to the comfort. On the 7th floor, a third bedroom with shower room enjoys direct access to a spectacular 91 m² sun-drenched terrace, offering unobstructed views and a rare lifestyle in the heart of the 16th arrondissement. A private box parking space within the building and a cellar complete this exclusive property. Contact Vanessa Landau : +33 6 80 11 99 80 Agency fees payable by vendor - Montant moyen de la quote-part de charges courantes 8,500 €/yearly - Montant estimé des dépenses annuelles d'énergie pour un usage standard, établi à partir des prix de l'énergie de l'année 2021 : 2220€ ~ 3020€ - Les informations sur les risques auxquels ce bien est exposé sont disponibles sur le site Géorisques : www.georisques.gouv.fr

Ref. : 86342392

BARNES AUTEUIL

PARIS 16EME1 150 000 €

Apartment for sale 99 - 4 rooms - 99

Exclusive listing - Paris 16 - Ranelagh - 3 bedrooms - Quiet and bright

This 99.89m² (1,075 sq ft) apartment, fully renovated in 2021, is situated on the first floor in a quiet neighbourhood, and comprises a spacious 47m² (506 sq ft) double-sized living room with a fitted and equipped open kitchen, a first bedroom, a shower room with a laundry area, and a separate toilet. The sleeping area features two additional quiet bedrooms with leafy views, as well as a bathroom with toilet. Plenty of cupboard space. Surrounded by private, tree-lined streets, this apartment enjoys plenty of natural light thanks to its dual orientation. Close to the shops on Avenue Mozart and public transport services: metro line 9, Ranelagh station; bus routes 22, 52 and 70. School sector: Molière A cellar completes the property, and a parking space on the basement level is available at an additional cost. Property subject to shared ownership status. Fees payable by the seller - Number of lots in the building: 71 - Average amount of the share of charges €8,595/year - Estimated amount of annual energy costs for standard use based on 2021 energy costs: €2,210 ~ €3,000 Agency fees payable by vendor - Nombre de lots dans la copropriété: 71 - Montant moyen de la quote-part de charges courantes 8,595 €/yearly - Montant estimé des dépenses annuelles d'énergie pour un usage standard, établi à partir des prix de l'énergie de l'année 2021 : 2210€ ~ 3000€

Ref. : 87177044

BARNES PIED-A-TERRE AUTEUIL

ST-PAUL-DE-VENCE1 135 000 €

Apartment for sale 99 - 5 rooms - 139

Saint-Paul-de-Vence — Two Duplex Apartments — Prime Location, Panoramic Views

In the heart of the historic village, within an authentic character house, lies a pair of duplex apartments totaling 138.57 sq.m and enjoying panoramic views. The first duplex (approx. 99 sq.m) offers a generous, light-filled reception room, separate kitchen, two bedrooms, a bathroom, and a superb 25 sq m terrace overlooking the sea and the Saint-Paul countryside, complete with a summer kitchen. The second duplex (approx. 39 sq.m) comprises a living room with kitchen, a mezzanine bedroom, and a shower room. Just steps from galleries, restaurants and shops, the address combines a prime location, tranquility and Provençal authenticity. A rare offering, ideal as a primary residence with strong rental potential or as an elegant pied-à-terre. Opportunity to acquire the entire property, comprising the gallery/commercial unit, one apartment, and the two duplexes. Energy rating: E – Climate rating: B / Estimated annual energy costs for standard use: between €790 and €1,100 (ref year 2021). Information on risks to which this property is exposed is available on the French government's Géorisques website: www.georisques.gouv.fr Represented by Amélie DOLLÉ, acting in his capacity as authorized service provider, with full powers for the purposes hereof. Agency fees payable by vendor - Montant estimé des dépenses annuelles d'énergie pour un usage standard, établi à partir des prix de l'énergie de l'année 2021 : 1580€ ~ 2150€ - Amélie DOLLÉ - Agent commercial - EI - RSAC 884 445 081

Ref. : 86356646

BARNES Saint-Paul de Vence

MARSEILLE 8EME1 050 000 €

Apartment for sale 99 - 4 rooms - 133

SALE - TYPE 4 DUPLEX APARTMENT - SEA VIEWS - ROOF TERRACE - MONTREDON - MARSEILLE 8TH

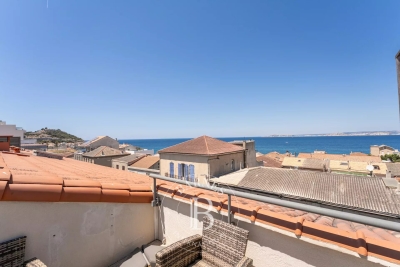
Located in the heart of the highly sought-after Madrague Monteredon neighborhood, a discreet address in Marseille's 8th arrondissement, prized for its village-like seaside charm. This exceptional duplex, with a generous areas of approximately 150 sqm, embodies a refined Mediterranean lifestyle combining elegance with spectacular panoramic views. Just steps from the coast, the port, and preserved coves, this rare property enjoys a privileged location, blending authenticity, privacy, and unmatched quality of life. Upon entering, the volumes impress. The fluid layout leads to a magnificient reception room of nearly 60 sqm, bathed in natural light with panoramic sea views through large windows. Designed as an open and convivial living space, this area combines living room, dinning room, and kitchen in perfect harmony, ideal for entertaining in a truly contemporary setting. This space opens onto a first terrace, a true outdoor extension, offering unobstruted views of the surrounding hills and a peaceful atmosphere, perfect for relaxation. The first sleeping area, secluded from views, offers two elegant sea-view bedrooms, a shower room, toilet, and a laundry area. Upstairs, the master suite, with its own shower room and dressing area, is extended by an excpetional, open-air roof terrace, offering panoramic sea and hill views. This rare space invites privileged moments: entertaining friends, relaxing in privacy, or enjoying iconic Marseille sunsets. Additional features enhance this property : undergound garage, cellar, secure and intimate high-end residence. Located in a sought-after residential area with shops within walking distance, combining village life, sea, and nature. A unique property for clients seeking a rare lifestyle. A discreet oportunity on the Marseille coastline. Contact : Brigitte REINA : 06 49 55 43 99 Agency fees payable by vendor - Nombre de lots dans la copropriété: 119 - Montant moyen de la quote-part de charges courantes 4,400 €/yearly - Montant estimé des dépenses annuelles d'énergie pour un usage standard, établi à partir des prix de l'énergie de l'année 2021 : 1350€ ~ 1840€

Ref. : 87021553

BARNES MARSEILLE CASSIS LITTORAL

CANNES2 690 000 €

Apartment for sale 99 - 4 rooms - 99

Luxury Apartment Sea View for sale, Cannes Croisette

Price Adjustment - Ideally located on the iconic Croisette, within an elegant and secure residence, this exceptional 4-room apartment offers a unique lifestyle, blending refinement with breathtaking views. Set on the 4th floor of an 8-storey building, this rare property of approximately 99 sqm has been fully renovated in 2023 in a contemporary, bright, and minimalist style. It enjoys an unobstructed, panoramic view over the sea, the Port Canto, the Bay of Cannes, and the Esterel hills. The spacious and luminous living area with open-plan kitchen opens onto a beautiful southwest-facing terrace of 10 sqm, bathed in natural light — a daily invitation to admire the Riviera's ever-changing scenery. The night area features three elegant bedrooms, each with its own en-suite shower room and toilet, as well as a separate guest toilet for added comfort. High-end features throughout include premium materials, air conditioning, double glazing, lift, intercom system, and a private cellar. Highlights: Prime address on the prestigious Croisette Stunning panoramic sea, port, and mountain views Fully renovated in 2023 with luxurious finishes Sunny and private terrace Bright interior with clean, elegant design A rare opportunity – the perfect luxury pied-à-terre or prestigious main residence in the heart of the French Riviera.

Ref. : 042025-244

FINE AND COUNTRY

ROQUEBRUNE-CAP-MARTIN1 235 000 €

Apartment for sale 99 - 5 rooms - 124

Lemon Roc – T5 B53 · Top floor · 124.71 m² + terraces · South-West · Panoramic view · 2 parking spaces

Located on the top floor of the Lemon Roc residence, this prestigious penthouse offers 124.71 m² of living space and a stunning panoramic view over the hills, enhanced by its south-west exposure, which ensures continuous natural light and an elegant, relaxing atmosphere. The 3.89 m² entrance opens onto a generous 41.92 m² living room with kitchen, designed as the central living area, bright and perfectly proportioned, ideal for those who appreciate spacious interiors and a natural extension towards the outdoors. The night area includes four well-distributed bedrooms: a master bedroom of 13.30 m², a second bedroom of 12.66 m², a third bedroom of 12.22 m², a fourth bedroom of 11.99 m². The layout is completed by: a bathroom with WC of 4.74 m², a shower room with WC of 4.97 m², a second shower room of 3.42 m², a separate WC of 2.13 m², a walk-in closet of 2.93 m², a storage room of 2.04 m², a hallway of 8.50 m². The outdoor areas are a true highlight: a main terrace of 38.95 m², perfect for enjoying the panoramic view, a second terrace of 3.92 m², ideal as an additional outdoor space. Two parking spaces are included. Scheduled delivery: December 2028, with reduced notary fees. An exceptional property, ideal as a high-end main residence or quality investment, close to shops, services, the sea and the train station, and only minutes from Monaco and Italy.

Ref. : T5 B53

ITALGEST GROUP INTERNATIONAL REAL ESTATE

NEUILLY PLAISANCE600 000 €

House for sale 99 - 14 rooms - 465

NEUILLY-PLAISANCE - EXCEPTIONAL PROPERTY: 3 LEVELS WITH ANNEX ON 700M2 OF LAND

Situated on a landscaped ground of 700 m² in a sought-after residential area of Neuilly-Plaisance, this family property from the 70s attracts with its generous volumes spread over three levels and its remarkable renovation potential. A paved driveway in natural stone leads to the main entrance, served by an external staircase. The ground floor opens onto a large living room of over 44 m², warmed by a fireplace and flooded with light thanks to large openings extended by a balcony. A separate kitchen, four bedrooms with comfortable areas, a bathroom, a shower room, and a separate WC complete this main living level. Accessible from inside the house or from the gate via a driveway, the basement opens at the rear to the garden level. It includes a double garage, two multipurpose rooms, a practical laundry room, a bathroom, and a cellar. This space offers multiple possibilities: independent office, summer kitchen, guest bedroom, cinema room, gym, hammam, and sauna. A real asset of the property, an approximately 56 m² outbuilding benefits from a fully independent access from the side of the house without passing through the main residence. Illuminated by two windows and an entrance possibly suitable for a picture window, it consists of two spacious rooms and is perfectly suitable for an independent T3 project, a professional office, or a creative space, offering true versatility according to your needs. The attic, with its structural work already completed, offers considerable expansion potential with the possibility of fitting out three spacious bedrooms and a large bathroom. The entire property stands out for its remarkable brightness supported by multiple openings on each level, and by a leafy outdoor space offering calm and privacy at the gates of Paris. The house, in its original state, features a healthy and solid structure. Rated DPE G, this property presents a rare opportunity for a buyer wishing to undertake a complete renovation program, supported by current energy improvement aid schemes, to reimagine the spaces as they wish and reveal the full character of this high-potential property. This listing is written and published by a real estate agent registered with the Créteil tribunal under No. 842 293 656. DPE: 448 (G rating) GES: 99 (F rating) Information on the risks to which this property is exposed is available on the Georisques website: www.georisques.gouv.fr.

Ref. : AV-3390

Maison BONAPARTE