OK
More than Less than
€  ok

Key-words : 8 9 0

Houses and Apartments, your real estate specialist magazine offers a selection of ads that match with the keyword 8 9 0. You can refine your search by specifying the area or price range in the navigation bar link Search for a House/Apartment.

MENTON195 000 €

Apartment for sale 8 9 0 - 2 rooms - 27 m²

MENTON - 2 ROOMS, IDEAL PIED-À-TERRE / RENTAL INVESTMENT

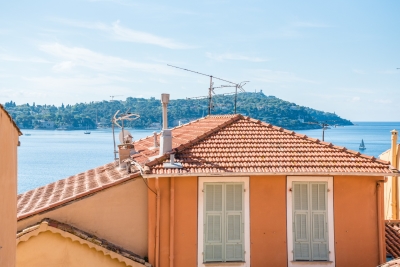
Close to all amenities, and only a 3-minute walk from the train station, this 2-room apartment is located on the 3rd floor of the residence and is composed as follows: - a living room with a kitchen, - a room, - a shower room with WC, - a terrace Great opportunity, ideal for a pied-à-terre or rental investment. The apartment is located in a very well-maintained residence, built in 2011, with CCTV cameras. Common areas in excellent condition. The apartment is being sold tenanted at EUR750/month + EUR36 in charges. 3-year lease, until July 2028 Property tax: 800? Charges: EUR55/month (building charges)

Ref. : 1591

AB immobilier

PARIS 15EME1 000 000 €

Apartment for sale 8 9 0 - 4 rooms - 72 m²

PARIS 15th – CAMBRONNE – TOP-FLOOR DUPLEX WITH EIFFEL TOWER VIEW

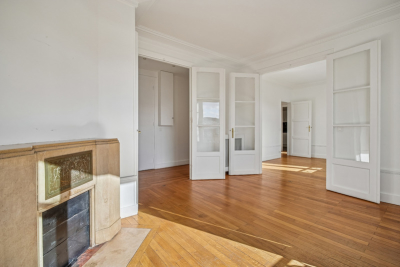
In the immediate vicinity of Cambronne metro station, in a 1930s building with a caretaker, Engel & Völkers offers this duplex located on the top floors, with an exceptional view over the rooftops of Paris and the Eiffel Tower. Located on the 6th and 7th floors, accessible by elevator up to the 6th floor, this property offers pleasant volumes and remarkable brightness thanks to its due south exposure. The first level comprises an entrance hall, a bright double living room, a bedroom, a fitted kitchen, a bathroom with bathtub, and separate toilets. The whole retains the charm of the old with parquet flooring, moldings and a fireplace. On the upper floor, accessible via an internal staircase, an additional room benefits from triple exposure to the south and west, offering a spectacular unobstructed view over Paris, with a direct panorama of the Eiffel Tower. The apartment also has a service entrance and offers strong potential for customization depending on the project. Its high-floor location, brightness and view make it a rare property on the market. A cellar completes this property. Property subject to co-ownership regulations Co-ownership of 26 main lots Annual charges: €2,352 No proceedings in progress EPC: E (321 kWh/m²/year) GHG: E (56 kg CO?/m²/year) Estimated annual energy costs for the dwelling: between €1,790 and €2,460 Collective gas heating Sale price: €1,000,000 incl. agency fees Net seller price: €966,183 Transaction fees: 3.5% incl. tax payable by the buyer, i.e. €34,000 incl. tax Information on the risks to which this property is exposed is available on the Géorisques website: www.georisques.gouv.fr In the immediate vicinity of Cambronne metro, in a sought-after area of Paris's 15th arrondissement, the apartment benefits from a lively shopping environment and excellent transport links. Located on a high floor, it offers a rare unobstructed view, with a direct panorama of the Eiffel Tower.

Ref. : W-048GT6

ENGEL & VÖLKERS

PARIS 12EME690 000 €

Apartment for sale 8 9 0 - 3 rooms - 69 m²

High floor - Open views - Bel Air

EXCLUSIVITY - In the highly sought-after Bel Air / Picpus neighbourhood, Barnes Paris Est is pleased to present a dual-aspect flat with unobstructed views, situated on the 7th floor (with lift) of a beautiful building. It comprises a lovely east-facing double living room, a separate kitchen, a bedroom overlooking the courtyard, and a bathroom with a toilet. Original features have been preserved (parquet flooring, mouldings, fireplace). A bicycle storage area and a cellar complete this property. Close to shops, transport links, the market and schools. Translated with (free version) Agency fees payable by vendor - Nombre de lots dans la copropriété: 22 - Montant moyen de la quote-part de charges courantes 5,160 €/yearly - Montant estimé des dépenses annuelles d'énergie pour un usage standard, établi à partir des prix de l'énergie de l'année 2021 : 1480€ ~ 2020€ - Les informations sur les risques auxquels ce bien est exposé sont disponibles sur le site Géorisques : www.georisques.gouv.fr - Barbara BOUILLOL - Agent commercial - EI - RSAC 890592785

Ref. : 86802425

BARNES PARIS EST

GRASSE650 000 €

Apartment for sale 8 9 0 - 5 rooms - 157 m²

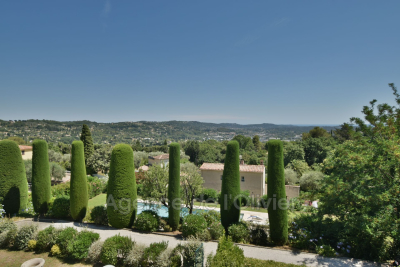
BEAUTIFUL 5-ROOM DUPLEX WITH PANORAMIC SEA AND HILL VIEWS In the heart of the highly sought-after Saint-Jean district, within an exclusive residence of only 5 apartments, discover this stunning 157.28 m² Carrez law duplex, featuring a large terrace, a private garden of approximately 1,400 m², and panoramic views of the hills and the sea. The ground floor offers an elegant living area of nearly 45 m² with a fully equipped open-plan kitchen overlooking the terrace, as well as a spacious master suite with a shower room and WC. Upstairs, a second master suite with a bathroom and WC, two bedrooms with built-in wardrobes, and a shower room with WC complete this generously sized property. The amenities match the prestigious location: secure residence with video surveillance and automated gate, swimming pool, reversible air conditioning, double-glazed aluminum joinery, electric roller shutters, and two private parking spaces. A rare property combining privacy, comfort, and quality of life in a privileged setting.

Ref. : 485V269A

AGENCE DE L'OLIVIER

ARCACHON2 890 000 €

House for sale 8 9 0 - 11 rooms - 274 m²

WALKING DISTANCE FROM ARCACHON BEACH – 11-ROOM VILLA WITH SWIMMING POOL

Michael Zingraf Real Estate is pleased to present this villa, situated in a prime location, just a five-minute walk from Péreire Beach and close to Arcachon town centre. Renovated in 2022 using high-quality materials, the property offers 274 m² of living space across eleven rooms, designed to combine family life with entertaining. On the garden level, it features a spacious living area opening onto a secluded terrace, a fitted and equipped open-plan kitchen, and an adjoining pantry. On the same level, there is a master suite with an en-suite shower room and walk-in wardrobe, as well as a TV room. On the lower level, there are six bedrooms, two shower rooms and a bathroom. This residence features a utility room, a gym, a storage area and a walk-in wardrobe on the ground floor. The landscaped garden features a swimming pool and various relaxation areas in harmony with nature. A parking space and a carport complete this exceptional property.

Ref. : MZIBA1442

MICHAEL ZINGRAF BASSIN ARCACHON

RAMATUELLE5 340 000 €

House for sale 8 9 0 - 7 rooms - 483 m²

Elite real estate offers you this magnificent property of 380 m², nestled in the heart of a park of over one hectare. This large outdoor space offers many possibilities for development, including the creation of an olive grove or the development of a guesthouse activity. An old sheepfold fully renovated, the main building boasts a bright living room, open to an elegant dining room and a friendly kitchen. An office and a laundry room complete this level. The sleeping area includes a bedroom with a private bathroom as well as a sumptuous 45 m² master suite. A second stone building already hosts three guest rooms, each with its own bathroom, offering strong potential for an immediately exploitable or developable welcoming activity. It also includes a workshop, easily transformable into a gym, with direct access to the swimming pool area and its pool house. The swimming pool, with generous dimensions (15 x 4 meters), blends perfectly into this privileged environment. Finally, two double garages of 40 m² and 35 m² ensure comfortable and secure parking.

Ref. : 169

ELITE IMMOBILIER SAINT-TROPEZ

LA CROIX-VALMER1 990 000 €

House for sale 8 9 0 - 4 rooms - 130 m²

Co-exclusivité - Turn-key property with beautiful sea view in La Croix-Valmer

In the heart of La Croix-Valmer, close to the beaches, this charming villa offers a privileged living environment with unobstructed views over the sea and the vineyards. Bright, comfortable, and well laid out, it opens onto its outdoor spaces, creating a particularly pleasant atmosphere. The ground floor features a living room with an open-plan kitchen leading into the dining area, forming a convivial living space that extends naturally onto a very enjoyable terrace. Upstairs, there are three bedrooms, including a master suite with a shower room and dressing area, as well as an independent bathroom. The plot of over 1000 sqm has been thoughtfully designed to make the most of the swimming pool, surrounded by a beautiful lawn and its garden lounge, while requiring minimal maintenance. A turnkey property with superb sea and vineyard views, set in a highly desirable environment where life is truly enjoyable, just a few minutes' walk from the beach. Possibility to build an extension to create a fourth bedroom. Garage, reversible air conditioning, fiber optics, security cameras, fully equipped kitchen, outdoor lighting, automatic irrigation system, mains drainage.

Ref. : 83505

MAGREY&SONS SAINT-TROPEZ

VILLEFRANCHE-SUR-MER599 000 €

Apartment for sale 8 9 0 - 4 rooms - 83 m²

VILLEFRANCHE SUR MER - 3 BEDROOM APARTMENT OF 80 SQM FOR SALE - BALCONY - CLOSE TO THE BEACH - BRIGHT - SEA VIEW

Villefranche-sur-Mer: In the heart of the Old Town, in a peaceful setting, this 3 bedroom apartment 80.7 sqm welcomes you with a private entrance, an open-plan kitchen, and a bright living room opening onto a balcony. The sleeping area consists of a bedroom with an en-suite shower room and toilet, two additional bedrooms with sea views, a bathroom, a shower room, and a separate toilet. A large cellar completes this property, providing additional storage space. Immediate proximity to shops, amenities, and the beach. Agency fees payable by the buyer (5%) Price excluding fees: €569 050

Ref. : V-13047

Century 21 LAFAGE TRANSACTIONS Villefranche-sur-Mer

CANNES1 290 000 €

Apartment for sale 8 9 0 - 3 rooms - 98 m²

CANNES CROIX DES GARDES

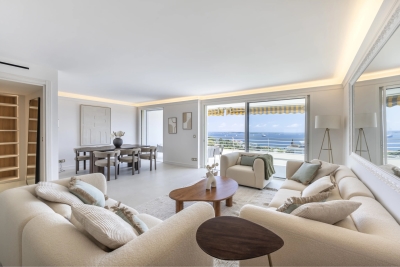
Located in a secure, high-end residence with concierge service, landscaped park, swimming pool, and tennis courts, discover this superb 98 m² (Carrez Law) top-floor apartment with full southern exposure. Enjoy a magnificent 16 m² deep terrace offering an exceptional panoramic view of the sea, the Lérins Islands, and the Bay of Cannes. The apartment features a spacious and bright double living room with a fully equipped open kitchen, two bedrooms, two bathrooms (one with a WC), a guest WC, and a dressing room. Its generous spaces, abundant natural light, and contemporary amenities make it a rare property on the market. Additionally, you will benefit from a cellar, a secure garage (rare in the residence), and ample resident parking. This is an exceptional property offering a privileged lifestyle just minutes from the beaches and the center of Cannes. Les informations sur les risques auxquels ce bien est exposé sont disponibles sur le site Géorisques : www.georisques.gouv.fr. N'hésitez pas à nous contacter pour tout complément d'information ou pour toute visite David PARENT +33613147483

Ref. : 3166V

CROISETTE PROPERTIES

VERSAILLES760 000 €

Apartment for sale 8 9 0 - 4 rooms - 97 m²

Versailles, Notre-Dame district

Barnes Versailles is listing a 95.36m² or 1,026 sq ft (Carrez law) apartment (97.48m² or 1,049 sq ft of floor space) situated on the second floor of a beautiful period building, on Avenue de Saint-Cloud, in the heart of the Notre-Dame district. Sought-after location right next to shops, schools and the station. The property is in good condition and offers generous volume and period charm. The apartment is single-level. An entrance hall with storage space leads to a large, separate, fitted kitchen, a living room with parquet flooring and fireplace, and a dining room. It comprises two large bedrooms with storage space, a high-quality bathroom and an office. Cellar also included. Your BARNES contact: Vadim Souedet +33 (0)6 61 88 82 05 “Information on the risks to which this property is exposed is available on the Géorisques website: www.georisques.gouv.fr” €731,000 Agency fees not included - Agency fees: 3.97% incl. tax Fees payable by the buyer - Estimated amount of annual energy costs for standard use based on 2021 energy costs: €1,320 ~ €1,790 731,000 € Agency fees not included - Agency commission: 3.97%VAT included Agency fees payable by buyer - Montant estimé des dépenses annuelles d'énergie pour un usage standard, établi à partir des prix de l'énergie de l'année 2021 : 1320€ ~ 1790€

Ref. : 87156332

BARNES YVELINES

MARSEILLE 8EME960 000 €

Apartment for sale 8 9 0 - 2 rooms - 90 m²

Marseille 8th District – A peaceful apartment with two terraces

This peaceful apartment offering 90 sqm of living space as defined by the Carrez Law is on the 4th floor of a sought-after relatively recent residence with a 24/7 caretaker. Enjoying an open view of the sea and leafy greenery, it includes a bright living/reception room opening onto a wide 16 sqm south-west facing terrace, a kitchen and a bedroom with a shower room. Both open onto a second terrace overlooking the residence's leafy garden. It would be possible to create a second bedroom. With a cellar. The residence benefits from a swimming pool, a tennis court, a restaurant and parking space. Units : 404

Ref. : 86775707

Daniel FEAU Marseille & Littoral

CASSIS1 270 000 €

House for sale 8 9 0 - 7 rooms - 233 m²

FOR SALE – CASSIS TOWN CENTRE – PENTHOUSE-STYLE PROPERTY – PATIO WITH POOL – ROOFTOP TERRACE – 4 PARKING SPACES

BARNES Cassis exclusively presents this atypical property of approximately 233 sqm, ideally located just a few minutes' walk from the town center, in a highly sought-after and particularly ???? residential environment. From the moment you enter, the property impresses with its distinctive architecture, centered around a central patio that forms the true heart of the home. This intimate outdoor space features a Desjoyaux swimming pool and offers a privileged setting, ideal for both relaxation and entertaining in complete privacy. Primarily laid out on one level, the house benefits from a fluid layout and optimal living comfort. The sleeping area comprises two bright bedrooms, both opening widely onto the outdoors through large bay windows, each with its own shower room, one of which includes a relaxation area. A functional laundry room completes this space. The elegantly fitted kitchen, with its dining area, opens generously onto the terrace and pool, creating a seamless flow between indoor and outdoor living. Extending from this, the light-filled living room also enjoys direct access to the exterior spaces, enhancing the sense of openness and volume. The master suite, also on one level, offers comprehensive amenities including a bathroom, shower, and dressing room. The basement features high-quality ancillary spaces, including a home cinema and music room, an additional dressing room, a wine cellar, and ample storage. The property also offers a rare asset with a rooftop terrace of approximately 80 sqm. Four parking spaces and a garage complete this property. The property presents excellent potential for further development, with the possibility of a partial upward extension, allowing for a bespoke project of approximately 90 sqm. A discreet and distinctive property combining originality, comfort, and immediate proximity to the town center, perfectly suited as a primary residence or a pied-à-terre. Contact: Nathalie ARANEO +33 (0)6 09 53 41 93 BARNES Marseille/Cassis Consultant Information regarding potential risks to which this property is exposed is available on the Géorisques website: www.georisques.gouv.fr Agency fees payable by vendor - Montant estimé des dépenses annuelles d'énergie pour un usage standard, établi à partir des prix de l'énergie de l'année 2021 : 2410€ ~ 3270€ - Les informations sur les risques auxquels ce bien est exposé sont disponibles sur le site Géorisques : www.georisques.gouv.fr

Ref. : 86816269

BARNES MARSEILLE CASSIS LITTORAL

PARIS 16EME1 265 000 €

Apartment for sale 8 9 0 - 5 rooms - 124 m²

Passy – 124 m² family apartment – 3 bedrooms – 5th floor

Offer accepted Engel & Völkers presents this family apartment in the heart of Passy, on a high floor with lift in an elegant 1929 stone building. Featuring triple exposure, abundant natural light and unobstructed views with no overlooking neighbours, it offers generous proportions and high ceilings, creating a pleasant sense of space. An entrance gallery leads to a well-proportioned double reception room, a separate kitchen, three bedrooms, a bathroom and separate WC. Ample storage and dressing rooms complete the property. In need of renovation, the apartment offers remarkable potential and the opportunity to redesign the layout and create a completely bespoke interior. Its configuration can be adapted to the needs and wishes of its future occupants, including the possibility of creating a second bathroom. A large service room accessible via the staircase and a cellar complete the property. The well-maintained and secure building benefits from a live-in caretaker and has a bicycle storage area. No works are currently planned within the co-ownership. A parking space in the immediate vicinity may be acquired in addition for €40,000. Energy performance: E/322; GHG emissions: E/63 Estimated annual energy costs for the property: €3,280–€4,480 Co-ownership comprising 61 lots Average annual charges: €8,800 Proceedings in progress: no Transaction fees, including VAT, payable by the seller Information on the risks to which this property is exposed is available on the Géorisques website: www.georisques.gouv.fr W-04A64K The apartment enjoys a prime location in the heart of Passy, in one of the most sought-after areas of the 16th arrondissement. Both residential and lively, the neighbourhood offers a particularly appealing quality of life for families, with numerous shops, boutiques, restaurants and services within walking distance. Near the Jardin du Ranelagh, the neighbourhood provides a highly desirable setting for families, notably thanks to the quality of its educational environment. In addition to local state schools, including Passy and Chernoviz primary schools and Collège Molière, several renowned private institutions are also nearby, such as Saint-Jean de Passy, La Providence Passy, La Tour, Gerson and Franklin. Metro line 9 at La Muette and the RER C at Boulainvilliers provide easy access to the other districts of Paris. A sought-after location combining neighbourhood life, shops, schools, transport links and proximity to green spaces.

Ref. : W-04A64K

ENGEL & VÖLKERS

SANARY-SUR-MER1 490 000 €

Apartment for sale 8 9 0 - 4 rooms - 145 m²

For sale - Sanary - New apartments - Sea view - Close to the center

Located 600 meters from the port of Sanary, this 145 m² three-bedroom apartment on the first floor of the secure “La Corniche” residence offers a unique living environment with breathtaking views of the sea and the port. This property includes beautiful terraces and a solarium upstairs, ideal for installing a jacuzzi and a summer kitchen, perfect for relaxing in complete privacy. The bright 50 m² living room with open kitchen opens onto a large, welcoming terrace. On the night side, three bedrooms with private bathrooms or shower rooms ensure comfort and privacy. A double garage and an elevator complete this modern apartment. Construction is scheduled to start now, with delivery in the third quarter of 2027. Reduced notary fees.

Ref. : 85592297

BARNES SANARY LUXURY REALTY

LA LONDE-LES-MAURES898 000 €

House for sale 8 9 0 - 6 rooms - 128 m²

6-ROOM VILLA WITH GARAGE AND POOL IN VALCROS

Nestled in a peaceful, verdant setting, this house, built between 1988 and 1990 on a level 634 m2 plot, impresses with its quality construction, harmonious integration into the landscape, and beautiful south-facing aspect offering a pleasant view of the lake. Built on three levels, including a full basement, and benefiting from two ground-floor entrances from the rear or the garden level, it offers functional and comfortable living spaces. Located at the end of a cul-de-sac, it has been completely renovated and boasts generous room sizes. From the moment you step inside, the tone is set: a welcoming entrance hall with a cloakroom (approximately 7 sq m) opens onto a warm and inviting living space, where the lounge and dining room flow seamlessly together around a fireplace equipped with a pellet stove (for approximately 45 sq m). The separate, functional, and fully equipped kitchen flows into this space, designed for everyday use that is both pleasant and convivial. A bedroom with storage and a shower room complete this level, ideal for single-level living. Upstairs, two bedrooms are nestled, one of which opens onto a private terrace offering an unobstructed view of the golf course. A bathroom and a separate WC complete this sleeping area. The garden level, meanwhile, offers generous and adaptable spaces: a large laundry room, a cellar, a spare bedroom discreetly separated by sliding doors, and a tiled garage opening onto the garden, complete with a second pellet stove. A workshop completes this ensemble, ideal for DIY or craft enthusiasts. Outside, the house extends its lifestyle. A covered terrace, facing due south, offers a soothing view of the lake. Hidden at the rear, a traditional swimming pool blends harmoniously into the garden, surrounded by terraces conducive to relaxation, as well as a lawn area. Fully maintained and modernized over the ye

Ref. : 1051

AGENCE DE VALCROS