OK
More than Less than
€  ok

Key-words : 7 rooms

Houses and Apartments, your real estate specialist magazine offers a selection of ads that match with the keyword 7 rooms. You can refine your search by specifying the area or price range in the navigation bar link Search for a House/Apartment.

STE-MAXIME2 950 000 €

House for sale 7 rooms - 5 rooms - 202 m²

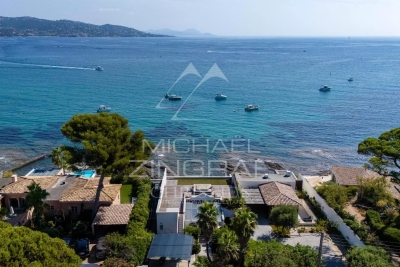
EXCLUSIVITY - Waterfront Villa in Sainte-Maxime – Between Cannes and saint Tropez

Ideally located in Sainte-Maxime, this exceptional waterfront property enjoys a truly privileged setting, just moments from beaches, restaurants, and local amenities. Offering the ultimate Mediterranean lifestyle, this 172 sqm villa, set on approximately 466,83 sqm of land, combines elegance, comfort, and an unrivalled connection to the sea. Upon arrival, a covered carport provides convenient parking. A beautifully landscaped garden, enhanced with natural stone and Mediterranean planting, leads to the entrance, creating an immediate sense of tranquility and refinement. As you step inside, you are instantly captivated by the abundance of natural light and the spectacular panoramic sea views. Large picture windows frame the Mediterranean, creating an atmosphere that is both peaceful and awe-inspiring. The main level features a spacious living area with a stylish lounge enhanced by an ethanol fireplace, a welcoming dining room, and a fully equipped kitchen complemented by a pantry and a separate laundry room. Extending from the living space, a generous terrace overlooks the sea, offering the perfect setting for outdoor dining, entertaining, or simply enjoying the breathtaking scenery. This level also includes two bedrooms, a bathroom, and a guest powder room. The bedrooms offer excellent potential to be redesigned and personalized according to the future owner's taste. On the lower level, a third independent bedroom can easily be converted into a guest suite or a self-contained studio apartment. It benefits from direct outdoor access, allowing you to reach the beach within moments via your private access. Sole agent. The villa also boasts a stunning rooftop terrace, currently featuring a jacuzzi. This exceptional space offers endless possibilities, whether as a rooftop lounge, summer kitchen, or sunbathing area, all while enjoying uninterrupted panoramic views over the Mediterranean Sea. A rare opportunity to own a true waterfront home where every day is defined by the sound of the waves, exceptional natural light, and direct private access to the beach offering an incomparable quality of life on the French Riviera.

Ref. : MZIMD265
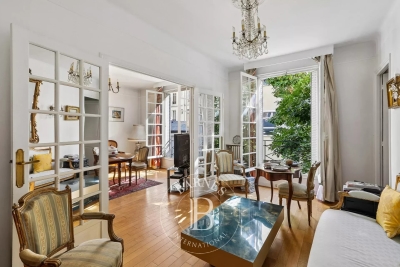
MICHAËL ZINGRAF CHRISTIE'S INTERNATIONAL REAL ESTATE ESTEREL

NEUILLY SUR SEINE830 000 €

Apartment for sale 7 rooms - 3 rooms - 61 m²

Neuilly-Sablons – Private road – Former mansion – Charming apartment with terraces – 2 bedrooms – Close to shops and transport services – Pasteur school sector

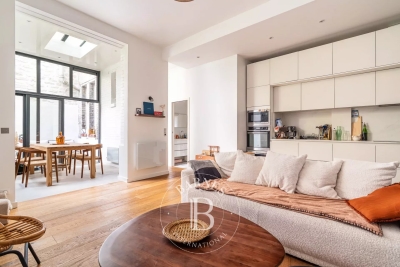
This charming 62m² (667 sq ft) 2-bed apartment features a 25m² (269 sq ft) terrace and an 8m² (86 sq ft) patio for private use and enjoys a prime location on a private road, within a former mansion, in the heart of the Les Sablons district. This property comprises an entrance hall, a living room offering great volume (with 3.25m or 10.7ft ceiling height) featuring a fully fitted and equipped open-plan kitchen, a veranda serving as a dining room which opens onto a patio, two bedrooms, one of which opens onto a terrace on the same level, a shower room, a separate toilet and plenty of storage space. Highly sought-after neighbourhood – Rare property on the market – Private road – Single-level terraces – Quiet surroundings – Perfectly optimised floor plan – Great volume – Pasteur secondary school sector – Close to Metro line 1 and shops Property subject to co-ownership status €841,346 Agency fees not included - Agency fees: 4% incl. tax Fees payable by the buyer - Number of lots in the building: 4 - Average amount of the share of charges €2,000/year - Estimated amount of annual energy costs for standard use: €1,840 ~ €2,520 - Information on the risks to which this property is exposed is available on the Géorisques website: www.georisques.gouv.fr - Caroline LEZY - Sales agent - EI - RSAC 897485215 798,077 € Agency fees not included - Agency commission: 4%VAT included Agency fees payable by buyer - Nombre de lots dans la copropriété: 4 - Montant moyen de la quote-part de charges courantes 2,000 €/yearly - Montant estimé des dépenses annuelles d'énergie pour un usage standard : 1840€ ~ 2520€ - Les informations sur les risques auxquels ce bien est exposé sont disponibles sur le site Géorisques : www.georisques.gouv.fr - Caroline LEZY - Agent commercial - EI - RSAC 897485215

Ref. : 87035598

BARNES PIED-A-TERRE NEUILLY

PARIS 16EME798 000 €

Apartment for sale 7 rooms - 3 rooms - 73 m²

Paris 16 - Village de Passy - 2 bedrooms possible

This dual-aspect apartment is situated on the first floor of a secure building with a lift, accessible via a quiet, leafy lane, in the heart of the village of Passy. This 73.86m² (795 sq ft) property to renovate currently comprises a large entrance hall, a spacious double-sized living room, a separate kitchen, a large bedroom, a wardrobe and a bathroom. The apartment offers a modular floor plan, allowing a second bedroom to be fitted out. Highly sought-after location right next to the shops on Rue de Passy. Property subject to shared ownership status. €39,000 agency fees included, i.e. 5% incl. VAT of the sale price payable by the buyer. Property price excluding fees: €780,000. €780,000 Agency fees not included - Agency fees: Fees at 5% incl. tax payable by the buyer - Number of lots in the building: 31 - Average amount of the share of charges €4,568/year - Estimated amount of annual energy costs for standard use based on 2026 energy costs: €2,940 ~ €3,990 760,000 € Agency fees not included - Agency commission: 5%VAT included Agency fees payable by buyer - Nombre de lots dans la copropriété: 31 - Montant moyen de la quote-part de charges courantes 4,568 €/yearly - Montant estimé des dépenses annuelles d'énergie pour un usage standard, établi à partir des prix de l'énergie de l'année 2026 : 2940€ ~ 3990€

Ref. : 87366612

BARNES PIED-A-TERRE PASSY-LA MUETTE

PARIS 7EME5 700 000 €

Apartment for sale 7 rooms - 5 rooms - 140 m²

Fully renovated pied-à-terre - Invalides

Paris 75007 - Located on the first floor of a XVIIIth-century town house, an apartment of 140.3m² Carrez with views of gardens. The entrance leads to a reception area with a ceiling height of 4.50 meters and openings onto the gardens. The apartment includes a master suite with storage and a bathroom. Upstairs, two bedrooms each have their own bathroom and dressing room. Overlooking the gardens, the apartment is quiet and has air conditioning system. The building is well maintained and secure, with a live-in guard. A cellar and the use of a parking space complete this property. DPE: C – 158 kWh/m²/year Greenhouse gas emissions: 34 kg CO2/m²/year Property subject to co-ownership status. No current proceedings. Annual charges: €7,872. Transaction fees: 3.6% payable by the buyer. Net selling price: €5,785,175. Information on the risks to which this property is exposed is available on the Géorisques website.

Ref. : 87321636

Polo Properties

VALLAURIS1 390 000 €

Apartment for sale 7 rooms - 3 rooms - 83 m²

CANNES - CALIFORNIA - 2 BEDROOMS - SEA VIEW

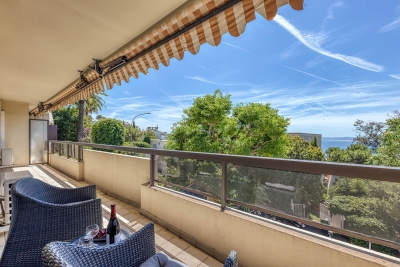
Located in a sought-after residential area of Vallauris, on the doorstep of Cannes, this high-floor apartment enjoys absolute calm and a breathtaking panoramic sea view. Facing south-east, it is bathed in sunshine from morning onwards, creating a bright and welcoming atmosphere throughout the day. With a living area of 83.7 sq. m, this 3-room apartment stands out for its brightness and its smartly optimized layout, with no wasted space. The entrance, fitted with practical storage, opens onto a beautiful living area with an open, fully fitted and equipped kitchen. This space is perfect for everyday life as well as for entertaining, and the sea view can be enjoyed from the moment you walk in. The living area extends onto a deep terrace facing the sea, a true outdoor living room. It is ideal for having breakfast in the morning sun, dining al fresco on summer evenings or simply relaxing while watching the Mediterranean light change throughout the day. The sleeping area comprises two en-suite bedrooms, each with its own shower room, ensuring comfort and privacy for residents and guests alike. This is an ideal configuration for a family, a couple welcoming friends, or a pied-à-terre on the French Riviera. The apartment is sold with an underground garage and a cellar, offering secure parking and valuable additional storage space, a real asset on the French Riviera. The property is subject to co-ownership regulations. The co-ownership comprises 50 residential lots. Vallauris, a renowned town on the French Riviera, charms with its Mediterranean art of living, its cultural heritage linked to ceramics and Picasso, and its preserved environment between sea and hills. Located between Cannes and Antibes, it offers quick access to beaches, shops and restaurants, as well as to major road links and Nice Côte d'Azur airport. A rare opportunity to acquire an apartment combining tranquility, light and a panoramic sea view in a privileged setting. A major player in luxury real estate and ambassador of the French art de vivre, Maison BARNES operates an integrated network of 159 offices in 21 countries and 75 destinations, and supports its clients in all their life projects. Agency fees payable by vendor - Nombre de lots dans la copropriété: 161 - Montant moyen de la quote-part de charges courantes 8,000 €/yearly - Candice MARIDET - Agent commercial - EI - RSAC 497569814

Ref. : 86941255

BARNES Cannes

BORDEAUX998 000 €

House for sale 7 rooms - 6 rooms - 192 m²

BORDEAUX-CAUDERAN, Contemporary house - 4 bedrooms - Terrace - Swimming pool - Garage

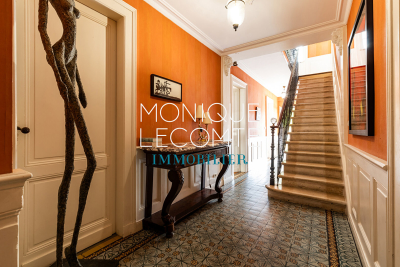
BORDEAUX-CAUDERAN, the Monique Lecomte Immobilier agency offers for sale this superb contemporary house from the 90s renovated in 2021, of approximately 192 m2 of living space located in the immediate vicinity of the Golf Bordelais. It consists of an entrance opening onto a magnificent living room with fireplace and fully equipped semi-open kitchen opening onto a terrace with swimming pool, a TV corner with reading room, a bedroom with its bathroom and a desk. On the garden level there is a very beautiful master suite with bathroom and dressing room, two bedrooms, a bathroom and a laundry room, all opening onto a patio. A garage and a cellar usefully complete this charming house with careful decoration and high-end services located in a quiet green setting. Rare.

Ref. : RB-365

MONIQUE LECOMTE IMMOBILIER

ROQUEFORT-LES-PINS695 000 €

House for sale 7 rooms - 4 rooms - 123 m²

ROQUEFORT LES PINS: Exclusively listed - 25 minutes from NICE Airport and CANNES Riviera - 15 minutes from SOPHIA ANTIPOLIS - located in a quiet residential area close to the village center with its shops, schools, and middle schools.- Provençal-style villa featuring 4 main rooms - well-balanced layout -ground floor: entrance porch - hallway with guest toilet - living-dining room - separate kitchen - bedroom with shower room and toilet -On the first floor: 2 bedrooms - a toilet and a bathroom - it requires updating work: outdated kitchen, septic tank to be redone, joinery, etc... Estimated renovation cost around €100,000 depending on needs and preferences -Garden of 1500 m² to be thinned out as it is heavily wooded with pine, oak, and various other tree species. Some leaning trees will need to be cut down -a carport - possibility to install a swimming pool - south-facing - asbestos-free - built on a full crawl space. ''The information on the risks to which this property is exposed is available on the Géorisques website: www.georisques.gouv.fr.'' Fees charged to the seller.

Ref. : 561V8109M

opio-rouret-immobilier

GRIMAUD1 790 000 €

House for sale 7 rooms - 4 rooms - 75 m²

Superb Cassine-style house in Port Grimaud with rare features - €1,980,000 Discover this charming Cassine-style house ideally located in Port Grimaud, offering an exceptional layout and rare features in this sought-after area. Welcoming, and functional living spaces With around 75 m² of living space, this house has a ground floor comprising a cosy living room with a fireplace, a bright dining room with direct access to a large, partially covered terrace, ideal for relaxing or dining outside. A separate kitchen completes the space. A shower room is also available on this level for added comfort. A floor dedicated to relaxation Upstairs, you'll find three beautiful bedrooms, including a magnificent master suite with en suite bathroom and canal views. Two further bedrooms share a separate shower room with toilet. A generous exterior and exceptional features This property offers a total outdoor space of around 50 m², including a beautiful terrace and direct access to rare features: - A private pontoon for mooring your boat (17m long and 6,40m large), an absolute rarity in Port Grimaud. - A private swimming pool, ideal for enjoying sunny days in complete privacy. - Direct access to a basement garage, guaranteeing practicality and security. This house is a unique opportunity for lovers of the sea and comfort, offering the ideal setting for unforgettable moments in Port Grimaud. Contact us now to arrange a viewing and and discover for yourself the charm of this exceptional property. Legal Mentions (in French) : Honoraires 5% TTC à la charge du vendeur. Les informations sur les risques auxquels ce bien est exposé sont disponibles sur le site Géorisques : www.georisques.gouv.fr .

Ref. : 878

RE/MAX SUNSET

L'ISLE-SUR-LA-SORGUE4 460 000 €

House for sale 7 rooms - - 1313 m²

A rare riverside bastide in an extraordinary natural setting.

Defined by the gentle movement of the Sorgue and extending across almost 7 acres of mature grounds, this remarkable ‘domaine' occupies a setting of extraordinary beauty and rare tranquillity. Hidden from view and set amidst the waterways of the river Sorgue, the property comprises an elegant period bastide together with a collection of outbuildings that have evolved over time to form a substantial estate of approximately 1,400m². Today, the accommodation includes a variety of reception spaces, independent guest accommodation and a range of additional buildings, offering considerable flexibility and scope for a wide variety of uses. The setting is undoubtedly the property's defining feature. Majestic trees provide shade throughout the grounds, pathways lead from one peaceful corner to another, and the constant presence of the river creates a sense of calm rarely found. A swimming pool sits naturally within the landscape, while several distinct outdoor spaces invite long summer lunches, family gatherings and quiet moments beside the water. The estate also benefits from its own private island within the Sorgue, a rare feature that adds to its unique character. The principal bastide offers generous reception rooms and a series of beautifully proportioned living spaces. Complementing the main residence are several independent dwellings, guest suites, studios and apartments, allowing the estate to accommodate family, friends or visitors with ease while preserving privacy for all. A collection of additional buildings and reception spaces offers considerable further potential. Requiring comprehensive restoration, these structures present an exceptional opportunity to reimagine according to individual vision. Whether envisaged as a significant private residence, a multi-generational family domain, a creative retreat, an events venue or a hospitality venture, the scale and configuration of the property lend themselves to a broad range of possibilities. Only a short distance from L'Isle-sur-la-Sorgue, one of Provence's most celebrated market towns, renowned for its canals, antiques and year-round appeal, this is a property of excellent character and scope, distinguished by its natural surroundings. __________Information on the risks to which this property is exposed is available on the Géorisques website: payable by the seller

Ref. : V03179.02038L

Maison Victoire

NICE599 000 €

Apartment for sale 7 rooms - Studio - 54 m²

NICE MONT BORON - 1 BEDROOM APARTMENT OF 55 SQM FOR SALE - SEA VIEW - SOUTH FACING TERRACE - PARKING SPACE

HEART OF MONT BORON - In a closed and secure domain, pretty and large 1 bedroom apartment facing south with a lovely open view of the sea and greenery, perfectly quiet. All the rooms open onto a deep terrace and the kitchen adjoining the living room can be opened to create one large room of more than 30sqm. The luxury residence is about ten minutes walk from the port of Nice. A cellar and parking complete this property.

Ref. : N-41225

Century 21 LAFAGE TRANSACTIONS Nice

BEAULIEU-SUR-MER685 000 €

Apartment for sale 7 rooms - 3 rooms - 98 m²

CO-EXCLUSIVE LISTING - SALE - 3 ROOM WITH SEA VIEW - BEAULIEU SUR MER

We offer you for sale a large and crossing 3-Room apartment of 89.79m² in a central residence of Beaulieu-sur-Mer. This property is composed of a living room, a kitchen, two bedrooms, a bathroom with WC, a separated WC, a laundry room and a terrace. A parking completes this property. Possibility to divide this property in two apartments. Possibility to buy in addition a second parking at 45.000 euros ( Agency Fees included ). Cold Water: Collective - Hot Water: Individual Heating : Individual - Air Conditioning: YES Average amount of energy expenditure for standard use in 2023: between 740 and 1050 euros. Energy Class : B - Climate Class : A Property subject to co-ownership status - Lots Number : 34. Informations on the risks to which this property is exposed, are available on the Géorisques website: Fees at Seller's expense.

Ref. : AGB3P1193

AGENCE GÉNÉRALE BOVIS

ST-PAUL-DE-VENCE2 200 000 €

House for sale 7 rooms - 5 rooms - 138 m²

Saint-Paul-de-Vence – Provençal villa with swimming pool and 6,268 sq.m grounds

At the foot of the renowned village of Saint-Paul de Vence, this charming Provençal villa of approximately 140 sq.m enjoys a peaceful, green setting with open views over the surrounding hills. The property is set within 6,268 sq.m of landscaped grounds planted with olive trees and Mediterranean vegetation. The villa offers bright and inviting living spaces, including a lounge with a fireplace insert, an adjoining dining area and an open-plan kitchen. These living areas lead onto a delightful covered terrace, ideal for al fresco dining and relaxing while enjoying the surrounding scenery. The ground floor also features a principal bedroom suite with a dressing room and a spacious bathroom with both a bathtub and shower, opening directly onto a terrace. Upstairs, two further bedrooms with built-in storage share a family bathroom. Outside, the Mediterranean garden and heated swimming pool, surrounded by sun terraces, provide an idyllic setting in which to enjoy the Côte d'Azur lifestyle. A large cellar, utility room, double carport and ample parking complete the property. Part of the land is located within the building zone, offering potential for extension or additional construction, subject to verification of building rights and the necessary planning permissions. A charming family property combining proximity to the historic village, generous grounds and development potential, ideal as either a primary residence or a holiday home on the French Riviera. Energy class : D – Climat class : D / estimated annual costs for standard use : between €2,180 and €2,950 (ref year 2023) Information on the risks to which this property is exposed is available on the Geohazards website : www.georisques.gouv.fr Property located in an area subject to compulsory brush clearance. Represented by Amélie DOLLÉ, acting in his capacity as authorized service provider, with full powers for the purposes hereof. Agency fees payable by vendor - Montant estimé des dépenses annuelles d'énergie pour un usage standard, établi à partir des prix de l'énergie de l'année 2023 : 2180€ ~ 2950€ - Amélie DOLLÉ - Agent commercial - EI - RSAC 884 445 081

Ref. : 87340015

BARNES Saint-Paul de Vence

NICE330 000 €

Apartment for sale 7 rooms - 2 rooms - 46 m²

NICE HAUT GAMBETTA – 2 ROOMS RENOVATED – TOP FLOOR – BALCONY

Close to the Liberation district, discover this superb 2-room cross-ventilated apartment of 47 sqm, located on the top floor of a characteristic Niçoise building. Fully renovated by an interior architect, the apartment benefits from quality finishes, beautiful brightness, and a particularly functional layout. It consists of an entrance with storage opening onto a pleasant living room with solid oak flooring. The contemporary kitchen, fully fitted and equipped, is organized around a central island and perfectly integrates into the living area. The living room gives access to a west-facing balcony, spacious enough to install a small table and two chairs. It offers a pleasant open view of the hills, with no overlooking neighbors. The sleeping area includes a comfortable bedroom with a fitted dressing room and a modern bathroom equipped with an Italian shower. An independent suspended toilet completes the apartment. Many features enhance the comfort of the property: air conditioning in all rooms, double glazing, armored door, electrical installation up to standards, and solid oak flooring. A cellar completes this property. The apartment benefits from a quiet environment while remaining close to all amenities. The Liberation market, its shops, and transport are accessible within just a few minutes on foot. The Promenade des Anglais is also reachable in about 15 to 20 minutes on foot. A turnkey apartment combining top floor, outdoor space, open views, and quality renovation in a sought-after area of Nice. **Additional information:** - Surface: 47 sqm - West-facing balcony - Top floor - Old building without elevator - Cellar - Condominium fees: €127/month - Property tax: €1,134/year Information on risks affecting this property is available on the Géorisques website: www.georisques.gouv.fr.

Ref. : 01423AK

Agence Winter immobilier

NICE595 000 €

Apartment for sale 7 rooms - 3 rooms

Nice - Musicians - Magnificent 3-room fully renovated, with balconies and elevator

// Nice - Musicians // On a floor with elevator in a superb Art Deco building designed by René Livieri, located in the heart of the highly sought-after Musicians district, discover this beautiful 3-room apartment of 67 sq.m. crossing, fully renovated tastefully, with 3 balconies and sold furnished. The apartment has been completely renovated with quality materials, offering an elegant and soothing atmosphere. The living room, spacious and bright, is extended by 2 balconies, one of which is a dining balcony, and features a fully equipped contemporary kitchen, perfectly integrated to create a friendly and functional space. The sleeping area, well separated, consists of two bedrooms, each with its own bathroom. Finally, an independent toilet completes this set along with a cellar. Careful amenities: oak parquet flooring with herringbone pattern, double-glazed joinery, moldings, reversible air conditioning... Every detail has been thought out to ensure optimal comfort throughout the year. The advantages of the property: Standards building with elevator, Crossing apartment, 3 balconies, Popular and central district, Immediate proximity to shops, transportation, and amenities. A rare property, ideal for an elegant main residence or a high-end pied-à-terre in the heart of Nice. Condominium of XX main lots Annual charges: €2,700 No ongoing proceedings Fees paid by the seller Information on risks available on the official site: errial. www.georisques.gouv.fr

Ref. : 87357429

MAISON CINO Real Estate

BORDEAUX1 155 000 €

House for sale 7 rooms - 6 rooms - 172 m²

BORDEAUX-CAUDÉRAN - STONE HOUSE 170 m2 - 4 BEDROOMS - GARDEN - SWIMMING POOL - GARAGE

Bordeaux-Caudéran, The Monique Lecomte Immobilier agency offers for sale this beautiful stone house of approximately 172 m2 with garage and swimming pool on a plot of 253 m2 without vis-à-vis located near the Parc Bordelais and the Primrose villa. It consists on the ground floor of an entrance hall, a living room with fireplace overlooking the garden and the swimming pool, a separate kitchen opening onto a terrace, an office, a shower room and a laundry room. Upstairs, a landing leads to 3 bedrooms with their shower room, a bedroom with dressing room and a bathroom. A garage, an outbuilding and a cellar usefully complete this charming house ideally located, near Grand Lebrun.

Ref. : JL-423

MONIQUE LECOMTE IMMOBILIER