OK
More than Less than
€  ok

Key-words : 7 rooms

Houses and Apartments, your real estate specialist magazine offers a selection of ads that match with the keyword 7 rooms. You can refine your search by specifying the area or price range in the navigation bar link Search for a House/Apartment.

MENTON325 000 €

Apartment for sale 7 rooms - 3 rooms - 70 m²

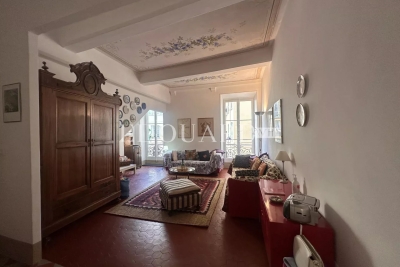
For sale two bedroom apartment in very good condition, ideally located in the heart of Menton old town

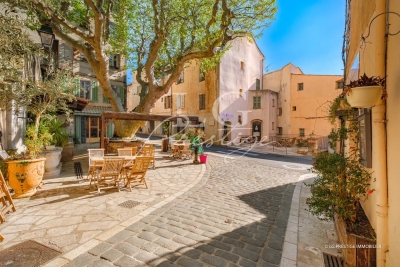
Buying property in France, ideally located in the heart of Menton old town : on the first floor of an old style building, for sale apartment of 70 sqm in very good condition with double glazing. Composed of : - spacious hall - lovely living room - fitted independent kitchen (fridge, freezer, electric hob, microwave, dishwasher) - large bedroom with wardrobe - office currently used as a bedroom - bathroom with WC and bidet Historic setting, just a few steps from facilities, beaches and the famous pedestrian area of Menton. Rare product.

Ref. : 86500732
EDOUARD VII

PARIS 16EME725 000 €

Apartment for sale 7 rooms - 3 rooms - 68 m²

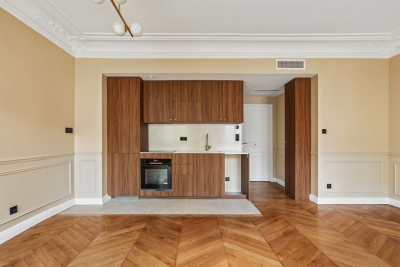
Paris 16 - Maison de la Radio - 2 bedrooms

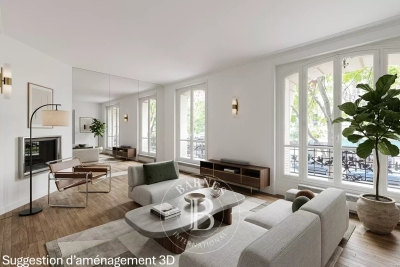
This apartment located on the 1st floor of a stunning 1905 building, comprises a spacious living room, a fitted and equipped kitchen, two bedrooms, a shower room and a separate toilet. Cellar also included. Property subject to the co-ownership regime. Fees payable by the seller - Number of lots in the building: 26 - Average amount of the share of charges €2,400/year - Estimated amount of annual energy costs for standard use based on 2021 energy costs: €1,460 ~ €2,010 Agency fees payable by vendor - Nombre de lots dans la copropriété: 26 - Montant moyen de la quote-part de charges courantes 2,400 €/yearly - Montant estimé des dépenses annuelles d'énergie pour un usage standard, établi à partir des prix de l'énergie de l'année 2021 : 1460€ ~ 2010€

Ref. : 85409638

BARNES PIED-A-TERRE AUTEUIL

PARIS 11EME1 575 000 €

Apartment for sale 7 rooms - 4 rooms - 150 m²

Off Market: PARIS 11 / Square de la Roquette: Loft with the feel of a house – Rare volume

Apartment with the feel of a house offering rare volume and located on a peaceful pedestrianised street, on the edge of Père Lachaise Cemetery and Square de la Roquette. Close to shops and transport services, in a discreet and leafy setting, this top-pick property is laid out over three levels, offering 150.72m² (1,622 sq ft) of floor space (138.99m² or 1,496 sq ft under the Carrez Law). Set within a shared ownership building formed of just two units, it has a private entrance leading to a utility/storage area and cellar on the ground floor; the first floor, with an exceptional ceiling height (4.70m or 15ft) and skylight, has a spacious 65m² (700 sq ft) living room, dining room and fitted open kitchen. A master bedroom with a wardrobe, shower room and separate toilet complete the level. Numerous custom-built cupboards. On the second floor you'll find a second en-suite bedroom with bathroom and toilet. Character, tranquillity and volume characterise this unique south-facing property, offering high-quality amenities. BARNES PARIS EST exclusive listing €1,600,000. Agency fees not included – Agency fees: 5% incl. tax Fees payable by the buyer - Information on the risks to which this property is exposed is available on the Géorisques website: www.georisques.gouv.fr 1,500,000 € Agency fees not included - Agency commission: 5%VAT included Agency fees payable by buyer - Nombre de lots dans la copropriété: 2 - Montant moyen de la quote-part de charges courantes 1,200 €/yearly - Les informations sur les risques auxquels ce bien est exposé sont disponibles sur le site Géorisques : www.georisques.gouv.fr

Ref. : 87407495

BARNES PARIS EST

NÎMES238 000 €

House for sale 7 rooms - 6 rooms - 188 m²

6-room house in Nîmes Possac

For sale in Nîmes, a large semi-detached family home of 145 m2 of living space, comprising 7 rooms on a plot of over 300 m2. It offers spacious rooms including 4 bedrooms, 1 bathroom, 1 shower room, 1 separate kitchen, and a living room opening onto a 6 m2 balcony. There is also a 9 m2 utility room and a large 29 m2 garage for 2 vehicles. The house can be divided into 2 apartments/2 separate living spaces, making it ideal for a large family or two families. Garden with space for a pool. Residential area. Close to amenities. Contact Valérie Béaur of Diaz Immobilier for all inquiries and viewings: +33 6 50 70 92 54

Ref. : 131

Diaz IMMOBILIER

CAVALAIRE-SUR-MER1 590 000 €

House for sale 7 rooms - 3 rooms - 100 m²

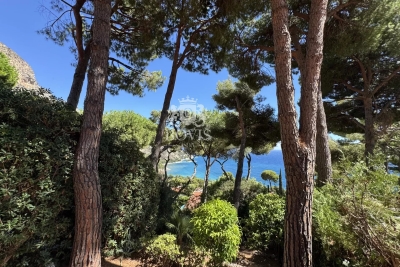
CAVALAIRE PARKS WITH SEA VIEWS from CAP LARDIER to CAVALAIRE

Exclusive listing with agnes malecki agency - in the cavalaire parks, very close to the beaches - prime location for this approximately 100m2 villa to renovate, facing south, with panoramic sea views from cap lardier to the port of cavalaire. It comprises a ground floor divided into an entrance hall, pantry, kitchen, living room, hallway, two bedrooms, bathroom, and toilet, as well as lovely terraces and a garage. Building permission granted for a beautiful contemporary sea-facing house...

Ref. : 1_V10008762

AGENCE AGNES MALECKI - GOLFE DE SAINT TROPEZ

PARIS 8EME1 380 000 €

Apartment for sale 7 rooms - 3 rooms - 70 m²

Paris 8th ¦ Friedland Gardens ¦ Haven of peace ¦ Three-room apar

Paris 75008 – Champs-Élysées/Roule – The apartments in the “Les Jardins de Friedland” development are located in the highly sought-after Cité Odiot, in the immediate vicinity of Avenue des Champs-Élysées. A true green haven, thanks to its large tree-lined square, enhanced with lawns and trees. A private and exceptional living environment, a secure haven of peace with a caretaker, sheltered from the hustle and bustle of the city. Engel & Völkers offers you a fully renovated, air-conditioned three-room apartment of 70.86 m² (Carrez Law), nestled on the 3rd floor of a beautiful high-end period building, with common areas renovated in 2024 and 2025. The apartment is laid out as follows: an entrance hall, a living room/kitchen, two bedrooms, a dressing room, two shower rooms, one of which has a toilet, and a guest toilet. The property features high-end fittings and built-in, bespoke storage. Very fine luxury appointments, ideal as a pied-à-terre or an investment. A rare offering in the area. Other apartments from 2 to 5 rooms are also offered for sale in this development. Property subject to co-ownership status. Co-ownership of 16 lots. Average quarterly charges: €850. Proceedings in progress: No. EPC: D (212 kWh/m²/year) - GHG: B (6 kg CO2/m²/year). Estimated annual energy costs: €880 to €1,250. Transaction fees incl. VAT are payable by the seller. Information on the risks to which this property is exposed is available on the Géorisques website: www.georisques.gouv.fr. A sought-after, highly desirable area in Paris's 8th arrondissement near the Golden Triangle, with major brands, luxury boutiques, and renowned restaurants. Several taxi stands are nearby, as well as the George V metro station just steps away.

Ref. : W-0471LN

ENGEL & VÖLKERS

EZE790 000 €

House for sale 7 rooms - 3 rooms - 81 m²

EXCLUSIVITY - SALE - FAMILY HOUSE - EZE BORD DE MER

We offer you for sale a quiet 3-Room terraced house with its own private entrance in a small residence on the hills above Eze-sur-Mer. This property is compose of two levels: On the garden level: a living room with an open kitchen leading to the terrace and a collective garden, a cellar/laundry room, and a separate WC. On the first floor: two bedrooms with an access to a terrace, a bathroom, and a separate WC. An outdoor parking space completes this property. Cold Water: Individual - Hot Water: Individual Heating : Individual - Air Conditioning: NO Average amount of energy expenditure for standard use in 2023: between 1660 euros and 2270 euros. Energy Class : E - Climate Class : B Property subject to co-ownership status - Lots Number : 8. Informations on the risks to which this property is exposed, are available on the Géorisques website: Fees at Seller's expense. Virtual Visit on request.

Ref. : AGBVL1184-1192

AGENCE GÉNÉRALE BOVIS

BIOT2 450 000 €

House for sale 7 rooms - 6 rooms - 220 m²

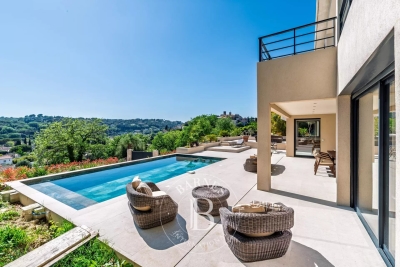
Biot – New contemporary villa with village views, terraces and swimming pool

Built in 2025, this contemporary villa has been designed to offer a warm, light-filled living environment, seamlessly connected to the outdoors, in a quiet and peaceful setting with pleasant views over the village. From the moment you enter, the property reveals a harmonious layout. The semi-open kitchen flows naturally into the living room and dining area, creating a welcoming space ideal for sharing moments with family and friends. Large openings extend this area onto a spacious terrace, offering an additional outdoor living space during the warmer months. A climate-controlled wine cellar completes this area with elegance. The main level also features a comfortable master suite with dressing room and a full bathroom, benefiting from direct access to the terrace, as well as a study that can easily adapt to family needs. A guest toilet completes this level. Upstairs, three bedrooms, each with its own shower room, provide privacy and independence for all occupants. They open onto a shared terrace, perfect for enjoying the village views and peaceful evenings. Outside, everything has been designed for relaxation and enjoyment: a swimming pool, pétanque court, and landscaped areas invite you to fully embrace the lifestyle and surroundings. A double garage and a laundry room complete this property, which offers high-quality finishes and is perfectly suited as both a family home and a secondary residence. Energy rating: A – Climate rating: A / Estimated annual energy costs for standard use: between €350 and €510 (reference year 2023) Information on potential risks to which this property is exposed is available on the Géorisques website: www.georisques.gouv.fr Property located in an area subject to mandatory brush clearance regulations. Andréa MILAZZO Consultant – Independent Sales Agent RSAC: 893 468 033 Agency fees payable by vendor - Montant estimé des dépenses annuelles d'énergie pour un usage standard, établi à partir des prix de l'énergie de l'année 2023 : 350€ ~ 510€ - Andrea MILAZZO - Agent commercial - EI - RSAC Antibes 893468033

Ref. : 86674670

Barnes Valbonne

VALLAURIS479 000 €

Apartment for sale 7 rooms - 3 rooms - 75 m²

Exclusive -Golfe-Juan – Renovated Dual-Aspect Apartment with Terrace, Swimming Pool and Parking

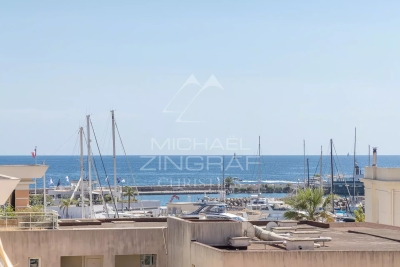
Set within a sought-after residence with a swimming pool and concierge, ideally located in Golfe-Juan, just a short walk from local shops, the sea and the beaches, this elegant south-facing apartment of over 75 sq m offers a privileged lifestyle, combining comfort, natural light and tranquillity. Situated on the penultimate floor of a residence with lift, the apartment enjoys absolute peace and an abundance of natural light throughout the day. Recently fully renovated, it stands out for its generous volumes and contemporary layout. The living area is the heart of the apartment, featuring a spacious, light-filled reception room opening onto a pleasant terrace-balcony of approximately 10 sq m, providing a peaceful outdoor space. The open-plan kitchen, perfectly integrated into the living area, further enhances the feeling of space and conviviality. The apartment's dual-aspect layout ensures a fluid flow throughout and an excellent quality of natural light, while its generous proportions provide an exceptional level of comfort just moments from the coastline. Built in 1993, the residence offers a high-quality residential setting with a swimming pool, concierge service and lift. A private underground parking space completes this property. A privileged address in Golfe-Juan, close to all the pleasures of the Côte d'Azur, ideal as a primary residence or an exceptional pied-à-terre.

Ref. : MZICP1082

MICHAËL ZINGRAF CHRISTIE'S INTERNATIONAL REAL ESTATE CAP D'ANTIBES

ANTHEOR2 480 000 €

House for sale 7 rooms - 7 rooms - 334 m²

CO-EXCLUSIVITY – SEA VIEW VILLA BETWEEN SAINT-RAPHAËL AND CANNES

Saint-Raphaël, ANTHÉOR – between sky and sea, this vast villa overlooks the Mediterranean from its elevated position. From the moment you enter, natural light fills the space, revealing a breathtaking panorama stretching from the living areas to the bedrooms. The generous volumes and refined features give this residence a timeless elegance: 110 m² double living room, fully equipped kitchen, heated veranda lounge, 5 sea-view suites, including a 60 m² master suite. Outside, everything invites relaxation: swimming pool, sun-drenched terraces, enclosed landscaped garden of 1,870 m², garage and double carport. With complete privacy, in a peaceful and secure environment, it offers a rare lifestyle just 25 minutes from Cannes and 10 minutes from the nearest shops. A villa filled with character and light, where the sea becomes part of your everyday horizon.

Ref. : MZIMD241

MICHAËL ZINGRAF CHRISTIE'S INTERNATIONAL REAL ESTATE ESTEREL

PYLA-SUR-MER1 395 000 €

House for sale 7 rooms - 5 rooms - 134 m²

PYLA-SUR-MER, WOOD FRAME HOUSE NEAR THE BEACH

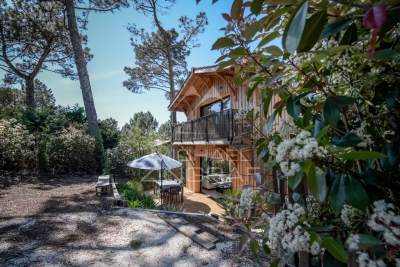
This magnificent wooden house located in Pyla sur Mer is a prestigious property offering beautiful light in all rooms and lots of comfort. The large living room of more than 50m² with American kitchen is a very friendly and pleasant living space. It opens onto a wooden terrace offering breathtaking views of the surrounding nature. The perfect place to spend relaxing moments with friends or family. The lower level includes a game room and laundry room for optimal living comfort. Upstairs, the large master suite with its bathroom and balcony as well as the two other bedrooms and the spacious bathroom are comfortable and well-equipped sleeping spaces. The property's peaceful and green garden offers a true haven of peace. A private access leads directly to a beautiful beach to fully enjoy water activities. This property is ideal for a family wishing to live in an exceptional setting in Pyla sur Mer. The sale price including agency fees is €1,680,000, while the price excluding fees is €1,616,000. The fees amount to 3.96% including tax and are the responsibility of the purchaser.

Ref. : MZIBA1399

MICHAEL ZINGRAF BASSIN ARCACHON

MORZINE695 000 €

Apartment for sale 7 rooms - 4 rooms - 100 m²

MORZINE – Superb 3-Bedroom Duplex Apartment | Prime Central Location | South-Facing | Excellent Rental Potential

A superb 3-bedroom duplex apartment in the heart of Morzine, offering all the charm of a traditional Alpine chalet combined with an exceptional central location. Forming part of a small residence of just two apartments, this rare property is situated only a two-minute walk from the village centre, with its excellent selection of shops, restaurants and bars. The apartment enjoys a sunny south-facing aspect with pleasant views towards the Pleney ski slopes. A spacious wraparound terrace surrounds the main living area, providing the perfect place to enjoy the sunshine throughout the day. During the winter months, the location is particularly convenient, with three ski bus stops close by offering quick and easy access to the ski lifts. The accommodation is arranged over two levels and comprises: Upper Floor -Bright and spacious open-plan living and dining area -South-facing wraparound terrace -Fireplace creating a warm and welcoming atmosphere during the winter -Principal bedroom with en-suite bathroom -Separate WC Lower Floor -Two double bedrooms -Family bathroom -Utility room -Two storage areas The apartment offers approximately 85 m² of living space (subject to confirmation by an official survey). Outside, the property benefits from two private parking spaces. Whether you are looking for a permanent residence, a holiday home or an investment property, this apartment is an excellent opportunity. Its prime central location and attractive features provide outstanding rental potential throughout both the winter and summer seasons. For further information or to arrange a viewing, please contact Morzine Immo. Information regarding the natural and technological risks to which this property may be exposed is available on the Géorisques website: www.georisques.gouv.fr.

Ref. : 4210

MORZINE IMMOBILIER

SEILLANS174 000 €

Apartment for sale 7 rooms - 3 rooms - 62 m²

Charming Duplex with a Fireplace

In the Heart of the village, this delightful duplex of approximately 62 sqm combines authenticity with a warm and inviting atmosphere. On the ground floor, a fitted kitchen with a convivial dining area creates a welcoming space. Upstairs, a spacious living room with fireplace, a bedroom, and a shower room with WC complete the layout. Exposed stone walls, a cosy ambiance, and a prime location make this property full of character — ideal as a main residence, a charming pied-à-terre, or a rental investment. Contactez Mélanie GUGLIELMELLI au +33698819753

Ref. : 86913102

LG PRESTIGE IMMOBILIER

NICE1 290 000 €

Apartment for sale 7 rooms - 3 rooms - 67 m²

NICE PORT - 2 BEDROOM APARTMENT OF 67 SQM FOR SALE - 27 SQM OF TERRACES - TOP FLOOR - SUPERB VIEW - FULLY RENOVATED

Nice Port - On the top floor of a recent, high-end residence ideally located on the Port of Nice, this superb 67 sqm 2 bedroom apartment offers exceptional views over the sea and the Port of Nice. Dual-aspect and fully renovated, it benefits from nearly 29 sqm of terraces. The apartment consists of a very bright living room with generous volumes, including a bespoke open-plan kitchen fully fitted and equipped, opening onto a deep east-facing terrace with breathtaking views. The night area, west-facing, comprises two en-suite bedrooms, each with its own shower room (one with WC), both opening onto a large, quiet terrace overlooking the greenery of Castle Hill. Ample storage space and a separate guest WC complete the layout. High-end features and refined finishes throughout. A cellar complete this exceptional property. Option to purchase two garages in addition to the sale price.

Ref. : N-41291

Century 21 LAFAGE TRANSACTIONS Nice

PARIS 1ER2 200 000 €

Apartment for sale 7 rooms - 5 rooms - 151 m²

Paris 1 - Saint Honoré - Saint Roch - Dual-aspect duplex apartment - Top floor - 4 bedrooms

Paris 1 - Saint Honoré - Saint Roch - Dual-aspect duplex apartment - Top floor - 4 bedrooms In the heart of the 1st arrondissement, at 201 rue Saint-Honoré, in a characterful building dating from 1750, this duplex offers 127.81 square meters of living space (Carrez law), for a total floor area of ??151.95 square meters, and occupies the top two floors, truly the penthouse level, with no overlooking neighbors above. On the fifth level, an entrance hall leads to four bedrooms, a bathroom, a shower room, and a separate WC. On the sixth level, a vast living space with a cathedral ceiling combines a lounge, dining room, and open-plan kitchen, bathed in light from a large bay window. As for the neighborhood, the address is ideally located between Place Vendôme and the Tuileries Garden, a stone's throw from the Louvre, the Palais-Royal, and the luxury boutiques of rue Saint-Honoré. Food shops, restaurants, and public transportation are all within easy reach, with the Tuileries and Pyramides metro stations just minutes away. A rare, bright and quiet property in one of the most sought-after addresses in Paris. Cellar and storage room also included. Agency fees payable by vendor - Montant moyen de la quote-part de charges courantes 5,600 €/yearly

Ref. : 85259262

BARNES SAINT-HONORE