OK
More than Less than
€  ok

Key-words : 7 rooms

Houses and Apartments, your real estate specialist magazine offers a selection of ads that match with the keyword 7 rooms. You can refine your search by specifying the area or price range in the navigation bar link Search for a House/Apartment.

LES ISSAMBRES1 685 000 €

House for sale 7 rooms - 8 rooms - 185 m²

Villa with sea view, swimming pool, wine cellar, 50 meters from the sea, in Les Issambres

Enjoy pleasant sea views from this beautiful, recently built villa situated in a quiet cul-de-sac on a 975 sq m plot. This meticulously constructed home boasts high-quality finishes and features a stunning double living room with an open-plan kitchen, three bedrooms, an office, and a separate one-bedroom apartment opening onto a lovely garden-level terrace. The fully finished basement includes a bedroom with an English courtyard, a shower room, a games/gym room also with an English courtyard, a storage room, and a wine cellar. The total living area is approximately 320 sq m. The swimming pool is heated, and you'll appreciate the comfortable terraces, both covered and uncovered. A major advantage: just 250 m from the sea!

Ref. : 3912

SEA VIEW PROPERTY / GROUPE AGENCE DU CAP

FRÉJUS1 199 000 €

House for sale 7 rooms - 6 rooms - 193 m²

CO-EXCLUSIVE - FREJUS ULTRA RESIDENTIAL MAGNIFICENT FAMILY VILLA WITH POOL, TENNIS COURT, MINI GOLF, SAUNA

In a quiet and green environment, close to all amenities and schools, the BERTI AND SONS GROUP presents to you in Co-Exclusivity this magnificent fully renovated villa, nestled in the heart of an impeccable garden, a true haven of peace. Property characteristics: On the ground floor: Two beautiful independent studios, each with its terrace, with a surface area of 43.71 sqm and 30.65 sqm, perfect for welcoming your guests or generating rental income. You will also find a closed garage and a spacious laundry room of 29.5 sqm. Upstairs: Superb bright living room of 47.10 sqm, decorated with a modern and quality American kitchen, fully furnished and equipped. The adjoining living room of 14.70 sqm offers an ideal relaxation area. The villa also includes three bedrooms, one of which is generously 16 sqm, as well as a magnificent bathroom with a whirlpool bath, walk-in shower, dressing room and terraces. Brand new high-quality services: Salt-water swimming pool with electric curtain, electric shutters, reversible air conditioning, double glazing, alarm with home automation, exterior lighting throughout the garden... An exceptional living environment: This property, ideally located in the city center while being quiet, offers you impeccable condition. The garden, entirely flat and carefully landscaped, is a real leisure area. Enjoy a tennis court, a mini-golf course, a swimming pool with jacuzzi area, a children's playground, a sauna, a bowling green, all surrounded by majestic palm trees and olive trees. Several parking spaces within the property. Garden requiring very little maintenance and saving water (quality synthetic grass). A prime location: Located close to beaches and amenities, with easy access to the motorway, this villa boasts an exceptional living environment. Fréjus, with its rich historical heritage, invites you to explore its picturesque streets, Roman remains, and Mediterranean atmosphere. You will be charmed by the quality of life this city offers, combining nature and culture. Living here ensures an incomparable quality of life, with the feeling of being on vacation all year round. Don't miss this unique opportunity to acquire an exceptional property in a sought-after area of Fréjus. Contact me today to arrange a viewing and discover the full potential of this magical villa for yourself! Video available upon request.

Ref. : MCVV1213

AGENCE DE LA POSTE

MANDELIEU-LA-NAPOULE449 000 €

Apartment for sale 7 rooms - 3 rooms - 70 m²

TOP FLOOR THREE-ROOM APARTMENT, BRIGHT AND ELEGANT, WITH GARAGE AND OUTDOOR PARKING

MANDELIEU - EXCLUSIVE - BERTI AND SONS GROUP In a sought-after location, within a small, prestigious residence with a swimming pool, comprising only a few apartments, the Berti and Sons Group offers for sale this superb 2-bedroom corner apartment located on the top floor. Bathed in light thanks to its dual aspect, this elegant and impeccably maintained apartment offers high-quality features. It comprises: an entrance hall with a built-in wardrobe, a bright living room, a fully fitted and equipped kitchen, two bedrooms, a bathroom, a shower room with WC, and a separate WC. You will also enjoy beautiful outdoor spaces with a large terrace and a balcony, ideal for relaxing. The apartment is sold with: a large enclosed garage and a private outdoor parking space. Additional features include: an elevator, integrated reversible air conditioning, solar-powered hot water, and immediate proximity to all amenities. The entire property is in perfect condition.

Ref. : MCVA1895

AGENCE DE LA POSTE

MÉRIBEL1 440 000 €

Apartment for sale 7 rooms - 4 rooms - 78 m²

Thrre-bedrooms apartment with double terrace

Sole agent. This apartment is situated at the entrance to Méribel, just 300 meters from the heart of the resort. Near a supermarket and bus stop, it offers practical daily living and pleasant mountain views. Located on the first floor of an intimate residence of just 9 units, this 78.72 sq m apartment comprises an entrance hall, a bright living room with open kitchen, three bedrooms, a bathroom and a shower room. A large terrace facing South and West extend these living spaces. The apartment is sold with a covered parking space, cellar and ski locker. Eligible for a 20% VAT rebate and reduced notary fees.

Ref. : MER260101

Savills Méribel

CAP-FERRET1 575 000 €

House for sale 7 rooms - - 108 m²

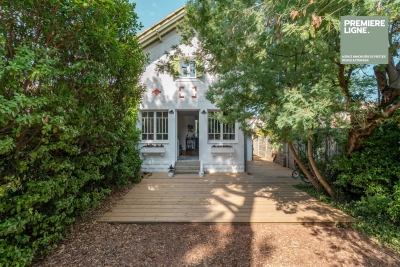
Cap Ferret, Lighthouse District — Renovated Arcachon-Style House

An Arcachon-style house set a few minutes' walk from the lighthouse, in one of the peninsula's sought-after areas. Carefully renovated, it has kept its character: whitewashed façade with brick detailing, sea-green shutters and exposed roof timbers. The ground floor opens onto a bright living space through a run of paned French doors: sitting room with wood-burning stove, dining area and fitted kitchen. Upstairs are two bedrooms, each with its own bathroom. On the lower level, a third bedroom has its own shower room and direct access outside. Wooden deck, grounds suitable for a swimming pool and scope to build a separate annexe.

Ref. : 87196229

Agence-premiere-ligne

MOURIES920 000 €

House for sale 7 rooms - 7 rooms - 200 m²

Mouriès – A charming character property

This entirely renovated character property is located in the heart of delightful Mouriès village just 15 minutes from Saint-Rémy-de-Provence Offering 200 sqm of living space in total, it includes a 155 sqm main house comprising a sitting room with a fireplace, a sunny living/reception room, a kitchen opening onto a second sitting room, and a leafy 30 sqm patio with a water feature. A master suite with a bathroom is upstairs. Two further bedrooms and a bathroom are on the top floor. The patio accesses a 45 sqm annex benefiting from independent access and comprising a living room and a suite, ideal for friends or family or a possible seasonal rental. With a garage.

Ref. : 86881096

Daniel Feau Provence / Lourmarin

MOUGINS1 700 000 €

House for sale 7 rooms - 5 rooms - 206 m²

MOUGINS PRIVATE DOMAINE VILLA FOR SALE

Located within a sought-after, private, and secure estate in a peaceful setting, in a unique and unspoiled environment, just a few minutes from the village of Mougins and international schools, this two-story villa with a pool features four bedrooms and a separate office, offering over 200 m² of living space on a lot of approximately 1,500 m². GROUND FLOOR Entrance leading to a fully equipped open-concept kitchen that opens onto a dining room and living area flanked by terraces with views of the village of Mougins. Two bedrooms with a shower room and a half-bath GARDEN LEVEL Office or library space Two bedrooms with a shower room and a walk-in closet A separate bedroom with a shower room OUTBUILDINGS Beautiful, secluded pool area Storage shed Parking for 5 vehicles Villa in need of renovation — Exceptional setting — Great potential Property subject to co-ownership regulations. Information regarding potential risks to which this property is exposed is available on the Géorisques website: www.georisques.gouv.fr.

Ref. : 187 A

SCC VENDÔME

ROQUEFORT-LES-PINS1 390 000 €

House for sale 7 rooms - 7 rooms - 208 m²

Roquefort-les-pins – a character property between heritage and mediterranean lifestyle some homes are not simply discovered — they are felt. Nestled in one of the most sought-after residential areas of roquefort-les-pins, this elegant property perfectly embodies the timeless charm of historic residences, where authenticity meets refined contemporary comfort. Set within approximately 2,400 sqm of landscaped grounds, the property reveals itself gradually, offering privacy, serenity, and a natural mediterranean atmosphere. Originally dating back to the late 19th century and thoughtfully extended in the 1960s, the home presents a unique architectural identity — a rare balance of character and harmony. Inside, the living spaces are warm and inviting. The living room, centered around a fireplace, opens onto a spacious kitchen designed for both everyday living and elegant entertaining. The property offers five bedrooms, each with its own ambiance, allowing for both family living and guest accommodation in complete comfort. Outdoors, the landscaped garden unfolds like a private retreat. The recently renovated swimming pool, perfectly integrated into its surroundings, becomes a natural extension of the living space — a place to relax, entertain, and embrace the mediterranean art of living. Modern amenities subtly enhance the experience, including full air conditioning, recent double glazing, security system, and quality technical features. Ideally located close to schools, shops, and main access routes, this property offers a rare balance between convenience and peaceful living. A home to experience, not just describe more than a property, this is a place filled with atmosphere and emotion. A unique opportunity for those seeking character, space, and an authentic riviera lifestyle. Legal mentions (in french) : honoraires à la charge du vendeur. Les informations sur les risques auxquels ce bien est exposé sont disponibles sur le site géorisques : www. Georisques. Gouv. Fr .

Ref. : 892

RE/MAX SUNSET

NEUILLY SUR SEINE1 380 000 €

Apartment for sale 7 rooms - 4 rooms - 105 m²

Neuilly Sablons - 2 bedrooms - 5th floor - Delightful unobstructed views

Exclusive listing. At the heart of the Sablons area, on the fifth floor of a stunning period building, this 105m² (1,130 sq ft) apartment is very bright and sunny and affords delightful views without overlook. Laid out as follows: Entrance, stunning double-sized living room with fireplace opening onto a balcony with stunning unobstructed views, kitchen, toilet and two bedrooms each with a bathroom. This apartment has retained its original features: herringbone parquet flooring, mouldings and fireplace. Double cellar also included. Shops and transport services within walking distance. Metro line 1 Sablons station, and bus lines 43 and 82. Public car park nearby. €1,326,500 Agency fees not included - Agency fees: 4.03% incl. tax Fees payable by the buyer - Number of lots in the building: 16 - Average amount of the share of charges €4,768/year - Estimated amount of annual energy costs for standard use: €1,558 ~ €2,108 - Information on the risks to which this property is exposed is available on the Géorisques website: www.georisques.gouv.fr 1,326,500 € Agency fees not included - Agency commission: 4.03%VAT included Agency fees payable by buyer - Nombre de lots dans la copropriété: 16 - Montant moyen de la quote-part de charges courantes 4,768 €/yearly - Montant estimé des dépenses annuelles d'énergie pour un usage standard : 1558€ ~ 2108€ - Les informations sur les risques auxquels ce bien est exposé sont disponibles sur le site Géorisques : www.georisques.gouv.fr

Ref. : 87511698

BARNES NEUILLY

LE LAVANDOU1 755 000 €

Apartment for sale 7 rooms - 5 rooms - 151 m²

Exceptional Rooftop Apartment – PURE BAY, Saint-Clair, Le Lavandou Located in one of the most sought-after areas of Le Lavandou, in the heart of Saint-Clair—an iconic address on the Var Riviera—this exceptional apartment is set within the confidential PURE BAY residence, reserved for a select few privileged owners, in a rare environment facing the Îles d'Or. Situated on the top floor, this remarkable 5-room apartment offers over 150 sqm of living space, enhanced by elegant contemporary architecture and a design focused on light and seamless indoor-outdoor living. Its full south-facing exposure floods the interiors with natural light throughout the day, creating a serene atmosphere in direct connection with the Mediterranean. The reception area, approximately 55 sqm, extends naturally onto the terraces through large sliding glass doors, creating a perfect continuity between interior and exterior spaces. Clean lines, carefully selected materials, and high-end finishes give the property a distinctly contemporary signature. The night area, thoughtfully separated, features four generously sized bedrooms, some with direct access to the outdoor spaces, along with several shower rooms and a bathroom. The layout has been designed to ensure both privacy and fluid day-to-day living. Outdoors, the property truly reveals its exclusive character with a private terrace of over 100 sqm—a genuine rooftop living space that can be arranged as a summer lounge, outdoor kitchen, solarium, or wellness area. In this panoramic setting between sky and sea, every moment becomes a rare experience, in absolute tranquility. The residence, delicately integrated into a terraced landscape, blends harmoniously into a Mediterranean green setting composed of olive trees, palm trees, and local species, enhancing the sense of privacy and serenity. Features & Comfort: Ducted reversible air conditioning via heat pump Large aluminum sliding windows and electric roller shutters Large-format 80x80 tiling Fully fitted bathrooms with refined finishes Secure residence with videophone, underground parking, and elevator Rooftop terrace with water connections and fittings (jacuzzi possible depending on layout) A rare location: Just 700 meters from Saint-Clair beach Immediate proximity to shops, restaurants, and the port Quick access to Bormes-les-Mimosas and the Massif des Maures A truly emblematic property combining generous volumes, spectacular outdoor spaces, and a prime location, designed for a discerning clientele seeking a rare and preserved Mediterranean lifestyle. Legal Mentions (in French) : Honoraires à la charge du vendeur. Les informations sur les risques auxquels ce bien est exposé sont disponibles sur le site Géorisques : www.georisques.gouv.fr .

Ref. : 896

RE/MAX SUNSET

BORMES-LES-MIMOSAS990 000 €

House for sale 7 rooms - 6 rooms - 152 m²

Bormes les Mimosas villa for sale. Nestled in the heart of Pin de Bormes, it offers immediate access to all shops and amenities, making it an ideal opportunity for a family or a second home in one of the most beautiful villages in France. The villa features a spacious and bright living-dining room, perfect for entertaining, as well as a separate kitchen. It includes four comfortable bedrooms, giving everyone their own space and privacy. An additional bedroom can be arranged on the ground floor. The outdoors is a true invitation to relax with its authentic Provençal charm, landscaped garden, and stunning pool, perfect for enjoying refreshing moments under the Mediterranean sun. This property combines the charm of the old with modern comfort, set in a privileged environment.

Ref. : 1085V27M

CELLIER & COATES

AIX-EN-PROVENCE1 295 000 €

Apartment for sale 7 rooms - 4 rooms - 185 m²

Aix en Provence - A 3-bed apartment with a garden

This apartment offering 185 sqm of living space as defined by the Carrez Law is on the ground floor of an entirely renovated and perfectly maintained early 20th century building in a peaceful location a five-minute walk from the Rotonde. Benefiting from independent access and opening onto a 200 sqm private garden, it includes a spacious living/reception room, and three bedrooms including a master suite. A near 25 sqm garage is directly accessed from the apartment. A rare opportunity on the market. Units:5

Ref. : 87430207

DANIEL FÉAU PROVENCE

MANDELIEU-LA-NAPOULE1 300 000 €

House for sale 7 rooms - 4 rooms - 154 m²

MANDELIEU - RECENT CONTEMPORARY VILLA WITH POOL AND SEA VIEW

The BERTI AND SONS Real Estate Group is pleased to offer for sale this superb contemporary villa, built in 2020, boasting magnificent panoramic sea views in the sought-after hills of Mandelieu-la-Napoule. Set on an 844 sq m plot, this property impresses with its contemporary architecture, generous proportions, and seamless connection to the outdoors. The upper floor is dedicated to the sleeping area and comprises two bedrooms, each with its own shower room, a separate WC, and a large terrace offering breathtaking views of the Mediterranean. On the garden level, the reception areas feature a spacious, light-filled living room, a welcoming dining room, a separate kitchen, a guest WC, and an elegant master suite with a private bathroom. All of these open onto a splendid terrace with sea views, a true extension of the living spaces. Outside, the swimming pool blends seamlessly into the landscape, inviting you to fully enjoy the exceptional setting overlooking the Mediterranean. A garage, located at the parking area level, remains to be completed, as do some other landscaping features, offering the opportunity to add the final personal touches to this property. Don't miss this opportunity!

Ref. : BMV1536

AGENCE DE LA POSTE

PARIS 16EME730 000 €

Apartment for sale 7 rooms - 2 rooms - 48 m²

Paris 16th – Faisanderie/Foch – Duplex Apartment – Terraces – Eiffel Tower View - Parking spot

Located on the top floor of a modern building with lift access, along a secure private road with a caretaker, this duplex apartment offers 48 sq m of living space (66 sq m of total floor area) and two private terraces. It comprises an entrance hall, a fully fitted and equipped open-plan kitchen, a living room opening onto an 11 sq m northeast-facing terrace, and a bathroom with a toilet. Upstairs, a spacious bedroom with ample storage and a study area opens onto a 9 sq m southwest-facing terrace. This terrace provides private access to a rooftop terrace offering panoramic views over the rooftops of Paris and the Eiffel Tower. Ideally located just minutes from the shops around Place Victor-Hugo, the apartment is close to Metro line 2 and the green spaces and sports facilities of the Bois de Boulogne. Its location, layout, outdoor spaces and move-in-ready condition make this apartment an ideal pied-à-terre, rental investment or main residence. A parking space is available for an additional €30,000. School catchment area: Janson-de-Sailly. The property is subject to co-ownership regulations. Agency fees payable by vendor - Nombre de lots dans la copropriété: 74 - Montant moyen de la quote-part de charges courantes 4,624 €/yearly - Montant estimé des dépenses annuelles d'énergie pour un usage standard, établi à partir des prix de l'énergie de l'année 2021 : 1310€ ~ 1780€ - Les informations sur les risques auxquels ce bien est exposé sont disponibles sur le site Géorisques : www.georisques.gouv.fr

Ref. : 87014695

BARNES PIED-A-TERRE TROCADERO

MANDELIEU-LA-NAPOULE339 000 €

Apartment for sale 7 rooms - 3 rooms - 62 m²

Renovated 2-bedroom apartment with harbor view Residence w

Located in the sought-after Cottages district, in the immediate vicinity of shops and all amenities, discover this charming, atypical 3-room apartment, completely renovated with quality features. Located in a pleasant residence with a swimming pool, this property benefits from a beautiful unobstructed view of the port. The apartment consists of an entrance hall, a bright living area with an open-plan kitchen, a utility room providing additional storage space, two bedrooms and a bathroom with WC. A parking space is available right in front of the building entrance. With its very low condominium fees, this property represents an excellent opportunity, whether for a primary residence, a secondary residence or for a rental investment.

Ref. : 2692

Orion immobilier