OK
More than Less than
€  ok

Key-words : 6 rooms

Houses and Apartments, your real estate specialist magazine offers a selection of ads that match with the keyword 6 rooms. You can refine your search by specifying the area or price range in the navigation bar link Search for a House/Apartment.

NICE215 000 €

Apartment for sale 6 rooms - 2 rooms - 48 m²

NICE FLEURS - 2P - QUIET - ART DECO BUILDING

Nice – Fleurs District In an alley with absolute quiet, within a very beautiful freshly restored Art Deco building, discover this 3-room 48 sqm apartment with a southwest-facing balcony, where the charm of the old is intact. Upon entering the living room, one notices the beautiful ceiling height and ornate moldings that highlight the entire room, with a marble fireplace as the centerpiece. Large bay windows allow you to enjoy plenty of natural light throughout the day. The apartment consists of an independent kitchen, a quiet bedroom, a second bedroom with a balcony, as well as a shower room with toilets. It also offers plenty of storage. This apartment to renovate, with great potential, is a true blank canvas: keep what gives it its soul (moldings, fireplace, rosettes, and ceiling height) and modernize the rest. It is ideal for a primary residence, a pied-à-terre, or a rental investment. Low charges: €150/month (cold water and maintenance). Fees payable by the seller. Information on risks to which this property is exposed is available on the Géorisques website: www.georisques.gouv.fr

Ref. : 87540076

Reussite Immo Nice

CANNES4 200 000 €

Apartment for sale 6 rooms - 6 rooms - 201 m²

Exceptional refined apartment with panoramic sea view

In the Californie district of Cannes, within a highly sought-after residence of very high standing, with a guardian, reception, park, swimming pool, golf, tennis, gym, shuttle for secure transport and video surveillance, this apartment is located on the 11th floor and benefits from access via a private lift. With a surface area of 201.48 m² Loi Carrez, it opens onto a beautiful entrance hall leading to a living room and a lounge-dining area bathed in light. The reception area naturally extends onto a 40.57 m² terrace, with panoramic sea views over Île de Lérins. The separate fitted kitchen, as well as the laundry room, add real functionality to the property. The sleeping area consists of a bedroom with bathroom opening onto the terrace and panoramic sea view, a master bedroom with terrace access, sea view, bathroom and dressing room, as well as two en suite bedrooms. Ample storage further enhances a layout designed for everyday comfort. Solid wood flooring, high-end finishes and refined decor define an interior with a warm and luxurious atmosphere. This apartment is among the finest in the Californie district. Two cellars and a garage complete this property.

Ref. : MZICC4892

Michaël Zingraf Christies International Real Estate CANNES CALIFORNIE

CRESPIERES1 590 000 €

House for sale 6 rooms - 8 rooms - 591 m²

CRESPIÈRES - PRIVATE ESTATE - 291m² (3,132 sq ft) family property with indoor swimming pool - 5 bedrooms

Barnes Versailles is listing a family home offering 291m² (3,132 sq ft) of living space, and 592m² (6,372 sq ft) of floor space, set on a 2,500m² (26,910 sq ft) plot, within the Résidence de la Croix-Marie in Crespières, a private estate featuring an outdoor swimming pool and tennis courts. Fully renovated in 2021 with high-end amenities, it is in immaculate condition and has an energy rating of C. Its generous volumes, south-west-facing aspect and wellness area on the basement level blend into the peaceful, leafy environment. The ground floor opens on an entrance hall with a closet. This leads to a living room with a fireplace, a dining room and a lounge beneath a glass roof, all opening onto the terrace and garden. The fitted kitchen, on the same level as the terrace, is completed by a utility room, pantry, and laundry room. This level also features a bedroom with a shower room and separate access, ideal for a parent or guest. Upstairs, a large landing with exotic hardwood flooring leads to the sleeping areas. The first suite comprises a bedroom opening onto a balcony, a full bathroom and a wardrobe. The second suite comprises a bedroom with balcony and shower room. The master suite, accessed via its own landing, features a bedroom, a full bathroom and two walk-in wardrobes, one of which opens onto a balcony and could be converted back into a fifth bedroom. The fully fitted basement level extends the house with a relaxation area, comprising an indoor swimming pool with jacuzzi and waterfall, a solarium, a shower room and a gym. It also includes a playroom, a wine cellar, a laundry room, a boiler room and technical rooms. A double garage completes the amenities. The 2,500m² (26,910 sq ft) south-west-facing plot surrounds the house and is accessed from the reception rooms via the terrace. Barnes Versailles also has a selection of VIP properties not advertised publicly, in Crespières and neighbouring towns. Please contact us to find out more. BARNES contact: Nicolas Moirignot, +33 (0)6 63 26 32 32. €1,530,000 Agency fees not included - Agency fees: 3.92% incl. tax Fees payable by the buyer - Estimated amount of annual energy costs for standard use based on 2021, 2022, 2023 energy costs: €4,420 ~ €6,060 1,530,000 € Agency fees not included - Agency commission: 3.92%VAT included Agency fees payable by buyer - Montant estimé des dépenses annuelles d'énergie pour un usage standard, établi à partir des prix de l'énergie de l'année 2021, 2022, 2023 : 4420€ ~ 6060€

Ref. : 87432708

BARNES YVELINES

CANNES1 850 000 €

Apartment for sale 6 rooms - 4 rooms - 127 m²

Renovated apartment with panoramic views of the bay and the Estérel

In a private guarded residence with a swimming pool and tennis court, this fully renovated four-room apartment opens onto a panoramic view encompassing the bay of Cannes to the heights of the Estérel. With an area of approximately 127 m², this apartment is centered around a large living room of nearly 69 m² including a custom open kitchen. Bathed in natural light, this main living space extends directly onto the terrace overlooking the sea. The master suite also opens onto the Mediterranean and features a dedicated dressing room as well as a private shower room. Set back, the sleeping area hosts two other en suite bedrooms in a quiet location. A cellar and an underground garage complete the amenities of this property.

Ref. : V7512CA

JOHN TAYLOR Cannes

ROQUEBRUNE-CAP-MARTIN900 000 €

Apartment for sale 6 rooms - 3 rooms - 79 m²

ROQUEBRUNE CAP MARTIN SEAFRONT - 3 ROOMS

Seafront, secured residence with direct access to the beach and close to shops, spacious 3-room renovated apartment with terrace offering a panoramic sea view. Large living room with equipped open kitchen, a master bedroom with dressing room and bathtub, a second bedroom, and a shower room. A garage and a cellar complete this property. Information about the risks to which this property is exposed is available on the Géorisques website: www.georisques.gouv.fr

Ref. : 87542337

CAP MARTIN PROPERTIES

PARIS 16EME770 000 €

Apartment for sale 6 rooms - 3 rooms - 64 m²

OECD - Top floor with unobstructed views

Located on the 6th and top floor of a very high-standard stone and brick building, this apartment has an area of 64.52 m². Benefiting from unobstructed views, no vis-à-vis, and absolute tranquility, this property offers a privileged living environment. On the 6th floor: - an entrance opening onto - a spacious living room - an open kitchen - a bedroom with an unobstructed view - a bathroom - separate toilets The property also has air conditioning. A rare property offering the possibility of acquiring 38m2 of service space on the 7th floor.

Ref. : V4324PA

JOHN TAYLOR PARIS

CHAMPAGNY-EN-VANOISE More than 2 300 000 €

Apartment for sale 6 rooms - 7 rooms - 254 m²

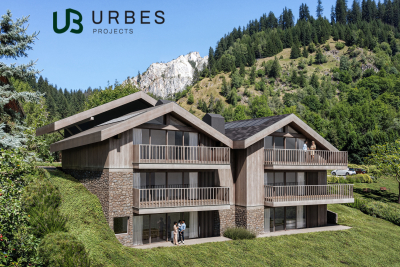
For Sale - Splendid 7-room apartment - PARADISKI

RMP Immobilier, in collaboration with URBES, is pleased to present an exceptional property exclusively for you, at the gateway to the Vanoise National Park. Ideally located in one of the most sought-after areas of the Champagny-en-Vanoise resort, this high-end development benefits from a pristine natural setting and breathtaking views of the surrounding mountains. A rare address where authenticity, elegance, and the art of mountain living come together in perfect harmony. The project was designed by the architectural firm Govaert & Vanhoutte, whose signature style is evident in every detail of the chalet's design, which offers five apartments designed to embrace nature. The talented interior designer Laura Calleeuw has created a unique harmony between aesthetics, functionality, and personality in each apartment. RMP invites you to discover apartment 1.1, an exceptional and unique property of 254m2 (2,767 sq ft) of living space, boasting two large south-facing terraces and panoramic views. You will be captivated by its double living area, bathed in light thanks to large bay windows and enhanced by its central three-sided fireplace, solid wood flooring, and a fully equipped Verde marble kitchen. Luxury is expressed in the six spacious bedrooms, each with its own en-suite bathroom. You will also enjoy a sauna. From the apartment, your gaze is lost in the verdant forests and majestic Alpine peaks, without ever encountering the rooftops of other chalets or neighboring buildings. To complete this exceptional property, you will benefit from a heat pump heating, KNX home automation management, optimal acoustic comfort, high ceilings, a laundry room as well as two parking spaces accessible by car lift and 6 heated ski lockers. Investing in this project means opting for timelessness and future-oriented added value, not only because Champagny-en-Vanoise is booming, but also because we are building according to a standard that doesn't even exist yet today. Price shown excludes taxes. Reduced notary fees and VAT recovery possible. Brochure and videos available at the following links: ChaletMarieAlice_brochure_20251016_FR.pdf Champagny-en-Vanoise ¦ Urbes For any further information: plans, instructions, please contact us.

Ref. : 1427

AGENCE RMP IMMOBILIER

ST-RÉMY-DE-PROVENCE795 000 €

House for sale 6 rooms - 4 rooms - 110 m²

Sole agent - Occupying a discreet position within this most sought-after, luxury residence in the heart of Saint-Rémy-de-Provence, this immaculately presented house has benefitted from an exacting restoration, completed in 2022, using top quality, elegant finishes and meticulous attention to detail. Offering approximately 110m² of light and bright accommodation spread over 3 levels the ground floor comprises a convivial, open-plan living room with distinct dining and seating areas, wood burning stove, and an exceptionally well-fitted, sleek kitchen. The first floor enjoys two well-proportioned bedrooms and a family shower room, whilst up on the top floor is an elegant and spacious master bedroom, extending to more than 30m², with en-suite shower room and sitting area. Outside, the intimate and lushly planted, south facing courtyard is the ideal spot for entertaining family and friends. Within the residence there is a secure, designated parking space and a large lock-up storage room for bicycles, golf clubs etc making this gracious home the perfect base from which to enjoy all that the Alpilles has to offer, whilst the comprehensive amenities of the town are on the doorstep.

Ref. : 260

Colpaert et Wehrle

PARIS 19EME800 000 €

Apartment for sale 6 rooms - 6 rooms - 92 m²

BASSIN DE LA VILLETTE – Renovated family apartment – 3/4 bedrooms – Panoramic views

Rare family apartment with exceptional views over the Bassin de la Villette, Paris and its landmarks situated on the 17th floor of a secure high-end residence with a lift. Recently renovated with great care using high-quality materials, this property boasts an ideal floor plan, offering plenty of light and character. It comprises a large living area with a fitted open-plan kitchen and an adjoining office (4th bedroom), a sleeping area featuring 3 bedrooms, including a master suite with shower room, a second shower room, a laundry room, a wardrobe and a separate toilet. Cellar also included. Possibility of a parking space. Rare opportunity. EXCLUSIVE LISTING - BARNES PARIS EST. Fees payable by the seller - Number of lots in the building: 247 - Average amount of the share of charges €7,560/year - Estimated amount of annual energy costs for standard use based on 2022 energy costs: €1,850 ~ €2,520 - Information on the risks to which this property is exposed is available on the Géorisques website: www.georisques.gouv.fr 761,904 € Agency fees not included - Agency commission: 5%VAT included Agency fees payable by buyer - Nombre de lots dans la copropriété: 247 - Montant moyen de la quote-part de charges courantes 7,560 €/yearly - Montant estimé des dépenses annuelles d'énergie pour un usage standard, établi à partir des prix de l'énergie de l'année 2022 : 1830€ ~ 2520€ - Les informations sur les risques auxquels ce bien est exposé sont disponibles sur le site Géorisques : www.georisques.gouv.fr

Ref. : 87256504

BARNES PARIS 10/19

MOUGINS950 000 €

House for sale 6 rooms - 6 rooms - 221 m²

For sale - Single-storey villa - POSSIBLE PARCEL DIVISION - Walking distance to shops - Mougins

Exclusive! Located in a quiet and residential area, close to shops, this single-storey villa on a flat and usable 1800 sqm plot enjoys a south-facing exposure. It consists of an entrance, a living room, dining room, open kitchen, 4 bedrooms, 3 bathrooms. An outbuilding of 45 sqm with 2 bedrooms, a boules court, and many relaxation and parking areas complete this property. Information on risks to which this property is exposed is available on the Géorisques site: www.georisques.gouv.fr.

Ref. : 87093217

Prestige & Properties

ST-MARTIN-DE-SEIGNANX995 000 €

House for sale 6 rooms - 5 rooms - 272 m²

Architect-Designed Villa, Peaceful Setting, Swimming Pool and Tree-Lined Park.

Set in the heart of a 3,000 m² landscaped garden with no overlooking neighbours, this 272 m² family home enjoys a lovely south-west exposure, extended by a 12 × 4 metre swimming pool. On the ground floor, a single-level master suite comprises a bedroom, a bathroom and a separate dressing room. The heart of the home unfolds around a vast cathedral-ceiling living room, enhanced by a fireplace, whose exceptional openings provide generous light. A large mezzanine open onto the living room serves two bedrooms, each with its own private shower room, as well as a fourth, very large bedroom that can be adapted to suit your needs: an additional master suite, a games room or a spacious study.The property also features a closed garage. Ideally located, the house benefits from a privileged setting between ocean and countryside. The Landes beaches are just a few minutes away, Bayonne about ten minutes away and Biarritz around twenty minutes away. Within less than 20 km, this perfectly positioned area opens onto both the Landes and the Basque Country: Bayonne, Biarritz, Hossegor, Capbreton, as well as the nearby Spanish border. Outdoor enthusiasts will appreciate a green environment of pine forests, trails and cycle paths, ideal for walks and bike rides.All around, this peaceful setting combines the calm of the countryside, the proximity of shops and the appeal of the Atlantic coast. PRESTANT Luxury Realty - SARAH GIL - 06 25 90 25 45 - For more information about this property : (Item 640254247). Information on the risks to which this property is exposed is available on the Géorisques website: www.georisques.gouv.fr.

Ref. : 1973

PRESTANT Luxury Realty

MEUDON1 850 000 €

House for sale 6 rooms - 10 rooms - 250 m²

Family home with swimming pool

Elegant family home with garden, swimming pool and annex This elegant family home enjoys generous proportions, abundant natural light and a landscaped garden with swimming pool, ideally located in a sought-after residential area just outside Paris. The property offers a refined and comfortable family lifestyle, combining generous living spaces, privacy and excellent access to Paris. The garden level features a spacious reception room bathed in natural light through large picture windows, opening directly onto the terrace and garden. This level also comprises a dining room, kitchen, utility room and guest cloakroom. The seamless connection between the interior and exterior spaces makes this level particularly well suited to both everyday family life and entertaining. The ground floor comprises two reception rooms, a study and a cloakroom, offering versatile spaces that can be adapted to suit the needs of the occupants. The first floor offers four bedrooms, including one with a private terrace and far-reaching views, together with a shower room and WC. The bedrooms provide a peaceful and comfortable setting for family living. The top floor comprises a fifth bedroom, bathroom and WC. This level could also be redesigned as a generous principal suite or used as a separate guest area, providing an additional degree of flexibility. The beautifully landscaped garden features a swimming pool and an independent annex converted into a studio. This self-contained space is ideal as a home office, guest accommodation or a private area for family and friends. The outdoor spaces provide a wonderful setting for relaxation and entertaining throughout the warmer months. The property also benefits from private parking for one or two vehicles within the grounds. Ideally located close to Meudon Val Fleury station, bus services, schools and local shops, the property offers easy access to all everyday amenities as well as convenient transport links to Paris. It perfectly combines the tranquillity of a residential setting with the exceptional convenience of being within easy reach of the capital. Barnes contact – Elise Karamujic: +33 (0)6 30 71 18 45. Information regarding the risks to which this property is exposed is available on the Géorisques website. Elise Karamujic, registered with the Nanterre Trade and Companies Register (RSAC), no. 890 517 52. Agency fees payable by vendor - Montant estimé des dépenses annuelles d'énergie pour un usage standard, établi à partir des prix de l'énergie de l'année 2021, 2022 et 2023 : 4020€ ~ 5510€ - Elise KARAMUJIC - Agent commercial - EI - RSAC Nanterre 890517527

Ref. : 87218200

BARNES HAUTS DE SEINE SUD/OUEST

BOULOGNE BILLANCOURT1 670 000 €

Apartment for sale 6 rooms - 7 rooms - 162 m²

Barnes - Boulogne Les Passages - 164m² (1,765 sq ft) 5 bedrooms - Terrace

We are listing this magnificent family apartment with a 46m² (495 sq ft) same-level terrace and 5 bedrooms, situated in a beautiful recent building (2004), in Les Passages. Offering a rare surface area (approximately 164m² or 1,765 sq ft), this property comprises a large, 50m² (538 sq ft) light-filled reception room opening onto a pleasant balcony, a kitchen and five bedrooms, including a beautiful master suite with direct access to the terrace. Three cellars and a parking space on the basement level round off this property. Fees payable by the seller - Pauline Deramecourt-Thuillez - Sales agent - EI - RSAC 842535668 Agency fees payable by vendor - Montant estimé des dépenses annuelles d'énergie pour un usage standard, établi à partir des prix de l'énergie de l'année 2026 : 1750€ ~ 2380€ - Pauline DERAMECOURT-THUILLEZ - Agent commercial - EI - RSAC 842535668

Ref. : 87180111

BARNES BOULOGNE

CANNES337 000 €

Apartment for sale 6 rooms - 3 rooms - 53 m²

Cannes T3 with private terraces, parking - Quiet and high yield

Located just 15 minutes from the Palais des Festivals and at the foot of the station as well as amenities, this 3-room apartment combines comfort of living and strategic location. What makes the difference: Two soundproof terraces: Facing East, both bedrooms each have their own outdoor access overlooking a large inner courtyard, ensuring rare silence in the heart of the city. Bright & functional living room: A beautiful welcoming reception room with entrance closet, extended by a perfectly designed semi-open kitchen. Parking comfort: Sold with a private underground parking space as well as a cellar, two highly sought-after annexes in the area. Strong rental potential: Short-term/seasonal rental expressly authorized in the building. Optimal profitability ensured by the dual clientele of congress-goers and vacationers, or the quintessential Cannes pied-à-terre. Information on the risks to which this property is exposed is available on the Géorisques website: www.georisques.gouv.fr

Ref. : W352-JR

Winsome Immobilier

RUEIL MALMAISON998 000 €

House for sale 6 rooms - 5 rooms - 126 m²

RUEIL-MALMAISON - COTEAUX - CHARMING FAMILY HOUSE

This 126m² or 1,356 sq ft (142m² or 1,528 sq ft including the garage) custom-built house is set on a 334m² (3,595 sq ft) plot with no overlook and is located in the sought-after Côteaux area, a 10-minute walk from the town centre and the future Metro Line 15. On the ground floor, as you enter, discover a pleasant view over the living area below, lending the property real architectural character and a very welcome sense of space. A bedroom, a bathroom and a separate toilet complete this level. Two additional bright bedrooms share a shower room on the first floor. On the garden level, the house features a superb 46m² (495 sq ft) living area with open kitchen. The impressive ceiling height and large picture windows provide excellent natural light. The space opens on the same level onto a 56m² (603 sq ft) terrace and a carefully landscaped garden, where every corner has been optimised. This level also includes a separate toilet, an office ideal for working from home, and a cellar. The house also features a large 16m² (172 sq ft) garage with two parking spaces and an electric charging point. This space also offers great potential for conversion into an extra bedroom, studio apartment or living area, depending on your needs. All bedrooms are air-conditioned and the living room has underfloor heating. Your contact - Valérie PRIGENT - +33 (0)6 83 94 66 29 Fees payable by the seller - Estimated amount of annual energy costs for standard use based on 2021 energy costs: €2,260 ~ €3,070 - Information on the risks to which this property is exposed is available on the Géorisques website: www.georisques.gouv.fr Agency fees payable by vendor - Montant estimé des dépenses annuelles d'énergie pour un usage standard, établi à partir des prix de l'énergie de l'année 2021 : 2260€ ~ 3070€ - Les informations sur les risques auxquels ce bien est exposé sont disponibles sur le site Géorisques : www.georisques.gouv.fr - Valérie PRIGENT - Agent commercial - EI - RSAC NANTERRE 509889077

Ref. : 86974119

BARNES HAUTS DE SEINE NORD