OK
More than Less than
€  ok

Key-words : 5th floor

Houses and Apartments, your real estate specialist magazine offers a selection of ads that match with the keyword 5th floor. You can refine your search by specifying the area or price range in the navigation bar link Search for a House/Apartment.

NICE369 000 €

Apartment for sale 5th floor - 2 rooms - 39 m²

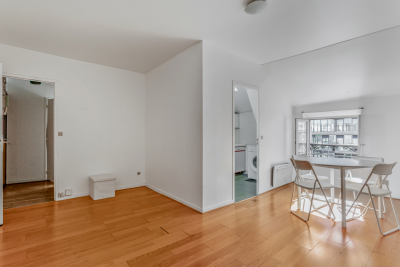
NICE CARRE D'OR - 2 ROOM APARTMENT OF 39SQM FOR SALE - HIGH LEVEL - BALCONY - ENTIRELY RENOVATED - IDEALLY SITUATED

Ideally located in the heart of the prestigious "Carré d'Or"—just steps away from Avenue Jean Médecin and the pedestrian zone—discover this charming 39.12 m² one-bedroom apartment, nestled on the 5th floor (second-to-top floor) of a building with an elevator. Tastefully renovated throughout, this apartment blends period charm with modern comfort. It features a bright living room with a fully equipped open-plan kitchen, a bedroom with a closet opening onto a west-facing balcony, and a shower room with a toilet. Facing exclusively onto an inner courtyard, the property offers absolute peace and quiet right in the city center. You will be captivated by the high ceilings and original moldings that give the space so much character. For your comfort, the apartment is equipped with air conditioning. Situated in the immediate vicinity of shops, public transport, restaurants, and all amenities, this apartment represents an ideal opportunity for a primary residence, a city pied-à-terre, or a high-quality rental investment. A strategic and highly sought-after location. A must-see! Agency fees payable by the buyer (15160€) Price excluding fees: €363,840

Ref. : C-3127

Century 21 LAFAGE TRANSACTIONS NICE CORVESY

PARIS 17EME2 588 000 €

Apartment for sale 5th floor - 8 rooms - 266 m²

Paris 17 - Prony Villiers - 6-bed apartment - Fifth floor - Full-length balcony

Paris 17 - Prony Villiers - 6-bed apartment - Fifth floor - Full-length balcony 250m² (2,690 sq ft) apartment on the 5th floor with a full-length balcony, in a lovely building in the Plaine Monceau area. This property to renovate has an entrance hall, a double-sized reception room spanning almost 70m² (753 sq ft) and opening onto the balcony, a separate kitchen, six bedrooms and two bathrooms. Plenty of cupboard space. A triple cellar unit rounds off the property. Option to acquire a parking space in the courtyard, a maid's room and two box rooms. Between Place de Wagram and Place Pereire, in the heart of the Plaine Monceau district, this sought-after residential area is served by the Wagram metro station (line 3), approximately 260 meters away, which provides direct access to Gare Saint-Lazare, and by the Pereire transport hub, 310 meters away, with lines 3 and RER C. For schools, the Lycée Carnot, the Étoile International Bilingual School, and the Sainte-Ursule school complex are all nearby. The Promenade Pereire, a garden laid out on the former Petite Ceinture railway line, offers rose gardens, playgrounds, ping-pong tables, and tennis courts, while Parc Monceau is within walking distance. For everyday needs, the Ternes covered market, the Poncelet market, wine shops, cheese shops, bakeries, and bistros bring the area to life. The district retains a remarkable Haussmannian and Art Deco heritage, punctuated by private mansions, and the legacy of the Pereire brothers, pioneers of the railway in the 19th century. Agency fees payable by vendor - Montant moyen de la quote-part de charges courantes 2,860 € - Montant estimé des dépenses annuelles d'énergie pour un usage standard, établi à partir des prix de l'énergie de l'année 2021 : 4280€ ~ 5800€ - Les informations sur les risques auxquels ce bien est exposé sont disponibles sur le site Géorisques : www.georisques.gouv.fr - Claire BARY DUMON - Agent commercial - EI - RSAC 533 412 706

Ref. : 86484276

BARNES SAINT-HONORE

PARIS 17EME560 000 €

Apartment for sale 5th floor - 2 rooms - 36 m²

Turnkey apartment in the heart of Batignolles with a 12 m² balco

Engel & Völkers presents a genuine outdoor space in the heart of Paris In the heart of the Batignolles district, this 36 m² apartment (Carrez floor area), located on the top floor of a character building dating from 1850 and fully renovated in 2020, offers a rare living environment in Paris. Its greatest asset: an exceptional 12 m² wraparound balcony encircling the entire apartment and serving as a genuine additional outdoor living room, inviting you to make the most of sunny days. Thanks to its corner position and dual northeast/northwest exposure, the apartment is remarkably bright throughout the day and offers a pleasant sense of space. Located on the 5th and top floor, the apartment also benefits from unobstructed views and particularly peaceful surroundings. Fully renovated in 2025, it is ready for immediate occupancy. It features modern triple-glazed French doors and roller shutters, ensuring excellent thermal and acoustic comfort. The apartment comprises one bedroom, a bright living room, a separate kitchen and a shower room. Ideal as a first purchase, a Paris pied-à-terre or a high-quality investment in one of the most sought-after areas of the 17th arrondissement. A cellar storage unit completes this property. Energy performance certificate: D (207 kWh/m²/year) Greenhouse gas emissions: B (8 kg CO?/m²/year) Estimated annual energy costs for the apartment: €750 to €1,060 Residential complex with 25 units Average annual service charges: €1,392 2025 property tax: €565. Ongoing legal proceedings: none The transaction fee, including VAT, is payable by the seller. Information on the risks to which this property is exposed is available on the Géorisques website: www.georisques.gouv.fr A location in the heart of Batignolles At the sought-after corner of Rue Truffaut and Rue Legendre, an ideally situated address awaits you in the heart of Batignolles, one of the most popular districts of the 17th arrondissement. Everything can be done on foot here. The neighborhood stands out for its village-like character, convivial atmosphere and particularly diverse range of shops, restaurants and services, while preserving the charm of a Parisian residential district. A truly neighborhood lifestyle For everyday needs, you benefit from a location surrounded by numerous local shops: artisan bakeries, butchers, fishmongers and grocery stores, as well as independent boutiques, workshops, jewelry stores, opticians and numerous café and restaurant terraces. The covered Batignolles market, a true neighborhood institution, complements this offering and allows you to fully enjoy Batignolles' distinctive way of life. Green spaces just minutes away The location also provides easy access to several green spaces. Place des Batignolles is just a few minutes' walk away and is ideal for a green escape in the heart of the neighborhood. Parc Martin Luther King, an expansive park particularly popular with residents of the 17th arrondissement, is also less than a 10-minute walk away. Excellent transport links in Paris The address benefits from excellent transport links, providing quick access to Paris's main districts: - Metro line 13 — Brochant and Place de Clichy - Metro line 14 — Pont Cardinet - Metro line 2 — Rome - Transilien line L — Pont Cardinet - Bus line 66 nearby An exceptionally convenient location—for daily commutes, leisure activities or business travel. The spirit of Batignolles at your fingertips Surrounded by everyday shops, culinary destinations, green spaces and transport links, this address offers a particularly sought-after lifestyle: a lively, elegant and convivial Paris where everything needed for daily life is just steps away.

Ref. : W-04B4F1

ENGEL & VÖLKERS

ISOLA299 000 €

Apartment for sale 5th floor - 2 rooms - 31 m²

Rare in Isola 2000, this property brings together all the sought-after features of a mountain resort: a south-facing terrace overlooking the larches and the stream, unobstructed views of the mountains and slopes, quick access to the funicular, and a private garage. Located on the 5th floor of the Les Terrasses d'Azur residence, this 32 m² apartment enjoys a prime location and exceptional panorama, including a view of the chapel. Its 9 m² south-facing terrace is a true extension of the living space, perfect for soaking up the sun, admiring the view, and enjoying the natural surroundings of the resort. Fully furnished and decorated, the apartment charms with its warm and refined atmosphere, inspired by the finest mountain chalets. Natural materials and high-end finishes give it a unique character: * solid oak floors and walls; * fully equipped Italian kitchen with black stone countertops, large fridge, induction hob, multifunction oven; * spacious walk-in black stone shower; * separate toilet; * reinforced door. The layout is perfectly suited for a second home or rental investment. The living room features a sofa bed with a daily sleeping surface of 160 cm, while the bedroom offers a bench that converts into a very comfortable 160 cm bed. A private garage and a ski storage room complete this property, providing much-appreciated comfort in the resort. Located just steps from the funicular, you can easily reach the slopes and snow front while enjoying a peaceful environment and stunning views. A turnkey apartment, rare and inviting, ideal for enjoying Isola 2000 all year round or making a quality investment.

Ref. : 519V900986A

AFIM France

PARIS 16EME610 000 €

Apartment for sale 5th floor - 2 rooms - 58 m²

Paris 16 - Auteuil - Upper floor - 1 bedroom - Bright

59m² (635 sq ft) apartment in excellent condition on the 5th floor of a 1934 Art Deco building with well-maintained common areas, a lift and concierge, in Auteuil. Featuring a double-sized living room facing south with small balconies affording a panoramic view, a fitted and equipped open kitchen, a bedroom overlooking the courtyard with an adjoining shower room, and a separate toilet. You'll love the abundant light, generous proportions and entirely unobstructed view. Close to the Village d'Auteuil and its shops and the Bois de Boulogne, with public transport services at the foot of the building (metro and bus). Cellar included Property subject to shared ownership status. Contact BARNES for further information and to arrange a viewing: Sophie Ghazal +33 (0)6 60 54 44 88 Fees payable by the seller - Number of lots in the building: 1015 - Average amount of the share of charges €3,500/year - Estimated amount of annual energy costs for standard use based on 2026 energy costs: €980 ~ €1,340 - Information on the risks to which this property is exposed is available on the Géorisques website: www.georisques.gouv.fr - Sophie Ghazal - Sales agent - EI - RSAC 921525234 Agency fees payable by vendor - Nombre de lots dans la copropriété: 1015 - Montant moyen de la quote-part de charges courantes 3,500 €/yearly - Montant estimé des dépenses annuelles d'énergie pour un usage standard, établi à partir des prix de l'énergie de l'année 2026 : 980€ ~ 1340€ - Les informations sur les risques auxquels ce bien est exposé sont disponibles sur le site Géorisques : www.georisques.gouv.fr - Sophie GHAZAL - Agent commercial - EI - RSAC 921525234

Ref. : 87432426

BARNES PIED-A-TERRE AUTEUIL

NICE730 000 €

Apartment for sale 5th floor - 4 rooms - 94 m²

Nice Carré d'Or - Fleurs: 94m² bourgeois apartment on the penultimate floor with balconies

Exclusive – Just steps from the Promenade des Anglais, discover this elegant 3-room 94 m² cross-through apartment, located on the 5th and penultimate floor of the iconic Azur Palace residence. This Art Deco building, perfectly located, benefits from a prime address close to shops, transport, and the sea. The apartment consists of an entrance, a large bright living room, an independent kitchen, two bedrooms, a bathroom, and separate toilets. 3 balconies offer the apartment several open spaces overlooking the city. Located on a high floor, the apartment enjoys beautiful brightness and a pleasant sense of space, with the charm typical of character apartments in the center of Nice. A cellar completes this property. A sought-after address, a few minutes' walk from the Promenade des Anglais, the tramway, and all downtown amenities. A character apartment, ideal as a main residence or pied-à-terre, within a well-maintained iconic building. Estimated average annual energy expenses for standard use, based on 2021 energy prices: between €1,120 and €1,580. Property subject to the co-ownership status. Seller's fees. Information on the risks to which this property is exposed is available on the Géorisques website www.georisques.gouv.fr

Ref. : 87451431

LIMANDAT REAL ESTATE

VERSAILLES450 000 €

Apartment for sale 5th floor - 3 rooms - 81 m²

Versailles Clagny - 2-bed top-floor apartment with lift and lock-up garage - Unobstructed views of Versailles

Your BARNES agency is listing this dual-aspect 2-bed apartment with a surface area of 81.33m² or 875 sq ft, situated on the 5th and top floor (with lift) of a shared ownership family friendly building with concierge. Located near schools, shops and restaurants, in peaceful surroundings a 10-minute walk from Versailles Montreuil station (line L). Laid out as follows: entrance hall, large 30m² (323 sq ft) living room bathed in light and affording an unobstructed view (southerly aspect), separate kitchen, 2 bedrooms affording unobstructed views, renovated shower room and separate toilet, dressing room, and ample built-in storage. Cellar and lock-up garage on the basement level also included. Shared ownership complex formed of 345 lots. Charges €5,288/year. EPC rating: D / GHG: D . Fees payable by the buyer at 5% incl. VAT. Net seller price €428,600. Your BARNES contact: Vadim Souedet +33 (0)6 61 88 82 05 “Information on the risks to which this property is exposed is available on the Géorisques website: www.georisques.gouv.fr” 428,600 Agency fees not included - Agency fees: 4.99% incl. tax Fees payable by the buyer - Number of lots in the building: 81 - Average amount of the share of charges €5,288/year - Estimated amount of annual energy costs for standard use based on 2026 energy costs: €1,450 ~ €1,970 428,600 € Agency fees not included - Agency commission: 4.99%VAT included Agency fees payable by buyer - Nombre de lots dans la copropriété: 81 - Montant moyen de la quote-part de charges courantes 5,288 €/yearly - Montant estimé des dépenses annuelles d'énergie pour un usage standard, établi à partir des prix de l'énergie de l'année 2026 : 1450€ ~ 1970€

Ref. : 87306347

BARNES YVELINES

ST-PAUL-DE-VENCE4 200 000 €

House for sale 5th floor - 8 rooms - 380 m²

Authentic Provençal Mas with sea views – Saint Paul de Vence

This magnificent and charming stone house is nestled in a peaceful and secure gated domain with panoramic views of the sea and the village of Saint-Paul-de-Vence. Exuding character and warmth, the property features authentic antique roof tiles, floor tiles, and exposed beamed ceilings throughout, perfectly blended with modern comforts. It offers about 230m2 (total 380m2) of living space, beautifully distributed across three levels with five spacious bedrooms. The main level features a welcoming entrance hall, a study (or optional 4th bedroom) with a guest toilet and shower, a bedroom with an en-suite bathroom, a large living room with a feature fireplace, and a fully equipped kitchen with hand-made tiles. The open-plan dining area opens directly onto the gardens and pool area. All key living spaces face south, benefiting from abundant natural light and sweeping views over the Mediterranean Sea and the historic village. On the upper level, you will find three bedrooms with en-suite bathrooms. The lower garden level houses the 5th bedroom with an en-suite bathroom, as well as a cellar and a laundry room. Set within an enclosed 1,137 m² garden with an electric gate and a sprinkler system, the outdoor space features a heated, mosaic-tiled swimming pool and a covered summer kitchen with a BBQ, complete with a heated bar and underfloor heating for year-round outdoor entertaining. Dedicated parking and a carport complete the property. Combining true Provençal character with convenience, this property presents a rare opportunity—just steps from the village and the famous La Colombe d'Or, and a short drive to Nice Airport and the Côte d'Azur coastline.

Ref. : 87500353

WRETMAN ESTATE & CONSULTING

PARIS 7EME1 429 200 €

Apartment for sale 5th floor - 5 rooms - 95 m²

Paris VII – Gros Caillou – 5 rooms – High floor

Property Description Paris VII – Gros Caillou – 5 rooms – Upper floor In the heart of the highly sought-after Gros Caillou district, in Paris's 7th arrondissement, Engel & Völkers presents this charming 95.28 sq m Carrez apartment, located on the 5th floor of a 1920 building with a lift. Completely quiet, this rare property enjoys a privileged setting in the heart of Paris. The apartment comprises an entrance hall, a comfortable living room with a fitted and equipped open-plan kitchen, a bedroom with dressing room, and a bathroom with toilet. Its sought-after location, in the immediate vicinity of shops, transport links and the Champ de Mars, makes it an ideal address for a primary residence, a Paris pied-à-terre or a quality investment property. The building is secured by an intercom, keypad entry system and on-site caretaker. Very large parking space (3 spaces) Energy performance rating: E / 310; greenhouse gas emissions: 68 / E Estimated annual energy costs for the property: €2,420–€3,320 Co-ownership comprising 160 lots; average annual charges: €4,188 No proceedings currently pending Transaction fee of 5% including tax, payable by the purchaser. Net seller price: €1,357,550 Information about the risks to which this property is exposed is available at the Géorisques website: www.georisques.gouv.fr The Gros Caillou district is a central and prestigious neighborhood in Paris, located in the 7th arrondissement between Les Invalides and the Eiffel Tower. It is known for its authentic charm, blending Parisian elegance with a village-like atmosphere. Gros Caillou is sought after for its peacefulness and exceptional quality of life. The area offers a wide variety of renowned schools, prestigious museums such as the Musée Rodin and the Musée du Quai Branly, and green spaces including the Champ de Mars, with stunning views of the Eiffel Tower. This residential neighborhood attracts families, young professionals, and expatriates alike, drawn by its welcoming atmosphere, rich architectural heritage, and strong community spirit. Living in Gros Caillou means enjoying the best of Paris in a peaceful and refined setting

Ref. : W-0474VV

ENGEL & VÖLKERS

CANNES2 380 000 €

Apartment for sale 5th floor - 3 rooms - 115 m²

Cannes Californie, 2 bedroom-apartment, terrace, sea view

CANNES/CALIFORNIE: In the heart of the sought-after California residential district, on the 5th floor of a luxurious and prestigious building, this 115 sqm apartment impresses with its generous proportions and functional layout. The vast, light-filled living room opens onto a spacious terrace offering breathtaking views of the Bay of Cannes. The master suite boasts exceptional comfort with a dressing room and a large en-suite bathroom. A second en-suite bedroom completes this refined space. A garage accessible by elevator and a cellar complete this exceptional property.

Ref. : SB-MJL B

NICE PROPERTIES Cannes

NICE429 000 €

Apartment for sale 5th floor - 3 rooms - 51 m²

LUXURY RENOVATED APARTMENTS & STUDIOS IN THE HEART OF NICE

LUXURY RENOVATED APARTMENTS & STUDIOS IN THE HEART OF NICE Located in the heart of Nice, this fully renovated building offers a selection of elegant studios and apartments, combining contemporary design, comfort and an exceptional central location. All four apartments benefit from the same high-end renovation concept, with one apartment per floor. Each apartment is 51.19M2. Equipped with air conditioning, heating, high ceilings, 2 bedrooms, 1 shower room with separate toilet room. City center living with many amenities at you door step! PRICES • 1st Floor: €429,000 CC • 2nd Floor: €439,000 CC • 3rd Floor: €449,000 CC • 4th Floor: €459,000 CC The property includes fully renovated mansarde studios on the 5th floor, ranging from 9.02 m² to 11.78 m². Each mansarde has its own kitchen, shower room, WC and air conditioning/heating, making them ideal as an investment or pied-à-terre in the heart of Nice. • Mansarde 553: 9.02 m² — €110,000 CC • Mansarde 554: 9.07 m² — €115,000 CC • Mansarde 551: 11.78 m² — €129,000 CC A rare opportunity to acquire a fully renovated property in a highly sought-after central location in Nice, ideal as a primary residence, pied-à-terre or investment. Easy to visit. Please note there is no elevator* Information regarding the risks to which this property is exposed is available on the official Géorisques website: www.georisques.gouv.fr.

Ref. : 1524 KH

Riviera King

CANNES490 000 €

Apartment for sale 5th floor - 2 rooms - 57 m²

Cannes 1 bedroom appartment sea view for sale

In a prestigious, secure residence with a caretaker, this renovated 57 sqm one-bedroom apartment offers stunning panoramic sea views. Located on the 5th floor of a residence with lift, the property comprises an entrance leading into the living area with a fully fitted kitchen, a sleeping area with a shower room and dressing room, and a bedroom opening onto a 17 sqm south-facing terrace. A garage avaible at an additional cost.

Ref. : 2309 LF

Agence IMPACT

PARIS 15EME2 150 000 €

Apartment for sale 5th floor - 5 rooms - 153 m²

PARIS 15 - St CHARLES/PARC ANDRE CITROEN - FAMILY APARTMENT - 4 BEDROOMS - TERRACES - PARKING SPACE

Barnes is listing a family apartment on the 5th floor of a building dating from 1995, offering a surface area of 137.42m² (1,479 sq ft) under the Carrez Law and over 60m² (646 sq ft) of outdoor space. Quiet location overlooking a private lane and a garden, just a stone's throw from St Charles Market and Parc André Citroën. The property comprises a good-sized entrance hall, a living room with triple exposure, opening onto two terraces and a full-length balcony, a fitted semi-open kitchen, a master bedroom with wardrobe, shower room and office (or bedroom), and a toilet. Each room has access to a balcony. A separate area features two additional bedrooms, one of which has a terrace, a bathroom, a separate toilet and a laundry room. Functional floor plan and plenty of storage space. Air conditioning. Cellar also included. Two parking spaces one behind the other available at an additional cost. Fees payable by the seller - Number of lots in the building: 24 - Average amount of the share of charges €4,800/year - Estimated amount of annual energy costs for standard use: €1,080 ~ €1,520 - Stéphanie Faurisson - Sales agent - EI - RSAC 900 028 739 Agency fees payable by vendor - Nombre de lots dans la copropriété: 24 - Montant moyen de la quote-part de charges courantes 4,800 €/yearly - Montant estimé des dépenses annuelles d'énergie pour un usage standard : 1080€ ~ 1520€ - Stéphanie FAURISSON - Agent commercial - EI - RSAC 900 028 739

Ref. : 87352561

BARNES CHAMP DE MARS

PARIS 5EME337 000 €

Apartment for sale 5th floor - 2 rooms - 35 m²

A top-floor one-bedroom apartment, a great opportunity in the 5t

PROPERTY UNDER OFFER In a sought-after location in the 5th arrondissement, at the foot of the Jardin des Plantes, Engel & Völkers presents this charming one-bedroom apartment, a rare opportunity offered at a particularly attractive price for the area. Located on the top floor of a building by stairs, the apartment primarily offers a very quiet and peaceful setting. It is perfectly suited to a buyer wishing to move in immediately, without having to undertake any work. For an investor, its accessible price also makes it possible to consider letting it immediately, with no work required. An attractive solution for acquiring property in a sought-after Parisian neighbourhood while keeping the budget under control. The apartment can also be improved over time, according to its future owner's preferences: a few alterations and personalised décor would simply give it more charm and character, without affecting its immediate usability. A rare small one-bedroom apartment in this area, quiet and on the top floor, offering several possibilities: live in it immediately, let it without delay, or gradually adapt it to your taste. An opportunity to discover for anyone seeking a Paris pied-à-terre or an investment in a quality location, at a particularly well-positioned price. Energy rating: E/328 Greenhouse gas emission: B/10 Estimated annual housing energy costs: €810–€1,120. Joint ownership of 205 lots. Average annual charges: €1,328. Ongoing proceedings: no Transaction fees, including tax, payable by the seller. Information about the risks to which this property is exposed is available on the Géorisques website: www.georisques.gouv.fr. Located in the highly sought-after Jardin des Plantes district, this apartment enjoys a prime location, just steps from the Jardin des Plantes and the National Museum of Natural History. A lively and pleasant setting, appreciated for its charm, green spaces and typically Parisian atmosphere. The area also benefits from excellent public transport links. The nearby Gare d'Austerlitz station provides access to metro lines 5 and 10, as well as RER C. Line 5 offers direct access to Bastille, République and Place d'Italie, while line 10 provides easy connections to the Latin Quarter, Saint-Germain-des-Prés and the Left Bank. Line 7 is also accessible nearby, notably from Jussieu and Censier-Daubenton. Just a few minutes away are the banks of the Seine, the Latin Quarter, Place de la Contrescarpe, Rue Mouffetard, as well as the many shops, restaurants and university institutions for which the 5th arrondissement is renowned. The proximity of Gare d'Austerlitz is another advantage, with its rail connections and quick access to Paris's various districts. The area thus offers a particularly pleasant balance between Parisian life, greenery and ease of travel. A location that appeals as much for its surroundings as for its convenience: the Jardin des Plantes just steps away, the Seine nearby, the Latin Quarter quickly accessible and exceptional public transport links. An especially suitable location for a primary residence, pied-à-terre or rental investment.

Ref. : W-04B2AP

ENGEL & VÖLKERS

PARIS 13EME1 490 000 €

House for sale 5th floor - 4 rooms - 103 m²

Paris 13th (bordering the 5th) - Les Gobelins - Family house - Renovated

Located on a quiet street in the Gobelins district, within the historic "Château de la Reine Blanche" complex (featuring buildings from the 15th, 16th and 17th centuries, some of which are listed as historical monuments), this superb house offers 103. 25sqm total floor area (91.62sqm of Carrez-law area) with three bedrooms. It was fully renovated in 2026. Overlooking a private courtyard, the layout includes, on the ground floor, an entrance hall, a large living room with a fully furnished and equipped open-plan kitchen, and a separate toilet. On the first floor, there is a bedroom with storage and an en-suite bathroom, a landing, a second bedroom, and a shower room with a toilet. On the second floor, there is a third bedroom and a separate dressing room. Its remarkable setting, recent and high-quality renovation (including roof renovation), period charm, abundant natural light and privacy make it a rare find on the market. Excellent energy performance certificate (DPE). Bicycle parking available. This property is presented in exclusivity by Baptiste Jacquelin. Tel: +33 6 50 82 50 82. Information on the risks to which this property is exposed is available on the Géorisques website: www.georisques.gouv.fr -- Le château de la Reine Blanche The most frequently cited origin dates back to the late 13th century, when a first manor house was supposedly built for the widow of Saint Louis, Queen Marguerite of Provence. The name "White Queen" could refer to several royal figures such as Blanche of Castile. Destroyed, the building we admire today was rebuilt in the late 15th and early 16th centuries by the Gobelin family, wealthy dyers who gave their name to the neighborhood. They settled on the banks of the Bièvre, a river that now flows underground, to establish their workshops. The architectural complex, which has served successively as a residence, dye works, and even a tannery, has been listed as a historical monument. Its structure blends dressed stone and timber framing. It is distinguished by its main façade, visible from Rue Gustave Geffroy, adorned with mullioned windows and a turret with chamfered corners. Inside, the structure retains two oak spiral staircases and vaulted cellars. 1,419,047.62 € Agency fees not included - Agency commission: 5%VAT included Agency fees payable by buyer - Montant moyen de la quote-part de charges courantes 1,096 €/yearly - Montant estimé des dépenses annuelles d'énergie pour un usage standard, établi à partir des prix de l'énergie de l'année 2024 : 1040€ ~ 1410€ - Les informations sur les risques auxquels ce bien est exposé sont disponibles sur le site Géorisques : www.georisques.gouv.fr - Baptiste JACQUELIN - Agent commercial - EI - RSAC 901307611

Ref. : 87350145

BARNES PANTHEON