OK
More than Less than
€  ok

Key-words : 5

Houses and Apartments, your real estate specialist magazine offers a selection of ads that match with the keyword 5. You can refine your search by specifying the area or price range in the navigation bar link Search for a House/Apartment.

ANTIBES449 000 €

Apartment for sale 5 - 3 rooms - 68 m²

ANTIBES Near downtown TOP FLOOR 3-ROOM APARTMENT GARAGE POOL

Near the center of Antibes, discover this beautiful 3-room apartment of 68 m², located on the 2nd and top floor of a secure residence with an elevator and a swimming pool. Facing southeast, it enjoys pleasant natural light and a partial sea view. Its living room opens onto a 15 m² terrace, perfect for enjoying the surrounding tranquility. The apartment includes two bedrooms, a bathroom, a separate toilet, as well as a fully equipped independent kitchen. Built in 2002, the two-story residence is well maintained and offers a comfortable and peaceful living environment close to shops and the sea. A garage adds extra convenience to this apartment.

Ref. : 284V2845A

COTE IMMOBILIER

ROQUEBRUNE-CAP-MARTIN2 690 000 €

House for sale 5 - 7 rooms - 242 m²

ROQUEBRUNE-CAP-MARTIN - NEXT TO CAP MARTIN - 242 SQM CONTEMPORARY VILLA - SEA VIEWS, POOL AND INDEPENDENT APARTMENT

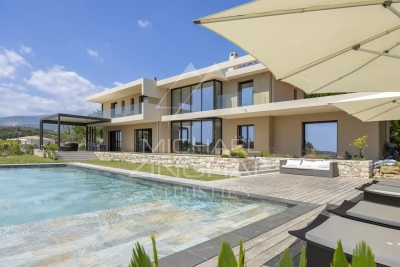
Near Cap Martin, just a few steps from Parc des Oliviers, this contemporary villa of approximately 242 sq m is arranged over three levels, set within approximately 506 sq m of landscaped grounds with a swimming pool. Its layout across three levels allows for a distinct separation between the reception areas, bedrooms and independent apartment. The spacious, light-filled reception areas open onto the terraces and garden. This seamless connection between indoor and outdoor spaces lends itself equally well to relaxation and entertaining. The sleeping area comprises a principal suite with a dressing room, bathroom and balcony, as well as two bedrooms sharing a bathroom. On the top level, a rooftop terrace offers an open-air space for relaxation, with views of the sea. It provides an additional outdoor area, elevated above the garden and extending the living space of the house. On the garden level, an independent apartment with a private entrance and sea views completes the property. It comprises a living room with an open-plan kitchen, a bedroom, a dressing room, a shower room and a laundry room, making it suitable for accommodating guests or live-in household staff. Its independent access allows occupants to enjoy greater privacy and autonomy. The landscaped garden features a private swimming pool, which could potentially be enlarged. The property also offers three parking spaces and secure pedestrian and vehicle access, making arrivals and everyday access convenient. The beaches, seafront promenade, shops and restaurants are all within a few minutes' walk. Monaco is less than five minutes away. This location combines the convenience of walking to the amenities of Cap Martin with the tranquillity of a residential neighbourhood, close to the main attractions of the coastline. Information on the risks to which this property is exposed is available on the Géorisques website: www.georisques.gouv.fr. Eliza TORBICZ - Consultant - Self-employed Commercial Agent (E.I.) - RSAC No. 790 569 107 Agency fees payable by vendor - Montant estimé des dépenses annuelles d'énergie pour un usage standard, établi à partir des prix de l'énergie de l'année 2021 : 1110€ ~ 1520€ - Eliza TORBICZ - Agent commercial - EI - RSAC 790 569 107

Ref. : 87119051

BARNES Nice Beaulieu | Cap-Ferrat

EXCENEVEX599 000 €

Apartment for sale 5 - - 87 m²

For Sale: Exceptional 4-Room (T4) Duplex – Lakefront in a Historic Residence – Excenevex

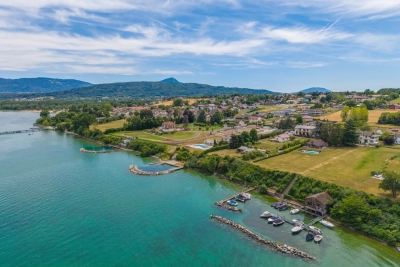
Step into the charm and elegance of this magnificent 88.5 m² duplex, born from the renovation of the last gold-leaf beating factory ("Batteur d'Or") in France. Set within an intimate residence of just 6 apartments, this uniquely characterful property offers high-end finishes, breathtaking views over Lake Geneva, and direct access to the shore. Ideal as a prestigious primary residence, an exceptional pied-à-terre, or a heritage investment. LIVING SPACE & BEDROOMS Designed like a house with its own private entrance, this light-filled duplex opens onto a superb living area. The open-plan kitchen, modern in design, is fully equipped (quality appliances, ceramic worktop) and flows naturally out to the exterior. On the sleeping side, the apartment offers rare comfort: 3 bedrooms, each with its own private shower room (finished with care and fitted with Hansgrohe taps), plus 2 separate WCs. THE OUTDOOR SPACES Oriented toward nature and the water, this property offers exceptional outdoor areas: A 20 m² terrace with panoramic views over the lake. A vast 68 m² lakeside garden, a true haven of peace for relaxing by the water. A second, more intimate 12 m² garden, adjoining the ground-floor bedroom. THE EXTRAS To complete this prestigious property, the apartment is sold with: Two private parking spaces. A cellar. The building is nestled within a secure residential area, with access to the private lane protected by a gate at the entrance. The Ultimate Privilege: In addition to direct, private access to the lake, future residents will benefit from priority access to secure a mooring ring on the pontoon at the foot of the residence. This rare privilege offers the possibility of mooring your boat right in front of your home. Don't miss this rare opportunity to own a piece of history in an idyllic setting. Curious to discover this unique lifestyle in Excenevex? Contact us today to arrange a viewing.

Ref. : 87281930

MORZINE IMMOBILIER

NICE2 200 000 €

House for sale 5 - 8 rooms - 359 m²

Nice Fabron, stone property with pool and over 2,200 sqm of landscaped grounds

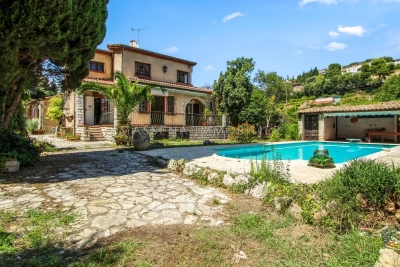
On the Fabron plateau in Nice, this stone villa offers a rare combination of generous living space, extensive flat grounds and convenient access to the city and the Mediterranean coastline. Offering approximately 300 sqm of living space, predominantly arranged on one level, the property is surrounded by more than 2,200 sqm of landscaped grounds planted with Mediterranean species. The garden, sunny terraces and large swimming pool provide an outdoor setting designed around the climate and lifestyle of the French Riviera. Inside, generous proportions and natural light characterise the principal living areas. A spacious double living room with fireplace forms the heart of the reception space and opens onto a glazed winter garden. This additional area establishes a natural transition between the interiors and the surrounding garden, while the large windows enhance the sense of openness throughout the property. A spacious kitchen completes the reception areas and provides a convivial setting for family life and entertaining. The principal sleeping accommodation comprises three suites, each with its own private bathroom, allowing family members and guests to enjoy comfortable private spaces. The villa also benefits from an independent studio and a separate apartment. The latter has direct access to the terrace and garden, offering additional flexibility for accommodating family or guests while preserving their independence. Outside, the scale and predominantly flat nature of the grounds are among the property's defining features. Extending over more than 2,200 sqm, the landscaped garden provides generous areas for outdoor living around the villa. Sunny terraces create natural extensions of the reception rooms, while a large swimming pool is integrated into the Mediterranean garden. On the lower level, a substantial garage and extensive storage areas provide practical additional space. The location on the Fabron plateau combines a peaceful residential environment with access to the main destinations of Nice. According to the information provided, central Nice, the Promenade des Anglais, the beaches and Nice Côte d'Azur International Airport are all just a few minutes away. With approximately 300 sqm of living space, three private suites, an independent studio, a separate apartment, more than 2,200 sqm of flat landscaped grounds, a large swimming pool and substantial garage space, this property offers a particularly complete configuration for buyers seeking space and privacy within Nice. Presented by Côte d'Azur Sotheby's International Realty, your specialist in luxury real estate in Nice and on the French Riviera. Contact our Nice agency for further information or to arrange a private viewing.

Ref. : CA14-637

COTE D'AZUR SOTHEBY'S INTERNATIONAL REALTY

CAVALAIRE-SUR-MER1 890 000 €

House for sale 5 - 7 rooms - 207 m²

STUNNING SEA VIEWS FROM THIS PROPERTY!

CAVALAIRE, NEAR THE BEACHES AND TOWN CENTRE - In a residential area with a splendid location, this charming property, built in the 2000s, boasts a breathtaking sea view. Fully air-conditioned, it spans two levels and offers 225 sq m of living space on a 1046 sq m plot. The property also features a swimming pool with a pool house and a large garage. The ground floor comprises a living/dining room with an inset fireplace, an office, a bar, an open-plan kitchen with access to the garden and surrounding terraces, a billiard room, a pantry, a large bedroom with a dressing room, and a bathroom with shower and WC. The first floor includes an entrance hall, a shower room, a terrace, three bedrooms (one with a solarium), and a WC. Additional features include a large garage, paved driveway, automatic watering system, Mediterranean plants, a pool house, and a pétanque court. The grounds are fully landscaped. This villa is fully air-conditioned and of exceptional quality.

Ref. : 1_V10008814

AGENCE AGNES MALECKI - GOLFE DE SAINT TROPEZ

ROQUEFORT-LES-PINS4 980 000 €

House for sale 5 - 8 rooms - 409 m²

A Contemporary Architectural Masterpiece with Exceptional Panoramic Views

Deally located in the sought-after residential area of Roquefort-les-Pins, this exceptional newly built contemporary villa enjoys a dominant position with panoramic views over the surrounding countryside and a delightful glimpse of the Mediterranean Sea. Completed in 2025, this outstanding property of approximately 385 sqm immediately impresses with its spectacular volumes and abundant natural light. The magnificent reception room features double-height ceilings and an elegant fireplace, opening seamlessly onto the terraces and outdoor living areas, creating a perfect indoor-outdoor lifestyle. Designed for both family living and entertaining, the villa offers five en-suite bedrooms, including an impressive ground-floor principal suite. This private retreat boasts an exceptionally spacious bespoke dressing room together with a luxurious bathroom featuring a freestanding bathtub, double walk-in shower and separate WC. Upstairs, four additional en-suite bedrooms, each with its own shower room and WC, provide absolute comfort and privacy. A mezzanine office completes this level. The lower ground floor is dedicated to leisure and well-being, offering a home cinema, a spacious games and fitness room with shower room and WC, as well as a technical room. The villa benefits from outstanding technical features, including reversible underfloor heating and cooling on the ground floor, reversible air conditioning, heated bathroom walls, centrally controlled electric shutters, video entry system, alarm system, water softener, a saltwater swimming pool pre-wired for heating, and a stylish bioclimatic pergola. Set within approximately 2,500 sqm of fully enclosed landscaped grounds, the property also features a 133 sqm garageaccommodating up to six vehicles, complete with electric vehicle charging stations. A beautifully designed contemporary home offering premium finishes, cutting-edge technology and exceptional comfort, ready to move into, just minutes from international schools, shops and the Côte d'Azur's main transport links.

Ref. : MZIOP1345

Michaël Zingraf Christies International Real Estate OPIO

CANNES620 000 €

Apartment for sale 5 - 3 rooms - 91 m²

EXCLUSIVITY – Cannes Centre – Apartment in Immediate Proximity to the Palais des Festivals

In the heart of Cannes, just steps from La Croisette and the Palais des Festivals, this elegant 2-bedroom apartment is located on the 4th floor of a recently renovated high-end residence. It features a bright living room with a fully equipped open-plan kitchen, opening onto a quiet terrace with an open view. Two en-suite bedrooms with built-in storage and shower rooms, as well as a guest toilet, complete the layout. Quality amenities include reversible air conditioning, double glazing, electric shutters, video surveillance, and a reinforced door. A rare opportunity combining modern comfort, refined finishes, and a prime address in Cannes. A parking space in the basement is available for purchase at an additional cost of €30,000. CLASSE ENERGIE: 92 B CLASSE CLIMAT: 2 A Les informations sur les risques auxquels ce bien est exposé sont disponibles sur le site Géorisques : www.georisques.gouv.fr

Ref. : 85124603

LIMANDAT REAL ESTATE

RUEIL MALMAISON905 000 €

Apartment for sale 5 - 5 rooms - 119 m²

Rueil-Malmaison – Domaine Richelieu: Exceptional 102m² (1,098 sq ft) apartment – Terrace – Lake view – Recent residence

In the heart of the highly sought-after Domaine Richelieu, completed in 2021, discover this superb 102m² (1,098 sq ft) family apartment, completely redesigned and renovated by an architect, enjoying high-end amenities and a privileged living environment. Situated on the first floor of a secure, high-end residence, it enjoys a rare environment: unobstructed views of the lake, no overlook, complete peace and quiet and leafy surroundings. The volume, natural light and quality of the finish delight immediately from the moment you enter. The large, light-filled living area opens onto a pleasant 16m² (172 sq ft) terrace, a true outdoor living space offering a soothing view of the lake. The sleeping area, perfectly separated from the reception rooms, comprises three bedrooms, including a beautiful master suite with shower room, a second contemporary shower room, and a laundry room, which is particularly appreciated for everyday use. Fully renovated by an architect, the apartment benefits from high-end materials, plenty of custom-built storage space and an elegant, timeless décor. No works required. Two parking spaces on the basement level also included. The Domaine Richelieu residence offers a prime location, a stone's throw from Rueil-Malmaison town centre, shops (Monoprix within walking distance of residence), reputable schools and transport services providing quick access to La Défense and Paris. Key features High-end residence completed in 2021 105m² (1,130 sq ft) apartment, fully renovated by an architect 16m² (172 sq ft) terrace with lake views Complete peace and quiet and no overlook 3 bedrooms 2 shower rooms Laundry room High-end amenities 2 parking spaces on the basement level EPC: C | GHG: C Secure residence, close to shops, schools and transport services A rare property on the market, combining elegance, contemporary comfort and quality of life, in one of the most sought-after residences in Rueil-Malmaison. Property subject to shared ownership status. Fees payable by the sellers. Your Barnes contact: Patricia Porquet: + 33 (0)6 61 85 65 93 Fees payable by the seller - Average amount of the share of charges €4,000/year - Estimated amount of annual energy costs for standard use based on 2021 energy costs: €730 ~ €1,000 Agency fees payable by vendor - Montant moyen de la quote-part de charges courantes 4,000 €/yearly - Montant estimé des dépenses annuelles d'énergie pour un usage standard, établi à partir des prix de l'énergie de l'année 2021 : 730€ ~ 1000€

Ref. : 87187022

BARNES HAUTS DE SEINE NORD

AIX-EN-PROVENCE2 600 000 €

House for sale 5 - 8 rooms - 300 m²

Aix en Provence – A peaceful architect-designed property

Sole Agent. This superb architect-designed property dating from the 1990s and renovated in 2015 is in a residential neighbourhood near the schools and just 5-minutes east of Aix en Provence. Set in 4303 sqm of peaceful grounds, it offers about 300 sqm of living space including a spacious living/reception room bathed in sunshine, a master bedroom, two bedrooms with shower room, an independent suite, and a self-contained studio apartment ideal for guests or homeworking. With a carport as well as several outdoor parking spaces. The leafy garden features a swimming pool with a pool-house, a summer kitchen and shady terraces. In a convenient location near the transport networks.

Ref. : 87076336

DANIEL FÉAU PROVENCE

ANTIBES495 000 €

Apartment for sale 5 - 3 rooms - 74 m²

Exclusive – Antibes, Ground-Floor Garden Apartment

Set within a leafy, well-maintained residence, this fully renovated two-bedroom apartment offers 74 m² of living space measured under the French Carrez law. The bright living room opens onto a terrace and a private garden of approximately 42 m², ideal for enjoying the Mediterranean climate. The apartment also features two comfortable bedrooms, two shower rooms and a practical kitchen. Just minutes from the beaches and local amenities, the residence benefits from a swimming pool and a tennis court. A cellar and a garage complete the property. CLASSE ENERGIE : 121 C CLASSE CLIMAT : 4 A DPE établi le 26/01/2026 Bien soumis au statut de la copropriété. Honoraires charge vendeur. Les informations sur les risques auxquels ce bien est exposé sont disponibles sur le site Géorisques : www.georisques.gouv.fr.

Ref. : 86776249

LIMANDAT REAL ESTATE

PARIS 16EME6 500 000 €

Apartment for sale 5 - 9 rooms - 366 m²

Paris 16 - OECD - Panoramic view - Balconies

365m² (3,929 sq ft) apartment (Carrez Law surface) boasting fantastic volume and a sought-after location, on the fourth floor of a secure high-end shared ownership building with a 24-hour concierge. Full renovation required. Fantastic potential and the possibility to redesign the spaces to suit you. Composed of an entrance hall, a bright double-sized living room with a 3.40m (11ft) ceiling height, a lounge/library, a vast dining room, a pantry, and a laundry room. Five bedrooms, two bathrooms, and wardrobes. This corner apartment has wide balconies affording unobstructed views over Paris, the Jardin du Ranelagh and La Défense, with no overlook. Ideal location at the heart of the OECD district, close to public transport services, the shops on Rue de Passy and the Jardin du Ranelagh. Fantastic volumes, natural light and renovation potential. A small studio flat, a maid's room and a large cellar round off the property. A lock-up garage is available at an additional cost. €6,250,000 Agency fees not included - Agency fees: 4% incl. tax Fees payable by the buyer - Number of lots in the building: 17 - Average amount of the share of charges €18,000/year - Estimated amount of annual energy costs for standard use based on 2021 energy costs: €6,200 ~ €8,440 6,250,000 € Agency fees not included - Agency commission: 4%VAT included Agency fees payable by buyer - Nombre de lots dans la copropriété: 17 - Montant moyen de la quote-part de charges courantes 18,000 €/yearly - Montant estimé des dépenses annuelles d'énergie pour un usage standard, établi à partir des prix de l'énergie de l'année 2021 : 6 200€ ~ 8 440€

Ref. : 87521827

BARNES PASSY-LA MUETTE

CHENS-SUR-LEMAN680 000 €

Apartment for sale 5 - 5 rooms - 100 m²

5-room apartment - 4 bedrooms - In the center of Chens-sur-Léman with a lake view

For sale in chens-sur-léman: 5-room duplex apartment. Evian sotheby's international realty presents: evian sotheby's international realty, your expert in the sale of luxury properties in evian and the surrounding area. Located in the heart of the village of chens-sur-léman—just a one-minute walk from local shops—this 100 m² duplex apartment is situated on the top floor of a building constructed in 2023. It features 5 rooms, including 4 bedrooms, a shower room, a bathroom, and 2 toilets. The property includes an equipped kitchen that opens onto the living area, with access to a 14 m² balcony. It offers a view of the lake and benefits from an excellent south-westerly orientation. Includes 3 cellars and 2 garages. An ideal choice for a family seeking proximity to amenities and a high-quality living environment. Currently tenanted. Information regarding the risks to which this property is exposed is available on the géorisques website: www. Georisques. Gouv. Fr

Ref. : EV1-1510

Evian Sotheby s International Realty

CAGNES-SUR-MER1 050 000 €

House for sale 5 - 6 rooms - 205 m²

Cagnes Sur Mer - Amazing property to renovate

CAGNES-SUR-MER / VAL FLEURI : Nestled in a lush green setting in the heart of the sought-after residential area of Val Fleuri, this rare and secluded property offers peace, sunshine, and an exceptional lifestyle — just minutes from local amenities, schools, and main access roads. Set on a beautifully landscaped 4,031 m² plot, with a large flat section complemented by terraced gardens, the property enjoys a full southern exposure and boasts a magnificent garden featuring a stunning swimming pool and a pool house. The main house, of approximately 150 m², is currently arranged as two combined units, offering generous volumes and great flexibility for reconfiguration. On the ground floor: a spacious living room, an independent kitchen, three bedrooms, a bathroom, and a separate WC. Upstairs: a second living room, kitchen, one bedroom, shower room, and WC. A 70 m² basement, a closed garage, and a double carport complete this main residence. Set back from the main house and accessible both from the street and the garden, a single-storey guest house of approximately 55 m² offers a living room with open kitchen, two bedrooms, a shower room with WC, and a carport — ideal for hosting guests or as a fully independent dwelling. A superb opportunity for renovation or extension, in one of the most desirable areas of Cagnes-sur-Mer. A confidential and charming property, offering a rare quality of life and outstanding potential — not to be missed.

Ref. : 86380959

MASSENA IMMOBILIER

LE CANNET268 000 €

Apartment for sale 5 - 2 rooms - 51 m²

Le Cannet – Dolce Farniente – 1-Bedroom Apartment, 52 sqm, with Parking and Cellar

[SOLE AGENT] Located in Le Cannet, in a desirable residential area, this pleasant 51.70 sqm one-bedroom apartment is set within a peaceful, well-maintained residence. It comprises an entrance hall with built-in wardrobe, a spacious living room, a separate kitchen, a bedroom with built-in wardrobe, a bathroom and a guest toilet. All rooms enjoy direct access to a lovely 17 sqm west-facing terrace, perfect for enjoying the afternoon and evening sunshine. The apartment also offers excellent potential for reconfiguration: the kitchen could be opened onto the living room to create a spacious open-plan living area, or converted into a second bedroom to create a two-bedroom apartment. A cellar and an easily accessible parking space complete this property. Information on the risks to which this property is exposed is available on the Géorisques website: www.georisques.gouv.fr – Le Cannet

Ref. : 87571782

EXCLUSIVE AGENCY

ANTIBES895 000 €

Apartment for sale 5 - 5 rooms - 121 m²

Antibes city center and old town

You dream of the best location in Antibes, this apartment is made for you. Close to Place De Gaulle, the beach, the station, and backed by the old town, this property is at the heart of your interests. During your next visit, you can discover a 4-room apartment on one side and a studio on the other. 2 properties side by side for a total of over 100 square meters. 2 cellars as well as an underground garage complete these 2 residential lots.

Ref. : V2617

JJC INTERNATIONAL - Antibes