OK
More than Less than
€  ok

Key-words : 5

Houses and Apartments, your real estate specialist magazine offers a selection of ads that match with the keyword 5. You can refine your search by specifying the area or price range in the navigation bar link Search for a House/Apartment.

PARIS 7EME2 200 000 €

Apartment for sale 5 - 5 rooms - 127 m²

Quai d'Orsay - Université – Characterful family apartment

Paris 7th – Quai d'Orsay - Université – Characterful Family Apartment EXCLUSIVE LISTING – In the heart of the highly sought-after Gros-Caillou district, in Paris's prestigious 7th arrondissement, close to Quai d'Orsay, the Seine, Rue Saint-Dominique and the Champ-de-Mars, this 129 m² family apartment is located on the second floor of an elegant brick and dressed-stone building, with lift access. Benefiting from triple northern, southern and western exposure, this apartment is appealing for its excellent natural light, generous proportions and remarkable 3.50 m ceiling height. It comprises a spacious entrance hall, a bright double living room, a separate kitchen, three bedrooms, two shower rooms, a separate toilet and several storage areas. The charm of the period features is fully expressed through its original herringbone parquet flooring, in very good condition, and its fireplaces. In need of refreshing, this property offers significant potential for reconfiguration, allowing the creation of an elegant, personalised interior suited to the preferences and needs of its future occupants. Occupying the entire landing, the apartment benefits from a quiet and well-preserved setting, with a pleasant courtyard aspect. The building has recently renovated communal areas and a live-in caretaker, providing a highly agreeable daily living environment. The Gros-Caillou district charms with its Parisian character, local shops, restaurants and welcoming terraces. Between the banks of the Seine and the Champ-de-Mars, it offers an elegant, pleasant and peaceful setting in the heart of authentic Paris. A cellar completes this property. Energy Performance Certificate (DPE) – E: Primary energy consumption 329 kWh/m²/year Greenhouse Gas Emissions (GES) – E: 64 kg CO?/m²/year Estimated annual energy costs for the property: €3,550–€4,850 Average annual service charges: €9,200 Co-ownership comprising 20 lots No proceedings currently pending Transaction fees: 4% incl. VAT, payable by the purchaser Net seller price: €2,115,384.62 Information concerning the risks to which this property is exposed is available on the Géorisques website: www.georisques.gouv.fr

Ref. : W-04BFMS
ENGEL & VÖLKERS

BEAUSOLEIL75 000 €

Parking/Garage for sale 5 -

Parking space, residence “Villa Florentine”

Parking space located on level -3 of the Villa Florentine residence, at 26 Boulevard Guynemer, close to Monaco. Easy access parking with car lift. Pedestrian access from the residence to Monaco, at the level of the former Collège Charles III. Service charges: €25 / month.

Ref. : 86826859

DEPLANCHE IMMOBILIER

VILLEFRANCHE-SUR-MER525 000 €

Apartment for sale 5 - 4 rooms - 58 m²

EXCLUSIVE - VILLEFRANCHE-SUR-MER - BEAUTIFUL 2/3 BEDROOM APARTMENT OF 58M2, RENOVATED

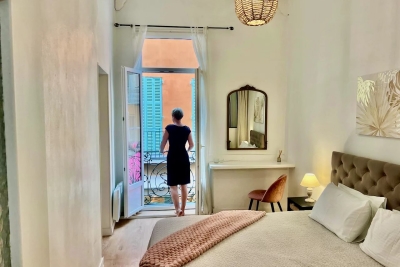
EXCLUSIVE - Discover this beautiful 3/4 room apartment of 58. 20m2 completely renovated. Located in the heart of the old town, it offers immediate proximity to the beach, shops, restaurants and all amenities. It comprises a living room, two bedrooms, a kitchen, a shower room, a toilet, a large dressing room, and a closet. The apartment is located on the first floor of a typical building and has a private entrance.

Ref. : 87167816

RIVIERA SMITH

PARIS 8EME787 000 €

Apartment for sale 5 - 2 rooms - 62 m²

Paris 8 - Haussmann / Saint Augustin - 2 rooms - 4th floor

Paris 8th - Saint-Augustin / Haussmann Period building, 4th floor, 2-room apartment: Entrance hall, living room, bedroom, kitchen, bathroom, separate WC, storage space. Elevator, digital entry code, intercom, building caretaker; quiet environment. Close to all amenities. Viewings by appointment.

Ref. : H28

Terreis real estate

PARIS 8EME6 490 000 €

Apartment for sale 5 - 6 rooms - 314 m²

GOLDEN TRIANGLE – AVENUE GEORGE V

GOLDEN TRIANGLE – AVENUE GEORGE V EXCEPTIONAL ENTERTAINING APARTMENT – 5th FLOOR – 314 m² – 3 BALCONIES – PANORAMIC VIEWS WITH GLIMPSES OF THE EIFFEL TOWER In the heart of the prestigious Golden Triangle, on the iconic Avenue George V, Engel & Völkers offers this sumptuous family and entertaining apartment measuring 314.03 m² under the Carrez Law, with a total floor area of 351.53 m², located on the fifth floor with lift of a magnificent six-storey Haussmannian building dating from 1884. Occupying the entire landing, this dual-aspect apartment benefits from triple exposure, exceptional natural light and superb continuous balconies offering unobstructed panoramic views over Avenue George V and the rooftops of Paris, with glimpses of the Eiffel Tower. A majestic 18.80 m² entrance hall leads to almost 100 m² of reception rooms, comprising a sumptuous 68.75 m² living room and an elegant 30.07 m² dining room, extended by the balconies. The herringbone parquet flooring, refined mouldings, period fireplaces and generous proportions give this ensemble all the prestige of Haussmannian architecture. The sleeping quarters comprise four spacious bedrooms, including a 37.05 m² master suite, as well as three bedrooms measuring 26.01 m², 25.20 m² and 17.80 m², each with a private bathroom or shower room and toilet. A fully equipped 22.70 m² kitchen with a service entrance completes this harmonious layout. The apartment also benefits from several hallways, storage areas and three balcony spaces totalling 37.50 m² (20 m², 13.50 m² and 4 m²). The building stands out for its magnificent common areas, caretaker, lift and security facilities. A cellar completes the property, with the possibility of separately acquiring a staff room. Offering remarkable potential for reconfiguration and enhancement, this rare property provides the opportunity to create a bespoke prestigious residence combining the timeless elegance of Parisian heritage with contemporary comfort. In the immediate vicinity of the Champs-Élysées, luxury hotels and the most prestigious haute couture houses, this exceptional address represents a rare opportunity in one of Paris's most exclusive districts. Property subject to the co-ownership regime No proceedings pending Co-ownership charges: €1,000/month Property tax: €6,500/year Energy performance rating: Class D – 184 kWh/m²/year – GHG: Class D, 34 kg CO?/m²/year. Estimated energy costs: €4,795 to €6,487/year. Sale price: €6,900,000 Transaction fees of 3.60% payable by the purchaser. Net vendor price: €6,660,000 Information on the risks to which this property is exposed is available on the Géorisques website: www.georisques.gouv.fr At the heart of the Golden Triangle, the George V Avenue district embodies the elegance and prestige of the Parisian art of living. Between the Champs-Élysées, Avenue Montaigne and the banks of the Seine, this iconic location brings together haute couture houses, legendary palace hotels and gourmet restaurants. Its majestic avenues, lined with prestigious buildings, create a refined residential setting. Just steps away, riverside promenades, cultural venues and luxury boutiques offer an exceptional lifestyle in one of the capital's most sought-after areas.

Ref. : W-04C7XF

ENGEL & VÖLKERS

PARIS 8EME2 500 000 €

Apartment for sale 5 - 2 rooms - 80 m²

TRIANGLE D'OR – EIFFEL TOWER VIEW – ONE-BEDROOM APARTMENT – ARCHITECT-DESIGNED RENOVATION

Located in the heart of the prestigious Golden Triangle, this elegant, fully renovated 80.51 sqm apartment (Carrez Law surface area) occupies the 7th floor of a high-end residential building featuring a lift, a 24/7 concierge service and secure access via a double keypad entry system. Bathed in natural light thanks to its elevated position and privileged aspect, the apartment enjoys exceptional views of the Eiffel Tower, offering an iconic Parisian panorama. Large windows, electric blinds and roller shutters create a bright, peaceful and decidedly contemporary atmosphere. The reception area impresses with its elegant finishes and the outstanding quality of its renovation. Solid oak parquet flooring, laid over a cork underlay for optimal acoustic comfort, blends harmoniously with bespoke joinery. Fully air-conditioned, the property offers exceptional comfort throughout the year. The sleek, minimalist kitchen features high-end finishes, including a Corian worktop and splashback, as well as a carefully selected range of premium appliances. The sleeping area comprises a spacious bedroom overlooking the courtyard, ensuring exceptional tranquillity. It benefits from a Privalight system, which allows the glazing to be instantly switched to an opaque state remotely, preserving privacy and serenity. An elegant bathroom and a separate toilet with a handheld bidet spray complete this area. Designer lighting, state-of-the-art technical features and impeccable finishes lend this apartment a refined and exclusive character. A secure cellar and an underground parking space complete this rare property, ideally located in one of the capital's most sought-after neighbourhoods. Excellent energy performance rating: C (DPE). Presented by Barnes. Agency fees payable by vendor - Nombre de lots dans la copropriété: 96 - Montant moyen de la quote-part de charges courantes 8,244 €/yearly - Montant estimé des dépenses annuelles d'énergie pour un usage standard, établi à partir des prix de l'énergie de l'année 2021 : 940€ ~ 1280€

Ref. : 87153498

BARNES PIED-A-TERRE SAINT-HONORE

PARIS 17EME530 000 €

Apartment for sale 5 - 3 rooms - 55 m²

PARIS 17 - EXCLUSIVE LISTING - LEGENDRE - 2-BED APARTMENT

BARNES is listing a meticulously renovated apartment, located on the first floor, overlooking the courtyard of a beautiful building with a lift, a stone's throw from Batignolles. With a surface area of 55m² (592 sq ft), this property offers a perfectly optimised layout, with no wasted space. Featuring a kitchen, a living room, two bedrooms, a shower room, and a separate toilet. Combining complete peace and quiet, a sought-after location and a functional layout, this apartment is ideal as a main residence or a charming pied-à-terre in the heart of the 17th arrondissement. Cellar also included. Fees payable by the seller - Average amount of the share of charges €2,660/year - Estimated annual energy costs for standard use: €1,420 ~ €1,920 - Information on the risks to which this property is exposed is available on the Géorisques website: www.georisques.gouv.fr Agency fees payable by vendor - Montant moyen de la quote-part de charges courantes 2,200 €/yearly - Montant estimé des dépenses annuelles d'énergie pour un usage standard : 1420€ ~ 1960€ - Les informations sur les risques auxquels ce bien est exposé sont disponibles sur le site Géorisques : www.georisques.gouv.fr

Ref. : 86375093

BARNES PIED-A-TERRE COURCELLES

PARIS 17EME1 990 000 €

Apartment for sale 5 - 4 rooms - 98 m²

Exceptional Duplex with Panoramic Terrace – Batignolles

Discover this stunning duplex apartment of approximately 100 sqm, located on the 7th and 8th floors of the highly sought-after Unic residence. A true urban sanctuary, it boasts a magnificent 50 sqm terrace on the same level, offering a rare and exceptional outdoor living space in the heart of the city. From the moment you step inside, the generous proportions and abundant natural light are immediately striking. The spacious living room, seamlessly connected to a fully equipped open-plan kitchen, opens onto the terrace through expansive floor-to-ceiling windows, flooding the interiors with sunlight throughout the day. The first level also features an elegant primary suite with an en-suite bathroom, as well as a separate guest toilet. Upstairs, the sleeping quarters comprise two comfortable bedrooms, a shower room, a dressing room, ample built-in storage, and a separate toilet, creating a perfectly designed space for family living or entertaining guests. The apartment enjoys breathtaking panoramic views over Martin Luther King Park and all the way to the Sacré-Cœur, a spectacular outlook that changes beautifully with the seasons. A private parking space and a cellar complete this exceptional property. Agency fees payable by vendor - Nombre de lots dans la copropriété: 84 - Montant moyen de la quote-part de charges courantes 6,100 €/yearly - Montant estimé des dépenses annuelles d'énergie pour un usage standard, établi à partir des prix de l'énergie de l'année 2021 : 690€ ~ 940€

Ref. : 87152779

BARNES PIED-A-TERRE COURCELLES

PARIS 17EME5 900 000 €

House for sale 5 - 8 rooms - 309 m²

Paris 17th – Parc Monceau – Private Mansion with Landscaped Courtyard and Rooftop – 4/5 Bedrooms

Paris 17th – Parc Monceau – Private Mansion with Landscaped Courtyard and Rooftop – 4/5 Bedrooms In close proximity to Parc Monceau, this magnificent 309.5 sq. m. (3,331 sq. ft.) townhouse (Hôtel particulier) spans four upper levels, a finished basement, a private courtyard, and a rooftop terrace. Property Layout : Ground Floor: An elegant entrance hall leads to a formal dining room opening onto a 25 sq. m. private, landscaped paved terrace, and a spacious, fully-equipped eat-in kitchen. First Floor: A grand, dual-aspect double reception room spanning 64 sq. m., flooded with natural light. Second Floor: A master bedroom, a walk-in wardrobe (convertible into an additional bedroom), an en-suite shower room, a second bedroom with built-in closets and its own shower room, and a separate restroom. Third Floor: Two additional bedrooms (one featuring an en-suite bathroom), a separate full bathroom, and a separate restroom. Fourth Floor: A spectacular 25 sq. m. rooftop terrace offering unobstructed, leafy views. Basement: A versatile family room/home cinema, a laundry room, a restroom, and a wine cellar. Additional Features : This exceptional property includes two parking spaces with direct elevator or stair access from the basement. School District: Catchment area for the prestigious Lycée Carnot. Agency fees payable by vendor - Montant moyen de la quote-part de charges courantes 1 €/yearly - Montant estimé des dépenses annuelles d'énergie pour un usage standard, établi à partir des prix de l'énergie de l'année 2021 : 7330€ ~ 9920€ - Les informations sur les risques auxquels ce bien est exposé sont disponibles sur le site Géorisques : www.georisques.gouv.fr - Valérie FROT-DOUEK - Agent commercial - EI - RSAC 949 753 578

Ref. : 87071907

BARNES COURCELLES

PARIS 17EME1 750 000 €

Apartment for sale 5 - 5 rooms - 118 m²

Apartment Paris 17 – Pereire / Ampère – Sunny, dual-aspect apartment with unobstructed views over Paris – Balcony / terrace – 2 or 3 bedrooms

Apartment Paris 17 – Pereire / Ampère – Sunny, dual-aspect apartment with unobstructed views over Paris – Balcony / terrace – 2 or 3 bedrooms This 118m² (1,270 sq ft) apartment is situated on the 7th floor of a 1970s building. Dual-aspect apartment with no overlook, featuring balconies on one side and a balcony/terrace leading onto the living room and the master bedroom on the other side. Composed of a living room open on the dining room and kitchen, two bedrooms - one of which has a wardrobe, shower room and separate toilet and the other with its own bathroom - and a third small bedroom or office. Perfectly quiet and sunny, with air conditioning in the living room and the master bedroom. Basement storage unit also included. Option to purchase a parking space in the building at an additional cost. Fees payable by the seller - Average amount of the share of current charges €7,200/year - Information on the risks to which this property is exposed is available on the Géorisques website: www.georisques.gouv.fr - Estelle De L'assomption - Sales agent - EI - RSAC 502 364 433 Agency fees payable by vendor - Montant moyen de la quote-part de charges courantes 7,200 €/yearly - Les informations sur les risques auxquels ce bien est exposé sont disponibles sur le site Géorisques : www.georisques.gouv.fr - Estelle DE L'ASSOMPTION - Agent commercial - EI - RSAC 502 364 433

Ref. : 87107456

BARNES COURCELLES

GRIMAUD1 990 000 €

House for sale 5 - 6 rooms - 300 m²

Contemporary Villa near the village

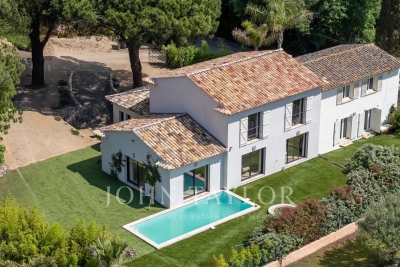
Located in a quiet environment and facing south, this villa offers spacious volumes, good brightness, and quality features. It consists of a large living room with an open kitchen and a pantry. On the ground floor, the master suite includes a small lounge, a dressing room, and a bathroom. Upstairs, a second suite with a dressing room and shower room, as well as a bedroom with its own shower room. An independent studio completes this space, with two bedrooms. The property also has a large garage and a wine cellar. Outside, the land includes a sun-exposed swimming pool and a pétanque court. A contemporary villa offering functional spaces and an organization adapted to family life, with good continuity between indoor and outdoor spaces.

Ref. : V2244ST

JOHN TAYLOR SAINT TROPEZ

GRIMAUD2 990 000 €

House for sale 5 - 8 rooms - 350 m²

GRIMAUD - RENOVATED HOUSE - 6 BEDROOMS - CLOSE TO VILLAGE

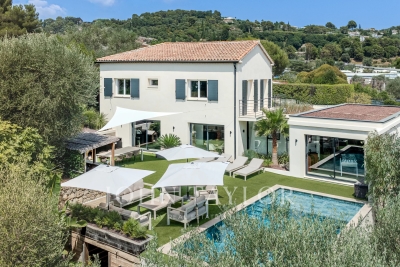
Ideally located close to the village of Grimaud, in a peaceful setting, this fully renovated Provençal villa offers approximately 350 sqm of living space and benefits from a south-facing exposure. The bright living room spans approximately 120 sqm and opens generously onto the outdoors through large sliding glass doors. With four exposures, it enjoys open views over the surrounding countryside and the Château de Grimaud. The open-plan kitchen is fully equipped and combines both functionality and style. The house also features a charming lounge with fireplace, six bedrooms including a dormitory-style room, four bathrooms or shower rooms, a laundry room, and an office area. The property is set on a landscaped plot of approximately 2,000 sqm with a swimming pool and a pétanque court. Double garage. This property offers a pleasant lifestyle, combining the charm of the countryside with modern comfort. Villa sold furnished.

Ref. : 86807255

BARNES SAINT-TROPEZ

MOUGINS1 650 000 €

House for sale 5 - - 190 m²

Mougins - Charming villa within walking distance of shops

Set in a sought-after residential area, in a peaceful setting and within walking distance of the shops and the old village of Mougins, this traditional Provençal-style villa enjoys a desirable location, with a lovely glimpse of the sea and easy access to Cannes. Offering approximately 190 sqm of living space over two levels, the villa has undergone renovation and features bright, welcoming interiors centred around a generous open-plan living area with kitchen. The accommodation includes four bedrooms, one of which is a principal suite with a full bathroom, as well as three shower rooms. A dedicated cinema room completes the living spaces. This room could be adapted to suit different needs, with the possibility of reinstating a garage. The property also includes a one-bedroom apartment connected to the main house while benefiting from its own independent entrance. This versatile arrangement is ideal for accommodating family and friends, providing separate staff accommodation or creating a more independent living space. The landscaped grounds of approximately 1,270 sqm feature a swimming pool, a pétanque court and several parking spaces. The fountain as well as the Mediterranean planting create an attractive outdoor setting with authentic Provençal charm. A versatile family home combining tranquillity, welcoming living spaces and a convenient location, within easy walking distance of the shops.

Ref. : MZIMO3202

MICHAËL ZINGRAF CHRISTIE'S INTERNATIONAL REAL ESTATE MOUGINS

MOUGINS3 350 000 €

House for sale 5 - - 254 m²

Contemporary Provençal Bastide in Mougins

Located in a residential area, just a short walk from the Mougins Pond, this Provençal bastide combines the authentic charm of stone with a decidedly modern touch. Mainly single-story, the spacious living area of nearly 90 m² opens directly onto the pool. The master suite, totaling nearly 50 m², promises comfort and privacy. This property is set on an exceptional flat land of 2,235 m² with several parking spaces. The south/southwest exposure ensures optimal sunlight, while the view of the greenery and the Valmasque forest provides calm and serenity.

Ref. : V1680MGS

JOHN TAYLOR MOUGINS

MOUGINS1 590 000 €

House for sale 5 - - 183 m²

Contemporary town house – Mougins

Old traditional building completely renovated and enlarged in a contemporary spirit, this 183 m² livable house offers an ideal living environment for an active family from Mougins or Sophia Antipolis. Located like an island in an urban setting, it benefits from a rare location: close to amenities and major roads, while preserving a peaceful setting. It offers 3 bedrooms, each with its own bathroom and independent WC, as well as a master suite with a large dressing room. An additional room on the ground floor provides flexibility as an office or a bedroom. Air conditioning, double glazing, and large burglar-proof sliding glass doors complete the comfort of this property. Outside: terrace and pool, pétanque court, landscaped garden and relaxation area, garage, alarm system, and video intercom. A house with preserved charm, redesigned for modern living, between authenticity and functionality.

Ref. : V1802MGS

JOHN TAYLOR MOUGINS