OK
More than Less than
€  ok

Key-words : 51

Houses and Apartments, your real estate specialist magazine offers a selection of ads that match with the keyword 51. You can refine your search by specifying the area or price range in the navigation bar link Search for a House/Apartment.

PARIS 8EME1 730 000 €

Apartment for sale 51 - 4 rooms - 150 m²

Haussmannian apartment - Parc Monceau

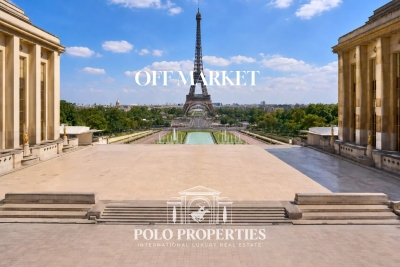
Paris 75008- A stone's throw from Parc Monceau, a 150m² apartment on the 1st floor by elevator of a luxury building with splendid common areas. The building has only one apartment per floor and a janitor, offering comfort, security and discretion. From the entrance, an elegant gallery leads to two spacious reception rooms, an open-plan kitchen, a bedroom of over 30m², a dressing room, a bathroom, a shower room and a toilet. South-facing, the apartment enjoys exceptional light all day long. Parquet flooring, moldings, fireplace and 4m high ceilings. Versatile, this rare property is equally suited to a prestigious residence, a liberal profession or high-end offices. Subject to co-ownership status. No current procedures. DPE : E (251 kWh/m²/an ) Greenhouse gas emissions: 51 kg CO²/m²/year Estimated annual energy costs: between €2,150 and €2,960. Annual service charges: €9600 Transaction fees to be paid by the seller. Information on the risks to which this property is exposed is available on the Géorisques website :www.georisques.gouv.fr

Ref. : 86216326

Polo Properties

NICE440 000 €

Apartment for sale 51 - 2 rooms - 61 m²

Renovated 2-Room Apartment on the Top Floor Just Steps from the Sea – Nice, Quai des États-Unis

Just steps from the Promenade des Anglais and the sea, Place Masséna, restaurants, shops and public transport, this beautiful turnkey one-bedroom apartment enjoys an exceptional location in the heart of Nice. Located on the top floor of a prestigious building with a lift, this recently renovated apartment offers a total surface area of 61 m² (51 m² under the Carrez law). It features a bright and welcoming living room with a lovely glimpse of the sea, as well as a fully equipped open-plan kitchen. The apartment features a charming bedroom with large glass doors allowing plenty of natural light to flood in. The bedroom overlooks a beautiful bathroom with a freestanding bathtub, complemented by ample storage space with the possibility of expanding it, as well as a separate WC with a hand basin. The apartment is fully air-conditioned. This turnkey apartment, located in one of Nice's most sought-after neighborhoods, is the perfect pied-à-terre for making the most of the Côte d'Azur lifestyle. Contact us today to arrange a viewing!

Ref. : 87307522

WRETMAN ESTATE & CONSULTING

HABÈRE-POCHE619 000 €

House for sale 51 - 9 rooms - 157 m²

Chalet les Balcons

FOR SALE: MAGNIFICENT VILLA WITH INDEPENDENT APARTMENT Discover this superb chalet in Habère-Poche, set in a peaceful and privileged location, close to the ski slopes and just a few kilometres from the Swiss border. With approximately 157 m² of living space and more than 230 m² of total floor area, this chalet offers generous volumes and great flexibility of use. The ground floor is fully adapted for people with reduced mobility (PRM). The main part of the villa consist of 4 bedrooms and 2 bathrooms, sererate toilet and generous living space kitchen area. Its real highlight is an independent apartment of approximately 40 m², arranged over two levels and equipped with a lift. It comprises a living room with kitchen and a bedroom with shower room. This space is ideal for accommodating family and friends, creating a separate living area or generating rental income. Outside, you will enjoy a plot of nearly 1,000 m², including approximately 750 m² of garden, several parking spaces and a beautiful terrace providing a pleasant setting for enjoying the warmer months. The property also benefits from a large 38 m² garage, a laundry room and a 12 m² storage area, offering plenty of space for mountain equipment, storage or leisure activities. The chalet also enjoys beautiful open views and a south-easterly aspect. Built in 2012 and maintained in good condition. A rare property thanks to its layout, generous proportions and potential, equally suited to a permanent residence or a mountain holiday home. A property well worth discovering! Exclusively offered by Alpesvente Immobilier. For further information or to arrange a viewing, please contact: Kim Dekker – 00 33 7 72 51 01 12 Information regarding the risks to which this property is exposed is available on the Géorisques website: www.georisques.gouv.fr. HABÈRE-POCHE – A VILLAGE TO ENJOY ALL YEAR ROUND Located in the heart of the Vallée Verte, Habère-Poche charms visitors with its authentic character, unspoilt surroundings and genuine village atmosphere. Here, mountain life can be enjoyed all year round. In winter, the family-friendly Les Habères ski area is just a short distance away, while in summer, the surrounding landscapes are perfect for hiking, mountain biking, cycling and outdoor activities. The village also has a particularly vibrant cultural and social life, including the famous Rock'n'Poche Festival, which attracts thousands of visitors every summer. Its location is another major advantage: Habère-Poche is approximately 30 km from Geneva, while still offering the tranquillity and natural beauty of a green mountain setting. An ideal destination for enjoying the mountains without giving up easy access to Geneva and the Lake Geneva area. Fees to be paid by the seller. Energy class C, Climate class B Estimated amount of annual energy expenditure for standard use: between 2430.00 € and 3360.00 € for the years 2021, 2022, and 2023 (including subscriptions). Information on the risks to which this property is exposed is available on the Geohazards website: www.georisques.gouv.fr. This property is offered to you by a commercial agent (Sole proprietorship).

Ref. : 19532-ALPESVENTE

ALPESVENTE.COM

EZE8 900 000 €

House for sale 51 -

ÈZE – CONTEMPORARY VILLA WITH PANORAMIC SEA VIEWS

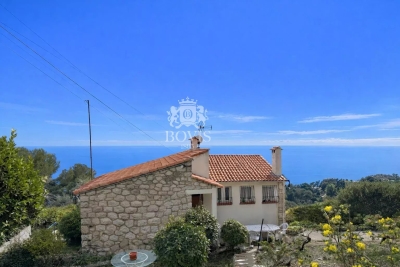
Set on the hills of Èze in a peaceful residential environment, this contemporary villa enjoys outstanding panoramic views over the Mediterranean Sea. Arranged over two levels, the property offers bright, open living spaces enhanced by large floor-to-ceiling windows that create a seamless connection with the outdoors. The main level features a spacious living and dining area with an open-plan kitchen, complemented by a TV lounge and a private office. The lower level comprises four bedrooms, each with its own en-suite bathroom or shower room and built-in storage. All bedrooms open directly onto a terrace or the garden. Ideally suited to family living on the French Riviera, the villa combines comfortable interiors, generous outdoor areas and a privileged setting within easy reach of Monaco and Beaulieu-sur-Mer. The property also benefits from a comprehensive security system including cameras, motion detectors and an alarm connected to a security service. Energy rating: A (51 kWh) – Climate rating: A (5 kg). Estimated annual energy costs for standard use: between €2,220 and €3,020 (reference year 2021). Information regarding the risks to which this property is exposed is available on the Géorisques website.

Ref. : VHG

Sud Azur Properties

ABONDANCE390 000 €

Apartment for sale 51 - 5 rooms - 65 m²

Magnéfique Appartement

EXCLUSIVE – Magnificent Fully Renovated 3-Bedroom Apartment in Abondance Located on the top floor of a charming small condominium, this superb 89.30 m² apartment, fully renovated in 2026, will immediately appeal to lovers of nature, peace, and open spaces. Its location is simply exceptional: nestled in a peaceful and green environment, the apartment enjoys breathtaking panoramic mountain views with no overlooking neighbors, as well as a South-East exposure providing beautiful natural light throughout the day. Tastefully renovated using quality materials, the interior offers a warm atmosphere combining Alpine authenticity with modern comfort. The apartment features: a fully fitted and equipped independent kitchen,a bright living area,three beautiful bedrooms,a contemporary bathroom,and a pleasant balcony of approximately 9 m², perfect for fully enjoying the exceptional natural surroundings.But the true rare asset of this property is undoubtedly its magnificent independent barn/outbuilding offering 66 m² on the ground floor and spread over two levels. This space offers incredible potential: indoor parking for several vehicles, a workshop, storage space, professional premises, an artist's studio, a leisure room, or a DIY workspace… the possibilities are endless. (Please note: at present, it is not permitted to convert this outbuilding into residential accommodation. However, a future evolution of the local urban planning regulations (PLU) could potentially open new opportunities.) This rare property on the market is perfectly suited as a primary residence in an exceptional natural setting, in the heart of the Portes du Soleil area. A unique place for those seeking tranquility, space, and authenticity. Property exclusively listed by Alpesvente Immobilier. For further information or to arrange a viewing, please contact: Kim Dekker ? +33 7 72 51 01 12 ?? Information regarding potential natural and technological risks affecting this property is available on the Géorisques website: www.georisques.gouv.fr. About Abondance: Located in the heart of the Abondance Valley and the Portes du Soleil ski area, the village of Abondance is renowned for its authenticity, exceptional natural surroundings, and outstanding quality of life. Both in summer and winter, the village offers an ideal environment for mountain lovers, hikers, skiers, and anyone seeking nature and outdoor activities. The Abondance ski resort is just a few minutes away, with quick access to the vast Portes du Soleil ski domain. The village also benefits from schools, local shops, restaurants, rich cultural heritage, and a lively community throughout the year. A true Alpine haven of peace, perfectly suited both for year-round living and as a charming second home. Fees to be paid by the seller. In a condominium of 7 lots. Average share of the estimated budget 150 €/year. No ongoing proceedings. Energy class E, Climate class C Estimated amount of annual energy expenditure for standard use: between 1860.00 € and 2540.00 € for the years 2021, 2022, and 2023 (including subscriptions). Information on the risks to which this property is exposed is available on the Geohazards website: www.georisques.gouv.fr. This property is offered to you by a commercial agent (Sole proprietorship).

Ref. : 19445-ALPESVENTE

ALPESVENTE.COM

EZE1 380 000 €

Apartment for sale 51 - 5 rooms - 144 m²

CO-EXCLUSIVE LISTING – SALE – HOUSE WITH PANORAMIC SEA VIEW AND VIEW OF EZE VILLAGE – GREAT POTENTIAL

We are offering for sale this charming house with a total surface area of 115.19 sqm, enjoying panoramic sea views and a view over the village of Eze. Wooded plot of 763m², suitable for construction. This two-level house consists of two apartments and a large cellar. A first 4-room apartment of 63.61 m² composed of : an entrance hall leading to a spacious living room with access to a beautiful terrace, three bedrooms, a shower room, and a separate toilet. A second 2-room apartment of 51.58 m² composed of : a large living room with open-plan kitchen opening onto a beautiful terrace, a large bedroom also opening onto the same terrace, and a shower room with toilet. This property offers great potential but requires renovation work. A cellar completes this property. Very quiet area. Cold water: Individual – Hot water: Individual Heating: Individual Estimated average annual energy expenses for standard use in 2021: between € 5,240 and € 7,110. Energy Class G – Climate Class G Information about the risks to which this property is exposed is available on the Géorisques website: www.georisques.gouv.fr.

Ref. : AGBVL1182

AGENCE GÉNÉRALE BOVIS

ST-PAUL-DE-VENCE2 160 000 €

Apartment for sale 51 - 4 rooms - 138 m²

Saint-Paul de Vence – Luxury apartment – Sea views – 51 sq.m terrace

Set within a prestigious residence in Saint-Paul-de-Vence, just a short walk from the historic village, this elegant four-room apartment of approximately 139 sq.m features a spacious 51 sq.m terrace offering open views stretching towards the Mediterranean Sea. Built in 2018, the property enjoys south and southwest-facing exposures, abundant natural light and a privileged residential setting. Fully furnished and decorated by an interior designer, the apartment comprises an entrance hall, a spacious living and dining area with large sliding glass doors opening onto the terrace. The fully equipped Miele open-plan kitchen is complemented by an adjoining laundry room. The generous proportions and large openings create a seamless connection between the reception areas and outdoor spaces, ideal for dining and relaxing while enjoying the surrounding scenery. The sleeping area comprises three en-suite bedrooms, with one bathroom and two shower rooms. Two bedrooms benefit from direct access to the terrace, allowing residents to fully appreciate the Mediterranean panorama. Three enclosed garages and a cellar complete the property. High-end amenities include air conditioning, home automation, double glazing, electric shutters and blinds, fibre-optic internet and a video intercom. Secure and exclusive, the residence comprises just 18 apartments, surrounded by beautifully landscaped gardens designed by renowned landscape architect Jean Mus. Residents enjoy a heated swimming pool, concierge service, fitness room, sauna and children's playground. A lift, caretaker and video surveillance provide additional comfort and security. These carefully maintained communal facilities offer an exceptional living environment within an intimate residential development. Ideally located near the charming village of Saint-Paul-de-Vence, this luxury apartment with sea views combines elegance, premium amenities and the Mediterranean lifestyle of the French Riviera. Perfect as a primary residence or an exceptional holiday retreat. Co-ownership: Yes | Number of units: 18 Annual charges: €11,280 No ongoing legal proceedings Energy class : A – Climat class : A / estimated annual costs for standard use : between €506 and €684 (ref year 2023) Information on the risks to which this property is exposed is available on the Geohazards website : www.georisques.gouv.fr Represented by Amélie DOLLÉ, acting in his capacity as authorized service provider, with full powers for the purposes hereof. Agency fees payable by vendor - Montant moyen de la quote-part de charges courantes 11,280 €/yearly - Montant estimé des dépenses annuelles d'énergie pour un usage standard, établi à partir des prix de l'énergie de l'année 2023 : 506€ ~ 684€ - Les informations sur les risques auxquels ce bien est exposé sont disponibles sur le site Géorisques : www.georisques.gouv.fr - Amélie DOLLÉ - Agent commercial - EI - RSAC 884 445 081

Ref. : 86153224

BARNES Saint-Paul de Vence

CABRIÈRES D'AVIGNON2 495 000 €

House for sale 51 - 9 rooms - 266 m²

Village property with exceptional garden, pool and views.

Located in the heart of the highly sought-after village of Cabrières-d'Avignon, this remarkable stone property dating back to the early 19th-century benefits from an exceptional setting. Encompassed by 0.51 acres of beautifully landscaped gardens in the very heart of the village, the property offers superb open views of the Luberon, a 12m x 6m heated swimming pool and a extraordinary sense of privacy while being just a few steps from local shops and amenities. Comprising a spacious main house, guest house and separate pool house, it elegantly combines the charm of Provençal architecture - vaulted ceilings, exposed beams, fireplaces, stone floors and traditional terracotta tiles - with modern comfort, high-quality finishes and excellent accommodation for family and friends. The main house is arranged over three levels. The ground floor comprises: elegant entrance hall with its original stone staircase; superb vaulted sitting room with fireplace and large openings onto the terraces; fully renovated kitchen/dining room with an “AGA” cooker, also opening onto the exterior; guest WC; boiler room/technical room. The first floor offers: principal suite with a spacious bathroom, enjoying pleasant south-facing views; second suite with an adjoining office or dressing room, currently used as a children's bedroom. The top floor accommodates: large suite with adjoining bathroom and WC; attic space with the alarm system and ventilation system. The fully independent guest house, with two separate entrances, comprises on the ground floor: generous suite; bright sitting room; WC. The first floor includes: second suite with exceptional volumes, a shower room and extensive storage - currently arranged as a children's dormitory. The pool house forms a third independent living space comprising: fully equipped summer kitchen with WC, extended by a large shaded pergola; guest bedroom with mezzanine and shower room; adjoining workshop. The beautifully maintained grounds are composed of formal gardens and terraces spread over several levels - creating a succession of intimate and convivial spaces. Two independent entrances serve the property, including an electric gate providing access to the garage, carport, and a large parking area. The 12m x 6m heated saltwater swimming pool, fully covered, enjoys exceptional panoramic views over the Luberon. A small vegetable garden completes the property, while Mediterranean plantings - olive trees, fig trees, vines, apple trees, medlars, palms and paper mulberry trees - give the estate its unique character. The amenities include: gas central heating; reversible air-conditioning; two fireplaces; double glazing with wooden and wrought-iron frames; mains water; mains drainage; water softener; independent guest house; covered, heated 12m x 6m saltwater pool; pool house with summer kitchen, shower room and accommodation; workshop; wine cellar; several fountains; garage with electric door; two-car carport; electric gate; video intercom; alarm system; fibre-optic internet. This outstanding property beautifully combines the privacy and generous proportions of a countryside estate with the convenience of a sought-after village setting. With its guest houses, quality finishes, uninterrupted views over the Luberon and immediate proximity to Gordes, Coustellet and l'Isle-sur-la-Sorgue, it represents an exceptional family home, an elegant Luberon retreat, or an excellent seasonal rental opportunity. __________Information on the risks to which this property is exposed is available on the Géorisques website: payable by the seller

Ref. : V03186.02013L

Maison Victoire

CANNES645 000 €

Apartment for sale 51 - 2 rooms - 51 m²

Central Cannes- Large 1 bedroom apartment

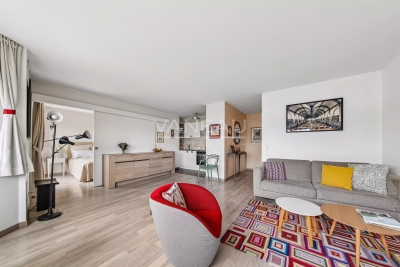
Ideally located in the heart of the city center, a two-minute walk from the Croisette beaches and a five-minute walk from the Palais des Festivals. Beautiful 2-room apartment of 51 sq m with a terrace in a recent, high-end residence with a concierge and video surveillance. The apartment comprises an entrance hall, a bright living room, an open-plan fitted kitchen, a bedroom, a shower room, a toilet, and ample storage space. Option to purchase a parking space in the building's underground garage. Excellent rental potential.

Ref. : 2239 RF

Agence IMPACT

PARIS 16EME6 500 000 €

Apartment for sale 51 - 7 rooms - 365 m²

OCDE-MUETTE. Rare Family Reception Apartment, Bathed in Light with Open Views

Ideally located in the heart of the highly sought-after OCDE / La Muette district, we present this exceptional apartment to renovate offering 367 m² (365.51 m² Loi Carrez), with remarkable volumes and harmonious distribution, on the 4th floor of a high-end old building. Bathed in light thanks to its corner configuration and south-facing exposure, it offers superb unobstructed views, balconies, and a secure residential environment close to beautiful mansions, embassies, and the Ranelagh gardens. The reception area unfolds as follows: - An entrance gallery - A double reception - A dining room - A cloakroom - A fitted dining kitchen - A laundry room - A lingerie - Guest toilets The sleeping area includes: - A master bedroom - A bathroom with toilets - A dressing room - Four other bedrooms, one with a bathroom and toilets - A water room In addition, on the 6th floor by elevator, a storage room, a shed, two service rooms aggregable (15.52 m² and 8.98 m²), one with a bathroom. A large cellar of 20 m² and an extra parking space complete this property, which will enchant you with its generous volumes, its ideal configuration for family and reception life, as well as its remarkable renovation potential. Close to renowned private schools of the 16th arrondissement, shops on Passy Street and Mozart Avenue, as well as transportation.

Ref. : V4021PA

JOHN TAYLOR PARIS

ST-JEAN-CAP-FERRAT820 000 €

Apartment for sale 51 - 3 rooms - 63 m²

FOR SALE CAP FERRAT VILLAGE - SEA VIEW

In a sought-after residence in the heart of the village, just above the port, this ground-floor apartment of 63.51 sq.m is in need of renovation. It comprises an entrance hall with a built-in wardrobe, a separate toilet, a separate kitchen leading to a small bedroom/office, a bedroom of 11.54 sq.m, and a spacious and very pleasant living room with two French doors facing east, offering views of the communal gardens and the sea, and boasting wonderful sunrises. A parking space in the building's underground garage completes this property. Furnished rental in progress, lease ending no later than 6/11/2026.

Ref. : 1073

AGENCE DU LITTORAL

MENTON480 000 €

Apartment for sale 51 - 2 rooms - 51 m²

Le Mondial, spacious one-bedroom apartment of 51 sqm, fifth floor, with a sunny terrace, in a central and privileged location

In the new Le Mondial development, on the fifth floor, a spacious 51 sqm one-bedroom apartment featuring bright interiors, a modern layout and a sunny 9.65 sqm terrace facing south, ideal for enjoying natural light and open views over the town, the sea and the surrounding hills. The property includes a 28.5 sqm living room with kitchen, a 17 sqm bedroom and a bathroom with WC. Large windows and contemporary finishes ensure comfort and high-quality living. The building, fully renovated and extended, complies with RE2020 standards, offering excellent energy efficiency, acoustic insulation and optimal indoor comfort throughout the year. Prime central location, just steps from the Jardins Biovès, the Casino, the sea and all main amenities. Reduced notary fees.

Ref. : 2P 503

ITALGEST GROUP INTERNATIONAL REAL ESTATE

PARIS 7EME1 150 000 €

Apartment for sale 51 - 2 rooms - 53 m²

VIIe - Bon Marché/Laennec - 2P

Located in a prestigious condominium close to the Bon Marché, Groupe Vaneau offers a two-room apartment with no work required, 53.67 m2 Carrez, opening onto a garden. It comprises an entrance hall, a kitchen opening onto the living room, a bedroom with shower room and a toilet. A cellar completes this property. Parking available on request. DPE C Loi Alur : Mandat n°21932 - Fees payable by the vendor - Number of lots in the co-ownership: 51 - Average amount of current service charges 784 €/quarter Information on the risks to which this property is exposed is available on the Géorisques website: www.georisques.gouv.fr - Details of our pricing on

Ref. : 86793948

VANEAU BAC - SAINT-GERMAIN

BOULOGNE BILLANCOURT469 000 €

Apartment for sale 51 - 2 rooms - 51 m²

Boulogne, Marcel Sembat two-room high floor 52 M²

Close to shops, the metro, and schools, in a co-ownership from 1992 with a caretaker, on the 4th floor with elevator, we present to you a two-room apartment of 51.72 m² Carrez law in perfect condition. It includes an entrance, a living room with a fitted and equipped American kitchen, a bedroom with storage, a shower room, and separate toilets with a laundry room. Quiet, unobstructed view, sunny. Fees payable by the seller. Co-ownership of 17 residential lots. Annual charges of 1368 euros. Our fees are available on the Vaneau website. Information on the risks to which this property is exposed is available on the Géorisques website: www.georisques.gouv.fr Estimated annual energy expenses: between 740 € and 1040 € (prices indexed on January 1, 2021, 2022, 2023). No ongoing proceedings based on articles 29-1 A and 29-1 of law No. 65-557 of July 10, 1965, and article L. 615-6 of the CCH.

Ref. : 85765875

VANEAU BOULOGNE

MORZINE436 500 €

Apartment for sale 51 - 3 rooms - 51 m²

Superb New T2 + Cabin Apartment in Morzine

Superb T2 + Cabin Apartment in Morzine Located in Morzine, this location offers a breathtaking mountain view and tranquility while providing quick and easy access to all amenities! Apartment F102 is located on the 1st floor of a collective chalet with 6 units and will consist of a separate bedroom, a sleeping alcove (cabine), a spacious living room/kitchen of 24m², a bathroom, and a separate WC for a total surface area of 51.36m². The living area also boasts a splendid, very large balcony of 31.24m², perfect for enjoying the sun and a magnificent view of the surrounding mountains. This high-end apartment will benefit from top-quality equipment and finishes. This apartment also features a 2m² storage space and an indoor parking spot. You can customize your apartment according to an available finishes catalog and create your apartment to your taste. Features include: Reduced notary fees (2.2%) VAT recovery (20%) Underfloor heating with individual heat pump Sold with ten-year construction guarantees Optimal thermal and acoustic insulation Low energy consumption Indoor parking space Please note: the photos are intended to demonstrate the quality and construction style of the developer's previous projects. The property is covered by the co-ownership regulations. A rare opportunity to buy into this project. Please contact us with details of your requirements, and we will offer you apartments matching your criteria. Information on the risks to which this property is exposed is available on the Géorisques website: L'Estive in Morzine (74) New apartments in a human-sized residence in Morzine. Wide choice of apartments at attractive prices. New project to be built, composed of 8 collective chalets, each comprising 6 apartments from 1 to 4 bedrooms, and 4 semi-detached chalets. Residence built according to environmental standards rarely achieved in our resort, with an architecture that respects the traditional codes of the region, while including a touch of modernity: private heat pump per apartment, pedestrian path, green spaces… Because the location of a real estate purchase is one of the main factors, this project is located in Morzine, an ideal location for its tranquility, sunshine, and proximity to the center. Two bus lines provide quick and easy access to the ski lifts. The bus stop is just outside the residence. All apartments will feature a state-of-the-art individual heat pump system. Each apartment will have the possibility of bespoke finishes to meet our clients' requirements. Each apartment is designed to maximize modern comfort with large living spaces and a spacious balcony or terrace, a garage and/or a secure indoor parking space. Features include: Reduced acquisition costs VAT recovery (20%) possible Underfloor heating with individual heat pump per apartment Construction and completion guarantees Optimal thermal and acoustic insulation Low energy consumption For more information, please do not hesitate to contact us at Morzine Immo. Information on the natural geographical risks to which the property is exposed can be consulted on the website www.georisques.gouv.fr.

Ref. : ESTIVE F102

MORZINE IMMOBILIER