OK
More than Less than
€  ok

Key-words : 5 bedrooms

Houses and Apartments, your real estate specialist magazine offers a selection of ads that match with the keyword 5 bedrooms. You can refine your search by specifying the area or price range in the navigation bar link Search for a House/Apartment.

ROQUEBRUNE-CAP-MARTIN4 250 000 €

House for sale 5 bedrooms - - 240 m²

New Villa Sea View for Sale Roquebrune Near Monaco

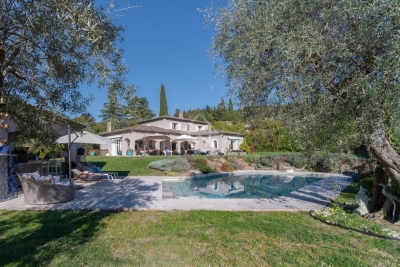
For sale — Brand new villa, Serret district, Roquebrune-Cap-Martin New luxury villa for sale in Roquebrune-Cap-Martin — Serret district, unobstructed sea view, 5 minutes from Monaco Set within the discreet and sought-after Serret neighbourhood of Roquebrune-Cap-Martin, this newly built luxury villa stands as an address of distinction in one of the most coveted markets on the French Riviera. Entirely private, with no overlooking neighbours, it commands an unobstructed sea view and outstanding natural light throughout the day. The villa centres on a generous reception room opening onto a sleek, fully equipped contemporary kitchen. It comprises four bedrooms and three bathrooms, each room individually air-conditioned for year-round comfort. Outside, a flat, landscaped garden frames a heated swimming pool in full sunshine and a 200 sqm pool terrace — a rare outdoor space in this sector. A private parking for 4 vehicles completes the offering. The property also offers the possibility of creating a private gym annex or wellness space, to be configured according to the purchaser's requirements. Minutes from the Principality of Monaco and Nice Côte d'Azur International Airport, this property represents a rare acquisition opportunity in one of the most sought-after addresses on the French Riviera.

Ref. : 86938477
DEPLANCHE IMMOBILIER

CANNES590 000 €

Apartment for sale 5 bedrooms - 2 rooms - 45 m²

Cannes Californie one bedroom apartment terrace 21 sqm sea views renovation potential

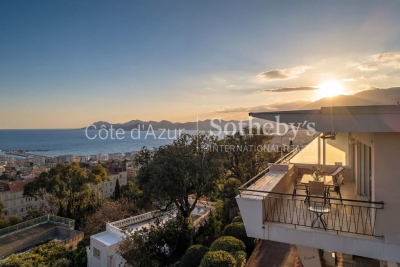
Cannes Californie one bedroom apartment terrace 21 sqm panoramic sea views renovation potential garage This apartment located in Cannes Californie, within a residence with swimming pool, offers a quiet setting and panoramic sea views. Reception Areas The property features a bright living room with open plan kitchen, both opening onto a south facing terrace. Bedrooms One bedroom with en suite bathroom, also opening onto the terrace. Outdoor Spaces A 21 sqm terrace extends the living area and offers panoramic views over the sea. Additional Features The apartment requires renovation, offering strong potential for redesign. A closed garage is included, a valuable asset in this area. This property represents an opportunity for a second home, pied à terre or investment in one of the most prestigious areas of Cannes. Location Prime residential location in Cannes Californie, close to the Croisette and amenities. For further information or to arrange a private viewing, please contact Côte d'Azur Sotheby's International Realty, your expert in Cannes.

Ref. : CA6-2906

COTE D'AZUR SOTHEBY'S INTERNATIONAL REALTY

NICE1 110 000 €

Apartment for sale 5 bedrooms - 7 rooms - 204 m²

NICE-FABRON - Roseland Abbey - 200 sqm of living space - Sea View - To renovate Mandate No. 406 Rare opportunity, don't miss out! Located in the dominant building of one of Nice's most prestigious residences, ideally situated on the residential hill of Fabron, Roseland Abbey offers high-end amenities with its landscaped park, concierge, tennis courts, swimming pool, and pool house. Unique and exceptional, this apartment with a total living area of 200 sqm (divisible into two units) overlooks the city of Nice, its hills, the Mediterranean Sea, and the endless horizon from every room, all opening onto an outdoor space bordering the property of over 80 sqm facing East / South / West! In good condition as it has been barely used but in need of complete renovation, the apartment is centered around a double living room of 56 sqm (currently divided by a large sliding pocket door) and includes: 6 bedrooms, an office, a kitchen, 3 bathrooms, 3 guest toilets, 3 walk-in closets, and plenty of built-in storage. Possible to split into 2 apartments (a 5-room of 120 sqm + a 3-room of 80 sqm already divided into two lots) or into 1 apartment & 1 office/professional space (for liberal professions),... Highly sought-after residence, perfectly maintained, with all major building works recently completed (facades redone, waterproofing renewed, etc.), numerous possibilities for rearranging and customizing the property. The property is sold with, in the building's basement: 2 large closed garages (one including an adjoining cellar) and a cellar, included in the price. Property subject to co-ownership regulations. Number of lots: 99. Annual common charges: €7,074 (ALL-INCLUSIVE: covers common charges, heating, hot and cold water consumption). Agency fees included, payable by the seller. This property is distributed based on the authorization of estate agencies using a common transaction software. Fees applicable are those of the estate agency who holds the seller agreement (more information on request).

Ref. : 519V900974A

AFIM France

NICE1 290 000 €

Apartment for sale 5 bedrooms - 4 rooms - 144 m²

Nice Cimiez, exceptional 3-bedroom penthouse of 144 sqm with more than 380sqm terraces

NICE CIMIEZ : In the heart of Cimiez, on the top floor of a modern residence with caretaker, large and bright 3-bedroom apartment of 144 m² with triple exposure, to be renovated, opening onto a fabulous terrace of 380 m² on one level with tree-lined planters, barbecue, storage room, offering panoramic views of the hills, the city, the sea and the Cap d'Antibes. It consists of an entrance, large living room, independent kitchen, master bedroom with dressing room and bathroom, two other bedrooms, one with shower, guest toilet and plenty of storage space. This exceptional property with very high potential is sold with a large garage and adjoining cellar. Agency fees of 5% included at the expense of the seller.

Ref. : 11080

NICE PROPERTIES MASSENA

NICE1 395 000 €

House for sale 5 bedrooms - 6 rooms - 207 m²

Nice, Saint Pancrace, superb 6-room villa, sea view

NICE - SAINT PANCRACE: Nestled in a greenery setting, on the heights of Saint-Pancrace, this superb villa of over 210 sqm of living space offers an exceptional living environment, combining absolute tranquility, nature, and a pleasant sea view. Located in a residential environment, it benefits from landscaped land with a swimming pool, large terraces, relaxation areas, and a vegetable garden, just 15 minutes from Nice city center. The garden level features a beautiful entrance leading to a large living room, a dining area, and a contemporary kitchen. These rooms lead to outdoor spaces and the south-facing pool, offering a lovely sea view in the background. A master suite with access to a south-facing terrace, a laundry room, and a pantry complete this level. On the upper floor, you will find the sleeping area comprising: A master bedroom with two walk-in closets and a bathroom/toilet opening onto a south-facing terrace with panoramic sea and greenery views, Another bedroom en suite with a shower room, and two other rooms with unobstructed views sharing a bathroom and a separate toilet. In the basement, garage, cellar, and annexes. Not to mention several parking spaces. Family home, pleasant and sunny, with ideal comfort. Including fees paid by the seller.

Ref. : LF-11469

NICE PROPERTIES Promenade

VALBONNE1 250 000 €

Property for sale 5 bedrooms - 9 rooms - 146 m²

Building - 4 lots - Valbonne village

Ideally located in the heart of the village of Valbonne, this building offers a rare investment opportunity, consisting of a ground-floor commercial space and several apartments with excellent residential rental potential. With a total area of 146 m 2, the building consists of four levels and includes a commercial space as well as three apartments, offering a configuration particularly suitable for rental investment. On the ground floor, a premises of 16 m2 enjoys a central location in the heart of the village. The first floor hosts a 2-room apartment of 40 m2 carrez, completely renovated, including a living room, a bedroom and a bathroom with shower. Energy class: B – Climate class: A / estimated annual energy expenditure for standard use: between €458 and €620 (reference year 2023) The second floor offers a second 2 rooms of 41 m 2, also completely renovated and with a bathroom with shower. Energy class: B – Climate class: A / estimated annual energy expenditure for standard use: between €378 and €512 (reference year 2023) The top floor hosts a third 2-room apartment with mezzanine, offering 34m2 carrez for 49m2 of floor area, as well as a roof terrace of 10 m 2. The apartment also has a bathroom with shower. Energy class: C – Climate class: A / estimated annual energy expenditure for standard use: between €479 and €647 (reference year 2023) The common areas have been renovated, as well as all the apartments, allowing immediate rental of the various lots. Currently free of all occupation, the building benefits from a particularly attractive rental forecast and presents a good prospect of profitability. Thanks to its location in the heart of the village, the quality of its renovation and the diversity of its lots, this building is a rare opportunity in Valbonne, ideal for a heritage investment offering an interesting rental potential. Note that each apartment is accessible by the common stairs, or by the private elevator. Total estimated annual energy expenditure for standard use: between €1,315 and €1,779 (reference year 2023) Information on the risks to which this property is exposed is available on the website: www.georisques.gouv.fr Andréa MILAZZO: Consultant - Commercial agent E.I. RSAC: 893 468 033 Agency fees payable by vendor - Andrea MILAZZO - Agent commercial - EI - RSAC Antibes 893468033

Ref. : 87093934

Barnes Valbonne

CANNES849 000 €

Apartment for sale 5 bedrooms - 3 rooms - 82 m²

Cannes-coeur Banane, renovated 3-room apartment, high floor

Ideal for seasonal rentals or second homes, this luxurious apartment located in the heart of the Banana District (2 minutes from Rue d'Antibes) offers 82 m² of living space with a 11.50 m² loggia and small balcony. It is located on the 7th floor of an 8-story building with elevator access. Newly and thoughtfully redesigned and renovated by an architect with high-quality finishes, this property's optimized layout includes an entrance hall with a laundry area, a living room with an open kitchen opening onto the loggia with hill and mountain views, a separate toilet, and two bedrooms, each with its own shower room. Sold furnished, sleeps 6.

Ref. : 567103

Nathalie BOUVARD Meilleurs Biens

MOUGINS2 150 000 €

House for sale 5 bedrooms - 6 rooms - 246 m²

Mougins – Elegant Property in a Peaceful Green Setting with Caretaker's House and Workshop

Join-sole agent. Nestled in a sought-after residential environment in absolute tranquility, this elegant property of around a total of 246 m² offers a privileged lifestyle in the heart of beautifully landscaped grounds entirely fenced of approximately 2,500 sqm, benefiting from a southwest exposure and pleasant open views over the surrounding greenery. Set over two levels, the villa impresses with its harmonious volumes and fluid layout. The garden level features a bright reception area comprising a living room with fireplace and an open-plan kitchen, all seamlessly opening onto terraces and the garden. A master suite on this level ensures comfort and privacy. Upstairs, the sleeping area includes several bedrooms as well as a study and shower rooms, providing ideal accommodation for family and guests. Outdoors, the carefully landscaped garden hosts a swimming pool with pool house, inviting relaxation in a preserved natural setting. The property also benefits from a caretaker's house of around 40 m² and a workshop with a gym, offering remarkable flexibility for hosting or creating dedicated spaces according to needs. The villa features quality amenities including air conditioning, alarm system, fiber optic internet, electric shutters and automatic irrigation, as well as additional annexes including a garage for two cars and additional parking spaces. A charming and complete property, ideal as both a main residence or a holiday home, just minutes from the most sought-after addresses in Mougins.

Ref. : 3816

MAGREY & SONS MOUGINS

CANNES415 000 €

Apartment for sale 5 bedrooms - 2 rooms - 48 m²

EXCLUSIVE Apartment with unobstructed views Montfleury dis

EXCLUSIVE Apartment with an unobstructed view? Montfleury district Located in a quiet and sought-after area of Montfleury , close to all amenities within walking distance, this high-floor apartment offers a pleasant unobstructed view of greenery and a comfortable balcony. It comprises a bright living room with a fully equipped open-plan kitchen , a bedroom , a bathroom , and a separate toilet . Ample storage and reversible air conditioning complete its comfort. A private cellar is included. The residence has free parking , with numerous other free parking options in the neighborhood. Ideal for a primary or secondary residence .

Ref. : 1511

Rossi Croisette

CANNES399 000 €

Apartment for sale 5 bedrooms - 3 rooms - 56 m²

Cannes Boulevard du Soleil Apartment 3 rooms on the ground floor with terrace and sea view

Exclusive For sale in Cannes, in the sought-after sector of Boulevard du Soleil, discover this pleasant 2/3-room apartment of 55 m², located on the ground floor within a small secure high-standard residence with a swimming pool. Completely renovated, this apartment offers a particularly pleasant living environment, both quiet, bright, and open to the outside. From the entrance, you discover a spacious living room of 25 m², with a fully equipped American kitchen, forming a beautiful convivial and functional living space. The living room opens directly onto a large 35 m² terrace, facing southwest, allowing you to fully enjoy the light and beautiful days. This outdoor space is a true extension of the apartment and also benefits from a beautiful sea view, providing a real sense of openness. The sleeping area consists of a 13 m² bedroom, a second room currently arranged as a children's bedroom, and a bathroom. The apartment also has reversible air conditioning, providing comfortable conditions throughout the year. Another rare and particularly practical asset: a laundry room completes the interior space. The property also benefits from a large 14 m² cellar, accessible directly from the outside, offering significant storage capacity, as well as an outdoor parking space within the residence. The residence, composed of a limited number of lots, benefits from a secure and pleasant environment with a swimming pool, while maintaining an intimate atmosphere. The ground-floor configuration allows full enjoyment of the outdoor spaces while benefiting from the comfort of a high-standard residence. This apartment thus meets several criteria sought in the Cannes market: complete renovation, a beautiful terrace, a sea view, southwest exposure, tranquility, a swimming pool, parking, and a spacious cellar. Its location in the Boulevard du Soleil sector allows enjoying the Cannes environment while staying in a pleasant residential area. It is suitable as a main residence, as a pied-à-terre on the French Riviera, or as an investment. A particularly complete property, offering a comfortable living environment and outdoor space, in a sought-after sector of Cannes. DPE: C/A Current charges per year: €3,336; Property tax: €1,391 Number of co-ownership lots: 8 Ongoing procedures: N.C Information on the risks this property is exposed to is available on the Géorisques website: www.georisques.gouv.fr Agency fees borne by the seller.

Ref. : 87274319

AGT LA BELLE PIERRE IMMO

NICE1 195 000 €

Apartment for sale 5 bedrooms - 3 rooms - 94 m²

Nice, Mont Boron, 3-room apartment on terrace with sea view

NICE / MONT BORON: Located on the top floor of a prestigious residence with a caretaker, this elegant 84 m² apartment is attractive because of its high-end features, exceptional brightness, and meticulous finishes. The living area, spacious and flooded with light, is arranged around a contemporary open-plan kitchen with a central island. It extends onto a pleasant 11 m² terrace offering a panoramic view of the sea and the city of Nice. Entirely redesigned with taste, the apartment benefits from custom furnishings, refined carpentry, and plenty of built-in storage that give the whole a both elegant and functional atmosphere. The sleeping area includes two bedrooms, including a superb master suite. Each has its own bathroom with an Italian shower, toilets, and perfectly integrated storage, combining comfort and privacy. A cellar complete this rare property, ready to move. Possibility to buy a garage in plus Its privileged location allows quick access to shops and amenities, while only 10 minutes from Nice city center, 20 minutes from the international airport, and 15 minutes from Monaco. An exceptional property offering an exclusive lifestyle amid sea, city, and the Azure Hills. Agency fees included at the charge of the seller.

Ref. : 11422

NICE PROPERTIES Promenade

LES ADRETS-DE-L'ESTÉREL798 000 €

House for sale 5 bedrooms - 7 rooms - 200 m²

Les Adrets-de-l'Estérel – A Haven of Serenity Between the Sea and Nature

Nestled in a privileged setting in the heart of the Estérel Massif, this beautiful villa of approximately 200 m² (2,150 sq ft) offers an exceptional lifestyle where peace, comfort, and nature blend harmoniously. Set on a beautifully landscaped 1,500 m² (16,150 sq ft) plot, the property enjoys stunning open views, abundant sunshine throughout the day, and a tranquil atmosphere. Ideally located just 5 minutes from the motorway, it is also within easy reach of the charming village, its shops, and all everyday amenities. From the moment you step inside, you will be captivated by the spacious and light-filled 42 m² (450 sq ft) living room, the true heart of the home, opening onto the terraces and outdoor living areas. The villa features four generously sized bedrooms and offers modern comforts, including air conditioning, high-speed fibre-optic internet, an automatic entrance gate, and a video intercom system. Outside, the swimming pool is perfectly integrated into its lush green surroundings, creating a peaceful retreat where you can relax while enjoying the beauty of the surrounding countryside. The generous terraces provide the perfect setting for sunny afternoons and warm Mediterranean evenings. A major highlight of the property is the independent 65 m² (700 sq ft) guest apartment, complete with its own spacious terrace overlooking the swimming pool. Ideal for hosting family and friends in complete privacy, it also offers excellent potential for lucrative seasonal rental income, making it a valuable additional asset. The property also offers excellent parking facilities, including a two-car carport and a double garage, making it equally suitable as a primary residence or an elegant holiday home. Combining generous living spaces, modern amenities, an independent guest apartment, and outstanding rental potential, this villa offers everything today's discerning buyers are looking for. A true oasis in the heart of the Estérel, where every day feels like a holiday. A rare opportunity for those seeking tranquillity, comfort, and the authentic charm of the French Riviera lifestyle.

Ref. : 87151399

ESTATE SERVICE

BEAULIEU-SUR-MER695 000 €

Apartment for sale 5 bedrooms - 4 rooms - 80 m²

Beaulieu-sur-Mer, 80m² flat, unobstructed views in a quiet location

Exclusive listing. Beaulieu-sur-Mer: a centrally located yet peaceful 80m² three-bedroom flat in need of renovation. It provides unobstructed views over the estate's gardens, the town and the sea in the background. The flat comprises a living room, a kitchen, three bedrooms, two shower rooms and a separate toilet. Outside, a balcony and a terrace allow you to enjoy the surrounding setting. Thanks to its sought-after location, close to shops and restaurants, beaches and schools, this property is equally suited as a family home or a holiday home on the French Riviera. A locked garage and a cellar complete the property.

Ref. : 1374 VA G

CORNICHE GROUPE IMMOBILIER

LE PRAZ-DE-LYS390 000 €

House for sale 5 bedrooms - 4 rooms - 85 m²

Praz de Lys - Alpine hut

REGENT ALPS - CHRISTIE'S INTERNATIONAL REAL ESTATE An Exceptional Location at Praz de Lys Authentic high mountain sometimes reveals hidden treasures in the heart of fully preserved natural environments that are highly sought after. On the heights of Praz de Lys, discover this true alpine chalet of about 85 m² offering a rare and exclusive living environment in the heart of the mountains. Ideally situated to guarantee absolute calm and total disconnection, this unique property is an invitation to savor the very essence of gentle high-altitude living. The chalet benefits from full water and electricity connections, which is a real technical asset and an extremely rare privilege for this type of high-altitude property. Its main asset remains its dominant position offering a spectacular and panoramic view of the village of Praz de Lys as well as the surrounding peaks. Every day, you will enjoy a breathtaking landscape with mountains in the background and a magical glimpse of Mont-Blanc. A Traditional Layout with High Renovation Potential Wisely distributed over two levels, the building offers a healthy structure and a traditional layout conducive to a major architectural reinterpretation project. On the ground floor, the space revolves around an independent kitchen and a warm living room with an open fireplace, promising memorable evenings by the fire. A laundry area and a large raw workshop complete this upper level. This workshop alone offers many layout possibilities to extend the reception rooms. Upstairs, the sleeping area dedicated to family tranquility includes three authentic bedrooms and a functional water point. Significant renovation and modernization work are to be expected throughout the property, offering remarkable transformation potential to create a custom mountain refuge. It is the perfect opportunity to imagine a characterful family chalet or an exclusive pied-à-terre in your image, combining the charm of mountain volumes and contemporary comfort. An Enduring Refuge for Lovers of Wide Spaces This rare property is intended for enthusiasts of nature, discretion, and large spaces seeking an exceptional heritage project. A cellar located in the basement completes the package, ideal for storing your personal effects and overwintering your equipment. Whether under snow in winter or during the exclusive freshness of the summer season, this alpine chalet is a unique place to recharge in all seasons and fully enjoy all mountain activities.

Ref. : 62CBT

REGENT ALPS - Christie's International Real Estate

VERSAILLES695 000 €

House for sale 5 bedrooms - 3 rooms - 84 m²

Versailles Notre-Dame – 58.59m² or 631 sq ft (Carrez Law surface) townhouse / 68m² or 732 sq ft of floor space – 2 bedrooms, garage

Barnes Versailles is listing this 58.59m² or 631 sq ft(Carrez Law surface) period townhouse (68m² or 732 sq ft usable floor area and 84.07m² or 905 sq ft total floor space), fully renovated by an architect with high-quality materials, located in the heart of the sought-after Notre-Dame neighbourhood. In a prime, central location, the property is just a few minutes' walk from shops, Notre-Dame marketplace, reputable schools, the château grounds and transport services to Paris (Rive Droite station, RER C line). This house is laid out as follows: entrance hall with a closet leading to a living room with parquet flooring, enhanced by an insert fireplace, a custom-built bookcase and plenty of built-in storage. Its fantastic ceiling height lends the space a warm and atypical atmosphere. The adjoining, fully fitted kitchen, with Lapitec worktops and splashback, extends naturally into the living area, which includes a dining area and an office area. Upstairs, the modular sleeping area comprises a bedroom that can be divided into two by a retractable partition, an office area, plenty of storage and a raised platform featuring a large built-in wardrobe, completed by a shower room. An adjoining garage offers convenient parking and additional storage space, a rare asset in this central area of Versailles. The recent, meticulous renovation combines a heat pump with underfloor heating, a dual-flow ventilation system and a high-quality finish, bringing this period property fully up to current standards. Its triple orientation and dual-aspect layout ensure plenty of natural light throughout the day. New roof, recently re-rendered facade. Property subject to shared ownership status. EPC C / GHG A. Annual charges €745. Property tax: €1,358. Fees at 4% payable by the buyers (€668,269 net seller price). Your BARNES Versailles contact: Lina Gordievskaya +33 (0)6 47 19 94 64 “Information on the risks to which this property is exposed is available on the Géorisques website: www.georisques.gouv.fr” €668,269 Agency fees not included - Agency fees: 4%TTC Fees payable by the buyer - Average amount of the share of charges €745/year - Estimated amount of annual energy costs for standard use: €1,000 ~ €1,440 - Information on the risks to which this property is exposed is available on the Géorisques website: www.georisques.gouv.fr 668,269 € Agency fees not included - Agency commission: 4%VAT included Agency fees payable by buyer - Montant moyen de la quote-part de charges courantes 745 €/yearly - Montant estimé des dépenses annuelles d'énergie pour un usage standard : 1000€ ~ 1440€ - Les informations sur les risques auxquels ce bien est exposé sont disponibles sur le site Géorisques : www.georisques.gouv.fr

Ref. : 85970816

BARNES YVELINES