OK
More than Less than
  ok

Key-words : 5 bedrooms

Houses and Apartments, your real estate specialist magazine offers a selection of ads that match with the keyword 5 bedrooms. You can refine your search by specifying the area or price range in the navigation bar link Search for a House/Apartment.

LE CANNET595 000 €

Apartment for sale 5 bedrooms - 3 rooms - 83

Le Cannet near Cannes sea view apartment with terrace in luxury residence

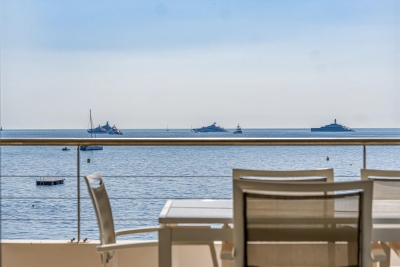
Le Cannet apartment with Sea Views in Residence with Pool and Tennis This apartment located in Le Cannet near Cannes offers a bright living space with open kitchen, opening onto a large terrace with panoramic sea views. The property includes two bedrooms, including a primary suite with bathroom, and benefits from air conditioning and storage. Set within a secure residence with concierge, heated pool and tennis courts, it also includes a loggia, cellar and parking space. Located close to Cannes, shops and main access routes, this apartment is suitable for both primary residence and second home. Côte d'Azur Sotheby's International Realty For further information, please contact Côte d'Azur Sotheby's International Realty.

Ref. : CA6-2972

COTE D'AZUR SOTHEBY'S INTERNATIONAL REALTY

LA GARDE-FREINET465 000 €

House for sale 5 bedrooms -

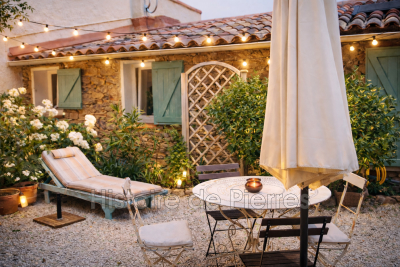
Village house with a view and small garden ? La Garde-Freinet Located in the heart of La Garde-Freinet village, this village house enjoys a lovely elevated position with an open view over the hills. A pleasant setting, just steps from shops, yet peaceful and quiet. The house has 4 bedrooms and can easily accommodate various projects: family home, second residence, or division into two separate units. Outside, a small private garden, a rare find in the village center, offers everyday outdoor space. The roof and windows have been refurbished. The property retains plenty of charm and presents great potential. A rare opportunity in La Garde-Freinet, ideal for those seeking outdoor space and an authentic village home. Phone: 0626019845

Ref. : 944V53M

Histoire De Pierres

MANDELIEU-LA-NAPOULE449 000 €

Apartment for sale 5 bedrooms - 3 rooms - 70

TOP FLOOR THREE-ROOM APARTMENT, BRIGHT AND ELEGANT, WITH GARAGE AND OUTDOOR PARKING

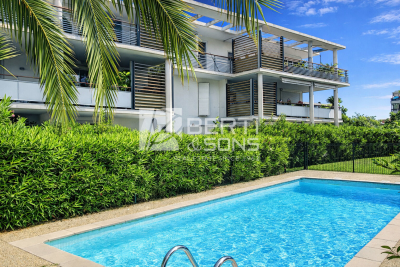
MANDELIEU - EXCLUSIVE - BERTI AND SONS GROUP In a sought-after location, within a small, prestigious residence with a swimming pool, comprising only a few apartments, the Berti and Sons Group offers for sale this superb 2-bedroom corner apartment located on the top floor. Bathed in light thanks to its dual aspect, this elegant and impeccably maintained apartment offers high-quality features. It comprises: an entrance hall with a built-in wardrobe, a bright living room, a fully fitted and equipped kitchen, two bedrooms, a bathroom, a shower room with WC, and a separate WC. You will also enjoy beautiful outdoor spaces with a large terrace and a balcony, ideal for relaxing. The apartment is sold with: a large enclosed garage and a private outdoor parking space. Additional features include: an elevator, integrated reversible air conditioning, solar-powered hot water, and immediate proximity to all amenities. The entire property is in perfect condition.

Ref. : MCVA1895

AGENCE DE LA POSTE

BOULOGNE BILLANCOURT895 000 €

Apartment for sale 5 bedrooms - 4 rooms - 85

NORTH BOULOGNE - Period charm - 87m² (936 sq ft) apartment

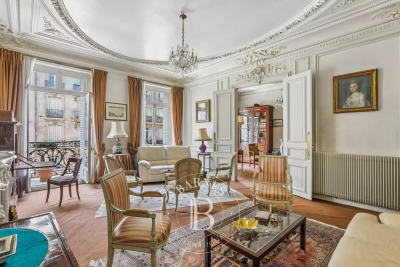
We are listing this 87m² (936 sq ft) apartment situated in a beautiful period building on a quiet street close to shops and schools, in the heart of North Boulogne. Featuring a double-sized living room, three bedrooms, one of which is a master suite with shower room, a second bathroom, a kitchen, and a separate toilet. Cellar also included. Sought-after area - Period charm Listed solely by BARNES Boulogne Juliette Chatton +33 (0)6 85 17 05 17 Fees payable by the seller - Average amount of the share of charges €4,400/year - Juliette Chatton - Sales agent- EI - RSAC 801 223 447 Agency fees payable by vendor - Montant moyen de la quote-part de charges courantes 4,400 €/yearly - Juliette CHATTON - Agent commercial - EI - RSAC 801 223 447

Ref. : 87090755

BARNES BOULOGNE

CANNES1 380 000 €

House for sale 5 bedrooms - 6 rooms - 150

Family Belle Époque villa – 4 bedrooms – Cannes city centre

Located in the sought-after Petit Juas area of Cannes, come and discover this charming villa, built in the 1930s and having undergone a high-end renovation whilst retaining its original features. High ceilings, very light and airy. With a total floor area of approximately 150 sq.m spread over three levels, the villa stands on a plot of around 470 sq.m suitable for a swimming pool (planning permission granted). The villa comprises 4 bedrooms and 3 shower rooms, each with its own toilet, plus a 4th guest toilet. Ground floor: an entrance hall, a double living room with a wood-burning stove, and a kitchen-diner. First floor: 3 bedrooms, a shower room and a bathroom, each with its own toilet. Second floor: a bedroom with a shower room and toilet. A large storage area in the basement. A very practical outdoor shed for storage or to create an artist's studio, for example. Potential to build a pool house outside. A locked garage and private parking. Energy rating: D (245 kWh/m²/year) - Climate rating: C (25 kg/m²/year) / Estimated annual energy costs for standard use: between €2,961 and €4,005 (reference year 2026). Information on the risks to which this property is exposed is available on the Géorisques website: www.georisques.gouv.fr.

Ref. : CAB7501

BEAUCHAMP ESTATES

PARIS 6EME3 150 000 €

Apartment for sale 5 bedrooms - 6 rooms - 195

Apartment – Paris 6th – Assas / Saint-Sulpice – 4 Bedrooms

In the heart of Paris's prestigious 6th arrondissement, just steps from Rue du Cherche-Midi, the Bon Marché department store, and the Jardin du Luxembourg, this elegant second-floor apartment is located in a beautiful late-19th-century building with a concierge and a half-landing elevator. The property has retained all the charm and character of its original period features. Offering 195 sq.m (2,099 sq.ft.) of living space and enhanced by a 5 sq.m (54 sq.ft.) balcony, the apartment is laid out as follows: An entrance hall with guest WC, cloakroom, and storage room. On the street side, a double reception room opening onto a continuous balcony. On the courtyard side, a dining room overlooking the Jardin des Carmes. A hallway with numerous built-in cupboards and storage areas leading to three or four bedrooms overlooking the courtyard, a bathroom, the kitchen, a second bathroom, a separate WC, and an additional storage room. A cellar and a parking space in the courtyard complete the property. With its generous volumes (3.2-meter ceiling height), beautifully preserved period features, flexible four-bedroom layout, peaceful setting, and private parking space, this apartment presents an exceptional opportunity for renovation and would make an ideal family home. The property is part of a condominium and is subject to the corresponding regulations. 3,000,000 € Agency fees not included - Agency commission: 5%VAT included Agency fees payable by buyer - Nombre de lots dans la copropriété: 20 - Montant moyen de la quote-part de charges courantes 6,280 €/yearly - Montant estimé des dépenses annuelles d'énergie pour un usage standard, établi à partir des prix de l'énergie de l'année 2021 : 4090€ ~ 5550€ - Les informations sur les risques auxquels ce bien est exposé sont disponibles sur le site Géorisques : www.georisques.gouv.fr

Ref. : 87058765

BARNES SAINT-GERMAIN-DES-PRES

BEAUSOLEIL698 250 €

Apartment for sale 5 bedrooms - 3 rooms - 96

Contemporary Elegance and Mediterranean Panoramas on Boulevard Guynemer

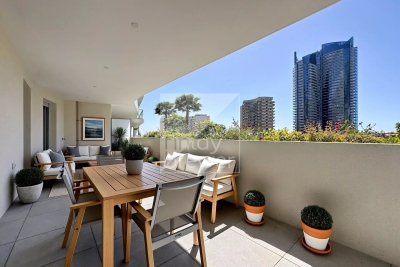
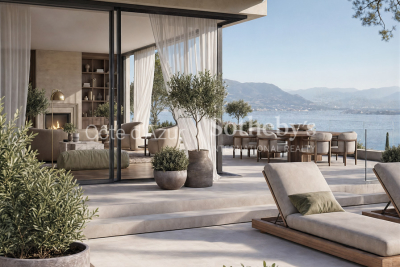
The azure waters of the Mediterranean and the iconic Odeon Tower create a mesmerizing backdrop for this exceptionally luminous coastal retreat. Completed in 2020 within a highly regarded residence, this 72.8 m² / 783 sq ft garden level apartment is a masterclass in seamless indoor and outdoor living. The expansive reception area flows effortlessly through sliding glass doors onto a magnificent 24 m² / 258 sq ft South West facing terrace. Offered completely unfurnished with an open kitchen space ready for your bespoke design and installation, it presents a rare blank canvas to curate a truly personalized home. The tranquil sleeping quarters consist of two inviting bedrooms finished with warm wooden flooring and custom wardrobes. Two sleek Italian style shower rooms and two independent washrooms serve these peaceful sanctuaries, ensuring complete privacy and comfort for residents and guests alike. Located on the prestigious Boulevard Guynemer in Beausoleil, this secure address provides a serene environment just moments away from local shops, schools, and the vibrant lifestyle of Monaco. The community offers exceptional amenities including a beautiful swimming pool surrounded by a wooden sun deck. Premium features include high end reversible air conditioning via a heat pump, electric shutters, and a secure underground parking box. Monthly co ownership charges: 200 euros including hot water Property tax: 1936 euros Energy Performance Certificate (DPE): A (39) Greenhouse Gas Emissions (GES): A (1) We invite you to explore the boundless potential of this property during a private viewing. For more information on risks to which this property is exposed, visit the Géorisques website:

Ref. : 87158755

Finlay Brewer France

LE CANNET2 700 000 €

House for sale 5 bedrooms - 7 rooms - 276

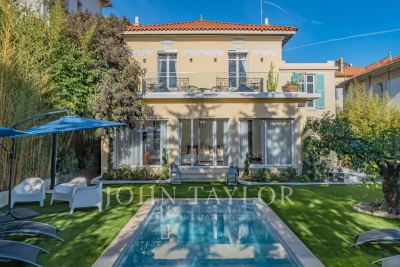
Art Deco villa - Le Cannet

This elegant Art Deco-style villa boasts approx. 280 m² of living space and is located close to all amenities, yet enjoys absolute peace and quiet. It is built on a beautiful 616 m² flat plot. The villa is equipped with an elevator serving all levels. It opens onto an entrance hall leading to a vast 68 m² double living room, featuring a fireplace and fully renovated parquet flooring. The high-end kitchen blends harmoniously into the living space. The night space includes a master suite with bathroom equipped with bathtub and shower, as well as three additional bedrooms. A dressing room and three shower rooms complete the space. The property also features a spa, laundry room and office.

Ref. : V7224CA

JOHN TAYLOR Cannes

NICE15 500 000 €

House for sale 5 bedrooms - 10 rooms - 550

Exceptional contemporary villa with panoramic sea views in Nice Mont Boron

Luxury architect-designed villa in Nice Mont Boron, an iconic residence overlooking the Bay of Villefranche-sur-Mer Overlooking the magnificent Bay of Villefranche-sur-Mer with uninterrupted panoramic views stretching to Saint-Jean-Cap-Ferrat, this exceptional villa (to be developed) represents the very finest expression of contemporary luxury real estate on the French Riviera. Designed by an internationally renowned architect and brought to life by one of France's most prestigious designers and builders of exceptional private residences, this unique property offers approximately 540 sqm of living space set within beautifully landscaped grounds of approximately 2,550 sqm, enhanced by an exceptional collection of Mediterranean plant species. Conceived as a genuine architectural masterpiece, the villa embraces a lifestyle where interior and exterior spaces merge effortlessly. Flooded with natural light, the generous reception areas open onto expansive terraces overlooking breathtaking panoramic sea views. The impressive living room of more than 80 sqm is enhanced by a spectacular sculptural spiral staircase, creating the property's unmistakable architectural signature. Five elegant bedroom suites each feature bespoke dressing rooms, luxurious en suite bathrooms and direct access to the landscaped outdoor spaces, while an independent staff bedroom further enhances the functionality of the residence. The outdoor living areas have been designed as exceptional spaces for relaxation and entertaining, centred around a stunning 15 metre infinity swimming pool, a beautifully appointed summer kitchen and an extraordinary rooftop terrace commanding unrivalled views across the Mediterranean. A private wellness area includes a fully equipped fitness room, sauna, spa and massage room, offering a truly exclusive retreat. A lift serves every floor, while a secure garage accommodates up to seven vehicles. The villa incorporates the latest smart home technology, while every material, finish and architectural detail reflects the highest standards of contemporary luxury. A designer fireplace and a carefully curated selection of signature furnishings complete this exceptional residence. Rare for its location, remarkable for its architecture and unique in the quality of its design, this extraordinary property has been created for discerning international buyers seeking an exceptional lifestyle only minutes from Monaco, the Port of Nice, Nice International Airport and the French Riviera's finest destinations. A confidential address where architecture, elegance and Mediterranean living come together to create one of the Riviera's most outstanding contemporary residences. Presented by Côte d'Azur Sotheby's International Realty. Contact our team to receive the complete confidential documentation and arrange a private presentation of this exceptional opportunity.

Ref. : CA14-794

COTE D'AZUR SOTHEBY'S INTERNATIONAL REALTY

CANNES2 710 000 €

Apartment for sale 5 bedrooms - 3 rooms - 97

PALM BEACH - BLD GAZAGNAIRE - 2 BEDROOMS - SEA VIEW - GARAGE

Palm Beach – prime location, on Boulevard Gazagnaire. Live to the rhythm of the waves. In a well-maintained, high-end residence, this 2-bedroom apartment offers 97 sqm of living space, laid out as follows: an entrance hall, a sea-facing living room, a bedroom opening onto an east-facing terrace, a hallway leading to two shower rooms and a separate WC, a second bedroom, as well as an independent kitchen on the west side, also opening onto a terrace. Sold with a garage.

Ref. : FDM97

Palm Avenue

CANNES1 995 000 €

House for sale 5 bedrooms - 5 rooms - 280

Provencal Villa with hills view - Cannes Oxford

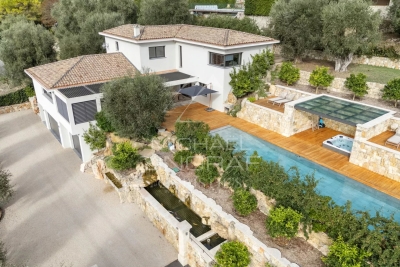
Located in the heart of the prestigious residential area of Oxford in Cannes, this superb Provençal villa offers a total surface area of approximately 280 sqm, including 233 sqm of living space, surrounded by greenery and set on a plot of approximately 800 sqm. On the garden level: An independent apartment comprising a living room, a fitted kitchen, a bedroom, and a bathroom. A spacious multipurpose room that can be converted into a gym or home cinema, also equipped with a bathroom. On the first floor: A large entrance hall leading to a first living room, a spacious bedroom, a bright living room with glass walls of approximately 53 sqm, opening onto a large terrace of approximately 50 sqm offering a panoramic view of the hills, and a separate kitchen complete this living space. A shaded terrace under the olive trees is also furnished with a dining area and outdoor seating. On the second floor: Two large bedrooms, each with its own private bathroom, opening onto a magnificent panoramic terrace of approximately 53 sqm with breathtaking views of the Estérel mountains. A spacious garage of over 50 sqm, a swimming pool integrated into the terrace currently under construction, and a large independent chalet used as an additional bedroom complete this property. Energy class : C (134kw)- Climat class : A (5kg) / estimated annual costs for standard use : between 2,850 € and 3,920€ (ref year 2024). Information on the risk to which this property is exposed is available on the Geohazards website : www.georisques.gouv.fr.

Ref. : CAB6645

BEAUCHAMP ESTATES

PELISSANNE750 000 €

House for sale 5 bedrooms - 6 rooms - 225

Provençal property

NEW EXCLUSIVE LISTING BY MICHAEL ZINGRAF REAL ESTATE: Located in a sought-after residential area of ??Pélissanne, this charming traditional Provençal house offers approximately 149 m² of living space in the heart of a magnificent landscaped plot of over 2,800 m². From the moment you enter, the house captivates with its bright and welcoming living spaces. The living room, complete with a fireplace, invites conviviality and benefits from beautiful natural light throughout the day. It opens harmoniously onto a pleasant south-facing terrace, ideal for enjoying sunny days. The ground floor also offers three bedrooms, a bathroom, and a separate toilet, allowing for particularly comfortable and desirable single-level living. Upstairs, you will find an additional bedroom with an en-suite shower room, as well as a large room with multiple possibilities: a master suite, a playroom, an office, or a relaxation area, depending on your needs. Outside, the spacious, wooded grounds offer a true haven of peace. You'll enjoy a large 10x5 meter swimming pool with its own pool house, perfect for relaxing moments with family and friends. A completely separate 38m² double garage completes this property. More information available upon request.

Ref. : MZIAX0800

Michaël Zingraf Christies International Real Estate AIX-EN-PROVENCE

MOUGINS3 535 000 €

House for sale 5 bedrooms - 7 rooms - 283

Recent villa nearby the Royal Golf

Nestled within a sought-after residential area and located in a secure private domain, this 283 m² villa combines elegance and tranquillity. Set on a landscaped and enclosed plot of 2,189 m², it offers a lush environment while remaining close to shops, schools, and main access roads. On the ground floor, the property boasts exceptionally spacious living areas, including a living room, dining room and an open-plan kitchen with impressive ceiling height, as well as a cosy TV lounge. All rooms open onto the terrace and swimming pool. The master bedroom is also located on this level, featuring double walk-in wardrobes and a full en-suite bathroom. Upstairs, you will find three beautiful suites, each with its own shower room and dressing area. High-end features, quality materials, meticulous finishes and modern fittings all contribute to the outstanding comfort and value of this villa. Outside, you can enjoy the landscaped setting and open views, including a fully enclosed, air-conditioned wellness area with jacuzzi and a pool house. This property represents a rare opportunity on the Mougins market, further enhanced by a vast garage with space for four cars in addition to exterior parking. For further information or to arrange a private viewing, please contact us today and discover all the advantages this exceptional home has to offer.

Ref. : MZIMO3104

MICHAËL ZINGRAF CHRISTIE'S INTERNATIONAL REAL ESTATE MOUGINS

ROQUEBRUNE-CAP-MARTIN2 200 000 €

Apartment for sale 5 bedrooms - 4 rooms - 125

Cap Martin – 4 rooms 125 m² – terraces 38 m² – Stunning panoramic sea view Monaco/Italy

Cap Martin – exceptional and one of a kind, in a peaceful setting, within an upscale residence with swimming pool. Top floor, bright apartment, east–south–west exposure. Dual-aspect 4-room apartment of 125 m² with two terraces totalling 38 m² and a stunning sea and mountain view, Monaco and Italy. It comprises an entrance hall, a spacious light-filled living room opening onto a terrace with an exceptional view, a separate fully equipped kitchen, three bedrooms, a dressing room, a shower room, separate toilet, a bathroom with bathtub and WC, and a large cellar. Don't miss this rare opportunity in an idyllic setting, combining comfort, sea views and tranquillity. Close to all amenities and transport.

Ref. : 85648633

LIMANDAT REAL ESTATE

MORZINE695 000 €

Apartment for sale 5 bedrooms - 3 rooms - 57

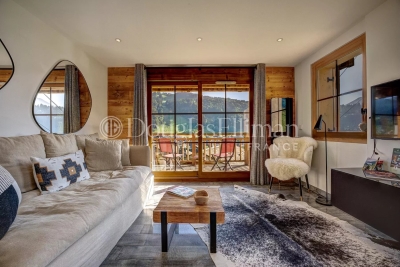
Morzine - 2 bedroom apartment

Encoches Apartment is a 2 bedroom property set on the south-facing, highly sought-after Encoches area above Morzine, offering wide, open views across the village and pistes. Built in 2012 and recently renovated, it provides 57m² of bright, well-laid-out living space, along with a sunny wraparound balcony with ample room for entertaining. The Super Morzine lift is just a few minutes' walk away, and a nearby shuttle bus stop offers easy access to all areas of the resort in both summer and winter. The apartment is sold fully furnished and presented in excellent condition, ready for immediate use. It has a proven rental track record and is well positioned for both skiing and village access. Key features - 2-bedroom, 2-bathroom apartment in Les Encoches area Morzine - South-facing balcony with open village and piste views - Recently renovated in excellent condition, built in 2012 - Walking distance to Super Morzine lift and centre - Cave, ski locker, communal bike store and exterior parking Our opinion The strength here is the combination of view and proximity to the Super Morzine lift - rare to get both without compromise. It's an easy, low-maintenance option on a very sought after road that would work well as a lock-up-and-leave base, with solid rental potential thanks to its position and outlook. Location The apartment is well positioned for both skiing and village access, sitting around 300m from the Super Morzine telecabine and centre. Just a 5-minute walk from Morzine's historic 'Passerelle' footbridge leading directly to the centre of town and the Super Morzine lift, with easy access to the main (Carrefour) supermarket, Morzines swimming pool/Parc Dérêches and a wide selection of bars and restaurants.

Ref. : Encoches

Douglas Elliman France