OK
More than Less than
€  ok

Key-words : 5 bedrooms

Houses and Apartments, your real estate specialist magazine offers a selection of ads that match with the keyword 5 bedrooms. You can refine your search by specifying the area or price range in the navigation bar link Search for a House/Apartment.

ARCACHON1 260 000 €

Apartment for sale 5 bedrooms - 3 rooms - 133 m²

ARCACHON TOWN CENTRE 2 BEDROOMS 2 SHOWER ROOMS BALCONIES NEAR THE BEACH

MICHAEL ZINGRAF Bassin d'Arcachon presents this bright flat, nestled within a lovely, quiet and well-maintained residential complex, ideally situated right in the town centre and just a stone's throw from the beach. As soon as you step inside, you'll be charmed by the spaciousness of the beautiful living area, comprising a cosy lounge opening onto a pleasant loggia. This property also features a functional kitchen, perfectly complemented by a practical utility room. It comprises two comfortable bedrooms, including a master suite with its own walk-in wardrobe, and a bathroom with an en-suite shower and toilet. A second shower room and a separate toilet complete the apartment's amenities. Finally, a rare and highly sought-after feature in the town centre, this property comes with a parking space and a garage. A prime location, close to entertainment, shops and the beach, offering an exceptional quality of life.

Ref. : MZIBA1493

MICHAEL ZINGRAF BASSIN ARCACHON

FAYENCE499 000 €

House for sale 5 bedrooms - 6 rooms - 145 m²

Charming Provençal Villa within Walking Distance of Fayence Village

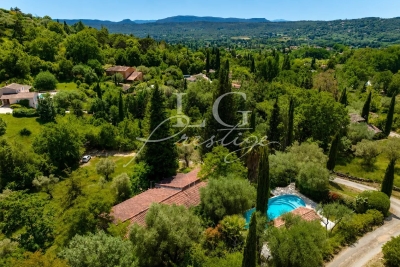
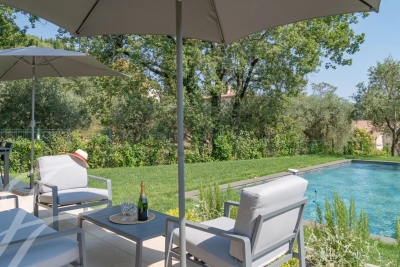
Just a few minutes' walk from the heart of the village of Fayence, this Provençal villa welcomes you in a peaceful, lush setting with absolute tranquility. Set on a beautifully landscaped 3,200 m² terraced plot, it offers a living space of approximately 140 m², ideal for a family or as a second home. The main level features a bright and spacious living area with a fireplace, opening onto a large terrace partially covered by an awning — perfect for enjoying sunny days. The semi-open kitchen is fully equipped. On the night side, you'll find two bedrooms with built-in storage and a renovated bathroom with a walk-in shower. On the garden level, two additional bedrooms open to the outside, along with a second bathroom (bath + shower), a laundry area, a cellar, and a large storage room. Outdoors, you'll enjoy a freeform swimming pool with a wide deck, a shelter, and a beautiful, private garden with no overlooking neighbors. Some refreshing work is to be expected, but the property holds great potential. A rare find just steps from the village and its amenities — not to be missed! Contactez Mélanie GUGLIELMELLI au +33698819753

Ref. : 85822669

LG PRESTIGE IMMOBILIER

AIX-EN-PROVENCE2 490 000 €

House for sale 5 bedrooms - 11 rooms - 626 m²

Aix en Provence - An ideal family home

Pey Blanc neighbourhood, five minutes from the historic centre of Aix en Provence. This recent property set in 4000 sqm of peaceful grounds commanding an open view of the surrounding countryside offers about 626 sqm of floor space in total and 310 sqm of living space. It includes a near 50 sqm dual-aspect living/reception room opening onto a sunny terrace, a bespoke equipped open-plan kitchen with a pantry and utility room, a south-facing dining room, a master suite with a shower room and dressing room, three further bedrooms, a bathroom and three shower rooms. A mezzanine is fitted as a study. With a self-contained studio apartment ideal to welcome family and friends. The lower floor could create a fitness room, a well-being area or a home cinema. The garden features a 13 x 5 metre swimming pool. A rare opportunity in the immediate vicinity of the international schools, the trunk roads and the Set Club.

Ref. : 87371385

DANIEL FÉAU PROVENCE

NICE1 490 000 €

Apartment for sale 5 bedrooms - 5 rooms - 117 m²

NICE MUSICIENS - APARTMENT FOR SALE - 4 BEDROOMS, 117 SQM - SECOND-TO-TOP FLOOR - UPPER-CLASS BUILDING - RENOVATED - WRAP-AROUND BALCONY

NICE - MUSICIENS: Located in the heart of the sought-after Musiciens district, just steps from Boulevard Victor-Hugo and the Negresco, this 117 sq. m 3 bedroom apartment occupies the 4th floor of a classic bourgeois building. Fully renovated, the property seamlessly blends period charm with contemporary design. Upon entry, the space opens into a light-filled 54 sq. m living area featuring a lounge and a custom-built kitchen. Both the living room and the primary bedroom open onto a 16 sq. m continuous balcony accessed via tall 2.70 m French doors. Soaring 3.11 m high ceilings enhance the sense of space throughout. The night area comprises 3 bedrooms and 2 beautifully appointed shower rooms. The property includes a basement cellar and features premium fixtures and fittings from prestigious brands such as Gessi and Maison Benaud.

Ref. : A-233502

Century 21 LAFAGE TRANSACTIONS - PROMENADE

VALBONNE1 890 000 €

House for sale 5 bedrooms - 5 rooms - 176 m²

Luxury Villa in Valbonne: stunning renovation in a quiet environment

In a peaceful setting, nestled in a residential neighborhood within walking distance of the charming village of Valbonne, this meticulously renovated villa is entirely on one level. It boasts a majestic reception area of approximately 100 sq.m and features four bedrooms, each with an en-suite bathroom or shower. Completing the property is a garage offering functional storage space and a spacious parking area capable of accommodating multiple vehicles. A stunning swimming pool adds the perfect finishing touch to this exceptional property. The materials used throughout the home are natural and noble, including Burgundy stone, solid wood flooring, and walls adorned with lime paintings. A subtle harmony of unique materials and elegant details that will captivate enthusiasts of aestheticism and refined comfort.

Ref. : V1089MGS

JOHN TAYLOR MOUGINS

PARIS 9EME2 700 000 €

Apartment for sale 5 bedrooms - 6 rooms - 158 m²

PARIS IX - New Athens - Exceptional property - Unique duplex listed as a Historic Monument

Exclusive - Paris 9th Arrondissement - Nouvelle Athènes. Located on a quiet cul-de-sac in Nouvelle Athènes. a monumental. richly sculpted façade reveals the private mansion of Anna Judic. built to her specifications in 1883 in collaboration with architect Jacques Drevet. The duplex apartment offers 159 m² of living space (154.26 m² under the Carrez law) and has been listed as a Historic Monument since 1995. This exceptional property consists of a boudoir-style entryway. a remarkable reception room with a monumental fireplace featuring nearly eight meters of ceiling height. complete with two interior balconies overlooking the space. all illuminated by a monumental stained-glass window by Charles Champigneulle (master glassmaker) and opening onto an exterior balcony; a dining room with a ceiling painted by Clairin depicting Anna Judic in her various roles. a separate. fully equipped contemporary kitchen opening onto the courtyard. and a guest restroom. On the upper floor. accessible via a remarkable spiral staircase made of carved wood. one finds a magnificent and spacious master bedroom. another bedroom. an office. and a bathroom with a toilet. A basement completes this property. Possibility of adding a ground-floor unit of approximately 31 m² of living space with a shower room and toilet. ideal for a home office or as additional living space. I am here to help you become the new owner of this unique property. which has had only three owners in nearly 150 years. This property is being offered for sale via an interactive ascending-bid auction through . Starting price: 2.700.000 euros. The sale is scheduled for SATURDAY. NOVEMBER 21. 2026. at 11:00 a.m. Participation in the interactive auction is subject to prior approval. The listed price corresponds to the starting price. including agency fees.

Ref. : 87005570

DROUOT Propriétés

PARIS 16EME895 000 €

Apartment for sale 5 bedrooms - 2 rooms - 87 m²

Passy - charming 2-room apartment with terraces

Located in the heart of the village of Passy and its shops, we offer you a 2-room apartment with an area of 52 m² featuring two beautiful terraces with unobstructed views and no overlooking. The apartment is on the 7th floor of a recent building. It includes: - an entrance with wardrobes - a South-East facing living room opening onto a pleasant 9 m² terrace - a bedroom with storage also opening onto the terrace - a semi-open equipped kitchen opening onto a second 26 m² terrace facing North-West - a bathroom - separate toilets Through apartment, with no overlooking and benefiting from good natural light in a quiet environment just steps from shops and transport. Included is a cellar. Possibility to acquire a parking space in the building (60,000 euros)

Ref. : V4432PA

JOHN TAYLOR PARIS

SEILLANS745 000 €

House for sale 5 bedrooms - 7 rooms - 180 m²

SEILLANS – CHARMING PROVENÇAL VILLA, SWIMMING POOL, AND ABSOLUTE PEACE AND QUIET

Just a few minutes from the village of Seillans, this elegant villa of approximately 180 sqm charms with its character, quality materials, and warm, inviting atmosphere. Nestled in a peaceful and unspoilt setting with complete privacy, the property offers generous, light-filled interiors and a seamless connection with the outdoors. The living area, enhanced by a fireplace and large openings, flows naturally onto the terrace and swimming pool. The villa features five bedrooms, including a beautiful principal suite with a dressing room and private shower room, providing a comfortable setting for family and guests. Outside, the 1,875 sqm Provençal garden offers a true haven of tranquillity, with a beautiful swimming pool, spacious terrace, and summer kitchen complete with barbecue and pizza oven, perfect for making the most of long summer days. An authentic property full of character, where quality materials, tranquillity, and the Provençal art of living come together. A home to be experienced as much as discovered. Contactez Mélanie GUGLIELMELLI au +33698819753

Ref. : 87305691

LG PRESTIGE IMMOBILIER

MANIGOD1 890 000 €

House for sale 5 bedrooms - 6 rooms - 236 m²

Chalet - Aravis views & close to slopes

In Manigod, in the sought-after Croix Fry Pass area, this chalet enjoys a prime location close to the ski slopes and local shops, in a lively and highly desirable setting throughout the year. Offering approximately 236 sqm of floor space, the property features generous volumes and a functional layout, perfectly suited to both family living and welcoming guests. The main living area, bright and inviting, is centred around an open-plan kitchen leading into the dining area and lounge. It opens onto several terraces ideally facing east, south, and west, allowing full enjoyment of the sunshine and remarkable open views over the peaks of the Aravis mountain range. The chalet includes a first master suite with bathroom, as well as an office that can easily be used as an additional bedroom. Upstairs, the sleeping area comprises two bedrooms, one of which benefits from a balcony, a dormitory room, and a second master suite with bathroom, complemented by two shower rooms, providing comfortable accommodation capacity for a large family or rental guests. Designed for comfort and relaxation, the property also benefits from a home cinema room of approximately 40 sqm. Additional features include a laundry room, ski room, and garage. Thanks to its layout and accommodation capacity, this chalet offers strong potential for high-end seasonal rental investment. A bright and functional chalet, ideal for enjoying the mountains throughout the year. Référence agence : 3542

Ref. : F6R8-1LF-YN2

Agence ATHERAC - Transaction

MENTON3 950 000 €

House for sale 5 bedrooms - 6 rooms - 400 m²

Mentone Character property with panoramic sea view and cleared permit

Nestled in one of the most sought-after residential neighborhoods in Menton, this exceptional property benefits from a privileged location, combining absolute tranquility, preserved privacy, and immediate proximity to the city center, beaches, and main routes connecting Monaco and Italy. Located in the heart of a magnificent landscaped garden adorned with Mediterranean essences, ancient olive trees, cypresses, palms, lemon trees, loquats, and fig trees, this south-facing home enjoys optimal sunlight throughout the year. Its commanding position offers a spectacular panoramic view of the sea, Cap Martin, the Alpine reliefs, and the Italian coast. The main villa offers generous reception volumes bathed in light thanks to large glass doors opening to the outside, allowing you to fully enjoy this exceptional setting. The living spaces are organized around a large living room, a fully equipped independent kitchen, four bedrooms, and several bathrooms. Hidden from view, an elegant central patio located at the back of the house is a true haven of peace. Several terraces and a large basement with significant potential for development complete the ensemble. A closed garage of 42 m² equipped with an electric charging station, several outdoor parking spaces, a guest house, and high-quality services further enhance the attractiveness of this rare property on the market. The property also benefits from a permit granted for a total floor area of 547 m². This project allows the creation of a prestigious private estate including an independent house of 117 m² intended for guests or a caretaker, as well as a pool area with pool house. An exceptional opportunity to design a unique residence meeting the highest standards. An exclusive and confidential address, intended for buyers seeking a rare real estate asset on the French Riviera. Information about the risks to which this property is exposed are available on the GeoRisques website: www.georisques.gouv.fr.

Ref. : V10513

INTER IMMOBILIER

NICE495 000 €

Apartment for sale 5 bedrooms - 2 rooms - 44 m²

Beautiful 1-bedroom apartment in the city center - Carabacel Dubouchage

Beautiful 1-room apartment on the 2nd floor of a 3-story building, with a terrace. It features an entryway, a living room with an open-concept kitchen (not equipped), one bedroom, a shower room with a toilet. It has a total floor area of 44 m² with one terrace of 14 m². Reserved for just 12 privileged guests, discover a residential setting nestled in its own private garden. Sensitive to its privileged surroundings, made up of Belle Époque villas and palaces, this new residence discreetly follows the curves of the hill side. Thanks to its south-facing exposure, the residence boasts wide openings and glass railings, a promise of natural light all day long. At a stone's throw from the city centre, choose a green oasis as a true source of harmony and energy. Naturally, all the apartments feature beautiful outdoor spaces. Like the apartment-villas, the majority of our homes feature beautiful private gardens with trees up to 122 m2, ideal for relaxing or socializing. On the upper floors, deep terraces are organized to secure privacy and views for the residents. Most of these areas are equipped with an optional Jacuzzi to enhance your bubble of wellness. To complete this exceptional setting, from the second level onwards, the apartments boast unobstructed views over the city's rooftops and glimpses of the sea. On the top floor, the residence reveals 2 exceptional 4-room apartments, with breathtaking panoramic views over the city. Comfortably installed in your apartment or on your terrace, marvel a wide-angle panorama every day: the Colline du Château, the bell towers of old Nice, the Baie des Anges and the Estérel massif. All the magnificence of the Côte d'Azur are at your feet... From studios to 4-room apartments, our top-of-the range apartments meet an exact set of specifications, ensuring high standards that live up to every expectation. Most of them feature a multitude of storage units, dressing rooms, linen cupboards and closets, as well as separate living areas for greater privacy. At daytime, spacious living rooms with open-plan kitchens create a sense of space and conviviality. At night, from 3-rooms level upwards, the master bedrooms benefit from en-suite shower rooms and, in some cases, a real dressing room to match. The quality of the plans, fittings and features gives the apartments the charm of a top-of-the-range residence. EQUIPMENTS - 60 x 60 cm or 120 x 20 cm glazed stoneware floor tiles - Electric roller shutters in all rooms - Fitted cupboards with a choice of front colours - Bathroom: tiled walls throughout, bathtubs with bath screen and tiled apron, vanity unit with mirror/lighting and heated towel rail - Wall-hung toilets - Hot water by individual thermodynamic tank - Reversible air conditioning - Basement bike room with electrical outlets - Electric vehicle pre-equipment - Secure basement parking, possibility of a lock-up garage Key strengths : Quiet area, sea view, residential area, city centre. Do not hesitate to contact us for more information or to visit the properties. All our properties on Riviera Residences.

Ref. : NIC-139

Riviera Résidences

MARSEILLE 9EME1 090 000 €

Apartment for sale 5 bedrooms - 4 rooms - 165 m²

Marseille 9th District – A superb 3-bed apartment with a 71 sqm terrace

This bright and beautifully appointed apartment offering 165.55 sqm of living space as defined by the Carrez Law is on the ground floor of a fine late 19th century private mansion converted into a luxurious and secure residence. It includes a spacious living/reception room, dining room and open-plan kitchen opening onto a 71 sqm west-facing terrace enjoying a view over the surrounding nature, a master suite with a shower room, two bedrooms (one with a mezzanine), a dressing room, a shower room with a wc, a utility room and a separate wc. With two parking spaces, one with an electric vehicle battery charger. 8-unit co-ownership.

Ref. : 87031997

Daniel FEAU Marseille & Littoral

LA TURBIE725 000 €

Apartment for sale 5 bedrooms - 4 rooms - 130 m²

Exclusive Listing - La Turbie - 3-Bedroom Apartment with Ocean View on the Garden Level

Located inside a secured estate overlooking the principality, this superb 3-bedroom apartment boasts a panoramic ocean view and a terrace with a garden, completely unobstructed. Featuring large windows opening onto the outdoors, its exceptional natural light will dazzle you all year round. Its generous proportions and dual-living area of over 50 m² offer plenty of possibilities for customization. It consists of an entryway, a dual-living area with a kitchen space (to be furnished) three bedrooms, a shower room, a full bathroom, two separate toilets, a closet, and a walk-in closet. For your convenience, two outdoor parking spaces are included in the price, rounding out this property. Two other four-bedroom units are available in the residence (the house is divided into three similar units): A top-floor unit priced at 725,000 euros with 2 parking spaces A first-floor unit of 127 m² priced at 760,000 euros with 2 parking spaces. We love: Its potential for renovation, its spacious layout, and its proximity to Monaco.

Ref. : 87514015

DEPLANCHE IMMOBILIER

BORDEAUX1 880 000 €

House for sale 5 bedrooms - 10 rooms - 305 m²

Private mansion – Croix-Blanche, Saint-Seurin

Tucked between Saint-Seurin and Croix-Blanche, just a short walk from the basilica and some of Bordeaux's most sought-after schools (Tivoli, L'Assomption, Saint-Seurin, Bordeaux International School…), this hôtel particulier of around 300 m² has charm to spare. Honey-coloured stone, beautiful parquet floors, an original fireplace, ornate cast-iron radiators and breathtaking volumes. Fully renovated by an interior designer, the house pairs period elegance with a confidently contemporary character. Unsurprisingly, the interiors press has already taken notice. The ground floor offers two very different moods. A light-filled summer living room opens wide onto the garden: made for long dinners and lazy family Sundays. The cosier winter sitting room is the place to curl up with a book by the fire as the evenings draw in. Upstairs, there is room for everyone: six bedrooms, including a superb main suite with dressing rooms, a quiet study for working from home, a playroom for the children, a studio for creative projects, and no fewer than six bathrooms and shower rooms. And then there is the garden. A lush, secluded hideaway with a touch of Marrakech's Jardin Majorelle, concealing a heated saltwater pool, completely private. Right in the heart of the city. Yes, really. This is a home where children grow up outdoors, where you can work in peace and entertain with ease. Bordeaux living, just as you imagined it, only better. Agency fees payable by the seller. Energy rating C, climate rating C. Estimated annual energy costs for standard use: between €3,430 and €4,700 per year, based on average energy prices indexed to 2021, 2022 and 2023 (subscriptions included). Information on the risks to which this property is exposed is available at www.georisques.gouv.fr Between Saint-Seurin and Croix-Blanche, Bordeaux feels like a village. This is one of the city's most popular areas with families, loved for its strong community feel and its proximity to the city centre. Independent food shops, a Friday-morning market on Place des Martyrs-de-la-Résistance and café terraces facing the Saint-Seurin basilica, a UNESCO World Heritage site: everything is within walking distance. Right by the basilica, the little square is a favourite with children. Several highly regarded schools are close by: École et Collège Saint-Seurin, Assomption Sainte-Clotilde, Bordeaux International School, and Saint-Joseph de Tivoli in Caudéran. The historic centre and Place Gambetta are just minutes away, and a direct bus runs to Saint-Jean station, from where Paris is around two hours by high-speed train.

Ref. : W-04BTFT

ENGEL & VOLKERS BORDEAUX

BAGNOLS-EN-FORÊT2 680 000 €

House for sale 5 bedrooms - 10 rooms - 486 m²

Exceptional Stone Estate Fully Renovated for Sale in Bagnols-en-Forêt

In the heart of an exceptional and perfectly preserved natural environment, just a few minutes from the village of Bagnols-en-Forêt and the prestigious Terre Blanche Golf, this stone estate gracefully combines the authentic charm of Provence with high-end contemporary features. Fully renovated in 2025, the property offers 486 sqm of exceptionally bright living space. The spectacular reception room, enhanced by a cathedral ceiling, faces southwest and offers a panoramic view of the surrounding forest. It centers around a custom kitchen with a central island and features finishes of great nobility, including underfloor heating, reversible ducted air conditioning, wooden flooring, and a designed metal staircase with a glass floor. The sleeping area of the main residence consists of a majestic master suite of about 50 sqm with a dressing room, as well as 4 other spacious bedrooms, each with their own private bathroom. Ideal for hosting independently, a second house of about 90 sqm, arranged as a fully renovated 3-room apartment, allows you to accommodate relatives or staff in optimal comfort. The outdoors feature a large traditional 15x6m swimming pool, complemented by a superb pool house with a covered summer kitchen and large sun-soaked terraces. A very large garage accommodating several vehicles, a spacious cellar, and various outbuildings complete the rare amenities of this estate with excellent energy performance.

Ref. : 02097

AGENCE BIRD