OK
More than Less than
€  ok

Key-words : 5 bedroom

Houses and Apartments, your real estate specialist magazine offers a selection of ads that match with the keyword 5 bedroom. You can refine your search by specifying the area or price range in the navigation bar link Search for a House/Apartment.

MOUGINS1 325 000 €

House for sale 5 bedroom - 4 rooms - 155 m²

Located in a residential area, within a small gated estate comprising only three villas, this brand-new contemporary villa offers 143 sqm of living space on a 1,133 sqm plot with a swimming pool. The property features an entrance hall with a guest WC and cloakroom, a spacious 65 sqm south-facing living area, and a designated space for a wine cellar. A staircase as well as a lift provide access to the upper floor, which includes a master suite (bedroom, walk-in wardrobe, shower room and terrace), while two additional bedrooms share a bathroom. High-quality fittings throughout, including ducted air conditioning, thermodynamic hot water system, heated tiling in the bathrooms, centralized shutters, aluminum sliding bay windows, including pocket sliding doors on the ground floor. A 20 sqm garage and outdoor parking for several vehicles complete the property. The villa is sold with warranties valid until 2035, RE 2020 energy standards, and reduced notary fees.

Ref. : 3700

CENTURY 21 COAST & COUNTRY

CANNES2 495 000 €

Apartment for sale 5 bedroom - 4 rooms - 95 m²

Cannes Croisette

On the Croisette, facing Canto port and Bijou plage, in a residence with caretaker, 4-room apartment comprising: entrance hall, living-room with an equipped open plan kitchen, 3 bedrooms, bathroom, shower room, guests' restroom, terrace, cellar and garage.

Ref. : 1-4688VA

MARLY PRIVILEGE CANNES CROISETTE

LACANAU-OCEAN299 000 €

House for sale 5 bedroom - 3 rooms - 46 m²

FOR SALE 2 BEDROOM PAVILION LOCATED AT GOLF LACANAU OCEAN

EXCLUSIVE MANDATE FOR THIS PRETTY CORNER PAVILION Pretty terraced pavilion only on one side comprising an entrance living room with kitchen area and a WC, opening onto a terrace and towards the sunny garden Upstairs 2 bedrooms, and a bathroom with wc Swimming pool in the residence 158 m2 garden Price of 310,000 euros plus 17,000 euros including tax of commission payable by the buyer Information on the risks to which this property is exposed is available on the Georisques website

Ref. : 2768

Agence immobilière Brussol immobilier Lacanau

RUEIL MALMAISON1 195 000 €

House for sale 5 bedroom - 6 rooms - 211 m²

Rueil-Malmaison – Golden Triangle – 4-bedroom house with south-facing terrace

In the Golden Triangle of Rueil-Malmaison, close to the city center and about a 10-minute walk from the RER A station, the BONAPARTE House offers this 135 sqm house, built on a 364 sqm plot. Renovated with an interior architect in 2021, it features a south-facing terrace, outdoor space, and a courtyard allowing parking for several vehicles. On the ground floor, a spacious entrance with plenty of storage leads to a double living room with a fireplace, a large separate dining kitchen, an office of about 9 sqm, and a WC. Upstairs are four bedrooms, including a master suite with dressing room and bathroom, as well as a bathroom with a walk-in shower and an independent WC. The full basement of 75 sqm includes a room of nearly 32 sqm, capable of hosting a recreational room, a gym, or a workspace, as well as a laundry room. The rest of the level offers storage spaces and potential for customization. The attic, currently undeveloped, represents 31 sqm of additional measured area. Any development will require the necessary inspections and approvals. The Les Trianons elementary school is just a stone's throw from the house, and the Les Martinets nursery school is about a 5-minute walk away. Some photos show AI-generated layout projections.

Ref. : BM - 3608

Maison BONAPARTE

MENTON436 000 €

Apartment for sale 5 bedroom - 4 rooms - 72 m²

Spacious 3-Bedroom Apartment with Modern Features in Menton

Discover this bright and spacious 72.5 m² apartment for sale in the heart of Menton. Featuring three comfortable bedrooms and four well-appointed rooms, this home offers a welcoming living space, airy kitchen with modern cabinetry, and direct access to a sunny balcony through double-glazed PVC windows. The living and dining areas are perfectly designed for relaxation and entertaining, filled with natural light and contemporary finishes. The apartment is equipped with a range of premium amenities including double glazing, electric shutters, electric awnings, and high-speed internet with optical fiber. For your convenience, the building features a lift, ensuring easy access, while communal facilities like bike storage and an electric gate add extra comfort and security for residents. The addition of a bike storage room is perfect for active lifestyles or daily commuting. Located in a sought-after area of Menton, this apartment combines modern living with functionality and style. Enjoy the convenience of being close to city amenities while benefiting from all the features that make daily life easier, such as electric shutters, a secure entryway, and beautiful outdoor spaces. Don't miss your chance to own this wonderful Menton apartment.

Ref. : M-17538

Agence Marchetti Menton

RAYOL-CANADEL-SUR-MER2 580 000 €

House for sale 5 bedroom - 6 rooms - 200 m²

RAYOL-CANADEL - CHARMING 200 SQM HOUSE - SEA VIEW - SWIMMING POOL- GARAGE

Only 4 minutes walking distance from the beach and completely renovated, this typical Rayol-style house of approximately 200 m² enjoys a south-facing aspect and sea views. The ground floor comprises a spacious living-dining room opening onto a terrace, a fitted kitchen with a central island, and a pantry/laundry room. Upstairs, there are three bedrooms, each with its own en-suite bathroom, two of which have sea views. On the garden level, a self-contained flat comprises a kitchen, a bedroom, a bathroom and a living room opening onto the terrace and the swimming pool. A landscaped garden with a boules court, a garage and two parking spaces complete the property. This property is located in an area subject to mandatory brush-clearing regulations. Information regarding the risks to which this property is exposed is available on the Géorisques website: www.georisques.gouv.fr Agency fees payable by vendor - Montant estimé des dépenses annuelles d'énergie pour un usage standard, établi à partir des prix de l'énergie de l'année 2026 : 2040€ ~ 2780€ - Carl DUVERGER - Agent commercial - EI - RSAC Toulon 888783834

Ref. : 87494729

BARNES SANARY LUXURY REALTY

PARIS 16EME1 450 000 €

Apartment for sale 5 bedroom - 6 rooms - 92 m²

Paris 16 - Auteuil - Triplex apartment - Rooftop terrace - 3 bedrooms

This magnificent 93m² (1,001 sq ft) triplex apartment, with the feel of a penthouse, is accessed via an external staircase and is located at the end of a quiet pedestrian no-through road, in the heart of the Village d'Auteuil. This atypical apartment has been completely redesigned and renovated by an architect. It currently comprises a beautiful 40m² (431 sq ft) dual-aspect living space with plenty of natural light, featuring a living/dining room with fireplace and an open kitchen. This level also leads to two bedrooms, a bathroom with a laundry area and a separate toilet, and provides access to a first 9m² (97 sq ft) terrace. The first floor has a third air-conditioned bedroom with shower room and toilet. The top floor, accessed via a staircase, has an exceptional 65m² (700 sq ft) rooftop terrace, equipped with a summer kitchen and affording unobstructed views. All necessary planning and permission from the co-owbers have been obtained for this 65m² (700 sq ft) rooftop and for a 20m² (215 sq ft) extension, which can be fitted out as required (master bedroom, two additional bedrooms or a reception area). Plans already drawn up. A rare and exclusive property, combining the feel of a house, an exceptional outdoor space and a prime location. Property subject to co-ownership regulations. Fees payable by the seller - Number of lots in the building: 3 - Average amount of the share of charges €2,240/year - Estimated amount of annual energy costs for standard use based on 2021 energy costs: €1,570 ~ €2,140 - Information on the risks to which this property is exposed is available on the Géorisques website: www.georisques.gouv.fr - Sophie Ghazal - Sales agent - EI - RSAC 921525234 Agency fees payable by vendor - Nombre de lots dans la copropriété: 3 - Montant moyen de la quote-part de charges courantes 2,240 €/yearly - Montant estimé des dépenses annuelles d'énergie pour un usage standard, établi à partir des prix de l'énergie de l'année 2021 : 1570€ ~ 2140€ - Les informations sur les risques auxquels ce bien est exposé sont disponibles sur le site Géorisques : www.georisques.gouv.fr - Sophie GHAZAL - Agent commercial - EI - RSAC 921525234

Ref. : 86692149

BARNES PIED-A-TERRE AUTEUIL

TOURRETTES6 500 000 €

House for sale 5 bedroom - - 491 m²

An Exceptional Tuscan Retreat in the Heart of Terre Blanche

Set within one of the most exclusive residential environments on the French Riviera, this distinctive villa enjoys an exceptional landscaped setting in the prestigious Terre Blanche estate. Set on over 4,200 sqm of grounds, the property offers approximately 491 sqm of living space and stands out for its Tuscan-inspired architecture, warm atmosphere and generous proportions. The reception areas form the heart of the home. The living spaces are centred around a spacious sitting room with a fireplace, flowing into a dining area opening onto the outdoor terraces. A separate fully equipped kitchen, study and bar area complete this welcoming living space. The principal suite enjoys a particularly privileged setting, featuring its own fireplace, dressing room and bathroom. A three-car garage completes this level. Upstairs, the sleeping quarters comprise four bedrooms, two bathrooms and a television room, providing comfort and privacy for family and guests alike. The lower level is dedicated to wellbeing and leisure, with a sauna, fitness room and climate-controlled wine cellar creating a private retreat designed for relaxation. A laundry room and technical areas complete this level. Outside, the enclosed grounds form a beautifully landscaped setting. An infinity pool is complemented by a jacuzzi and a separate children's pool. Flower-filled terraces, fountains and a lily pond inhabited by fish create a succession of picturesque garden scenes, further enhancing the property's unique character. A rare villa conceived as an exceptional holiday residence, where architecture, privacy and the Mediterranean art of living come together in an outstanding setting.

Ref. : VAL260200

Savills Valbonne

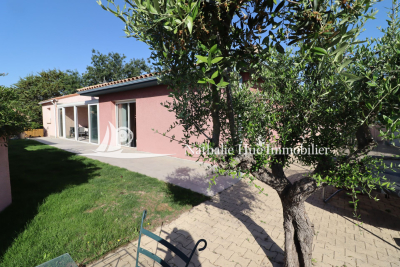
CANET EN ROUSSILLON399 000 €

House for sale 5 bedroom - 5 rooms - 134 m²

66140 Canet en Roussillon, detached single-story house with 134 m² of living space on a 590 m² garden. Entrance with closet, large living area featuring an open equipped kitchen and a utility room. A spacious east-facing veranda. 3 bedrooms, including a master suite with dressing room and private shower room. A bathroom. An outbuilding of 20 m² with bedroom and mezzanine, shower room. Summer kitchen, possible to install a pool. A garage, driveway for several cars or RV. Close to downtown and all amenities.

Ref. : 433V2509M

Nathalie Huc Immobilier

NICE1 490 000 €

Apartment for sale 5 bedroom - 6 rooms - 265 m²

Nice Cimiez, exceptional 6 rooms apartment totaling 270 m² in the Palais Majestic — Panoramic Sea View & Absolute Prestige

NICE LOWER CIMIEZ : In the heart of the highly sought-after Bas Cimiez district, within the iconic Palais Majestic, a former bourgeois palace boasting remarkable architecture, lies an exceptional 270 sq m apartment, a true embodiment of Nice's elegance and the prestige of the Riviera. Located on a high floor, enjoying a commanding position comparable to a sixth-floor apartment, this rare property offers spectacular panoramic views of the Mediterranean, the city, and the surrounding hills. From the moment you enter, the sheer size of the rooms impresses: a majestic, light-filled living room of nearly 63 sq m, magnificent high ceilings, original parquet flooring, refined moldings, and distinctive features combine to create a living space of rare distinction. The apartment features four very large bedrooms, several exceeding 20 sq m, offering remarkable comfort and an atmosphere that is both elegant and serene. Three bathrooms and shower rooms, as well as two toilets, complete this exceptionally well-proportioned property. The separate, spacious, and functional kitchen can easily be opened up to the reception areas to create an even more spectacular living space. Equally suited as a prestigious family residence or an exclusive second home, this apartment perfectly blends old-world charm, prestige, and contemporary potential. The Palais Majestic, a historic and discreet address on the Riviera, captivates with its monumental entrance, elegant architecture, and concierge service, offering a refined and privileged living environment. A maid's room and a cellar are included in the price. Agency fees of 5% are included and payable by the seller.

Ref. : 11444

NICE PROPERTIES MASSENA

PARIS 18EME279 000 €

Apartment for sale 5 bedroom - Studio - 26 m²

PARIS 18 - JULES JOFFRIN - 6TH FLOOR - LARGE FURNISHED STUDIO - BRIGHT

EXCLUSIVE LISTING Jade de la Brosse +33 6 67 17 06 02 Ideally located on Rue Ordener, alongside the Jules Joffrin district with its shops, transport services and village atmosphere, this furnished 26.15m² (281 sq ft) apartment is situated on the 6th floor of a beautiful dressed stone building with lift. Well-designed and optimised layout. Featuring a light-filled living room with fitted and equipped open kitchen, a separate bedroom away from the living space, and a shower room with toilet. The layout has been designed to optimise the space to the full and create a functional and comfy home. Its upper-floor location allows for good natural light and a pleasant sense of tranquillity, while being at the heart of local life in the coveted Jules Joffrin district. The property is sold furnished, allowing you to move straight in. Ideal opportunity for first-time buyers, as a pied-à-terre in Paris or as a rental investment. Fees payable by the seller - Number of lots in the building: 26 - Average amount of the share of charges €760/year - Estimated amount of annual energy costs for standard use based on 2023 energy costs: €570 ~ €790 - Information on the risks to which this property is exposed is available on the Géorisques website: www.georisques.gouv.fr Agency fees payable by vendor - Nombre de lots dans la copropriété: 26 - Montant moyen de la quote-part de charges courantes 760 €/yearly - Montant estimé des dépenses annuelles d'énergie pour un usage standard, établi à partir des prix de l'énergie de l'année 2023 : 570€ ~ 790€ - Les informations sur les risques auxquels ce bien est exposé sont disponibles sur le site Géorisques : www.georisques.gouv.fr

Ref. : 87445683

BARNES MARTYRS

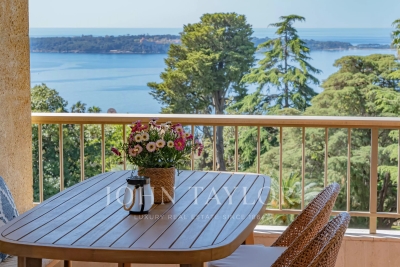
CANNES2 490 000 €

Apartment for sale 5 bedroom - 3 rooms - 111 m²

Sole agent - Magnificent apartment Sea and park view

Located on the 2nd floor of a prestigious residence in the highly sought-after Californie district, in absolute tranquility and surrounded by lush greenery, this elegant apartment of approximately 110 sqm opens onto a 20 sqm terrace offering pleasant, unobstructed views of the sea and the park. Fully renovated by a renowned architect, the property stands out for the exceptional quality of its finishes and carefully selected high-end materials. It exudes a refined and contemporary atmosphere, combining elegance with comfort. The apartment comprises an entrance hall, a bright living room opening onto the terrace, a separate kitchenfully fitted and equipped kitchen with Gaggenau appliances with dining area, a master bedroom with en-suite shower room, dressing room and separate toilet, as well as a second bedroom with its own shower room. Guest toilet. The residence, meticulously maintained and highly secure, offers an exclusive lifestyle with 24/7 concierge service, a swimming pool, tennis court, and fitness room. A garage equipped with an electric vehicle charging station and a cellar complete this exceptional property, ideally located just 10 minutes from the city center.

Ref. : V6964CA

JOHN TAYLOR Cannes

CONTES349 000 €

Apartment for sale 5 bedroom - 4 rooms - 110 m²

CONTES – 3-BEDROOM APARTMENT OF 110 SQM FOR SALE – TOP FLOOR – LARGE SOUTH-FACING TERRACE – TRIPLE EXPOSURE – ABSOLUTELY QUIET

CONTES – RARE ON THE MARKET! Stunning 3-Bedroom Apartment (110 sq. m / 1,184 sq. ft) on the Top Floor with Large Terrace and Triple Exposure Fall in love with this exceptional apartment boasting a generous 110 sq. m of living space, ideally tucked away on the top floor of a peaceful residential building in the highly sought-after town of Contes. Bathed in natural light all day long thanks to its triple exposure, this rare property features spacious rooms and an outstanding quality of life. The living area consists of a large, bright living room and an inviting kitchen with a dedicated dining space, both opening directly onto a superb south-facing terrace that is perfect for outdoor dining. The sleeping area offers three large, light-filled bedrooms, accompanied by a functional bathroom and a separate toilet. Combining peace and quiet, maximum sunlight, and complete privacy with no upstairs neighbors, this top-floor property is also conveniently located close to all local amenities in Contes, including schools, shops, and public transport. A must-see!

Ref. : Z-26122

Century 21 LAFAGE TRANSACTIONS - Cimiez

PARIS 13EME3 490 000 €

House for sale 5 bedroom - 9 rooms - 252 m²

For sale Paris 13 – CITÉ FLORALE – Character-filled family home – Terrace – Unobstructed views

This elegant freehold house, built in 1928, is one of the largest in the highly exclusive Cité Florale, a remarkable residential enclave in the 13th arrondissement, Offering 252m² (2,713 sq ft) of floor space, it is laid out over five levels from the basement level to the third floor, with a rare floor plan for the Paris region. Fully renovated and in immaculate condition, the property combines period charm, fantastic volume and a resolutely contemporary design. A large 10m² (108 sq ft) vestibule, featuring an original mosaic and well-preserved parquet flooring, and complete with a guest toilet, acts as the entrance hall. The ground floor features two bedrooms, a shower room and a wardrobe. The first floor forms the heart of the house. A 55m² (592 sq ft) reception area combining the living and dining room laid out around a fireplace, with a good ceiling height and large windows overlooking the leafy surroundings of the Cité Florale. Concealed behind an elegant mirrored structure, a fully fitted kitchen ensures the fluidity and understated elegance of this living space. The second floor comprises three bedrooms, one of which is 15m² (161 sq ft), as well as a bathroom and a shower room. On the top floor, a spectacular floor-to-ceiling window with a black metal frame illuminates a second fitted kitchen and a dining area with clean, minimalist lines. A large sliding glass door naturally extends this space onto a 25m² (269 sq ft) terrace, surrounded by greenery and potted plants. A extension of the living space outdoors, particularly enjoyable on fine days. The house also has two separate, fully fitted studio apartments, each of which has its own entrance. Situated respectively on the ground floor (with a 7m² or 75 sq ft terrace) and on the basement level, they offer a wide range of possibilities: home office, private practice, workshop, art studio, or independent accommodation for friends or relatives. The basement level also includes a 16m² (172 sq ft) laundry room and storage spaces. The house is fully air conditioned and has a C energy performance rating. Above all, it benefits from the unique setting of the Cité Florale: a well-preserved residential estate with tree-lined, cobbled streets and a peaceful, intimate atmosphere, offering a rare setting in Paris, located halfway between the Butte aux Cailles and Parc Montsouris. A unique family property offering great volume, featuring a terrace and several separate independent spaces, in the heart of one of the Left Bank's most exclusive micro-neighbourhoods. Information on the risks to which this property is exposed is available on the Géorisques website: www.georisques.gouv.fr €3,355,769 Agency fees not included - Agency fees: 4% incl. tax Fees payable by the buyer - Estimated amount of annual energy costs for standard use based on 2026 energy costs: €2,720 ~ €3,690 3,355,769 € Agency fees not included - Agency commission: 4%VAT included Agency fees payable by buyer - Montant estimé des dépenses annuelles d'énergie pour un usage standard, établi à partir des prix de l'énergie de l'année 2026 : 2720€ ~ 3690€

Ref. : 87438758

BARNES PANTHEON

MANDELIEU-LA-NAPOULE1 295 000 €

House for sale 5 bedroom - 7 rooms - 175 m²

Villa with swimming pool close to amenities

Located in a sought-after residential area of Mandelieu-la-Napoule, in the quiet of a cul-de-sac, this 4-bedroom villa with swimming pool/jacuzzi offers unobstructed views of the sea, hills, and mountains. Its privileged location allows walking to shops, schools, and transport, while enjoying a peaceful and green environment. Bathed in sunlight and surrounded by numerous terraces, the villa extends over two levels offering comfortable and flexible living spaces. The main level features a bright living room with open kitchen and dining area. The sleeping area includes two bedrooms, one of which is spacious, as well as a bathroom and guest toilet. The lower level offers a second living space with kitchen, ideal for setting up a playroom, TV lounge, or an independent space to host family and friends. It also includes two bedrooms and a shower room with toilet. Outside, a large west-facing terrace allows full enjoyment of panoramic views and sunsets. A relaxation area features a swimming pool equipped with a counter-current swimming system and jets, which can be covered to create a generous teak terrace. The landscaped garden and its charming orangery give this property a bucolic atmosphere, offering a true countryside spirit in the heart of the city. A garage and a cellar complete this villa. The villa has A/C throughout. Finally, a pedestrian access via stairs provides direct access to main routes and shops, a true advantage to enjoy a peaceful living environment without sacrificing proximity to amenities. A family villa with sea view and swimming pool in Mandelieu-la-Napoule, ideal as a main residence or a secondary residence on the French Riviera.

Ref. : 87486037

SOLARI PROPERTIES