OK
More than Less than
  ok

Key-words : 45 4

Houses and Apartments, your real estate specialist magazine offers a selection of ads that match with the keyword 45 4. You can refine your search by specifying the area or price range in the navigation bar link Search for a House/Apartment.

TOURRETTES2 700 000 €

House for sale 45 4 - 5 rooms - 209

Elegant villa with swimming pool in the heart of the Domaine de Terre Blanche

Only 45 minutes from Cannes and Nice airport. Located in the prestigious secure Domaine de Terre Blanche, this approximately 209 m² villa offers a privileged living environment between nature and golf. It includes a spacious bright living room, two comfortable suites with the possibility of converting additional bedrooms. Outside, a heated infinity pool, a pool house, and a pétanque court invite relaxation. 50 m² garage and parking. Contactez Mélanie GUGLIELMELLI au +33698819753

Ref. : 86427496

LG PRESTIGE IMMOBILIER

LA CIOTAT258 000 €

Apartment for sale 45 4 - 2 rooms - 45

2-room apartment of 45 m2 with elevator and terrace

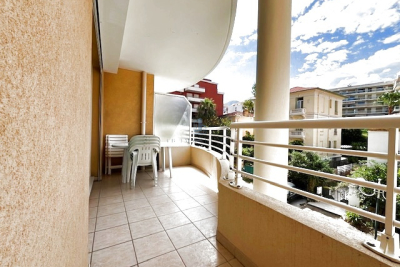
In a recent and secure residence with elevator, close to amenities and main roads, discover this bright and well laid-out 45 m2 apartment, offering a comfortable and functional living environment. The air-conditioned apartment consists of a spacious living room with a fully equipped kitchen, opening onto a pleasant 16 m2 terrace, ideal for enjoying sunny days. The sleeping area includes a bedroom with storage, a shower room and a separate toilet. A private parking space completes this property.

Ref. : 2_ADVAP1519

FC AGENCE

BEAULIEU-SUR-MER645 000 €

Apartment for sale 45 4 - 3 rooms - 66

BEAULIEU SUR MER - TOWN CENTER - 86 SQM 2-BEDROOM APARTMENT FOR SALE - GARDEN LEVEL - 45 SQM PRIVATE GARDEN - 9 SQM TERRACE - UNDERGROUND GARAGE

BEAULIEU-SUR-MER – TOWN CENTRE – TWO-BEDROOM GARDEN-LEVEL APARTMENT In the heart of Beaulieu-sur-Mer, within a modern and recently built residence, discover this 66 sqm two-bedroom apartment benefiting from a pleasant private garden. The property comprises an entrance hall, a 24.80 sqm living room with an open-plan kitchen opening onto a 9.12 sqm terrace and a 45.62 sqm garden, two bedrooms, a bathroom, a separate toilet, hallways and ample storage space. A garage located in the basement completes the property. A comfortable and functional apartment with wheelchair access, ideally located in the town centre, within immediate proximity of shops, public transport and all amenities.

Ref. : B-1944

Century 21 LAFAGE TRANSACTIONS Beaulieu-sur-mer

ROQUEBRUNE-CAP-MARTIN29 000 000 €

House for sale 45 4 - 10 rooms - 1000

Rare opportunity in Cap Martin

Cap Martin, facing the sea. Wonderful opportunity for this villa to renovate. The already accepted project consists of a unique villa in this location. A real investment to have a villa completely to your liking that will be enhanced after work and in the current market condition between 45 and 50 million euros. Complete file available upon serious and verified request.

Ref. : XP01744

NICE PROPERTIES Cannes

NICE560 000 €

Apartment for sale 45 4 - 3 rooms - 64

Nice Fleurs-Gambetta - Renovated 2-bedroom apartment with balconies

In the sought-after Fleurs-Gambetta district, this fully renovated 2-bedroom apartment offers a central, elegant address perfectly suited to city living close to the sea. Located at 45 bis Boulevard Gambetta, the apartment benefits from a convenient and lively environment, close to shops, restaurants, public transport and tram line 2. The beach is approximately 600 metres away, making it easy to enjoy the seafront on a daily basis. Set within the L'Austerlitz residence, a beautiful and very well-maintained Art Deco building, the property is located on the 4th floor with lift. With an east-west dual aspect, it enjoys pleasant natural light and features two balconies, one facing east and the other facing west. With a surface area of 64.15 sqm, the apartment has been fully renovated with quality materials. It comprises a bright living room with an adjoining fitted kitchen, two bedrooms with built-in wardrobes, a shower room with walk-in shower, a separate WC and a laundry room. Perfectly laid out and optimised, it offers refined features including ducted air conditioning in every room, double glazing and electric shutters. A cellar completes this turnkey property, located in one of Nice's most sought-after areas. Further information is available on our website, including a presentation file and virtual tour. The Risk and Pollution Report can be consulted at Référence agence : 3171

Ref. : IO4Y-G4M-CEM

Agence Winter immobilier

AIX-EN-PROVENCE1 490 000 €

House for sale 45 4 - 10 rooms - 259

A delightful property in the Aix countryside

This beautifully appointed property located five minutes from a charming village with all amenities and a secondary school is in a peaceful residential neighbourhood 20 minutes from Aix and Lourmarin. Built in 1998 in the style of typical period buildings, it is set in 4000 sqm of wooded enclosed grounds and offers about 275 sqm of recently renovated living space. South-facing and very bright, it includes a 220 sqm main house comprising a 45 sqm living/reception room with a fireplace, an open-plan kitchen opening onto a dining room and a covered terrace, a master suite and a storage room. The upper floor comprises a second suite with a bathroom and dressing room, two further bedrooms with a bathroom, and a fifth bedroom with a shower room. With a 45 sqm garage, a covered terrace, an independent 50 sqm recreation room/study, a workshop, pool technical premises and a shower room.

Ref. : 7208733

DANIEL FÉAU PROVENCE

CANNES3 000 000 €

Apartment for sale 45 4 - 3 rooms - 88

CANNES CROISETTE 2 BEDROOMS RENOVATED

Located on the Croisette, facing Port Canto, in a residence with concierge, on a high floor, this fully renovated apartment with high-end materials offers a spectacular view over the Bay of Cannes stretching to the Esterel, with a south-west exposure. Spacious and bright living room of over 45 sqm with a fully equipped open-plan kitchen, opening onto a deep terrace of approximately 20 sqm with breathtaking views. Two en-suite bedrooms with shower rooms Guest toilet Ample storage space, cellar, public parking nearby close to shops, only a 10-minute walk from the Palais des Festivals Property sold subject to co-ownership status. Information on the risks to which this property is exposed is available on the Géorisques website: www.georisques.gouv.fr.

Ref. : 130L

SCC VENDÔME

MENTON995 000 €

House for sale 45 4 - 7 rooms - 185

Menton - Villa 185 m2, Land 1439 m2, garage and 4 parking spaces

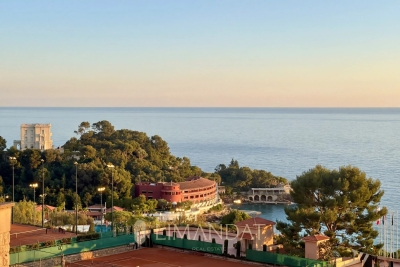
A few minutes from Menton - A modern and refined architecture elegantly inscribed on a plot of 1439 m² where the whisper of the river below underlines the absolute serenity of the place. The 60 m² living space opens onto the horizon with a breathtaking green sea view while the four bedrooms upstairs and the 45 m² independent apartment offer perfect modularity for your projects This 2015 property with neat finishes already has the predispositions to accommodate an above-ground swimming pool in its large terraces with summer kitchen, a garage and various private parking lots A chic and well-kept refuge, ideal union between the prestige and sweetness of the Riviera. Fees charged to the seller. Les informations relatives aux risques auxquels ces biens sont exposés sont consultables sur le site Géorisques :

Ref. : 86927006

LIMANDAT REAL ESTATE

LA CELLE ST CLOUD1 750 000 €

House for sale 45 4 - 9 rooms - 286

High-end family home – Parc Montcalm – Private estate – 4 air-co

In the heart of Parc Montcalm, within a sought-after private estate between Vaucresson and La Celle–Saint-Cloud, this elegant family home impresses with its generous volumes, its landscaped 1,145 m² garden and features designed for comfortable family living. The property offers approximately 360 m² of total floor area, befitting a substantial family residence: around 219 m² make up the main living space (ground floor and first floor), complemented by a fitted basement and additional ancillary areas (garage, cellar, boiler room), highly appreciated for everyday practicality. Set on a 1,145 m² plot, the home enjoys a very pleasant outdoor setting with terraces and garden, screened by mature planting that preserves privacy from the avenue. On the ground floor, the entrance leads to a spacious reception area comprising a double living room and dining room, opening onto a large terrace and the garden—ideal for entertaining and seamless indoor–outdoor living. The fully equipped eat-in kitchen, with an east-facing terrace, fits perfectly into the home's layout. A separate guest WC with hand basin completes this level. Upstairs, the sleeping quarters comprise four air-conditioned bedrooms, a bathroom, a shower room with WC, a dressing room and a separate WC. Air conditioning provides excellent comfort in summer, particularly at night, with windows closed. The fitted basement is an ideal complement to the house, offering ample storage, a playroom, a bedroom or office (home working/guests), a shower room with WC and a wine cellar. A closed 41.33 m² garage accommodates two vehicles and provides additional storage space. ASL (homeowners' association) of 11 lots (annual contribution: €111) EPC (DPE): D (209) – GHG (GES): D (45) Estimated annual energy costs for the property: €5,060 - €6,900 Transaction fees 4% including VAT payable by the buyer Net seller price: 1 682 692€ Information on the risks to which this property is exposed is available on the Géorisques website: www.georisques.gouv.fr Ideally located in Parc Montcalm, between Vaucresson and La Celle–Saint-Cloud, the house is around 25 minutes from Paris by car. It benefits from excellent accessibility thanks to bus line 426 and La Celle–Saint-Cloud station (Transilien Line L) 12 minutes away, as well as convenient access to major road links. Excellent private and international schools are nearby. Pasteur, Blanche de Castille, Passy Buzenval and Danielou: school bus pick-up close by. EIB is just a few minutes away. Place Berthet market and local shops are a 5-minute walk away. Sports and leisure enthusiasts will also appreciate the proximity of the Paris Country Club (less than 15 minutes) and the Haras de Jardy, a landmark venue for horse riding and countryside walks.

Ref. : W-030U8X

ENGEL & VÖLKERS

PARIS 8EME3 960 000 €

Apartment for sale 45 4 - 4 rooms - 159

Exceptional duplex - Avenue Montaigne, rare find, Paris 8th

In the heart of the legendary Golden Triangle, on prestigious Avenue Montaigne, a truly rare property is revealed, combining discretion, elegance and absolute refinement. Nestled within a luxury building with sumptuous common areas, this duplex apartment, located on the 2nd and 3rd floors with elevator access, offers a confidential and privileged living environment, entirely overlooking the inner courtyard for absolute peace and quiet, sheltered from the bustle of Paris. An exceptional lifestyle Fully renovated with high-end features, this property impresses with its generous volumes and remarkable brightness. The main level features a vast reception living room, ideal for entertaining in an elegant and welcoming atmosphere, as well as a separate, perfectly fitted kitchen. On the upper level, the sleeping area offers three large bedrooms, each with its own bathroom and toilet, ensuring comfort, privacy and independence for every occupant. Comfort & premium features - Fully air-conditioned apartment - Two cellars complete this property - Secure building with high-standard services - Elevator - Quiet, bright and exclusive setting An iconic address Living on Avenue Montaigne means enjoying one of the most sought-after locations in the world, at the crossroads of haute couture, gastronomy and the Parisian art of living. Signature A rare place. A legendary address. Timeless elegance. A unique opportunity to acquire a prestigious property in Paris, where history meets modernity. A confidential jewel box, designed for a discerning clientele. EPC: E/264 GHG: B/8 Estimated annual energy costs for the dwelling: between €3,119 and €4,219 Condominium of 345 lots. Average annual charges: approx. €8,100 (i.e. €675/month) Ongoing proceedings: no Transaction fees incl. VAT payable by the seller. Information on the risks to which this property is exposed is available on the Géorisques website: www.georisques.gouv.fr In the heart of the Golden Triangle, in Paris's highly sought-after 8th arrondissement, this address is for aesthetes and business travelers seeking a discreet art of living, between haute couture, palace hotels, and cultural institutions. The infrastructure is exemplary: luxury boutiques and renowned restaurants just steps away, Alma–Marceau metro about a 5-minute walk, the Champs-Élysées about a 10-minute walk, Gare Saint-Lazare about 15 minutes by metro, and Paris–Charles de Gaulle Airport about 45 minutes by car (traffic permitting). For leisure, enjoy walks along the Seine (about an 8-minute walk), the Grand Palais (about a 12-minute walk), and the Trocadéro museums (about a 20-minute walk). A rare advantage: a prestigious central location while remaining sheltered from the bustle. A signature setting, ideal for experiencing Paris at the height of its elegance.

Ref. : W-049ETL

ENGEL & VÖLKERS

RUBELLES2 300 000 €

House for sale 45 4 - 20 rooms - 1061

EXCLUSIVE - Family estate - Vaux-le-Vicomte - 19th-century mansion with a swimming pool, tennis court, and outbuildings.

Exclusive. This 19th-century mansion, just 45 minutes from Paris and near the Château de Vaux-le-Vicomte, is nestled in the heart of a well-preserved historic village, ideally situated away from prying eyes. This estate, which embodies the French art of living, consists of three buildings: a mansion, outbuildings, and a cottage. The Mansion: An Architectural Masterpiece. A building that captivates with the elegance of its lines, the entrance reveals an imposing two-story Victorian-style veranda. Bathed in light, it features a double stone staircase leading to a vast terrace opening onto the grounds. With over 500 m² of living space spread across four levels, the main residence offers spectacularly spacious rooms adorned with preserved period materials. The Garden Level: A space for entertaining and socializing, it features a dining room, a living room, a kitchen with a dining area and a pantry, and a wine cellar. Complemented by the Main Ground Floor: It features a through-entrance hall, a winter lounge, two reception rooms, and a library. This area opens directly onto the light-filled veranda. First Floor: The sleeping area features two bedrooms, a bathroom, and a cozy living room. The bedrooms open directly onto two terraces overlooking the park. Second Floor: This area is dedicated to guests and children and includes three bedrooms, a bathroom, a shower room, and a walk-in closet. The Outbuildings: Originally stables, this structure consists of two symmetrical wings connected by a porch and houses two garages for five vehicles, workshops, living rooms, bedrooms with bathrooms, and kitchens. The upper floor opens onto a monumental 150 m² reception hall, extended by two private living rooms, several bedrooms, and bathrooms. This space is ideal for an art collection, luxury cars, or a high-end event or hospitality business. The Cottage comprises three buildings: The guest house or caretaker's house, which consists of a double living room, a kitchen, two bedrooms, two bathrooms, and a private terrace. The Artist's Studio, with its glass-enclosed metal dome and striking structure, which houses a former greenhouse. The Orangery, a building full of character, features two spacious rooms on one level adorned with large vertical windows. The park, a true oasis, is a lush green haven. Once you pass through the large automated wrought-iron gate, the atmosphere is exceptionally calm and captivatingly serene. Entirely enclosed by walls for absolute privacy, the 3. 3-hectare park is a veritable private arboretum home to more than fifty rare tree species from all over the world. This green paradise is enhanced by exclusive amenities: two water features, a monumental 180 m² Belle Époque-style metal aviary topped with zinc pagoda roofs, a heated swimming pool sheltered from view with its own pool house, a tennis court, a period gazebo, and several pergolas. Its 19th-century architectural elegance, the beauty of its grounds, and the vastness of its outbuildings make this an exceptional estate—ideal for a family home or a prestigious development project—less than an hour from Paris. This property is being offered for sale via an interactive ascending auction through . Starting price reminder: 2,300,000 euros (including agency fees) The auction is scheduled for SATURDAY, October 24 th, 2026, at 01:00 p.m. Participation in the interactive auction is subject to prior approval.

Ref. : 87100977

DROUOT Propriétés

FAYENCE12 000 000 €

House for sale 45 4 - 16 rooms - 856

Exceptional estate in the heart of Fayence country

This exceptional 10-hectare estate in Fayence combines Provençal charm with high-end amenities, in a quiet and preserved environment near the Terre Blanche Golf & Spa Resort. The main property, spread over four levels, offers generous volumes with nine ensuite bedrooms, spacious reception areas, a private cinema, a billiard room, a wine cellar, as well as a wellness area with a gym and sauna. Outside, the estate features a 20-meter pool with a pool house, a summer pavilion with an outdoor kitchen, a tennis court, a skatepark, a children's play area, and equestrian facilities. The landscaped park also hosts a 250-tree truffle orchard, cherry trees, apple trees, an aromatic herb garden, as well as large pastures, creating a rare and authentic Mediterranean atmosphere. An independent caretaker's house completes the property. Just 45 minutes from Cannes and near the village of Fayence, this unique property embodies Provençal living in all its elegance.

Ref. : V0011FAY

JOHN TAYLOR FAYENCE

LE TIGNET1 765 000 €

House for sale 45 4 - 8 rooms - 357

Le Tignet – Remarkable Stone Property

Entirely on one level, this remarkable stone property perfectly blends the timeless charm of Provençal architecture with sought-after contemporary comforts. Nestled within nearly 8,500 sq.m of landscaped grounds, it offers complete privacy, beautiful open views and a spectacular 25 metre Bali stone swimming pool, the true centrepiece of the estate. Offering approximately 300 sq.m of living space, the property features a beautiful 85 sq.m reception room filled with natural light, enhanced by high ceilings and a stunning stone fireplace. It also comprises a spacious kitchen with dining area, four bedrooms and three shower rooms. The main house has been fully renovated and requires no further work. An independent caretaker's house completes the property. A long private driveway leads to the house, providing ample parking as well as a double garage. Possibility to further extend the estate through the acquisition of additional adjoining land. A rare and easy-to-maintain estate, perfectly suited as either a primary or secondary residence. Ideally located just a few minutes from local amenities and the charming villages of Cabris and Spéracèdes, approximately 30 minutes from Cannes and 45 minutes from Nice International Airport.

Ref. : 86045503

Spéracèdes Immobilier

MEGÈVE6 900 000 €

House for sale 45 4 - 10 rooms - 460

Chalet Bella Vista : 460 sqm of authenticity nestled in the heights of Megève

Perched in the heights of Megève, this chalet seamlessly blends alpine authenticity with modern amenities for absolute comfort. Offering panoramic views and optimal sunlight, this property, neighboring the Nordic ski area, benefits from a preserved setting protected by urban planning regulations that ensure no new constructions in front. Its meticulously designed outdoor spaces invite relaxation, perfectly harmonizing with the surrounding nature. The interior architecture features generous volumes under the roof, enhanced by an exposed massive wood frame, adding a timeless elegance to the space. Spanning four levels and totaling over 400 m², with an additional 45 m² garage, the chalet offers 4 en-suite double bedrooms, 3 children's rooms, and an independent studio. The main living area, located on the garden level, includes a spacious kitchen, a bright living room with a fireplace, and large balconies and terraces, covering over 100 m². The lower level is dedicated to wellness and leisure, featuring a hammam, a children's playroom, and a home cinema. Megève - Sotheby's International Realty, your reference for buying and selling exceptional properties in Megève.

Ref. : PM1-522

Megeve Sotheby's International Realty (Or Immo Megeve)

NICE2 490 000 €

House for sale 45 4 - 10 rooms - 332

NICE CIMIEZ – 330 SQM VILLA FOR SALE – 2,560 SQM LAND – 68 SQM TERRACE – SEA VIEW – SWIMMING POOL – QUIET – SECURE – BRIGHT

NICE – Cimiez: Impeccably maintained 330 m² villa with a swimming pool, nestled in the heart of the highly sought-after Parc Saint-Exupéry in Nice, a gated, secure, and private estate, ideally located in the Cimiez / Rimiez area. The villa is set on a landscaped and tree-filled plot of 2,560 m². It offers generous volumes and currently comprises, on the main level, a living area of nearly 80 m² opening onto a terrace, as well as 4 bedrooms, including a master suite with its own private terrace. On the garden level, you will find a 45 m² reception room, along with 3 additional bedrooms and 2 bathrooms. An independent studio completes these spaces. An ideal villa for a large family, with fully independent areas (possibility to use as two separate apartments). This property is distinguished by its lush surroundings and peaceful atmosphere. You will enjoy a southwest exposure offering open views over greenery and the sea. An infinity pool further enhances this exceptional setting. A premium location, a property full of charm and character, offering an outstanding lifestyle in Nice.

Ref. : Z-26041

Century 21 LAFAGE TRANSACTIONS - Cimiez