OK
More than Less than
  ok

Key-words : 40

Houses and Apartments, your real estate specialist magazine offers a selection of ads that match with the keyword 40. You can refine your search by specifying the area or price range in the navigation bar link Search for a House/Apartment.

PARIS 17EME360 000 €

Apartment for sale 40 - 2 rooms - 40

Paris 17 - Place du Maréchal Juin - Ground floor - 1 bedroom - quiet

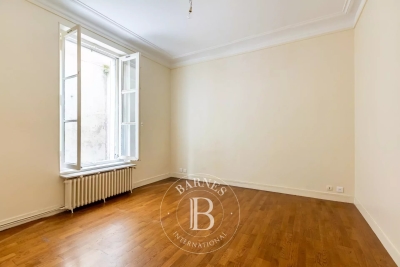
BARNES is listing a lovely 1-bedroom apartment on the ground floor overlooking a courtyard, in completely quiet surroundings, close to the Promenade Pereire. Rented up until now, this property is a fantastic opportunity as a property investment or for a first-time buyer. Spanning 40.80m² (439 sq ft), it is laid out as follows: an entrance, a living room, a fully equipped kitchen (which could be opened on the living room to create a welcoming living area), a spacious bedroom and a shower room with toilet. Cellar and private use of a toilet on the landing also included. Fees payable by the seller - Number of lots in the building: 40 - Average amount of the share of charges €1,666.44/year - Estimated amount of annual energy costs for standard use based on 2021 energy costs: €1,390 ~ €1,900 - Information on the risks to which this property is exposed is available on the Géorisques website: www.georisques.gouv.fr Agency fees payable by vendor - Nombre de lots dans la copropriété: 38 - Montant moyen de la quote-part de charges courantes 1,666.44 €/yearly - Montant estimé des dépenses annuelles d'énergie pour un usage standard, établi à partir des prix de l'énergie de l'année 2021 : 1390€ ~ 1900€ - Les informations sur les risques auxquels ce bien est exposé sont disponibles sur le site Géorisques : www.georisques.gouv.fr

Ref. : 86202042

BARNES PIED-A-TERRE COURCELLES

CANNES1 190 000 €

Apartment for sale 40 - 4 rooms - 136

Croix des Gardes – Spacious Apartment with its Own Garden

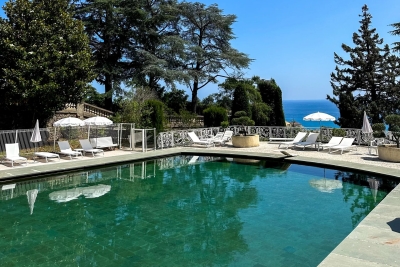
Beautiful panoramic views from this south-west facing and bright apartment. Located in a superb residence in the Croix des Gardes neighborhood, it has a livable surface of 136 sqm with a terrace and garden of over 500 sqm. The apartment comprises a large entrance hall, a spacious and very bright living and dining room of 50 sqm opening up onto the terrace and surrounding garden. From the private garden you can enjoy views of the Esterel mountains and glimpses of the Bay of Cannes. Separate kitchen with a service entrance (formerly used for staff) and access to the courtyard on the back. Two ensuite bedrooms with ample storage space and access to the terrace. The apartment building is set in an exceptional park of nearly 40 000 sqm dating back to the late 19th century, with one of the first swimming pools built in Cannes, and tennis court. The park was originally landscaped around a historic property, where Winston Churchill was one of the many famous tenants. The Croix des Gardes, situated approximately 1 km west of central Cannes, boasts a park of 80 hectares full of Mediterranean vegetation and a stunning panorama of the Bay of Cannes. It is home to some of the most iconic historic properties in Cannes built in the 19th century by the Brittish aristocracy and was formely known as the “English Quarter”. Information on the risks to which this property is exposed is available on the Georisques website: www.georisques.gouv.fr

Ref. : 83754481

VON POLL REAL ESTATE

PARIS 15EME910 000 €

Apartment for sale 40 - 3 rooms - 67

PARIS 15 - Pasteur - Nicolas Charlet - 1 bedroom

This 62m² (667 sq ft) apartment, fully renovated by an architect and ideal as a pied-à-terre, is situated on the 2nd floor of a beautiful 1900s building with a lift. It comprises an entrance hall, a large living room with dining area opening onto a balcony, a fully fitted semi-open-plan kitchen, a large bedroom overlooking the courtyard, and a shower room with toilet. Plenty of storage space makes perfect use of the apartment's layout. 5m² (54 sq ft) renovated maid's room with lift access and a cellar also included. The period charm, with parquet flooring, mouldings and fireplaces are sure to delight. Listed with BARNES Champ de Mars. Fees payable by the seller - Number of lots in the building: 40 - Average amount of the share of charges €3,888/year - Estimated amount of annual energy costs for standard use based on 2021 energy costs: €1,630 ~ €2,210 - Olivier DESCLOS LE PELEY - Sales agent - EI - RSAC 432 079 044 Agency fees payable by vendor - Nombre de lots dans la copropriété: 40 - Montant moyen de la quote-part de charges courantes 3,888 €/yearly - Montant estimé des dépenses annuelles d'énergie pour un usage standard, établi à partir des prix de l'énergie de l'année 2021 : 1630€ ~ 2210€ - Olivier DESCLOS LE PELEY - Agent commercial - EI - RSAC 432 079 044

Ref. : 86741568

BARNES CHAMP DE MARS

PARIS 20EME1 590 000 €

House for sale 40 - 5 rooms - 142

Paris 20th - La Campagne à Paris - House with garden

Rare and confidential, this detached house with courtyard and garden, located in the highly sought-after La Campagne à Paris district, offers a privileged living environment where peace, greenery and a village spirit prevail—a true garden city within the capital. Engel & Völkers invites you to discover this freehold house, set within a preserved residential enclave, on a street where parking is prohibited, ensuring a calm and secure environment. This neighborhood appeals with its authentic, friendly atmosphere, its many local shops, and its varied cultural and sports offerings. Families also enjoy an ideal setting thanks to the presence of quality public and private schools, green spaces and essential services, all within walking distance. The Line 3 underground and T3b tram stations are less than five minutes away, as are the ring road and the A3 motorway. Offering 142 m² of living space (130 m² Carrez Law), the house rises over four levels and benefits from 61 m² of outdoor space, comprising a front courtyard and a pleasant rear garden with terrace, sheltered from view. These outdoor areas naturally extend the living rooms and provide a haven of serenity in the heart of Paris. After passing through the secured gate and crossing the courtyard, the private entrance opens onto a large living room of approximately 33 m², bright and welcoming thanks to its dual aspect onto the street and the garden, enhanced by a fireplace. On the garden level, the kitchen open to the dining room opens directly onto the terrace and the garden, creating a fine continuity between indoor and outdoor spaces. This level also includes an office, a shower room with WC, a laundry room with wine cellar, as well as several storage areas, offering many layout possibilities depending on occupants' needs. The first floor comprises two bedrooms, a bathroom and a separate WC. On the second floor, a pleasant primary suite with fireplace enjoys an open view with no overlooking. It has its own shower room, separate WCs and built-in closets, offering an intimate and comfortable space. The front courtyard allows bicycle parking. There is also the option to rent a nearby parking space for €110 per month. A few refreshing works will reveal the full potential of this rare property, combining independence, outdoor spaces and quality of life in one of Paris's most discreet and sought-after districts. Energy rating : E / 250 Greenhouse gas emission : E / 53 Estimated annual housing energy costs : between €4,500 and €5,000 Joint ownership: not applicable Average annual charges: not applicable Pending proceeding : not applicable Transaction fees of 3.5% incl. VAT paid by buyer - Net seller price: €1,536,232 Information on the risks to which this property is exposed is available on the Géorisques website: www.georisques.gouv.fr La Campagne à Paris is a housing development in Paris's 20th arrondissement, founded in 1907 on the heights of the former village of Charonne, made up of about a hundred small townhouses of one or two storeys. It is one of the capital's earliest garden-city experiments. It offers a village feel in the very heart of the city. You will discover a unique atmosphere, where cobbled lanes and houses with flower-filled, green gardens form a peaceful haven in the heart of Paris. Its location is one of its main assets. The metro (Line 3) and tram (T3b) stations are less than five minutes away, as are the main roads, notably the ring road and the A3 motorway. Local shops, cafés, bars and restaurants around Place Édith-Piaf, where the Belgrand market is held twice a week, contribute to a lively, friendly neighbourhood life. Just a few minutes' walk away, many cultural venues, such as the Théâtre de la Colline, the MK2 cinema and Ferber Studio, stand alongside high-quality sports facilities, including the Louis-Lumière Sports Centre, the Yvonne-Godard swimming pool and tennis courts. Families will also appreciate

Ref. : W-049XYE

ENGEL & VÖLKERS

THÉOULE-SUR-MER896 000 €

House for sale 40 - 4 rooms - 78

Fully Renovated Contemporary Villa – Théoule-sur-Mer

Nestled on the heights of Théoule-sur-Mer, in the heart of a private and secure estate, this villa combines contemporary elegance, modern comfort and a residential setting. The estate, sought after for its tranquility and prestige, offers its residents a swimming pool, tennis court, landscaped gardens and a year-round caretaker, ensuring a privileged and secure living environment. Fully renovated with high-end features, the villa offers a vast, light-filled living space combining a designer open-plan kitchen, dining room and welcoming lounge, all extended by a private, unoverlooked terrace in a soothing atmosphere. The main level also includes two optimized sleeping areas, which can be used as bedrooms and/or an office (as you wish), as well as a contemporary shower room with walk-in shower. Upstairs, a master suite with walk-in closet and shower room opens onto a private terrace with unobstructed views. This level has direct access to the outside, providing a sense of independence. The two north-facing terraces offer a unique panorama over the Bay of Cannes and the Mediterranean, ideal for admiring sunsets. Parking is made easy by visitor spaces in the immediate vicinity. Energy performance diagnosis: 103 – B Greenhouse gas emissions: 3 - B Estimated annual energy costs for the dwelling: 790-1130 euros. Condominium of 173 lots, average annual charges per lot of 1760 euros. Ongoing proceedings: yes. Transaction fees incl. VAT payable by the seller. Information on the risks to which this property is exposed is available on the Géorisques website: www.georisques.gouv.fr The luxury real estate market on the French Riviera is one of the most attractive in the Mediterranean region. Holiday homes and second homes on the French Riviera offer not only an incomparable lifestyle and quality of life, but also represent—given the international economic situation—a safe investment and a smart retirement plan, especially at premium addresses. Théoule-sur-Mer is a coastal village near Cannes with superb views of Cannes, Cap d'Antibes and the Lérins Islands. Very centrally located, it offers all amenities, including three marina ports, several golf courses, restaurants, shopping centers, and many nearby vineyards.

Ref. : W-030VMB

ENGEL & VÖLKERS

PARIS 6EME550 000 €

Apartment for sale 40 - Studio - 40

Paris 6 - Exclusive - Rue du Dragon - Studio with separate sleeping area and high ceilings - In good condition, bright, with built-in storage

Located on the second floor, accessible by stairs, of a charming 18th-century building ideally situated at a sought-after address in the heart of Saint-Germain-des-Prés, we present this elegant studio with a separate sleeping area, measuring 30.63 sqm (Carrez Law) and 40.05 sqm of floor space, in good overall condition. The layout is optimized as follows: a small entryway with a furnished and fully equipped kitchenette leading to a beautiful living area with 3.28 m of ceiling height and two large floor-to-ceiling windows facing the street, providing plenty of natural light. At the rear: a shower room with a toilet and laundry area, as well as an elevated sleeping area with ample built-in storage below and on the sides. A well-maintained basement completes this property, which can be sold furnished. Excellent energy performance rating (DPE) of class “C.” The location of this property and its high ceilings make it a rare find on the market in this area, suitable for any type of project: investment, a second home, or a first-time purchase. Agency fees payable by vendor - Nombre de lots dans la copropriété: 34 - Montant moyen de la quote-part de charges courantes 1,424 €/yearly - Montant estimé des dépenses annuelles d'énergie pour un usage standard, établi à partir des prix de l'énergie de l'année 2021, 2022, 2023 : 580€ ~ 830€ - Augustin ALTOBELLI - Agent commercial - EI - RSAC 889 735 072

Ref. : 87109856

BARNES PIED-À-TERRE SAINT-GERMAIN-DES-PRÉS

VILLENEUVE-LOUBET689 000 €

Apartment for sale 40 - 3 rooms - 67

Exceptional 2 bedrooms with garden

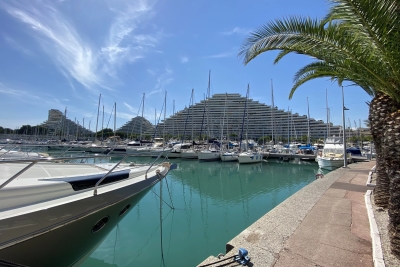
MARINA BAIE DES ANGES Treat yourself to a UNIQUE WAY OF LIVING in the heart of the prestigious MARINA BAIE DES ANGES. Fully RENOVATED with quality amenities, this superb ground floor apartment benefits from a PRIVILEGED location, where beaches, the port, restaurants, shops, and all amenities are within WALKING DISTANCE. From the entrance, charm is immediate. The spaciousness, LIGHTING, and warm atmosphere immediately give this property a true HOME SPIRIT. The living room, bathed in sunlight thanks to its SOUTH exposure, opens onto a beautiful outdoor space of about 40 m², consisting of a TERRACE and a PRIVATE GARDEN, a true extension of the apartment, ideal for entertaining, relaxing, or enjoying the Mediterranean climate. The independent kitchen, fully FURNISHED AND EQUIPPED, is complemented by a LAUNDRY ROOM, providing daily living comfort. The sleeping area offers TWO BEDROOMS with BUILT-IN STORAGE, as well as an elegant SHOWER ROOM WITH WC. Thought out in every detail, this apartment combines COMFORT, ELEGANCE, MODERNITY, and FUNCTIONALITY, with no work to be done. A CELLAR and PARKING complete the features of this RARE PROPERTY ON THE MARKET, ideal as a PRIMARY RESIDENCE, PIED-A-TERRE, or HERITAGE INVESTMENT. AN EXCEPTIONAL ADDRESS, a sought-after environment, a remarkable exterior, and an unparalleled quality of life… A PROPERTY TO FALL IN LOVE WITH WITHOUT DELAY. The information on the risks to which this property is exposed is available on the Georisques website: www.georisques.gouv.fr

Ref. : 87153088

Empire Estates

ST-AYGULF2 950 000 €

House for sale 40 - 8 rooms - 361

Contemporary 8-room villa – Panoramic sea view – Saint-Aygulf, bordering Les Issambres

SAINT-AYGULF (BORDERING LES ISSAMBRES) – Just minutes from the beaches, in a quiet and exclusive residential setting, this elegant, recently built contemporary villa (350 m²) overlooks the Mediterranean, offering a panoramic sea view of rare beauty. Meticulously designed, the property blends contemporary architecture with high-quality materials and premium finishes. Spacious, light-filled reception areas open onto generous sea-facing terraces. The villa features four suites—including two magnificent master suites—as well as an open-plan kitchen with a back kitchen. A true invitation to a refined lifestyle, the home also includes a study, a game room, a fitness area, a private cinema, a laundry room, and a 40 m² garage. Outside, the heated pool, dedicated shower room, and expansive terraces—complemented by lush vegetation—create an exceptional living environment where the panoramic view serves as the backdrop to every moment. A rare property combining contemporary elegance, high-end amenities, and the relaxed lifestyle of the French Riviera.

Ref. : 02081

AGENCE BIRD

AIX-EN-PROVENCE1 150 000 €

House for sale 40 - 7 rooms - 202

Aix en Provence – An architect-designed property

This mid 20th century property in the style of renowned architect Fernand Pouillon is located five minutes from the shops, near the schools, 15 minutes north of Aix en Provence, and near the motorways accessing Aix, the TGV station and Marseille Provence airport. South-east facing and in a peaceful elevated setting enjoying views of the iconic Sainte Victoire Mountain, the Durance Valley and the Alps, it offers 203 sqm of floor space and 179.47 sqm of living space as defined by the Carrez Law including a 40 sqm living/reception room, a recent kitchen, four bedrooms, and a 17 sqm study. The 1000 sqm garden features a heated swimming pool, manicured lawns and a timber-decked terrace. Units :8

Ref. : 82759076

DANIEL FÉAU PROVENCE

BORDEAUX749 000 €

House for sale 40 - 7 rooms - 188

BORDEAUX-CAUDÉRAN - PARC BORDELAIIS - HOUSE 190 SQM - 5 BEDROOMS - OUTBUILDING - GARDEN - DOUBLE GARAGE

Bordeaux - Caudéran, near the Parc Bordelais, the Monique Lecomte Immobilier agency offers this quiet house of approximately 190 sqm on a 533 sqm wooded plot. It comprises an entrance hall, a light-filled living room of over 40 sqm with a fireplace, a dining room, and a separate fitted kitchen. The sleeping area includes five bedrooms, one of which is a master suite with an en-suite shower room and toilet, a bathroom, and a further shower room. A 40 sqm outbuilding currently used as an office, two garages, and a wine cellar complete this ideally located family home, close to renowned schools, shops, and public transport.

Ref. : 324

MONIQUE LECOMTE IMMOBILIER

GRASSE180 000 €

Apartment for sale 40 - 3 rooms - 40

Grasse Saint-Jacques - Flat with terrace sea view

Sole Agent. Grasse Saint-Jacques, walking distance to shops, schools and quick access to the main road. On the second & top floor (no elevator) in a building with swimming pool, 2 bedrooms apartment of approx. 40 sq.m with terrace of approx. 10 sq.m offering sea view. The flat include a living room/kitchen, two bedrooms with closets, an independent toilet and a bathroom. The apartment also has a parking and a closed garage. Charges : 135€/month

Ref. : 85568546

Spéracèdes Immobilier

OPIO2 150 000 €

House for sale 40 - 7 rooms - 213

Opio EXCLUSIVE - Charming house in a wonderfully quiet location, commanding position, beautiful terraced garden with open countryside views and a glimpse of the sea, fully renovated with high-quality materials. On the ground floor, it features a spacious entrance hall with guest WC and dressing room, a large living room with fireplace, an office, a dine-in kitchen opening onto a dining area in a glass veranda, and a utility/laundry room. Upstairs, a master suite with bathroom, shower, and toilet, a bedroom, a dressing room (which can be used as a bedroom), and a bathroom with shower and toilet. The bedrooms open onto a balcony or terrace. On the garden level, an independent studio. Two cellars, one of 40 m², and a double garage. The entire property is set on a beautiful terraced garden of approximately 2900 m² planted with fruit trees and olive trees, enhanced by a swimming pool.

Ref. : 485V2247M

AGENCE DE L'OLIVIER

CAP-D'AIL704 500 €

Apartment for sale 40 - 3 rooms - 60

New Apartement at the gateway to Monaco

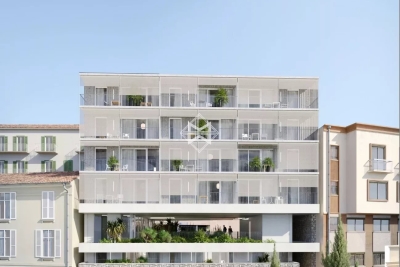
Discover this exceptional new residential development nestled in the heart of Cap-d'Ail, offering an unparalleled quality of life. Located just minutes from the Mediterranean Sea, this residence immerses you in an idyllic setting where sunshine, the sea, and nature blend together in perfect harmony. The development stands out for its contemporary and elegant architecture. The apartments, ranging from 40.48 to 60.76 sq m (approximately 436 to 654 sq ft), offer one-bedroom (2-room) and two-bedroom (3-room) layouts, perfectly suited to a variety of lifestyles. Each home features a spacious balcony that extends the living space and offers spectacular views of the surrounding area. Key features: • Generous balconies for enjoying outdoor living • Exclusive, boutique-style residence • Premium specifications and high-quality finishes • Built in compliance with current energy efficiency standards (RT2012), ensuring optimal comfort and controlled energy consumption Schools and childcare facilities are just a short walk away. Cap-d'Ail's peaceful, green surroundings promise an exceptional quality of life, with immediate access to beaches and scenic walking trails. Sold with a parking space. Scheduled for completion in Q3 2028 Agency fees payable by vendor

Ref. : 9654F

MAGREY AND SONS

SURESNES1 430 000 €

House for sale 40 - 5 rooms - 237

Suresnes – Elegant family house of 210 m² with landscaped garden and garage

Just a few steps from the shops of Avenue Edouard Vaillant, the Caron market, schools, and transportation, this elegant family house, completely renovated and expanded by an architect in 2019, offers 210m² of living space on a 236m² plot. From the entry, the volumes and brightness are captivating. The main level features a large, open living room of over 58 m² combining the lounge, dining area, and open kitchen. Adorned with a wood stove, this convivial space opens onto the garden and is the true heart of the house. An intermediate level has a private room of nearly 23 m² that can serve as a guest bedroom, office, teleworking space, or leisure room depending on individual needs. The upper floor is dedicated to the sleeping area and includes three bedrooms, including a beautiful 36 m² master suite with dressing room and private bathroom, and a second bathroom with toilet. The finished basement offers generous additional spaces including a versatile room of nearly 40 m², a bathroom with WC, a laundry room, and several storage areas. Outside, the approximately 110 m² garden, facing southeast and perfectly private, pleasantly extends the living spaces and is a true haven of peace in the heart of the city. A closed garage of 26 m² completes this rare set in the sector. Fully renovated in 2019, this house offers a particularly sought-after balance between family spaces, modern comfort, and a prime location. A discreet address for families seeking an exceptional living environment close to Paris.

Ref. : BM-3744

Maison BONAPARTE

NICE550 000 €

Apartment for sale 40 - 6 rooms - 211

Nice Musician - Spacious Loft to renovate with parking

NEIGHBOURHOOD OF THE MUSICIANS, NICE Exceptional high-end loft project of approximately 211 m² to create In the heart of the highly sought-after Musicians district, a few minutes walk from the Promenade des Anglais, beaches, tramway, and all amenities, discover a rare property offering exceptional potential. Currently developed on 141 m² of floor space, this former professional premises benefits from remarkable ceiling height and a magnificent central skylight, offering a spectacular volume, ideal for creating an exceptional contemporary loft. A renovation project has already been devised allowing a total area of 211 m² after renovation, spread over two levels. Proposed renovation project Ground floor Living room of 53.70 m² Open kitchen of 8.40 m² Office of 18.80 m² Bedroom of 11.40 m² Bathroom of 5.80 m² First floor Bedroom of 16.40 m² with private bathroom of 4.80 m² Bedroom of 16.40 m² with private bathroom of 4.80 m² Bedroom of 15.50 m² with bathroom of 3.70 m² Open mezzanine overlooking the living room with a view directly onto the room thanks to the void over the central living space. The architecture allows imagining a true high-end loft with: spacious double-height living room, high-end kitchen with central island, large interior glass doors, designer staircase, noble materials (natural stone, wood, steel, and glass), exceptional brightness thanks to the skylight. This property offers a unique opportunity to create an extraordinary main residence, a prestigious pied-à-terre, or a patrimonial investment in one of the most coveted sectors of Nice. Advantages Musiciens district Nearby the sea All amenities accessible on foot Strong architectural potential Double ceiling height Central skylight Approximately 211 m² project after renovation 4 bedrooms 4 bathrooms Office Living room of over 60 m² Rare property on the market A unique project allowing the transformation of an old premises into an exceptional contemporary loft, combining spectacular volumes, natural light, and high-end finishes.]}]}>43e4b879-178f-4473-87e7-253f9f7edd58

Ref. : 87183280

MAISON CINO Real Estate